
For Sale

1550 Apiary Way, Hughson, CA 95326

$660,000(Negotiable)
561221077_3366fc40-b6e0-44fb-98b6-6fa4556dd4fb.jpg
561221077_10edb157-6c13-412e-9625-73dd7559599e.jpg
561221077_655096c0-5a60-4d65-b4c1-a70cd5004641.jpg
561221077_a50e1212-b980-48e8-a7ef-e617f0848d3c.jpg
561221077_67b15c0e-92b6-448d-bec9-13e2e31fc947.jpg
561221077_e2ca2ebf-8af2-4193-a6ad-e55de756f259.jpg
561221077_5f075762-3082-4a7a-b876-41dd107ed88b.jpg
561221077_70f083fa-0c72-41f4-9e32-216912a99113.jpg
561221077_760e98f2-ddd5-4f6f-b4cc-71a17ab8f120.jpg
561221077_86f21c2d-84f1-47c8-8af2-83254589e450.jpg
561221077_8970212f-fa7b-4ddb-8eb3-64108ab508d1.jpg
561221077_5f0e4511-22d6-4ae1-9d14-1cbfef8a6bd7.jpg
561221077_561d2a2e-68df-4135-bb48-eef9b699dd79.jpg
561221077_bc9fba4a-5127-4ffc-8423-35f3676c2a7f.jpg
561221077_0df918d3-f23c-45ae-9de8-ad8907087292.jpg
561221077_377e9e42-d459-4e3d-9993-fb801158fea1.jpg
561221077_8a4a6427-7fd3-4db7-b4be-02bfbb5b8242.jpg
561221077_6b324811-7fb0-47fd-8533-d030db00e278.jpg
561221077_7a363add-80c3-4900-8ac3-080ba4ef2a2a.jpg
561221077_5dd89d1f-81ac-4a9a-88ae-1394c57b0edf.jpg
561221077_24056cfa-b9c1-4ac1-80f6-3e0ba210af88.jpg
561221077_28ba7cea-0d84-4b61-a27e-38acfc17eade.jpg
561221077_322feaca-8ad0-4d15-aa49-d3ca84d57e74.jpg
561221077_aaa04d89-7f2b-42c5-aa05-29cc2ff20a6e.jpg
561221077_51e2eb3d-8dd0-42ac-94c2-f4add9e4b8b1.jpg
561221077_bf5f8ab4-c3e1-44c6-b0c3-1f6ed65a2ae2.jpg
561221077_378122d4-5e93-4615-a5b0-c27b635db5ac.jpg
561221077_5162b529-a182-4325-a1b9-e57ac1fbbcad.jpg
561221077_bdaae6ad-f16e-4dd5-8a0c-543b7eb2e60a.jpg
561221077_0d20f475-7ecb-4910-bc80-4eae5c8af013.jpg
561221077_f50dc3f6-b6d6-477c-aef9-fe13a33e826c.jpg
561221077_05b25886-3199-43b0-a6f5-66c9ba33c072.jpg
561221077_2859c7b0-1d5a-450b-ad5c-746601c3720c.jpg
561221077_18628523-6f86-4d9d-96ff-4b9806f5a004.jpg
561221077_74de1d48-0edd-417c-99ed-8c3c3825feb1.jpg
561221077_c9b9c78a-80d6-47a3-9c29-8a92c80d9476.jpg
561221077_b9f7673c-5aaa-46e8-9944-8c537aaf7660.jpg
561221077_128e2dff-219d-4533-9305-b5fcc2ddec74.jpg

Overview

ID
3517210
Type
Single Family Residence
Parking
No
Beds
5
Baths
4
Sqft
2775
Build Year
2026
Purpose
For Sale
Lot Size
0.15 acres

About This Listing

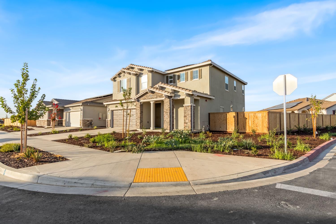
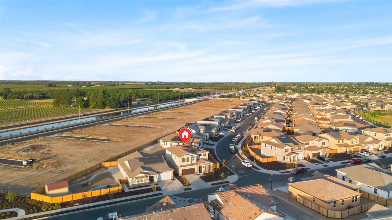
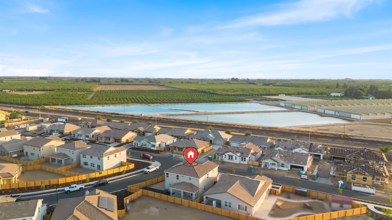
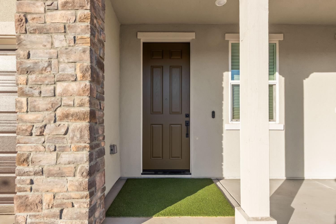
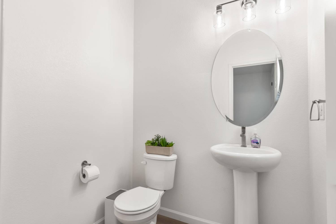
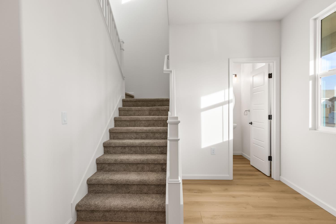
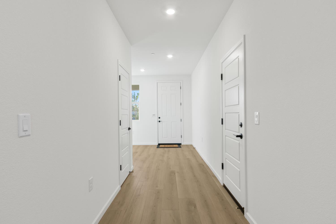
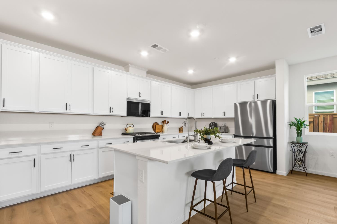
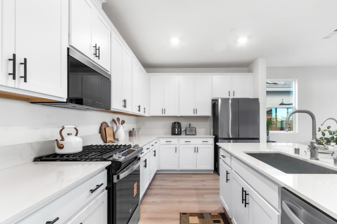
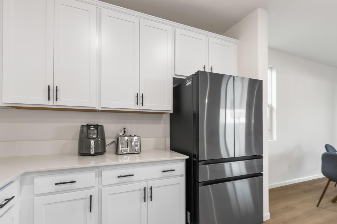
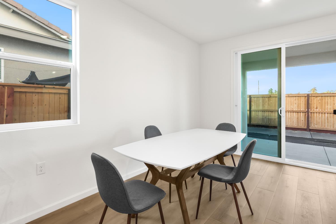
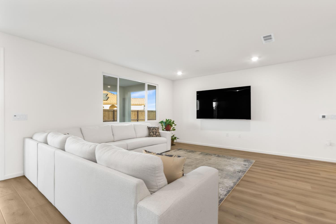
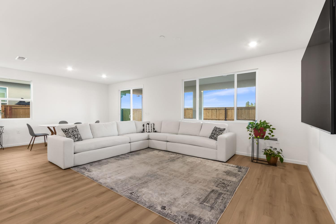
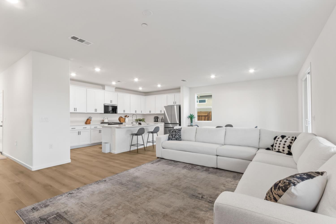
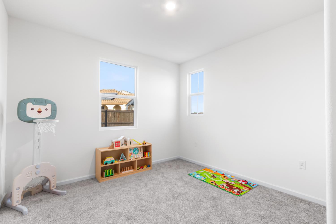
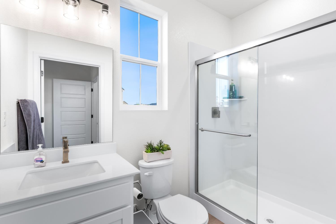
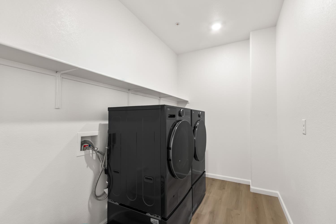
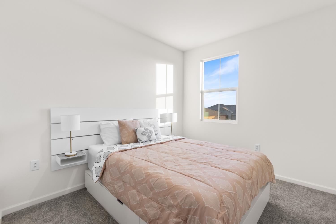
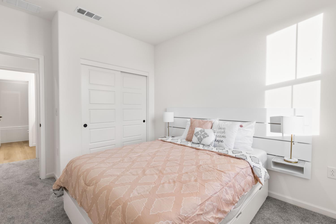
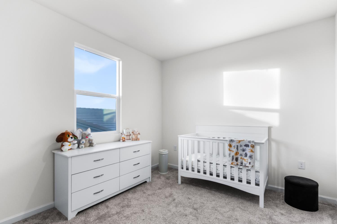
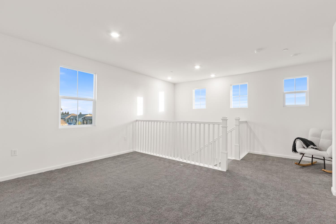
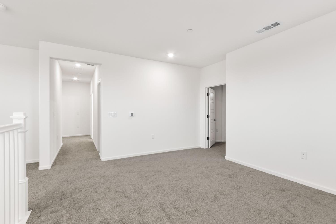
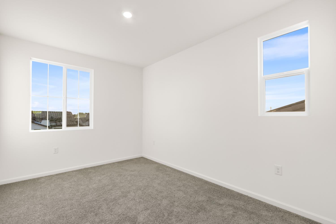
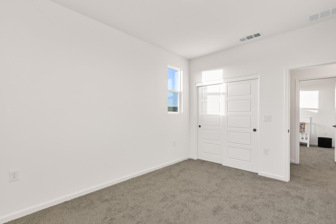
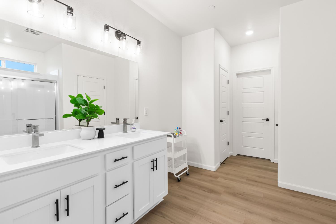
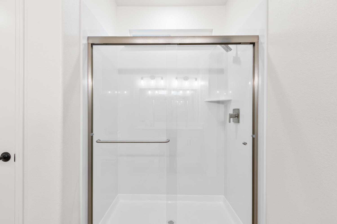
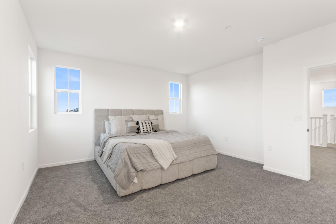
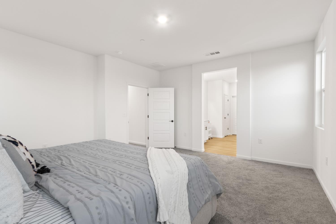
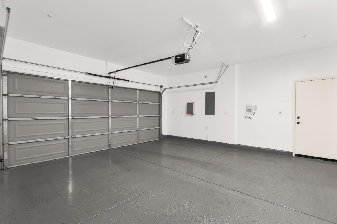
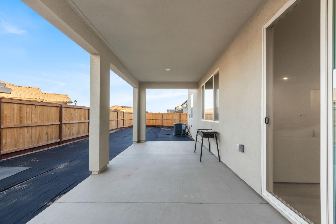
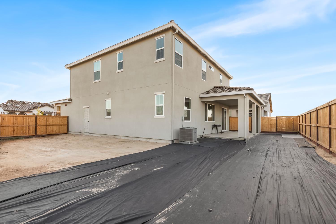
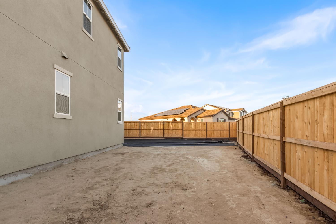
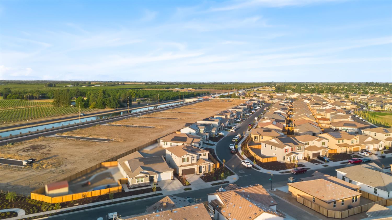
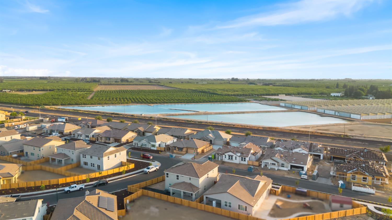
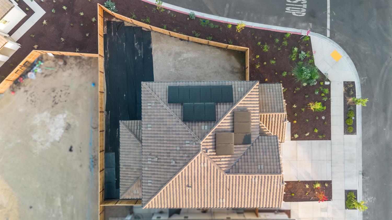
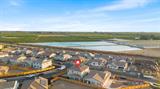
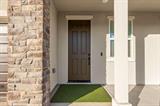
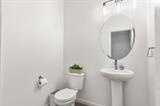
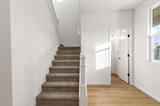
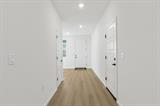
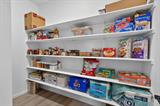
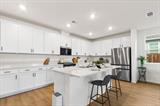
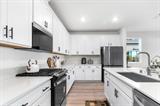
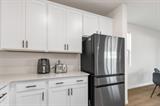
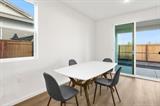
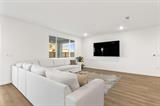
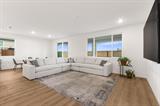
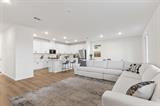
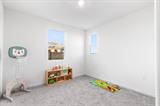
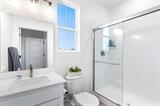
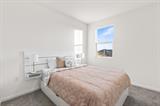
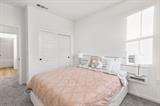
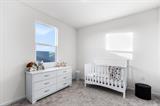
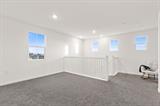
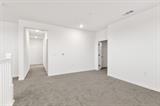
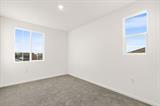
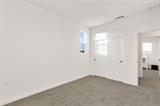
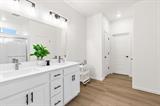
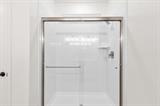
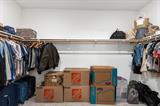
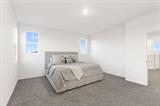
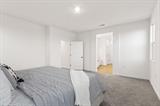
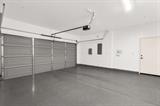
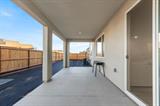
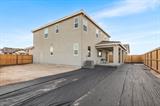
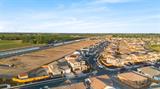
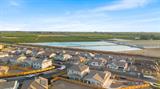
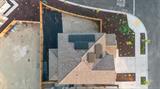
Welcome to 1550 Apiary Way, where nearly new construction meets thoughtful upgrades and everyday comfort. This beautiful Hughson home offers 5 bedrooms, 3.5 bathrooms, a spacious loft, and approximately 2,775 sq ft of versatile living space. Fully owned solar and new window shutters add lasting value, while upgraded cabinetry, quartz countertops, and upgraded flooring and carpet elevate the interior. The original downstairs den was upgraded to an additional bedroom and bathroom, creating a flexible layout for guests, family, or a home office. Beautifully finished bathrooms with walk-in showers complement the home’s polished design. The painted garage with a beautiful epoxy floor extends that finished feel beyond the living areas. Situated on a 6,469 sq ft lot, the home also offers a covered patio ready for outdoor dining, entertaining, or relaxing. With extensive builder upgrades and valuable improvements already complete, this home delivers the appeal of new construction with the extras already in place. Make this exceptional Hughson home yours!

Last checked: 6 days ago
Listing updated: October 2, 2026, 9:31 pm
Listed By: Gurleen K Chahal, EXIT Realty Consultants
Source: MLS Metrolist, MLS#:226113453

Map Location

1550 Apiary Way,95326,Hughson,Stanislaus,CA

Walk Score

All data, photos, visualizations, and information regarding a property, including the property’s compliance with state and local legal requirements and all measurements and calculations of area, have been obtained from various sources, and may include such material that has been generated by use of artificial intelligence. Such information and material have not been and will not be verified for accuracy by the listing broker or the multiple listing service, and are not guaranteed as complete, accurate or reliable. Such information and material should be independently reviewed and verified for accuracy. This information and material are intended for the personal use of consumers and may not be used for any purpose other than to identify prospective properties consumers may be interested in purchasing.

MetroList CA data Last Updated: October 2, 2026, 9:31 pm
Data Source: SACM
Metrolist True Source LogoMetroList Services, Inc. Copyright © 2025

