
For Sale

968 Dusty Stone Loop, Rocklin, CA 95765

$1,268,000(Negotiable)
561214858_a02d0ee4-bb44-422a-a68c-59372d3f1dfc.jpg
561214858_556a48d2-6c8e-4177-b70d-6d9a4201b8b0.jpg
561214858_ed9e769a-1f1e-4423-951c-7d90b5b023cb.jpg
561214858_d84193ff-5657-4af8-bade-b618b246aea1.jpg
561214858_3ba365fe-620a-4af0-9035-f0175c7fa376.jpg
561214858_d65950c7-b654-4c48-9998-8b7cc33bbaeb.jpg
561214858_866b1fe6-1d13-4430-bf92-b604667b4b94.jpg
561214858_f36f43b2-dd7d-4dea-93e0-0e1826f840a6.jpg
561214858_14148217-99c8-47c6-902f-376ceea837c3.jpg
561214858_649f826a-3b76-4cd2-8cfc-af452c096851.jpg
561214858_69a44bae-95f6-46b5-bce5-8f92515ad9a6.jpg
561214858_4c2fa202-71bc-4307-a85b-1d5448dc32d6.jpg
561214858_ccea019c-5c95-451b-b095-593ebc348bb1.jpg
561214858_64b43f8c-9fce-41ab-87f4-2e68a752e1ac.jpg
561214858_8bc1dfe1-9633-4530-b530-b4ac1c9c4472.jpg
561214858_e037f766-f06b-4828-997e-922469f9607f.jpg
561214858_786100b1-d5bf-4632-a344-c0c482a40375.jpg
561214858_65e0415e-c710-479d-8b00-58c8e27a5c87.jpg
561214858_ee13daf4-5681-4d8d-a83d-750e4df9639b.jpg
561214858_060dfe12-1a89-4790-8a84-8aa739ff0dc9.jpg
561214858_abb14726-a9db-45ef-9072-373cf4d1b5af.jpg
561214858_f8c1b34c-5d15-4e47-a94f-67df3222a072.jpg
561214858_d5d15487-8007-4e13-9208-4c1786ce3510.jpg
561214858_3e5aaadc-9bfc-4b8e-8c9b-2bf6ee5d6f18.jpg
561214858_0964cdb1-0111-44c8-bbea-aa66d994e247.jpg
561214858_f79cc6ee-f72c-46a8-a5ad-3936567a8a46.jpg
561214858_9467bbf9-3151-44d9-8175-ece2805525e4.jpg
561214858_e6871b99-7acc-435a-8e96-3f4acccc166a.jpg
561214858_ba5f7878-7744-4f20-a5f9-219525ff43d9.jpg
561214858_8526a31b-69e7-4493-8078-6dbd0165f440.jpg
561214858_6113d602-0477-4b91-83ce-986ff627cfe3.jpg
561214858_ef274c5a-c39e-4b12-87d0-f51d3d608aa8.jpg
561214858_3bfacc2b-cfdc-4809-9ce7-29dcff7d249f.jpg
561214858_fa343086-479a-4940-bd3c-5109a41ba755.jpg
561214858_b216fd8a-379b-4ca8-82eb-d733436551f9.jpg
561214858_37d3ece4-cfc4-4d2d-9c59-d8567dcbb4c5.jpg
561214858_67f8871e-c688-43ac-9bc0-970fcc149a3c.jpg
561214858_ff7874d4-cef4-422c-a4bb-c4a4b64b43f2.jpg
561214858_77eac644-c55d-496d-a9a7-48c97bd32ca9.jpg
561214858_42a5ad77-9633-4b63-8c72-280e9a44a854.jpg
561214858_6b01b47e-3763-46ee-be83-b998afa4593a.jpg
561214858_847736d5-418e-404f-9625-4827ce8f469d.jpg
561214858_bdbfe028-9cfd-48d6-b516-c4180cf4c00c.jpg
561214858_bc6b09f2-675a-4dab-ac19-011cd2030120.jpg
561214858_2dcc7e25-4cc0-4b62-b634-fa391e1055a3.jpg
561214858_bb6da49e-520a-4d42-b0a7-a8c48b997840.jpg
561214858_12d9aa1f-fb45-4a90-99e7-53f4434c2872.jpg
561214858_cf5cf3bb-6347-42fd-9a86-5252b16ca4b8.jpg
561214858_17002541-02f5-4648-b781-f86f9115028c.jpg
561214858_01e1a4cc-042f-4713-85e9-4c26842bc250.jpg
561214858_96245fdd-722d-4692-b7e1-d3bca5d3f4e3.jpg
561214858_2be5a177-1529-4913-959b-5c455651e881.jpg
561214858_32a9ce89-c39e-4635-9721-15be1a0b38cf.jpg
561214858_66e1d7ba-5bb3-4202-97b5-88d19ac6a4a4.jpg
561214858_9d9c2208-305f-42fa-9d2d-28ac7ee44686.jpg
561214858_697243eb-ca8a-442f-99cf-595c84c81e3d.jpg
561214858_e6eb80e7-0495-4721-8d57-2a780cb86e44.jpg
561214858_f39df3b8-6ba5-430c-8fe7-804603cd7436.jpg
561214858_10224017-6b11-44e6-b882-d04bd25bc11d.jpg
561214858_fc3356c0-4bd9-4ff1-92dd-318eab4c20c0.jpg
561214858_538e7829-76f0-4146-b3e8-8b50cb7f4433.jpg
561214858_fa45e1a1-12f5-4e04-bf15-2635a9c70cfe.jpg
561214858_cf140768-852b-4b02-92bb-65c8f406f7c1.jpg
561214858_22bb57f3-8936-4ffb-9929-b34ff8222ec8.jpg
561214858_cd14b7a2-e780-4c7b-a02d-9c3ef0cb5963.jpg
561214858_b258ea89-6a93-4845-a632-07941c7c4931.jpg
561214858_f876cd72-d29e-4066-bf63-5d03232bf152.jpg
561214858_4b15dbb1-3127-4b80-a136-79f7657f1b7e.jpg
561214858_fe2f3d9f-0284-47ad-a456-e9bcde9493f2.jpg
561214858_a02d0ee4-bb44-422a-a68c-59372d3f1dfc.jpg
561214858_556a48d2-6c8e-4177-b70d-6d9a4201b8b0.jpg
561214858_ed9e769a-1f1e-4423-951c-7d90b5b023cb.jpg
561214858_d84193ff-5657-4af8-bade-b618b246aea1.jpg
561214858_3ba365fe-620a-4af0-9035-f0175c7fa376.jpg
561214858_d65950c7-b654-4c48-9998-8b7cc33bbaeb.jpg
561214858_866b1fe6-1d13-4430-bf92-b604667b4b94.jpg
561214858_f36f43b2-dd7d-4dea-93e0-0e1826f840a6.jpg
561214858_14148217-99c8-47c6-902f-376ceea837c3.jpg
561214858_649f826a-3b76-4cd2-8cfc-af452c096851.jpg
561214858_69a44bae-95f6-46b5-bce5-8f92515ad9a6.jpg
561214858_4c2fa202-71bc-4307-a85b-1d5448dc32d6.jpg
561214858_ccea019c-5c95-451b-b095-593ebc348bb1.jpg
561214858_64b43f8c-9fce-41ab-87f4-2e68a752e1ac.jpg
561214858_8bc1dfe1-9633-4530-b530-b4ac1c9c4472.jpg
561214858_e037f766-f06b-4828-997e-922469f9607f.jpg
561214858_786100b1-d5bf-4632-a344-c0c482a40375.jpg
561214858_65e0415e-c710-479d-8b00-58c8e27a5c87.jpg
561214858_ee13daf4-5681-4d8d-a83d-750e4df9639b.jpg
561214858_060dfe12-1a89-4790-8a84-8aa739ff0dc9.jpg
561214858_abb14726-a9db-45ef-9072-373cf4d1b5af.jpg
561214858_f8c1b34c-5d15-4e47-a94f-67df3222a072.jpg
561214858_d5d15487-8007-4e13-9208-4c1786ce3510.jpg
561214858_3e5aaadc-9bfc-4b8e-8c9b-2bf6ee5d6f18.jpg
561214858_0964cdb1-0111-44c8-bbea-aa66d994e247.jpg
561214858_f79cc6ee-f72c-46a8-a5ad-3936567a8a46.jpg
561214858_9467bbf9-3151-44d9-8175-ece2805525e4.jpg
561214858_e6871b99-7acc-435a-8e96-3f4acccc166a.jpg
561214858_ba5f7878-7744-4f20-a5f9-219525ff43d9.jpg
561214858_8526a31b-69e7-4493-8078-6dbd0165f440.jpg
561214858_6113d602-0477-4b91-83ce-986ff627cfe3.jpg
561214858_ef274c5a-c39e-4b12-87d0-f51d3d608aa8.jpg
561214858_3bfacc2b-cfdc-4809-9ce7-29dcff7d249f.jpg
561214858_fa343086-479a-4940-bd3c-5109a41ba755.jpg
561214858_b216fd8a-379b-4ca8-82eb-d733436551f9.jpg
561214858_37d3ece4-cfc4-4d2d-9c59-d8567dcbb4c5.jpg
561214858_67f8871e-c688-43ac-9bc0-970fcc149a3c.jpg
561214858_ff7874d4-cef4-422c-a4bb-c4a4b64b43f2.jpg
561214858_77eac644-c55d-496d-a9a7-48c97bd32ca9.jpg
561214858_42a5ad77-9633-4b63-8c72-280e9a44a854.jpg
561214858_6b01b47e-3763-46ee-be83-b998afa4593a.jpg
561214858_847736d5-418e-404f-9625-4827ce8f469d.jpg
561214858_bdbfe028-9cfd-48d6-b516-c4180cf4c00c.jpg
561214858_bc6b09f2-675a-4dab-ac19-011cd2030120.jpg
561214858_2dcc7e25-4cc0-4b62-b634-fa391e1055a3.jpg
561214858_bb6da49e-520a-4d42-b0a7-a8c48b997840.jpg
561214858_12d9aa1f-fb45-4a90-99e7-53f4434c2872.jpg
561214858_cf5cf3bb-6347-42fd-9a86-5252b16ca4b8.jpg
561214858_17002541-02f5-4648-b781-f86f9115028c.jpg
561214858_01e1a4cc-042f-4713-85e9-4c26842bc250.jpg
561214858_96245fdd-722d-4692-b7e1-d3bca5d3f4e3.jpg
561214858_2be5a177-1529-4913-959b-5c455651e881.jpg
561214858_32a9ce89-c39e-4635-9721-15be1a0b38cf.jpg
561214858_66e1d7ba-5bb3-4202-97b5-88d19ac6a4a4.jpg
561214858_9d9c2208-305f-42fa-9d2d-28ac7ee44686.jpg
561214858_697243eb-ca8a-442f-99cf-595c84c81e3d.jpg
561214858_e6eb80e7-0495-4721-8d57-2a780cb86e44.jpg
561214858_f39df3b8-6ba5-430c-8fe7-804603cd7436.jpg
561214858_10224017-6b11-44e6-b882-d04bd25bc11d.jpg
561214858_fc3356c0-4bd9-4ff1-92dd-318eab4c20c0.jpg
561214858_538e7829-76f0-4146-b3e8-8b50cb7f4433.jpg
561214858_fa45e1a1-12f5-4e04-bf15-2635a9c70cfe.jpg
561214858_cf140768-852b-4b02-92bb-65c8f406f7c1.jpg
561214858_22bb57f3-8936-4ffb-9929-b34ff8222ec8.jpg
561214858_cd14b7a2-e780-4c7b-a02d-9c3ef0cb5963.jpg
561214858_b258ea89-6a93-4845-a632-07941c7c4931.jpg
561214858_f876cd72-d29e-4066-bf63-5d03232bf152.jpg
561214858_4b15dbb1-3127-4b80-a136-79f7657f1b7e.jpg
561214858_fe2f3d9f-0284-47ad-a456-e9bcde9493f2.jpg

Overview

ID
3517332
Type
Single Family Residence
Parking
No
Beds
4
Baths
5
Sqft
3681
Build Year
2018
Purpose
For Sale
Lot Size
0.21 acres
HOA
$82/mo

About This Listing

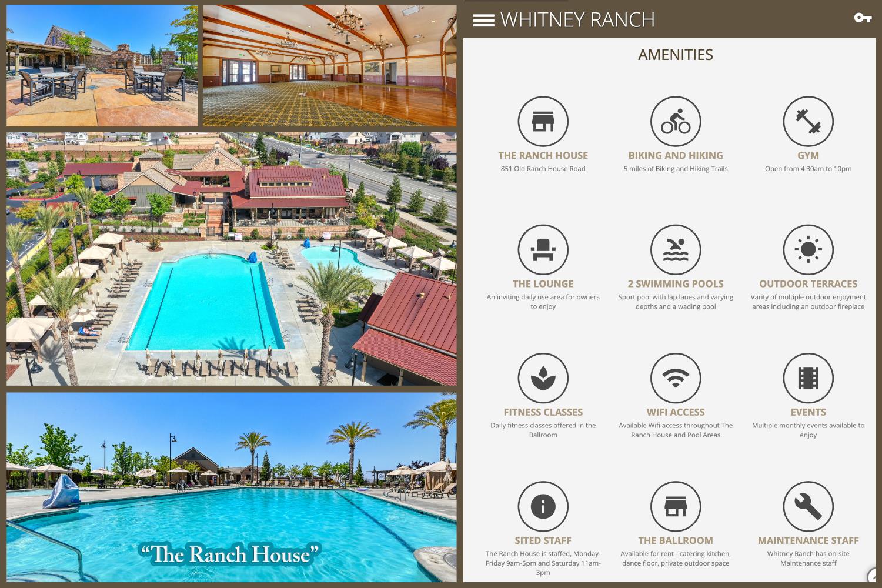
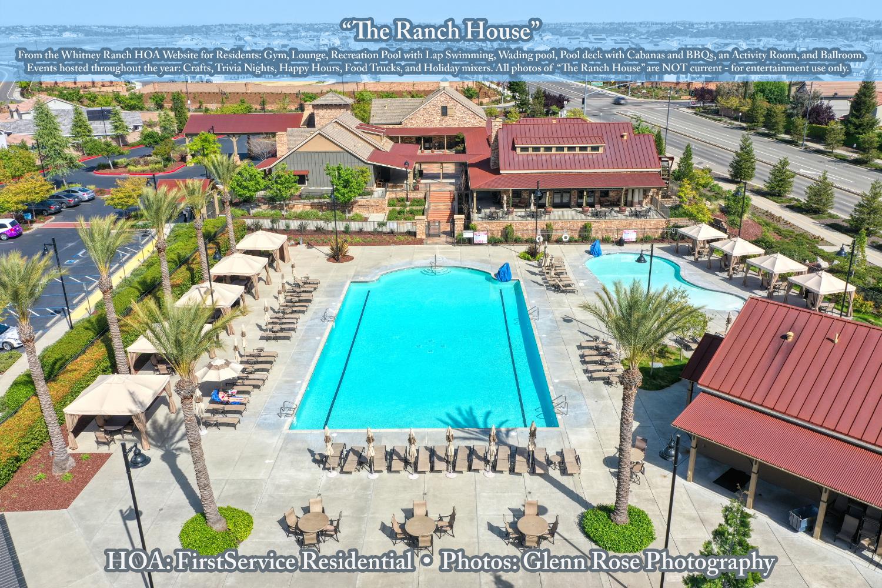
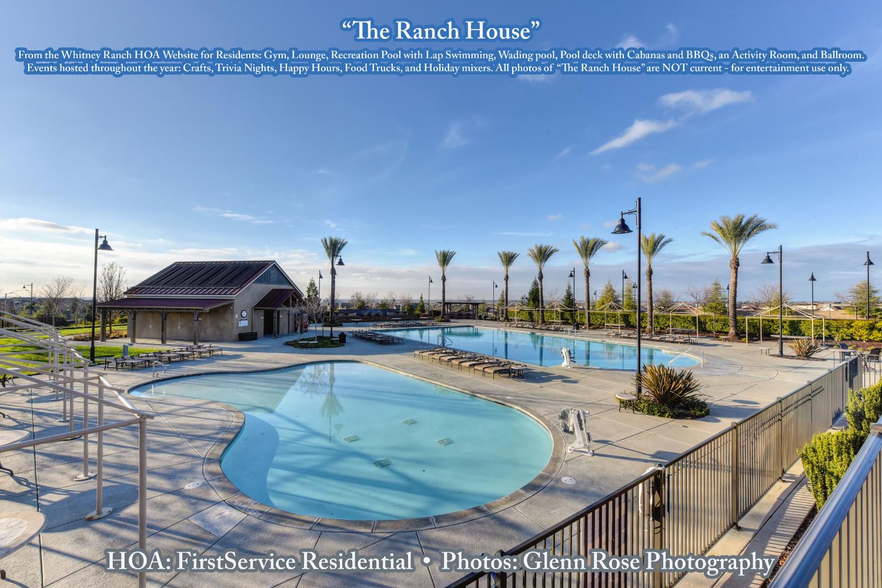
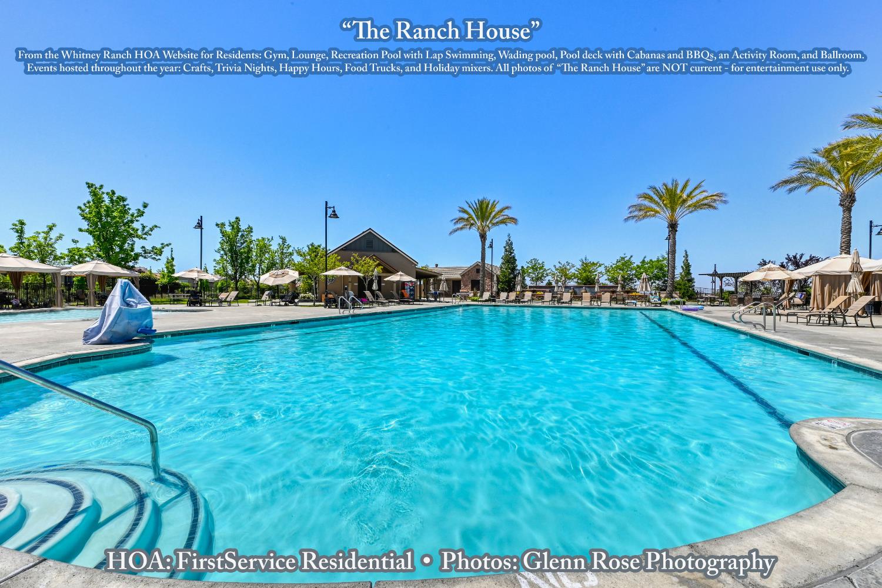
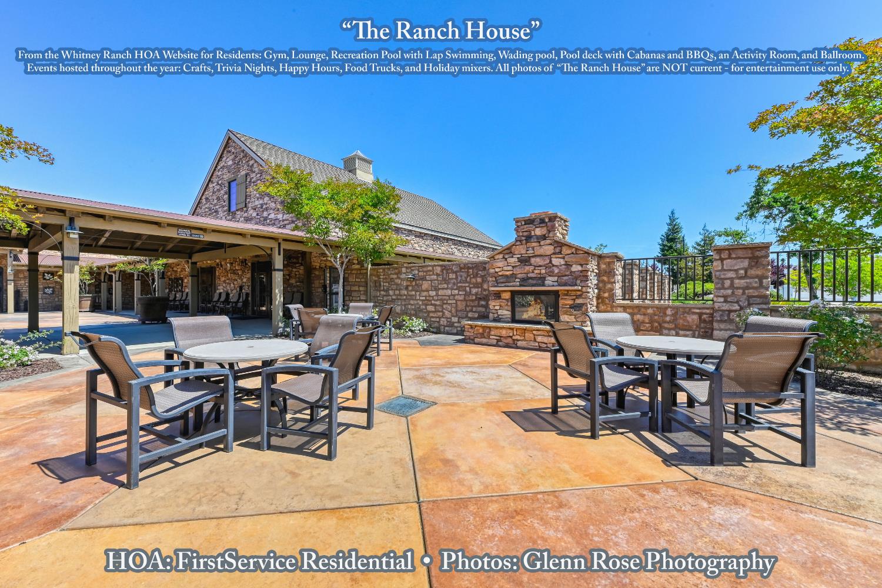
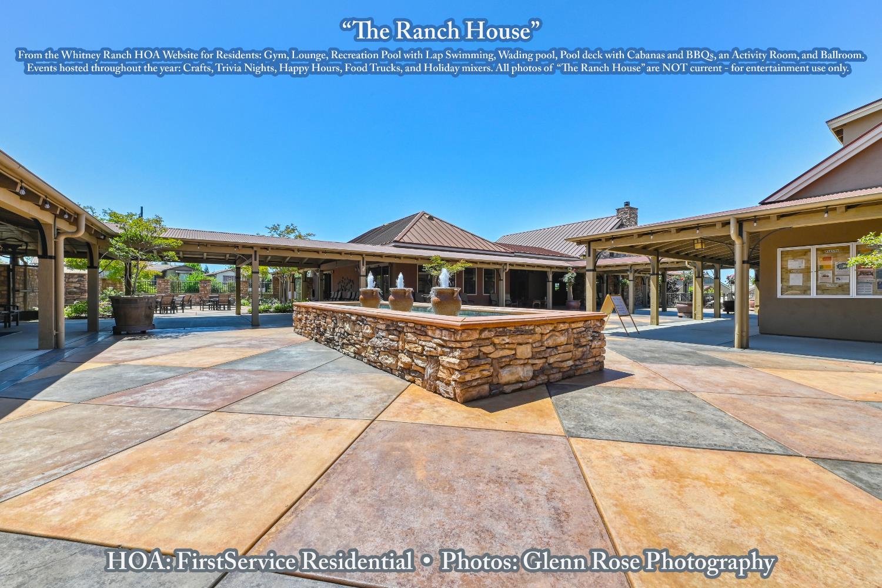
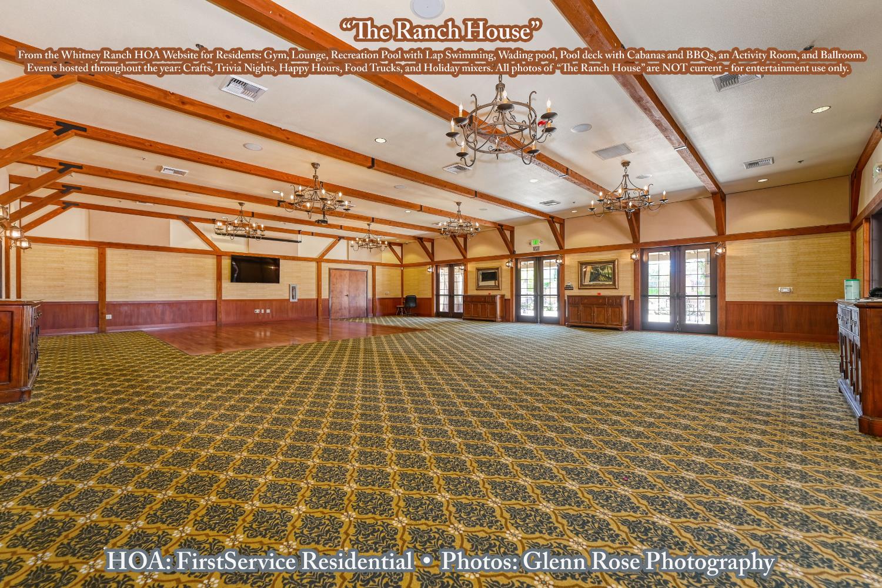
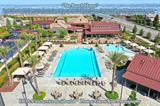
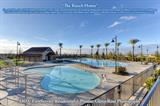
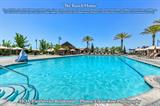
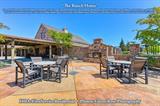
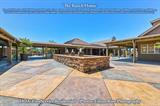
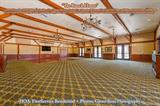
Refined Living. Exceptional Versatility. A Beautifully Private Setting. Discover a thoughtfully enhanced Whitney Ranch residence where sophisticated design, entertaining, and predominantly single-level living come together. At the heart of the home, a light-filled kitchen, dining nook, and great room flow together, framed by picturesque backyard views. An expansive quartz island anchors the kitchen, with elegant finishes, abundant cabinetry, and a discreet pantry, ideal for entertaining. The serene main-level primary suite offers a beautifully appointed bath with dual vanities, a soaking tub, and a discreet shower with dual shower heads and built-in bench seating. An extraordinary custom closet features tailored storage, innovative pull-down hanging systems, and integrated cabinetry. Designed to accommodate evolving lifestyles, the home’s versatile floor plan offers the potential for a fifth bedroom on the main level. Currently a dedicated office, this flexible space features a closet and adjacent full bath, making it appealing for guests, family, or working from home. Upstairs, a private retreat includes a bedroom, full bath, separate living area, and balcony showcasing elevated skyline views over scenic open space. Ideal for extended guests, multigenerational living, or a secluded second living space. Beyond the interiors, a private outdoor sanctuary awaits. Backing to open space with no rear-facing neighbors, the landscaped grounds feature a covered patio, outdoor fireplace, striking stone water feature, and atmospheric accent lighting. More than $40,000 in backyard enhancements create an exceptional setting for alfresco dining, intimate gatherings, and peaceful evenings beneath the stars. More than $170,000 in seller improvements elevate the home’s beauty, comfort, and functionality, including over $50,000 in interior enhancements such as statement lighting and custom window treatments. Additional investments include an owned 28-panel solar system, two Tesla Powerwall 3 home batteries, an EV charging station, integrated speakers, and a three-car garage with epoxy flooring. Just 0.6 miles from The Ranch House, residents enjoy access to community pools, a clubhouse, fitness facilities, trails, and social activities, with shopping, dining, and schools nearby. A rare combination of refined interiors, versatile living spaces, and a private open-space backdrop, beautifully suited for today and thoughtfully designed for the years ahead.

Last checked: 3 days ago
Listing updated: October 20, 2026, 11:51 pm
Listed By: Steve V Ostrom, Coldwell Banker Realty
Source: MLS Metrolist, MLS#:226108540

Map Location

968 Dusty Stone Loop,95765,Rocklin,Placer,CA

Walk Score

All data, photos, visualizations, and information regarding a property, including the property’s compliance with state and local legal requirements and all measurements and calculations of area, have been obtained from various sources, and may include such material that has been generated by use of artificial intelligence. Such information and material have not been and will not be verified for accuracy by the listing broker or the multiple listing service, and are not guaranteed as complete, accurate or reliable. Such information and material should be independently reviewed and verified for accuracy. This information and material are intended for the personal use of consumers and may not be used for any purpose other than to identify prospective properties consumers may be interested in purchasing.

MetroList CA data Last Updated: October 20, 2026, 11:51 pm
Data Source: SACM
Metrolist True Source LogoMetroList Services, Inc. Copyright © 2025

