
pending

1524 38th Street, Sacramento, CA 95816

$1,350,000(Negotiable)
561217699_9615eebe-3773-497d-a9bb-344d09110461.jpg
561217699_ff93b4fa-a0a7-4a19-b2a8-4aa1a46d1336.jpg
561217699_4bb4c5dd-4d15-4efa-b29c-1c1a4e526e4e.jpg
561217699_61c8eb59-b1a9-43e0-818f-02eb1ba4d94f.jpg
561217699_2fc38723-42cb-42e8-b301-bd5e779f1719.jpg
561217699_41aa0969-3cc7-4cc6-8ef7-9270651794d0.jpg
561217699_38e44a17-e588-46bd-a7c6-05d0800de475.jpg
561217699_885e5856-5af8-4efd-8d2e-a0517501c794.jpg
561217699_5bd70ed3-7206-4fc8-a5c3-f66cb61e31c6.jpg
561217699_a2279b4b-b4d2-4ee9-ad2b-47939f4c443f.jpg
561217699_00d1950a-1a9e-4141-896b-cdde438cd59c.jpg
561217699_e6f475ed-797d-4210-843c-d5e03cfa45bc.jpg
561217699_9ce10580-0eab-4036-bf23-ed0d503d156b.jpg
561217699_1479f5cc-7b1a-4c94-b4c6-6953402bf68a.jpg
561217699_8c751f26-3f6b-4a81-85fd-1a2d5bc2ca85.jpg
561217699_527894af-7679-434f-9a21-d0ca9f59577d.jpg
561217699_9c1e7b05-a5f5-44c5-9ccd-4f53d9d9df92.jpg
561217699_228f758a-7bfc-41b2-a420-7a6d22a56207.jpg
561217699_a2adb28e-6aba-46d3-b5ce-b10abb7f32c2.jpg
561217699_bf6c467f-2144-410f-8e8b-31e6d50e9300.jpg
561217699_9e328f0e-269d-4e9e-8a93-724dcbf96c3c.jpg
561217699_f160e89c-33ce-4738-b77f-8e38b17d8b83.jpg
561217699_2ac52e6a-f48c-4995-8d01-1d0ea982ad60.jpg
561217699_16ce4400-e3ad-4a9b-8176-c2c5b31161c5.jpg
561217699_134d5c25-61b6-4066-bb6f-8ba0ae140070.jpg
561217699_3da63543-302a-4847-a737-558f20009652.jpg
561217699_971e6f1e-c4ef-477d-aecd-3e311d02f7ac.jpg
561217699_dab99235-e86a-4b6c-b75a-4a75c6fb3858.jpg
561217699_1f8477a2-9638-4ac0-a0f3-041e50caa5f3.jpg
561217699_c60fa401-a2a8-4d6d-bcbc-6d2531d08587.jpg
561217699_c1e0b48a-d500-4de0-b0c4-4a4b797cbf1b.jpg
561217699_b02af3f3-61c3-429c-bb66-3684860fe5af.jpg
561217699_21acb8e4-4a9c-418e-8652-044200a3139e.jpg
561217699_3cfefb6b-8bfa-48eb-bc45-ae9265a77d9e.jpg
561217699_ad7eac3e-3c02-4db1-b5f7-ec04239ec34e.jpg
561217699_be5e0d96-6fba-4a93-a664-d2014ef11562.jpg
561217699_cdf7aebe-01df-40e1-9b73-8e6ee4d944af.jpg
561217699_ef5d6593-ae8f-49b2-a519-d471de0bc789.jpg
561217699_9e516fd9-ba40-4066-9c5e-7a56f53d74a2.jpg
561217699_a7a50299-e259-40c9-a72a-19071730c91c.jpg
561217699_3a55cf0d-86a2-4ed9-a1c3-e242f451d128.jpg
561217699_3ddb28fb-ad32-4a65-9187-e5732d13670b.jpg
561217699_8e54dd5e-428b-43a0-b610-99e0e07ed276.jpg
561217699_731646ee-d072-41ef-83a3-84ab32530553.jpg
561217699_a898665c-344f-47d7-be48-d1e02e5f9574.jpg
561217699_625071c3-70c3-4de9-85be-6ee4338bd9f3.jpg
561217699_4af7bc95-875a-47c9-97ed-836eee474397.jpg
561217699_d88a21db-a91c-43ed-a0ec-40a8290265c9.jpg
561217699_0667e9ad-dcb2-46a3-9546-fd316f377f02.jpg
561217699_85cb3ef2-8141-44ec-85cf-99288bd76c9d.jpg
561217699_2482ea7d-b4eb-4314-80fc-f70d5d09c262.jpg
561217699_4f40ad6a-3b7d-4896-a4db-b11f9ebf0a48.jpg
561217699_5847b1a5-e497-409e-8bae-013722f5cd52.jpg
561217699_aee67d5f-b2a1-40b3-bde1-ec323b908b6e.jpg
561217699_07db2164-d760-4f97-98c7-c772c9ae6bc6.jpg
561217699_1252e420-4ffa-4c9a-bb45-8ac9c3dd2adb.jpg
561217699_ce200cdb-e9b1-4d5a-9912-1223c959d0d3.jpg
561217699_f48030ef-3039-441c-b63d-5451a56f515c.jpg
561217699_7f47b264-a88b-420b-9f8a-aee93e7fdd57.jpg
561217699_420a7b5d-259d-448e-86ee-6bf945d1ea73.jpg
561217699_0111823d-0e65-45c0-8ed9-6e1e2e14fd4d.jpg
561217699_7fdeb622-f336-4cfd-850e-7a148c5474ec.jpg
561217699_70c1a02f-25a5-4f15-af3a-d5d9f676bc4f.jpg
561217699_4634eeb7-b449-4091-8e7a-ae672d7a4786.jpg
561217699_abdde3f6-9e31-4d94-8103-cf1b010c6a26.jpg
561217699_ea67ae4d-4964-47bb-baee-e7af38b1114c.jpg
561217699_7f6e0360-bcfa-4f00-81e1-7ec42023e19b.jpg
561217699_e9e55430-b579-45ae-9289-3376239e75c9.jpg
561217699_65cdf42c-cfd7-4d81-bc8e-1744e27d610d.jpg
561217699_eb719c23-260f-4cd8-8dd6-acbb0f0f0b77.jpg
561217699_13b8545f-89f1-461f-a1c8-931f32a994ad.jpg

Overview

ID
3517378
Type
Single Family Residence
Parking
No
Beds
3
Baths
2
Sqft
1996
Build Year
1929
Purpose
For Sale
Lot Size
0.18 acres

About This Listing

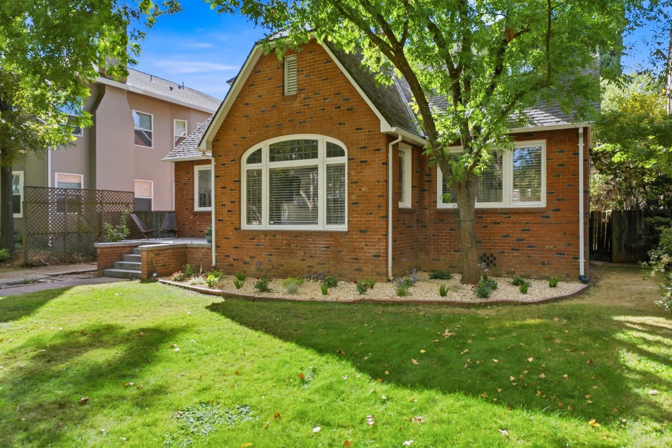
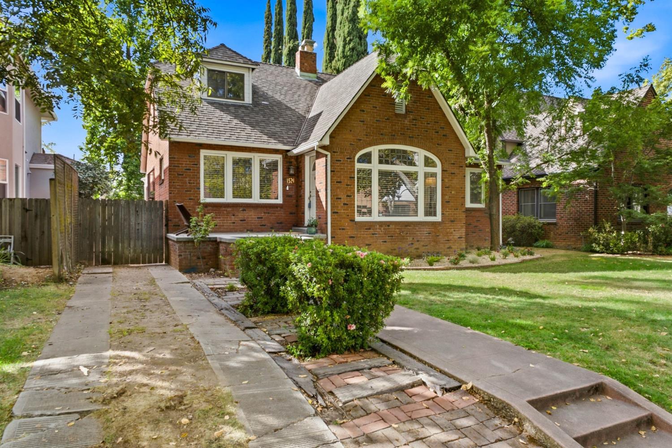
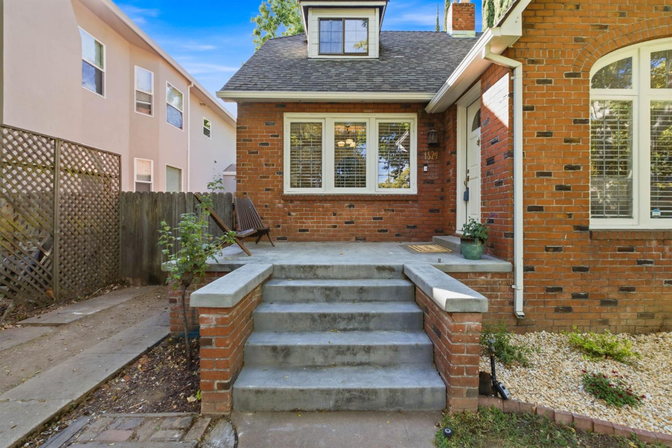
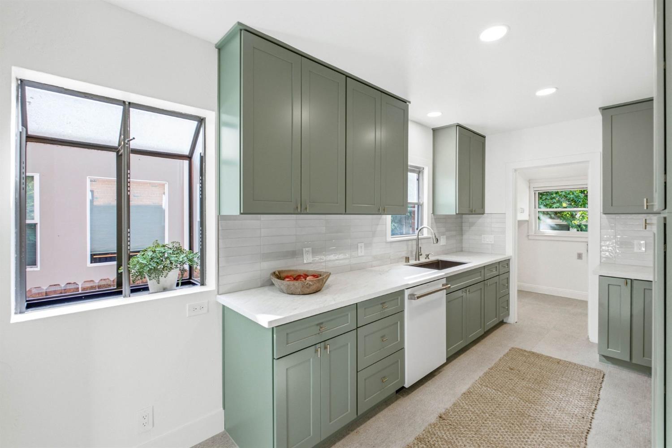
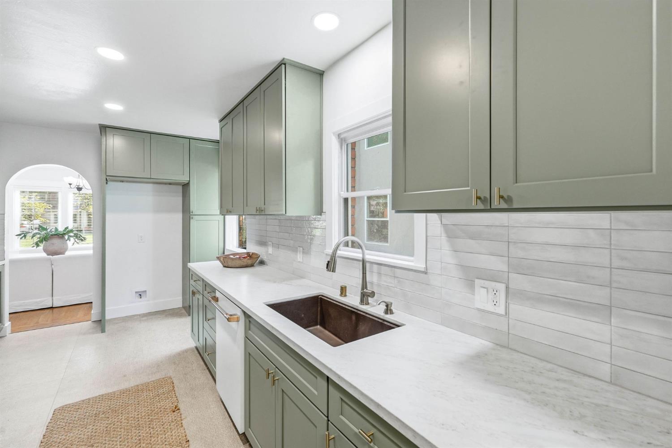
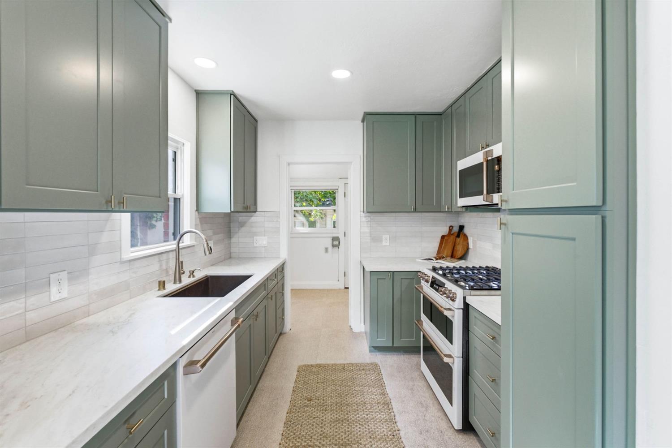
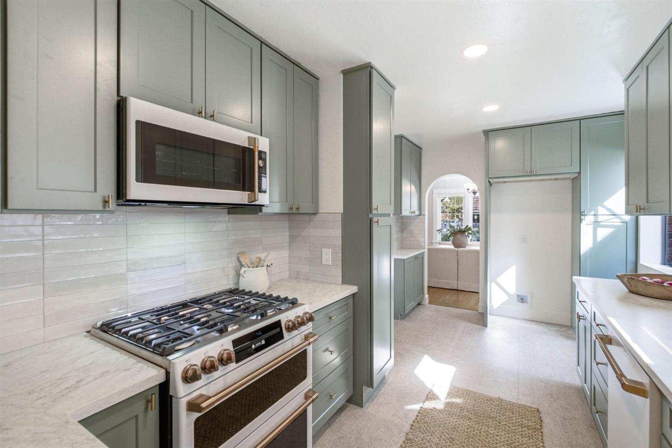
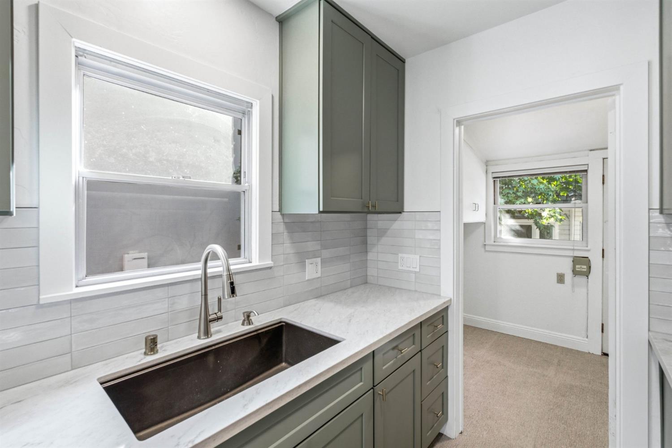
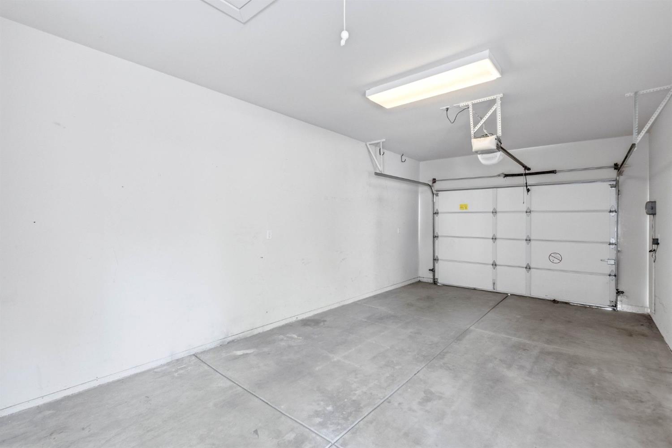
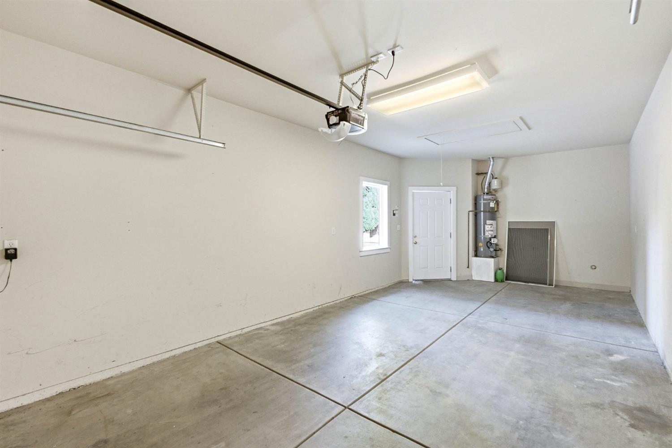
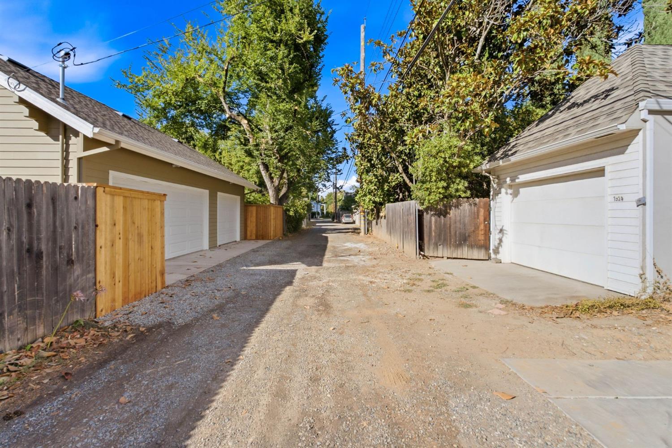
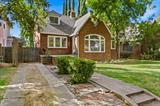
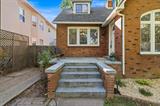
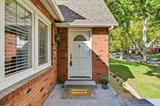
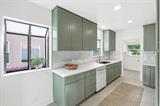
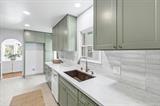
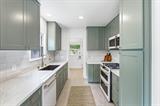
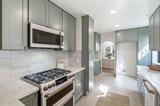
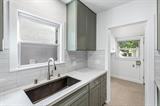
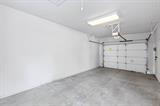
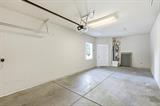
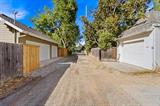
Beautiful Brick Tudor that has been fully remodeled. Located on one of the best streets that East Sacramento has to offer. Main house features 3-4 bedrooms, 2 full bathrooms just under 2,000 sq ft. Fully remodeled kitchen with high end finishes and Cafe appliances. Formal living room and dining room. Hardwood floors throughout. Downstairs features a full bedroom and full bath, with a separate room that can be used as an office or lounge/gathering area. Upstairs boasts a beautiful primary suite with a fully remodeled bathroom featuring new custom vanity with double sinks and a walk in shower with high end tile finishes. Huge walk in closet. Additional bedroom and closet upstairs as well. Brand new French doors that lead to the backyard featuring a brand new stained deck. Detached guest/pool house that is 304 square feet with full bathroom that was just freshly painted. Gorgeous newly resurfaced pool and spa along with a newly stamped concrete pad, perfect for entertaining. Detached deep alley access garage that can fit two cars. Quarter basement ideal for plenty of storage.

Last checked: 6 days ago
Listing updated: September 15, 2026, 12:37 am
Listed By: Chris J Saizan, Refined Realty Group
Source: MLS Metrolist, MLS#:226111063

Map Location

1524 38th Street,95816,Sacramento,Sacramento,CA

Walk Score

All data, photos, visualizations, and information regarding a property, including the property’s compliance with state and local legal requirements and all measurements and calculations of area, have been obtained from various sources, and may include such material that has been generated by use of artificial intelligence. Such information and material have not been and will not be verified for accuracy by the listing broker or the multiple listing service, and are not guaranteed as complete, accurate or reliable. Such information and material should be independently reviewed and verified for accuracy. This information and material are intended for the personal use of consumers and may not be used for any purpose other than to identify prospective properties consumers may be interested in purchasing.

MetroList CA data Last Updated: September 15, 2026, 12:37 am
Data Source: SACM
Metrolist True Source LogoMetroList Services, Inc. Copyright © 2025

