
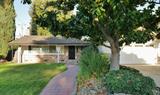
For Sale

23276 Cypress Point Drive, Ripon, CA 95366

$699,000(Negotiable)
561222339_c349305c-49d2-4a1d-a83a-fd08fcd57bb9.jpg
561222339_1afa2872-c36c-4a2f-95d7-220496dc644a.jpg
561222339_5929178b-ef4e-4233-853d-c31ac29669ff.jpg
561222339_0c0f467d-a2b5-460d-acdc-c2a7a688c8ef.jpg
561222339_af7416e7-c176-41b2-942b-581e6d93fe87.jpg
561222339_7fdfc597-a313-4961-bff6-08158a4d12c8.jpg
561222339_bf786d16-e07d-4d35-a97c-b7bff5d57fd7.jpg
561222339_06c4351d-3e99-4858-9255-0f08b301f6bf.jpg
561222339_ffd230b3-2b07-45e0-a2e3-5e126637c603.jpg
561222339_04e407ae-c4df-462a-b7ae-da895f907220.jpg
561222339_be859dcc-82bd-4b8b-ad59-5dcd5380e19a.jpg
561222339_37270a00-72b7-461c-973d-2af318cde7c4.jpg
561222339_0c623a30-a3a7-4a84-9e51-b07f650fd9b4.jpg
561222339_1693e4a4-36eb-43e6-93cc-52e78be76835.jpg
561222339_6c8693e2-42d7-47c8-8022-84d2076e58ef.jpg
561222339_82d1b555-fc04-4b09-8fd9-a3d8aa78801f.jpg
561222339_7f68dcdb-9661-41ec-a444-93d794568072.jpg
561222339_ed860a34-2208-4ae4-956f-56c7a840f22f.jpg
561222339_3702cb43-7ff7-4609-8cf7-bee8ab0b6db4.jpg
561222339_469625a1-d6f0-48a8-a125-7bc26d3f83e7.jpg
561222339_7c555ef2-b154-40e3-8a7a-1c5839331816.jpg
561222339_c17ab123-e5ad-4adc-a0f6-0b87cd0b8ed0.jpg
561222339_f7739a1f-9d5c-40ec-8f16-a57ae12f3062.jpg
561222339_0cd0c020-1499-4ec0-af14-1071124c6209.jpg
561222339_8b5ee79b-b906-4699-926c-3f377b29b0e5.jpg
561222339_c29fe253-c750-4300-82a7-e41a9998011e.jpg
561222339_b4e36468-4f69-4087-9392-add803f7a191.jpg
561222339_4946507e-1a8c-4fed-8d6d-b923479ed382.jpg
561222339_98c5aad3-2cff-446f-8ada-0a18cff100f9.jpg
561222339_c6d28ee2-871d-4374-8abc-18c43a1e4f35.jpg
561222339_8c1e9a06-8c3b-4499-bd4b-642dd6866c77.jpg
561222339_23fe7631-e073-4492-88d3-9a731b86bbf0.jpg
561222339_e81f40ad-c99e-4681-a190-04b68fd0d82e.jpg
561222339_96ba3e9c-67db-4f76-b5cc-95db4caacd7c.jpg
561222339_d9281ac5-58df-44f3-900c-cb286157c312.jpg
561222339_c349305c-49d2-4a1d-a83a-fd08fcd57bb9.jpg
561222339_1afa2872-c36c-4a2f-95d7-220496dc644a.jpg
561222339_5929178b-ef4e-4233-853d-c31ac29669ff.jpg
561222339_0c0f467d-a2b5-460d-acdc-c2a7a688c8ef.jpg
561222339_af7416e7-c176-41b2-942b-581e6d93fe87.jpg
561222339_7fdfc597-a313-4961-bff6-08158a4d12c8.jpg
561222339_bf786d16-e07d-4d35-a97c-b7bff5d57fd7.jpg
561222339_06c4351d-3e99-4858-9255-0f08b301f6bf.jpg
561222339_ffd230b3-2b07-45e0-a2e3-5e126637c603.jpg
561222339_04e407ae-c4df-462a-b7ae-da895f907220.jpg
561222339_be859dcc-82bd-4b8b-ad59-5dcd5380e19a.jpg
561222339_37270a00-72b7-461c-973d-2af318cde7c4.jpg
561222339_0c623a30-a3a7-4a84-9e51-b07f650fd9b4.jpg
561222339_1693e4a4-36eb-43e6-93cc-52e78be76835.jpg
561222339_6c8693e2-42d7-47c8-8022-84d2076e58ef.jpg
561222339_82d1b555-fc04-4b09-8fd9-a3d8aa78801f.jpg
561222339_7f68dcdb-9661-41ec-a444-93d794568072.jpg
561222339_ed860a34-2208-4ae4-956f-56c7a840f22f.jpg
561222339_3702cb43-7ff7-4609-8cf7-bee8ab0b6db4.jpg
561222339_469625a1-d6f0-48a8-a125-7bc26d3f83e7.jpg
561222339_7c555ef2-b154-40e3-8a7a-1c5839331816.jpg
561222339_c17ab123-e5ad-4adc-a0f6-0b87cd0b8ed0.jpg
561222339_f7739a1f-9d5c-40ec-8f16-a57ae12f3062.jpg
561222339_0cd0c020-1499-4ec0-af14-1071124c6209.jpg
561222339_8b5ee79b-b906-4699-926c-3f377b29b0e5.jpg
561222339_c29fe253-c750-4300-82a7-e41a9998011e.jpg
561222339_b4e36468-4f69-4087-9392-add803f7a191.jpg
561222339_4946507e-1a8c-4fed-8d6d-b923479ed382.jpg
561222339_98c5aad3-2cff-446f-8ada-0a18cff100f9.jpg
561222339_c6d28ee2-871d-4374-8abc-18c43a1e4f35.jpg
561222339_8c1e9a06-8c3b-4499-bd4b-642dd6866c77.jpg
561222339_23fe7631-e073-4492-88d3-9a731b86bbf0.jpg
561222339_e81f40ad-c99e-4681-a190-04b68fd0d82e.jpg
561222339_96ba3e9c-67db-4f76-b5cc-95db4caacd7c.jpg
561222339_d9281ac5-58df-44f3-900c-cb286157c312.jpg

Overview

ID
3517510
Type
Single Family Residence
Parking
No
Beds
3
Baths
3
Sqft
1796
Build Year
1973
Purpose
For Sale
Lot Size
0.25 acres

About This Listing

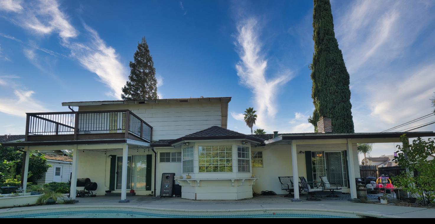
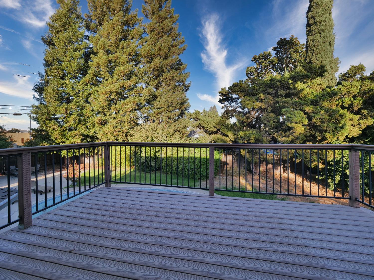
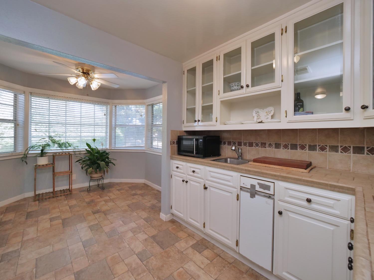
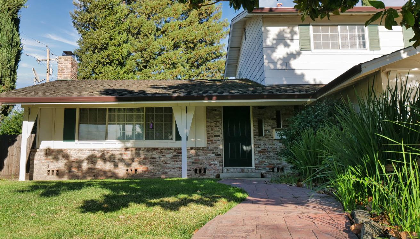
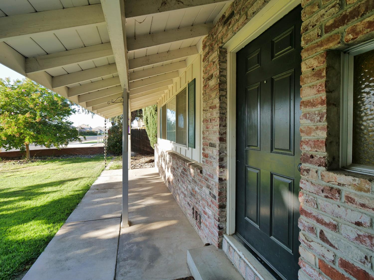
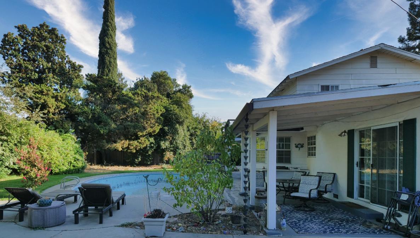
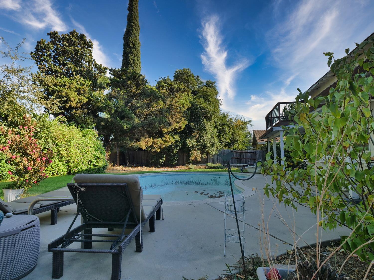
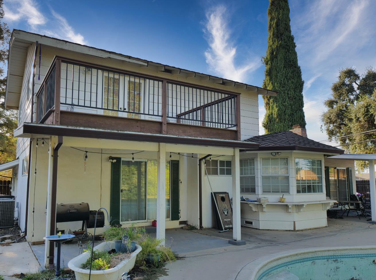
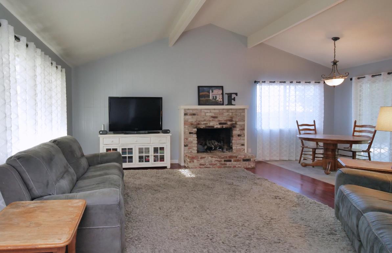
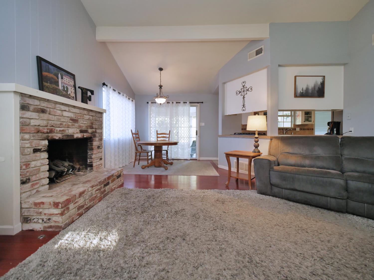
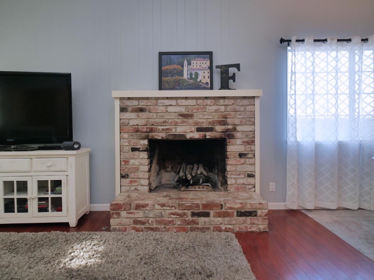
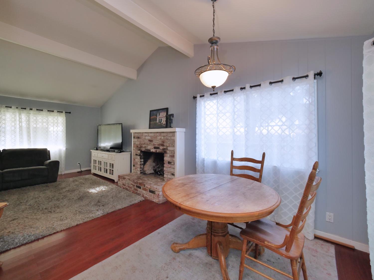
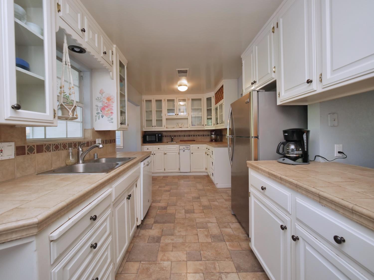
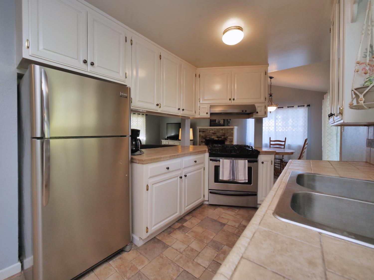
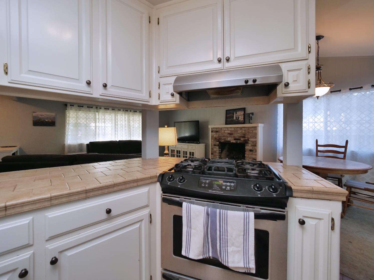
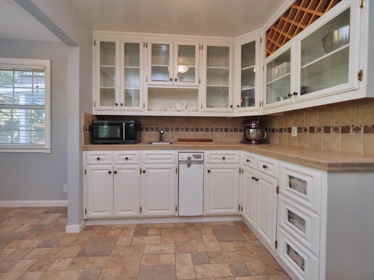
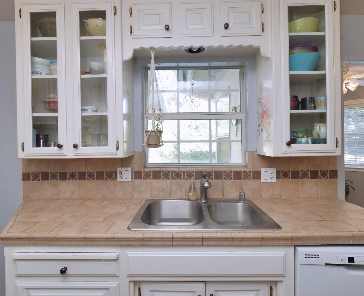
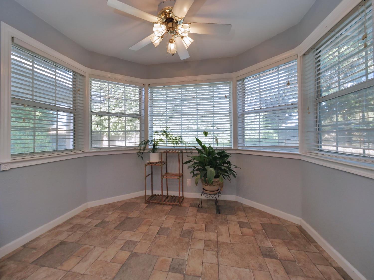
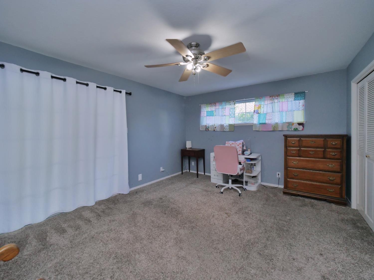
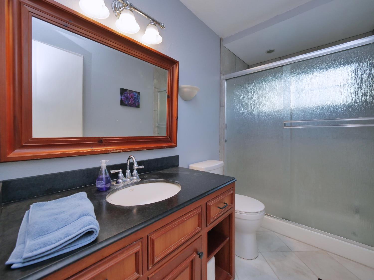
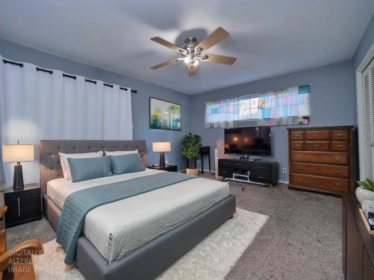
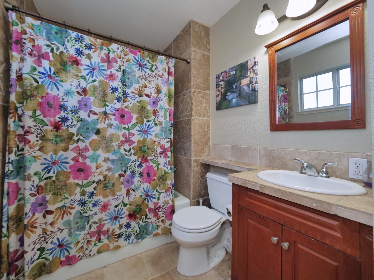
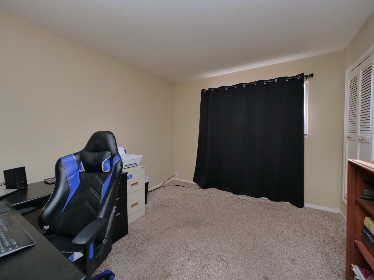
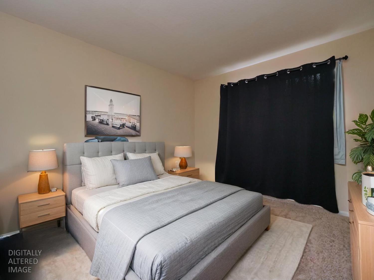
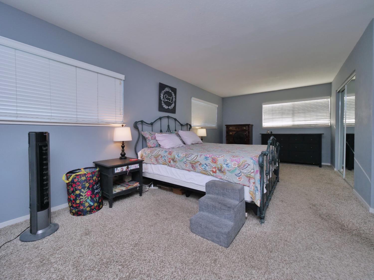
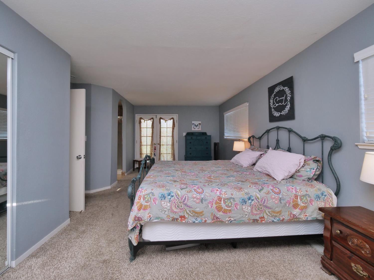
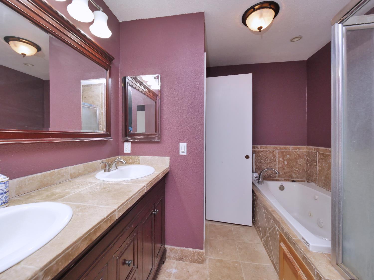
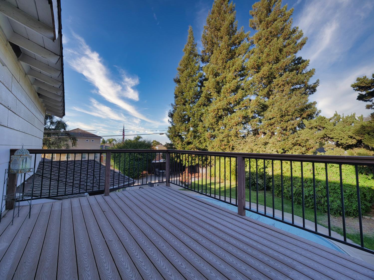
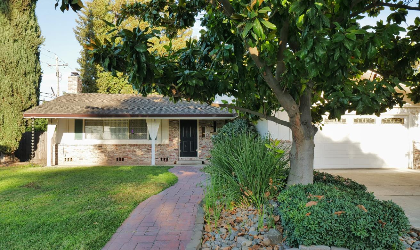
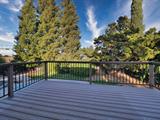
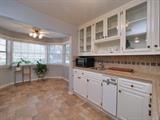
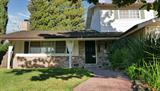
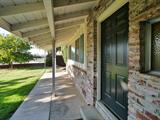
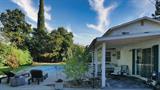
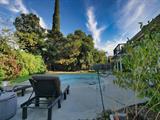
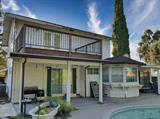
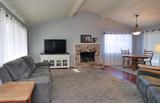
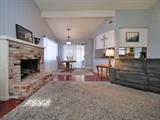
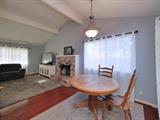
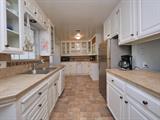
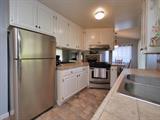
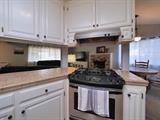
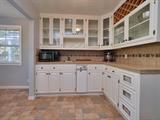
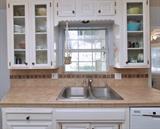
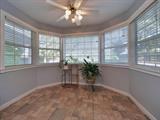
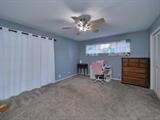
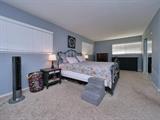
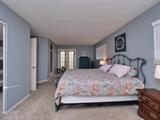
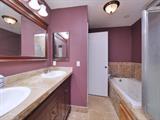
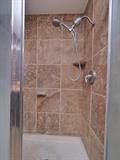
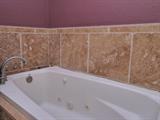
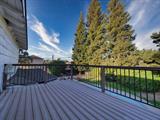
A quarter-acre lot inside Spring Creek Estates, two minutes from the clubhouse and an eight-minute walk if you’d rather stroll. The kitchen has expansive storage and a dining nook that looks out over the backyard where a deep pool anchors a yard with real room to spread out. The home has 3 bedrooms and 3 baths with a primary suite on each floor. The upstairs suite opens onto a deck overlooking the whole backyard. Add a large, open front yard and you’ve got a home that lives as well as it looks. Take a swing at the Spring Creek lifestyle.

Last checked: 2 days ago
Listing updated: September 22, 2026, 6:19 pm
Listed By: Kyle S Reis, Coastal Connections RealEstate
Source: MLS Metrolist, MLS#:226114791

Map Location

23276 Cypress Point Drive,95366,Ripon,San Joaquin,CA

Walk Score

All data, photos, visualizations, and information regarding a property, including the property’s compliance with state and local legal requirements and all measurements and calculations of area, have been obtained from various sources, and may include such material that has been generated by use of artificial intelligence. Such information and material have not been and will not be verified for accuracy by the listing broker or the multiple listing service, and are not guaranteed as complete, accurate or reliable. Such information and material should be independently reviewed and verified for accuracy. This information and material are intended for the personal use of consumers and may not be used for any purpose other than to identify prospective properties consumers may be interested in purchasing.

MetroList CA data Last Updated: September 22, 2026, 6:19 pm
Data Source: SACM
Metrolist True Source LogoMetroList Services, Inc. Copyright © 2025

