
For Sale

8121 Genex Way, Elk Grove, CA 95757

$659,000(Negotiable)
561222811_eb08403c-a06d-40b6-87ab-089ee9a5351a.jpg
561222811_895d33a6-4f2f-48f4-bebb-c518b2116e97.jpg
561222811_090d16cf-aef5-48f4-a50e-267db5f11838.jpg
561222811_897969bf-ac09-41d6-8c64-a5f5fbb7d8a5.jpg
561222811_c88d4cf0-9bb0-49a9-8890-df7124e9fe0e.jpg
561222811_c667940c-1cc7-4f6f-b329-96683738a0ca.jpg
561222811_6f391293-a9bf-4b9e-a222-d650354f9113.jpg
561222811_a3c88032-37da-4dac-ba03-3c225d24f34e.jpg
561222811_5c3eb4e6-16d8-484d-a8f0-69548fd5877c.jpg
561222811_a053bca5-fe51-4b27-a5c0-1c87a0b98557.jpg
561222811_92c31143-dcf5-43a2-ad77-35586c778974.jpg
561222811_2e6ba89c-65d3-4043-8fbc-45ea23f30ec9.jpg
561222811_2851c135-952a-42ee-b3f2-f149953b54c9.jpg
561222811_69f5b8a7-246b-4b9f-b193-b05f14269925.jpg
561222811_93ed16b7-22bf-4086-9228-01e0b3dcb14c.jpg
561222811_8066bd3f-0437-4c2c-b0b3-3c34ef8ad60e.jpg
561222811_5190af1f-d856-4dc1-99fe-51a8040e3376.jpg
561222811_eecc743a-de22-4995-b2e5-1041902ac861.jpg
561222811_40af52e9-af06-41ee-b2ad-cf5a697ed839.jpg
561222811_4acd777b-a6ea-4efa-9161-33e861cd2d41.jpg
561222811_cde5f7db-dade-4d0f-9733-937d22b9ed08.jpg
561222811_fa68f6b0-0606-4d59-ab86-a3418b250cf2.jpg
561222811_ab04646e-598d-4e9c-9464-20d2fa0ac734.jpg
561222811_3a64ff70-95c8-45c4-8a98-8b45cc7f5fb0.jpg
561222811_ec633da0-1b9c-44c1-bd97-4b503b2bfc39.jpg
561222811_df689fb0-eca6-44ac-92a6-5b71a6a639d6.jpg
561222811_64ca6979-1c92-4b73-bb12-707676e9f109.jpg
561222811_0fc94e48-cf24-469f-a67f-db92083d0b41.jpg
561222811_030540c7-8859-4401-b14e-d50ebd47f043.jpg
561222811_f3a69665-3927-4bb7-a170-4c55928029dd.jpg
561222811_d8d1fc0b-b1cc-4a1f-a9ed-ac97f9e427ac.jpg
561222811_df03a8cf-cfbd-400a-a5f3-d412341d63e9.jpg
561222811_f0f8757c-1483-47c6-830e-0e6b250c6db5.jpg
561222811_815ba1f6-70d2-4766-8cf8-2d4e63f7fd17.jpg
561222811_5877fd1c-ab2c-4487-a55f-3d149d316f73.jpg
561222811_ef55a8c9-057a-46c7-ad3b-f3aed5779bfe.jpg
561222811_19a73353-ff12-4ae5-9b45-28327a2b4892.jpg
561222811_73197fcd-330b-4689-a5dc-18881dcc272b.jpg
561222811_0dbcde52-6036-483d-ac5e-8212ae0513f0.jpg
561222811_eb08403c-a06d-40b6-87ab-089ee9a5351a.jpg
561222811_895d33a6-4f2f-48f4-bebb-c518b2116e97.jpg
561222811_090d16cf-aef5-48f4-a50e-267db5f11838.jpg
561222811_897969bf-ac09-41d6-8c64-a5f5fbb7d8a5.jpg
561222811_c88d4cf0-9bb0-49a9-8890-df7124e9fe0e.jpg
561222811_c667940c-1cc7-4f6f-b329-96683738a0ca.jpg
561222811_6f391293-a9bf-4b9e-a222-d650354f9113.jpg
561222811_a3c88032-37da-4dac-ba03-3c225d24f34e.jpg
561222811_5c3eb4e6-16d8-484d-a8f0-69548fd5877c.jpg
561222811_a053bca5-fe51-4b27-a5c0-1c87a0b98557.jpg
561222811_92c31143-dcf5-43a2-ad77-35586c778974.jpg
561222811_2e6ba89c-65d3-4043-8fbc-45ea23f30ec9.jpg
561222811_2851c135-952a-42ee-b3f2-f149953b54c9.jpg
561222811_69f5b8a7-246b-4b9f-b193-b05f14269925.jpg
561222811_93ed16b7-22bf-4086-9228-01e0b3dcb14c.jpg
561222811_8066bd3f-0437-4c2c-b0b3-3c34ef8ad60e.jpg
561222811_5190af1f-d856-4dc1-99fe-51a8040e3376.jpg
561222811_eecc743a-de22-4995-b2e5-1041902ac861.jpg
561222811_40af52e9-af06-41ee-b2ad-cf5a697ed839.jpg
561222811_4acd777b-a6ea-4efa-9161-33e861cd2d41.jpg
561222811_cde5f7db-dade-4d0f-9733-937d22b9ed08.jpg
561222811_fa68f6b0-0606-4d59-ab86-a3418b250cf2.jpg
561222811_ab04646e-598d-4e9c-9464-20d2fa0ac734.jpg
561222811_3a64ff70-95c8-45c4-8a98-8b45cc7f5fb0.jpg
561222811_ec633da0-1b9c-44c1-bd97-4b503b2bfc39.jpg
561222811_df689fb0-eca6-44ac-92a6-5b71a6a639d6.jpg
561222811_64ca6979-1c92-4b73-bb12-707676e9f109.jpg
561222811_0fc94e48-cf24-469f-a67f-db92083d0b41.jpg
561222811_030540c7-8859-4401-b14e-d50ebd47f043.jpg
561222811_f3a69665-3927-4bb7-a170-4c55928029dd.jpg
561222811_d8d1fc0b-b1cc-4a1f-a9ed-ac97f9e427ac.jpg
561222811_df03a8cf-cfbd-400a-a5f3-d412341d63e9.jpg
561222811_f0f8757c-1483-47c6-830e-0e6b250c6db5.jpg
561222811_815ba1f6-70d2-4766-8cf8-2d4e63f7fd17.jpg
561222811_5877fd1c-ab2c-4487-a55f-3d149d316f73.jpg
561222811_ef55a8c9-057a-46c7-ad3b-f3aed5779bfe.jpg
561222811_19a73353-ff12-4ae5-9b45-28327a2b4892.jpg
561222811_73197fcd-330b-4689-a5dc-18881dcc272b.jpg
561222811_0dbcde52-6036-483d-ac5e-8212ae0513f0.jpg

Overview

ID
3517653
Type
Single Family Residence
Parking
No
Beds
4
Baths
3
Sqft
2259
Build Year
2015
Purpose
For Sale
Lot Size
0.11 acres

About This Listing

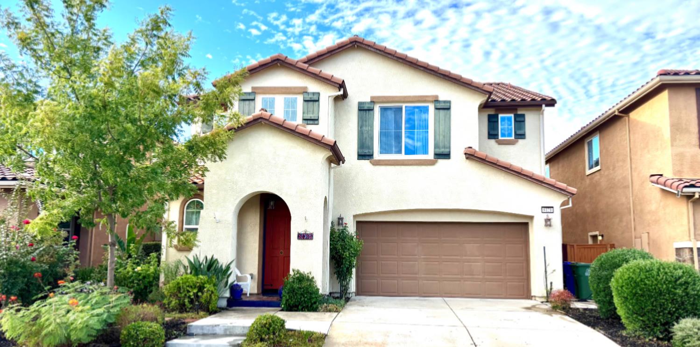
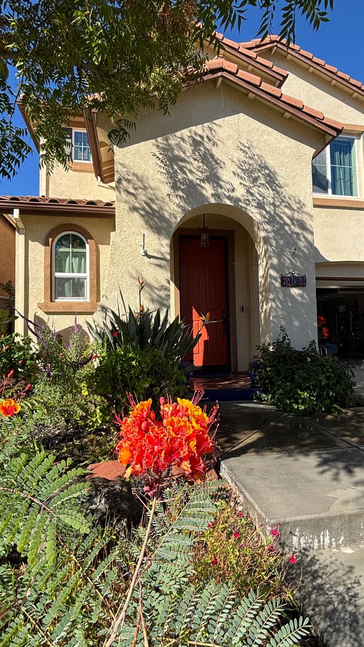
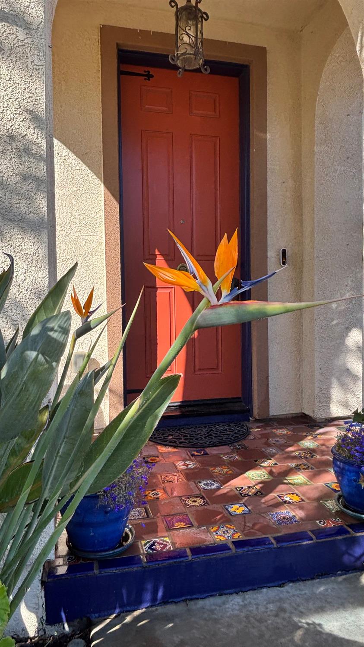
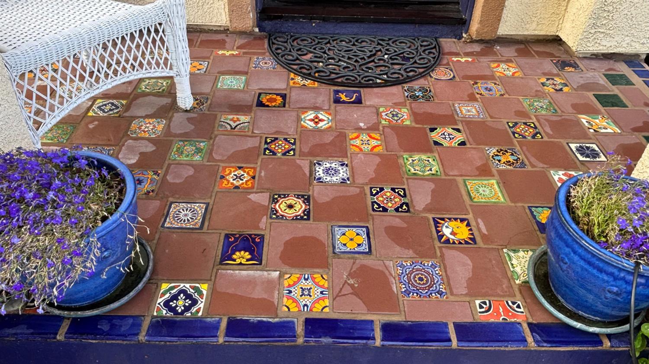
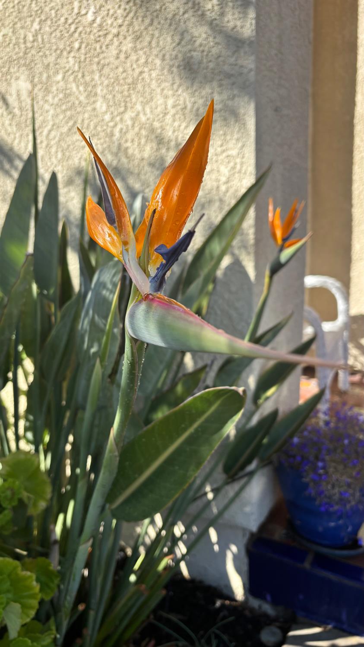
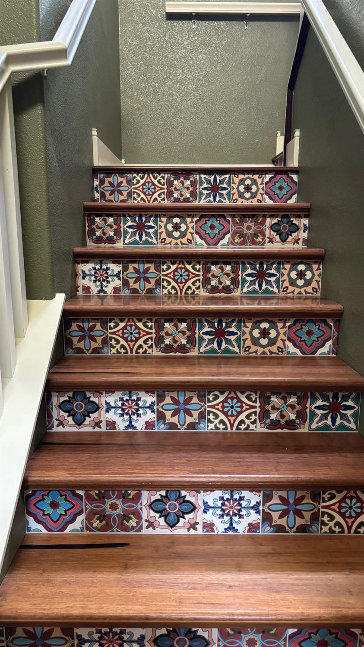
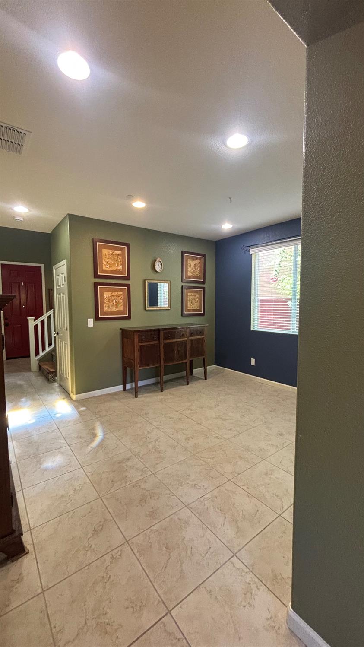
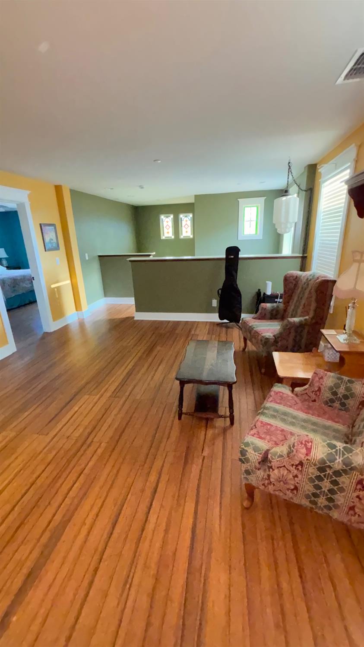
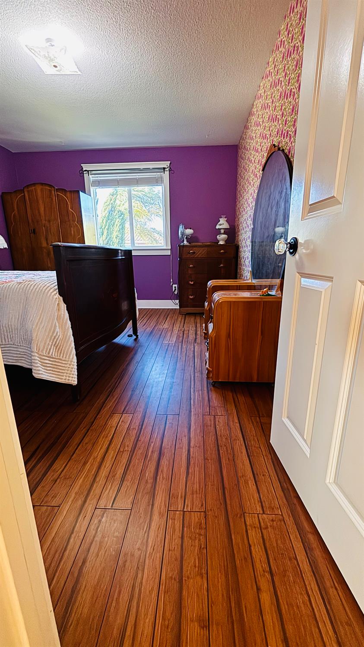
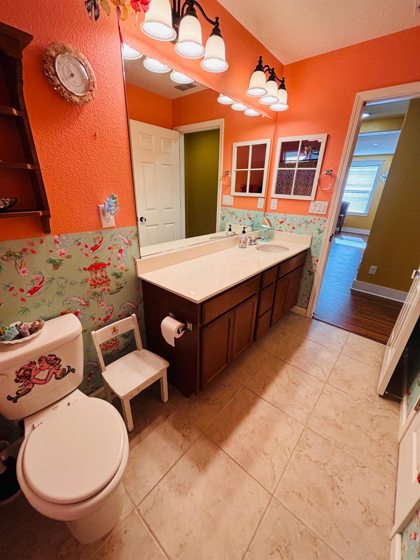
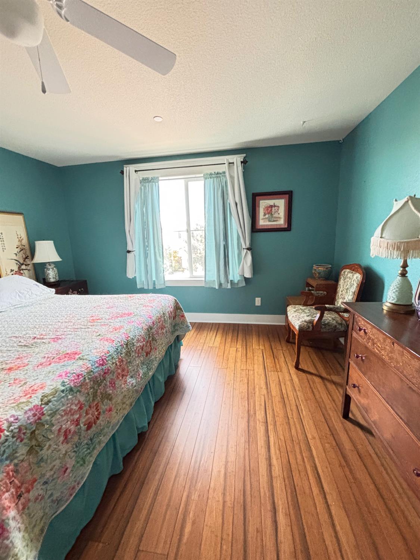
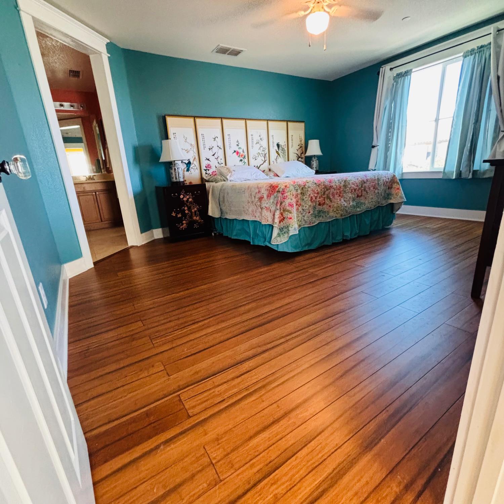
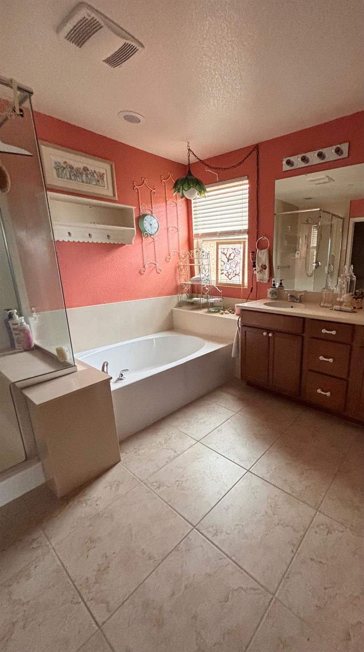
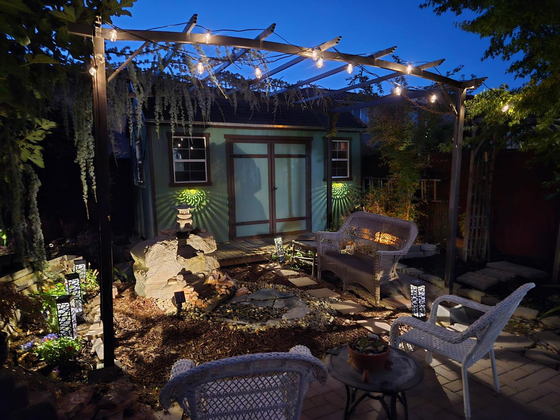
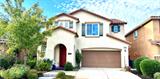
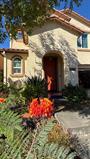
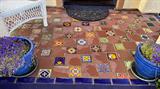
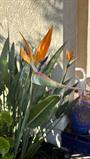
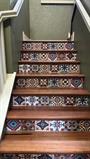
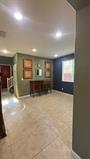
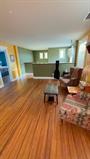
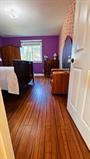
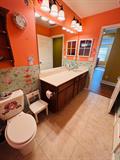
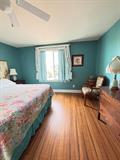
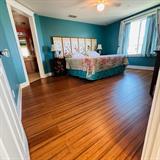
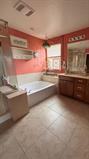
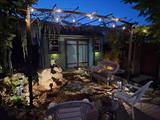
STOP SCROLLING THIS NEW PRICE IS INCREDIBLE! A stunning, like-new home in one of Elk Grove’s most sought-after ZIP codes, now offered at a dramatically reduced price. Luxury appeal. Unbeatable opportunity. Spanish-inspired style. Exceptional amenities. An enviable Elk Grove lifestyle. Set within one of Elk Grove’s newer master-planned residential areas, this beautifully appointed two-story home is surrounded by a rapidly expanding collection of premier shopping, dining, recreation, and lifestyle amenities. Offering approximately 2,250 sq. ft., this distinctive Spanish-style residence with a classic tile roof features 4 spacious bedrooms, 2.5 bathrooms, and a versatile large open loft. Inside, beautiful stranded bamboo flooring throughout the top floor brings warmth and character to the upstairs living spaces, complemented by stylish tile flooring throughout the first floor, all bathrooms, and laundry room. Designed for comfortable living and effortless entertaining, the open-concept main level showcases a gourmet-inspired kitchen with abundant cabinetry and generous workspace, flowing seamlessly into the dining area and spacious family room. Upstairs, generously sized bedrooms provide comfort and privacy, while the large loft upstairs offers endless possibilities such as a home office, media room, gym, playroom, or additional living space. Step outside to a beautifully landscaped backyard retreat enhanced by the soothing sounds of a waterfall feature. Whether relaxing with morning coffee or entertaining guests, this private outdoor setting provides a tranquil escape. Fully landscaped front and rear yards complete the inviting setting. The lifestyle extends beyond your doorstep with convenient access to The Village at Elk Grove Boulevard and Big Horn Boulevard, an exciting new retail and dining destination featuring Whole Foods, Yard House, Mendocino Farms, Philz Coffee, Chick-fil-A, and an expanding collection of shopping, dining, fitness, and lifestyle offerings. Nearby The Ridge provides even more retail with Costco and Nordstrom Rack, dining, and everyday conveniences. Enjoy close proximity to parks, trails, recreation, medical services, and top-rated, top-performing schools. Distinctive architecture. Flexible living. Exceptional location. Experience the comfort, character, convenience, and vibrant lifestyle that make this one of Elk Grove’s most exciting areas to call home.

Last checked: 2 days ago
Listing updated: November 6, 2026, 6:12 pm
Listed By: Cynthia M Jimenez, eXp Realty of California Inc. | Rose M Ximenez, eXp Realty of California Inc.
Source: MLS Metrolist, MLS#:226115137

Map Location

8121 Genex Way,95757,Elk Grove,Sacramento,CA

Walk Score

All data, photos, visualizations, and information regarding a property, including the property’s compliance with state and local legal requirements and all measurements and calculations of area, have been obtained from various sources, and may include such material that has been generated by use of artificial intelligence. Such information and material have not been and will not be verified for accuracy by the listing broker or the multiple listing service, and are not guaranteed as complete, accurate or reliable. Such information and material should be independently reviewed and verified for accuracy. This information and material are intended for the personal use of consumers and may not be used for any purpose other than to identify prospective properties consumers may be interested in purchasing.

MetroList CA data Last Updated: November 6, 2026, 6:12 pm
Data Source: SACM
Metrolist True Source LogoMetroList Services, Inc. Copyright © 2025

