
For Sale

1504 Capitola Circle, Stockton, CA 95206

$424,900(Negotiable)
561209382_552e0635-da59-454e-bdd4-09a423923df0.jpg
561209382_b3875d92-5519-41f1-b3d0-9c162cc065d4.jpg
561209382_f9fc3412-b073-41ef-abc6-a074c44e9015.jpg
561209382_72a788eb-5740-42fe-a55a-a149918e16c8.jpg
561209382_8fef300f-5b44-4126-9a18-318892ac24cc.jpg
561209382_f1467436-7a8d-4dfa-b687-cf4a9abfd4eb.jpg
561209382_5802df97-2321-4492-99ad-b5300c7f31c1.jpg
561209382_ac62988d-2fd1-422a-9bc0-7918605a7516.jpg
561209382_29a3b82e-9934-42db-8f6f-174ad0066125.jpg
561209382_987c2b32-d406-4c1f-99de-96f0bd4ca840.jpg
561209382_0024808b-0b4c-4711-b222-e262d0b80d20.jpg
561209382_4e166777-fde0-48c8-a0bd-84743cd82137.jpg
561209382_11f4807e-de58-4b89-8320-e7ad1ed5870d.jpg
561209382_c184610d-322f-4d0b-b95d-1faa7e24c52c.jpg
561209382_30b48eee-4338-4388-aa67-9de0e7a53012.jpg
561209382_90dff29f-7b2f-45a7-a9aa-17e6876e194f.jpg
561209382_d6b7eaf5-5c05-4f9d-82ff-1805ed05d8d4.jpg
561209382_d2147dd4-8bb1-4e53-a581-d6cdace040e8.jpg
561209382_f8add52c-4466-4d7a-9f34-e761840e4f68.jpg
561209382_e2319e7d-32eb-4fda-bb72-6bc26817970f.jpg
561209382_a7f688c3-cf74-43b4-99da-d046b64335b9.jpg
561209382_3142994e-85b0-4268-826a-e279057b8f79.jpg
561209382_585aec71-27df-4656-b45a-85a76c6d179f.jpg
561209382_1bcf2568-b0f5-408a-8172-7eea92d39390.jpg
561209382_671f98b6-4e76-4e59-a444-9aa5adc297ef.jpg
561209382_224cb98d-e5b2-4a2a-a805-c197dca65446.jpg
561209382_efc01252-6b9c-4643-af8f-9ca8c6332845.jpg
561209382_201a83b8-bf96-4ec4-b1d9-c3d217c40571.jpg
561209382_c5886a32-7577-4a9e-940d-12a9c923acd4.jpg
561209382_de941f5e-c10a-41a8-8641-764619f260e6.jpg
561209382_e8e693d6-5243-4e62-aead-ab306f6bec13.jpg
561209382_425a7019-71fc-41be-b7ca-456d29249cb6.jpg
561209382_3361d798-8eed-413d-9607-aa744aaf1047.jpg
561209382_b00e08b9-93ac-40ef-94e5-1b91f2b862fa.jpg
561209382_5f98664f-752a-4165-b528-33259d118c26.jpg
561209382_fa9da9c5-b75e-495a-8cd9-a076ce4f1a79.jpg
561209382_c8ac86ac-b788-4d79-af68-23a4998ea8c5.jpg
561209382_a3de6915-4c8e-4b1e-b07b-9c8f23242dfe.jpg
561209382_552e0635-da59-454e-bdd4-09a423923df0.jpg
561209382_b3875d92-5519-41f1-b3d0-9c162cc065d4.jpg
561209382_f9fc3412-b073-41ef-abc6-a074c44e9015.jpg
561209382_72a788eb-5740-42fe-a55a-a149918e16c8.jpg
561209382_8fef300f-5b44-4126-9a18-318892ac24cc.jpg
561209382_f1467436-7a8d-4dfa-b687-cf4a9abfd4eb.jpg
561209382_5802df97-2321-4492-99ad-b5300c7f31c1.jpg
561209382_ac62988d-2fd1-422a-9bc0-7918605a7516.jpg
561209382_29a3b82e-9934-42db-8f6f-174ad0066125.jpg
561209382_987c2b32-d406-4c1f-99de-96f0bd4ca840.jpg
561209382_0024808b-0b4c-4711-b222-e262d0b80d20.jpg
561209382_4e166777-fde0-48c8-a0bd-84743cd82137.jpg
561209382_11f4807e-de58-4b89-8320-e7ad1ed5870d.jpg
561209382_c184610d-322f-4d0b-b95d-1faa7e24c52c.jpg
561209382_30b48eee-4338-4388-aa67-9de0e7a53012.jpg
561209382_90dff29f-7b2f-45a7-a9aa-17e6876e194f.jpg
561209382_d6b7eaf5-5c05-4f9d-82ff-1805ed05d8d4.jpg
561209382_d2147dd4-8bb1-4e53-a581-d6cdace040e8.jpg
561209382_f8add52c-4466-4d7a-9f34-e761840e4f68.jpg
561209382_e2319e7d-32eb-4fda-bb72-6bc26817970f.jpg
561209382_a7f688c3-cf74-43b4-99da-d046b64335b9.jpg
561209382_3142994e-85b0-4268-826a-e279057b8f79.jpg
561209382_585aec71-27df-4656-b45a-85a76c6d179f.jpg
561209382_1bcf2568-b0f5-408a-8172-7eea92d39390.jpg
561209382_671f98b6-4e76-4e59-a444-9aa5adc297ef.jpg
561209382_224cb98d-e5b2-4a2a-a805-c197dca65446.jpg
561209382_efc01252-6b9c-4643-af8f-9ca8c6332845.jpg
561209382_201a83b8-bf96-4ec4-b1d9-c3d217c40571.jpg
561209382_c5886a32-7577-4a9e-940d-12a9c923acd4.jpg
561209382_de941f5e-c10a-41a8-8641-764619f260e6.jpg
561209382_e8e693d6-5243-4e62-aead-ab306f6bec13.jpg
561209382_425a7019-71fc-41be-b7ca-456d29249cb6.jpg
561209382_3361d798-8eed-413d-9607-aa744aaf1047.jpg
561209382_b00e08b9-93ac-40ef-94e5-1b91f2b862fa.jpg
561209382_5f98664f-752a-4165-b528-33259d118c26.jpg
561209382_fa9da9c5-b75e-495a-8cd9-a076ce4f1a79.jpg
561209382_c8ac86ac-b788-4d79-af68-23a4998ea8c5.jpg
561209382_a3de6915-4c8e-4b1e-b07b-9c8f23242dfe.jpg

Overview

ID
3517822
Type
Single Family Residence
Parking
No
Beds
4
Baths
2
Sqft
1569
Build Year
1991
Purpose
For Sale
Lot Size
0.12 acres

About This Listing

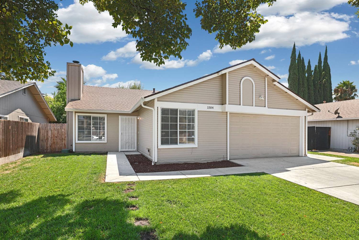
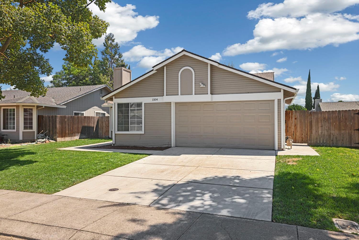
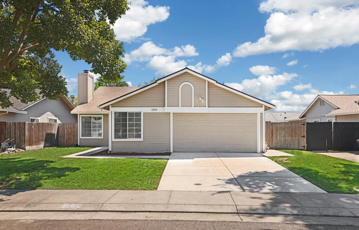
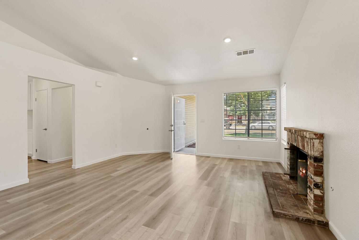
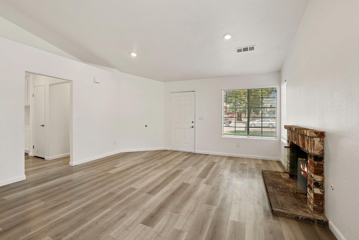
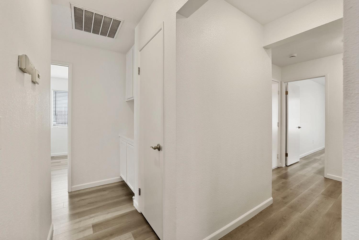
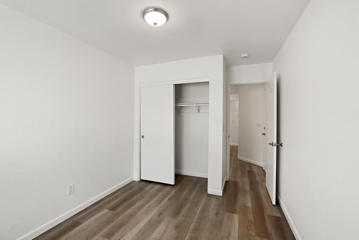
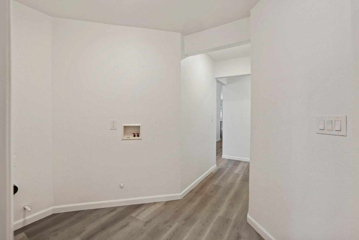
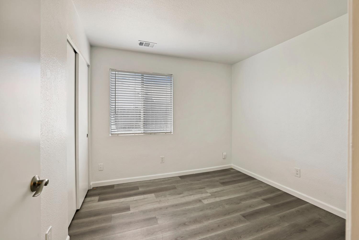
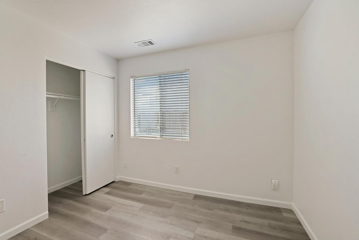
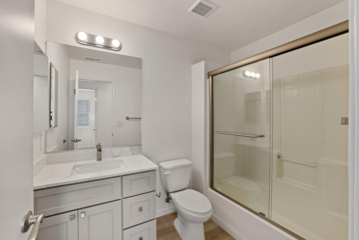
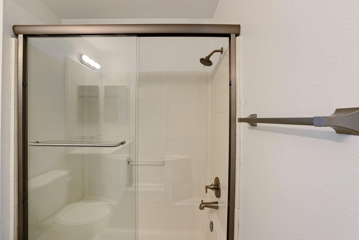
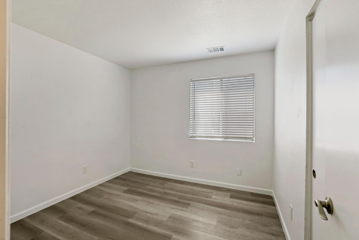
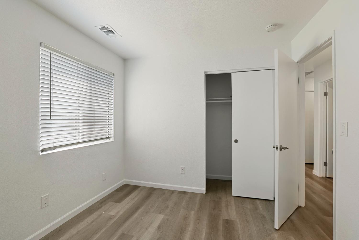
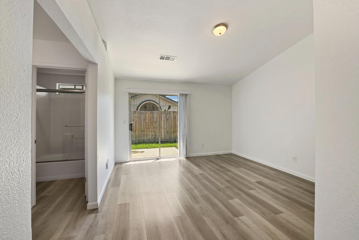
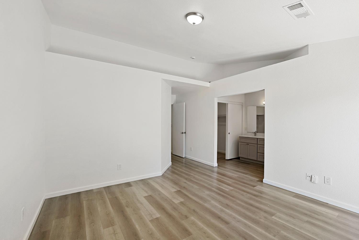
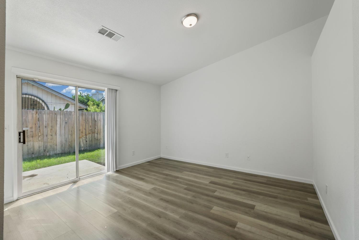
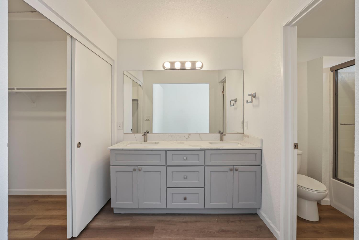
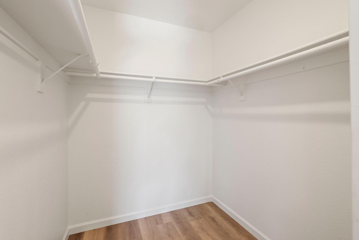
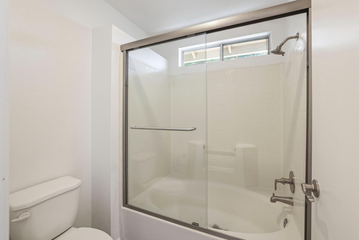
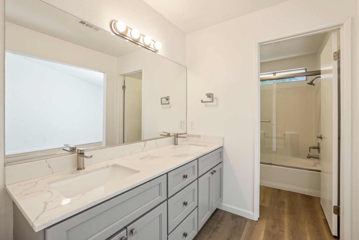
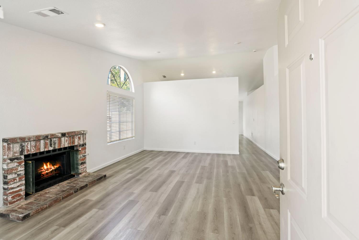
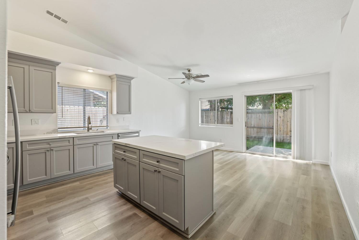
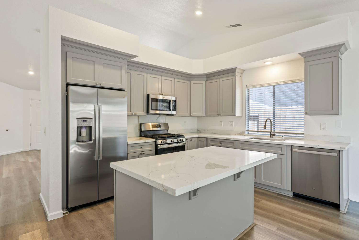
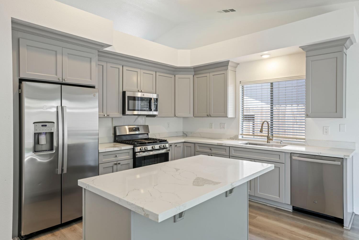
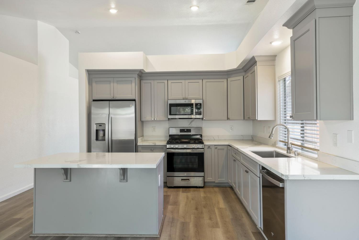
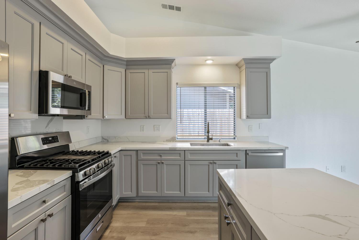
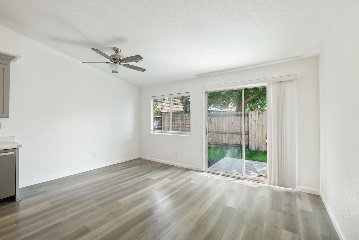
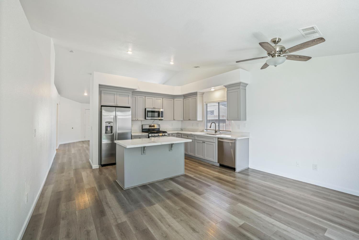
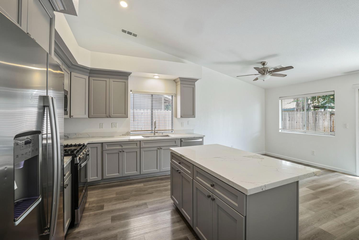
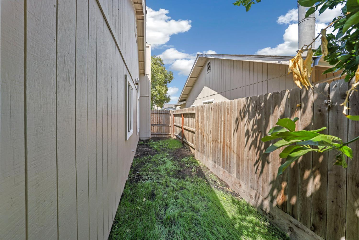
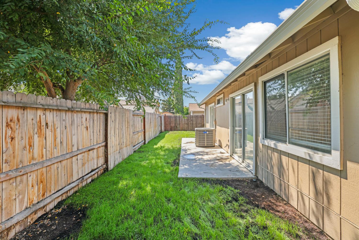
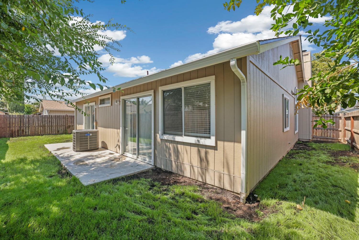
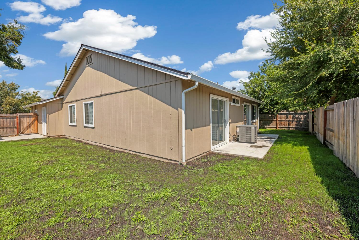
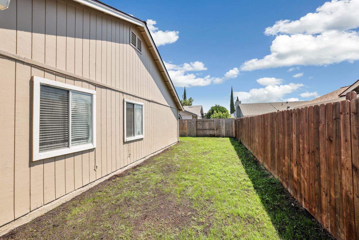
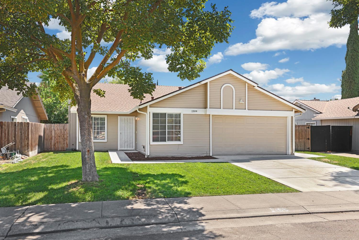
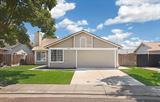
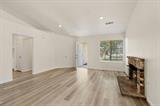
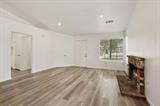
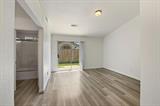
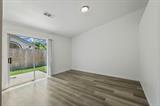
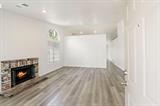
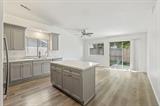
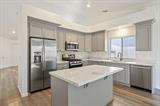
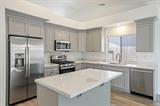
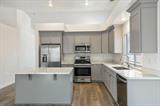
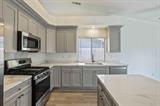
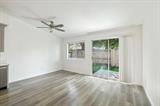
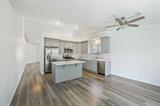
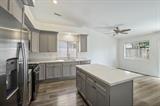
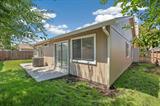
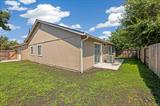
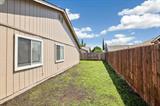
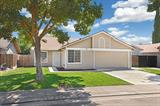
The home offers attractive curb appeal with a clean, well-maintained exterior and a welcoming single-story design. Mature shade trees frame the property and complement the spacious front lawn, creating an inviting setting with plenty of greenery. A walkway leads to the covered front entry, and the attached two-car garage with an extended driveway provides convenient parking and storage. Established landscaping and mature trees complete the exterior, creating a warm and welcoming first impression. Inside, this 4-bedroom, 2-bathroom home offers a comfortable and functional floor plan with fresh, updated finishes throughout. The spacious living room features a bright and inviting atmosphere with neutral finishes, updated flooring, and recessed lighting. A large front window fills the room with natural light, while the classic brick fireplace creates a warm focal point and adds character to the space. The open layout provides plenty of flexibility for comfortable seating and entertaining, with easy access to the adjoining areas of the home. The updated kitchen offers a fresh, modern feel with gray cabinetry, quartz-style countertops, and stainless-steel appliances, including a gas range, built-in microwave, dishwasher, and refrigerator. A spacious center island provides generous prep space and additional storage, while the window above the sink brings in plenty of natural light. The adjoining dining area continues the updated flooring and offers ample space for everyday dining and entertaining. A large window and sliding glass door brighten the room and provide convenient access to the backyard, creating an easy connection between indoor and outdoor living.

Last checked: 8 hours ago
Listing updated: September 15, 2026, 7:20 pm
Listed By: Steven Werner, Werner Properties | Chris K Werner, Werner Properties
Source: MLS Metrolist, MLS#:226103174

Map Location

1504 Capitola Circle,95206,Stockton,San Joaquin,CA

Walk Score

All data, photos, visualizations, and information regarding a property, including the property’s compliance with state and local legal requirements and all measurements and calculations of area, have been obtained from various sources, and may include such material that has been generated by use of artificial intelligence. Such information and material have not been and will not be verified for accuracy by the listing broker or the multiple listing service, and are not guaranteed as complete, accurate or reliable. Such information and material should be independently reviewed and verified for accuracy. This information and material are intended for the personal use of consumers and may not be used for any purpose other than to identify prospective properties consumers may be interested in purchasing.

MetroList CA data Last Updated: September 15, 2026, 7:20 pm
Data Source: SACM
Metrolist True Source LogoMetroList Services, Inc. Copyright © 2025

