
For Sale
New

450 Hawthorne Drive, Tracy, CA 95376

$509,900(Negotiable)
561223670_122ceb34-6af3-4cc3-889a-98191cd42c14.jpg
561223670_35e32ecf-8059-4b23-8185-da82fa58f4fa.jpg
561223670_eca14850-91f3-43f0-b277-d8956068a28a.jpg
561223670_e44b71c7-eb20-4764-a3a5-4f68ebf986f2.jpg
561223670_7033e4b3-6a8a-4022-adfa-0de9a677a8e3.jpg
561223670_e90afb73-407b-4285-8eed-e197d2c205f5.jpg
561223670_b60f439a-583d-4707-95d1-79fc48980af2.jpg
561223670_a452d113-d12a-4ae4-8964-f9eceb5c5ae5.jpg
561223670_18db1353-6fc6-4875-a185-f2e600a4bbb6.jpg
561223670_20932d2b-7d3e-4d3e-9f43-8fb07b127f7a.jpg
561223670_37c8119f-2d28-4ed5-814d-e84b1ee0e23e.jpg
561223670_b9cc7a3a-f83d-4bb6-bc36-59065bf7235d.jpg
561223670_36db2510-7e63-4c97-ada7-9ed1b498262e.jpg
561223670_09f52093-c263-4d8d-82a4-7f341bb8f8f5.jpg
561223670_39753c0d-4e82-4f6a-ba2e-cd4f8fa8f737.jpg
561223670_b0860225-bc6e-4365-a860-9818bd97f66b.jpg
561223670_31568ec9-8655-43df-8d1a-847959269d30.jpg
561223670_58a6e550-0043-443c-a20a-5455aa4b939f.jpg
561223670_20177e35-01e2-422e-a20d-42883a024313.jpg
561223670_34570d4f-04f2-4ba6-8682-15ce19b7ecfb.jpg
561223670_d260e5d1-c220-44ba-8b89-e78e0be8d45c.jpg
561223670_08e3bfc1-4ea8-4138-9e2c-08be31bef89a.jpg
561223670_07f9d2c0-0b05-41c4-a616-44bf26bf6385.jpg
561223670_a6bf81d8-936c-458a-abcc-fb76bb35205c.jpg
561223670_aa8eb3ac-6e57-471f-b790-687dc451fb90.jpg
561223670_69a5ccca-d5a4-4b5c-bad3-5961e169d8d1.jpg
561223670_7b155c28-e210-4a08-9c59-0f25ae6b73d3.jpg
561223670_74d229d1-90b5-4c92-a8d8-0ef433d9ee52.jpg
561223670_122ceb34-6af3-4cc3-889a-98191cd42c14.jpg
561223670_35e32ecf-8059-4b23-8185-da82fa58f4fa.jpg
561223670_eca14850-91f3-43f0-b277-d8956068a28a.jpg
561223670_e44b71c7-eb20-4764-a3a5-4f68ebf986f2.jpg
561223670_7033e4b3-6a8a-4022-adfa-0de9a677a8e3.jpg
561223670_e90afb73-407b-4285-8eed-e197d2c205f5.jpg
561223670_b60f439a-583d-4707-95d1-79fc48980af2.jpg
561223670_a452d113-d12a-4ae4-8964-f9eceb5c5ae5.jpg
561223670_18db1353-6fc6-4875-a185-f2e600a4bbb6.jpg
561223670_20932d2b-7d3e-4d3e-9f43-8fb07b127f7a.jpg
561223670_37c8119f-2d28-4ed5-814d-e84b1ee0e23e.jpg
561223670_b9cc7a3a-f83d-4bb6-bc36-59065bf7235d.jpg
561223670_36db2510-7e63-4c97-ada7-9ed1b498262e.jpg
561223670_09f52093-c263-4d8d-82a4-7f341bb8f8f5.jpg
561223670_39753c0d-4e82-4f6a-ba2e-cd4f8fa8f737.jpg
561223670_b0860225-bc6e-4365-a860-9818bd97f66b.jpg
561223670_31568ec9-8655-43df-8d1a-847959269d30.jpg
561223670_58a6e550-0043-443c-a20a-5455aa4b939f.jpg
561223670_20177e35-01e2-422e-a20d-42883a024313.jpg
561223670_34570d4f-04f2-4ba6-8682-15ce19b7ecfb.jpg
561223670_d260e5d1-c220-44ba-8b89-e78e0be8d45c.jpg
561223670_08e3bfc1-4ea8-4138-9e2c-08be31bef89a.jpg
561223670_07f9d2c0-0b05-41c4-a616-44bf26bf6385.jpg
561223670_a6bf81d8-936c-458a-abcc-fb76bb35205c.jpg
561223670_aa8eb3ac-6e57-471f-b790-687dc451fb90.jpg
561223670_69a5ccca-d5a4-4b5c-bad3-5961e169d8d1.jpg
561223670_7b155c28-e210-4a08-9c59-0f25ae6b73d3.jpg
561223670_74d229d1-90b5-4c92-a8d8-0ef433d9ee52.jpg

Overview

ID
3517842
Type
Single Family Residence
Parking
No
Beds
3
Baths
2
Sqft
1166
Build Year
1985
Purpose
For Sale
Lot Size
0.09 acres

About This Listing

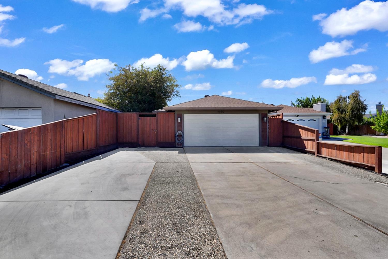
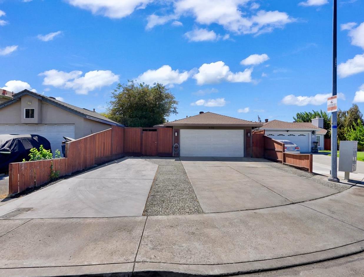
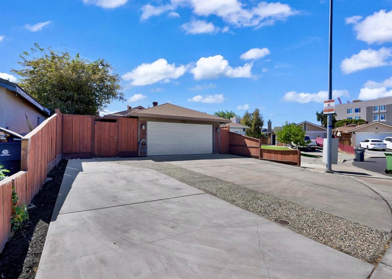
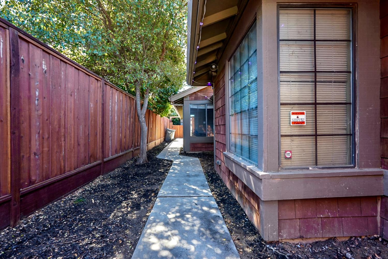
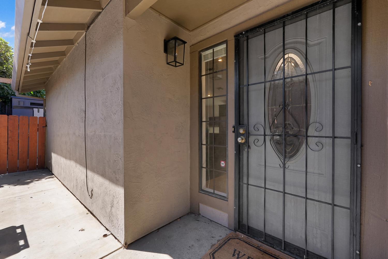
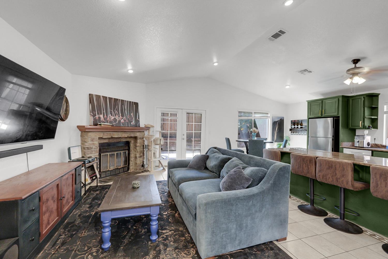
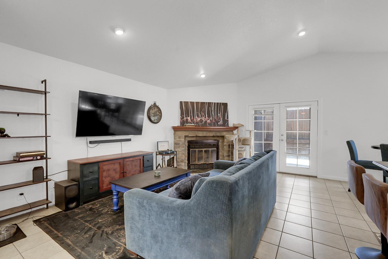
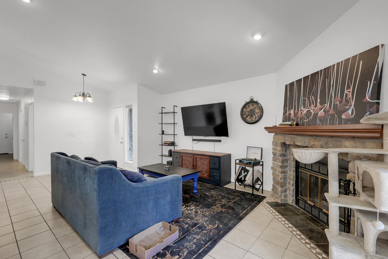
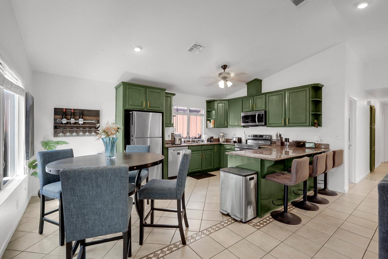
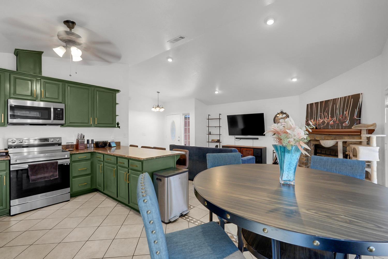
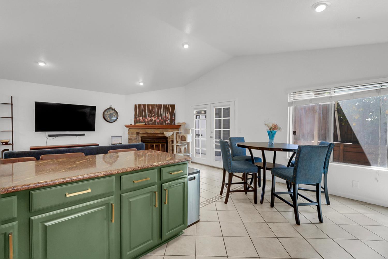
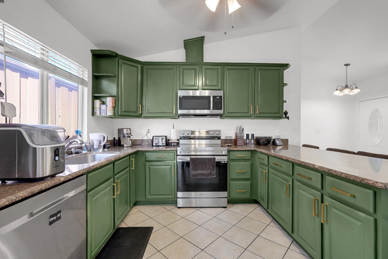
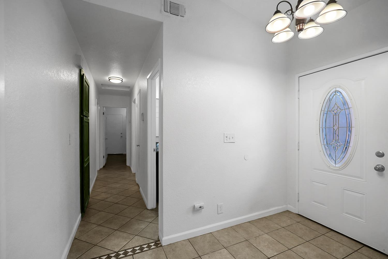
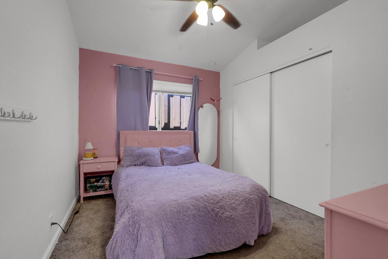
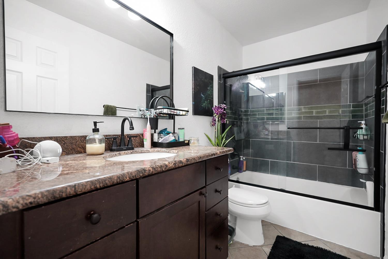
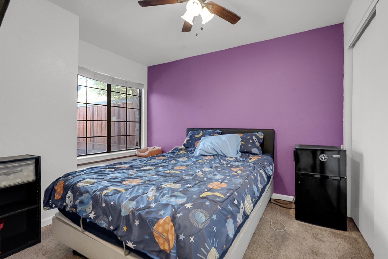
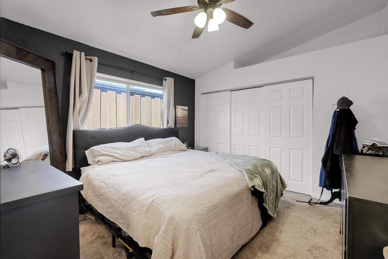
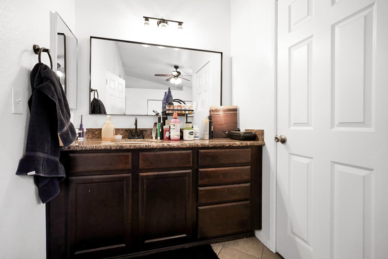
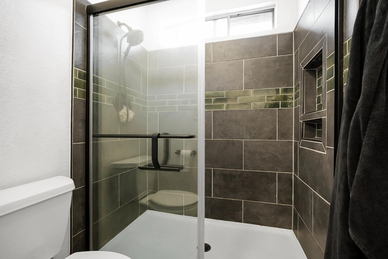
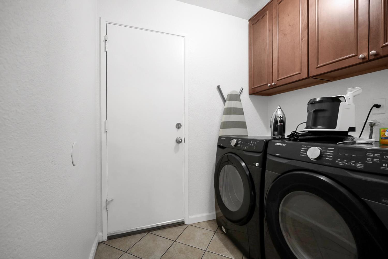
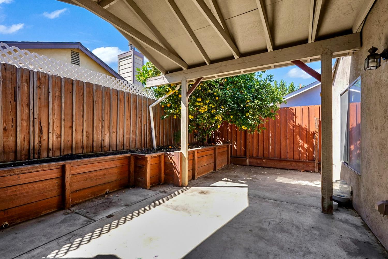
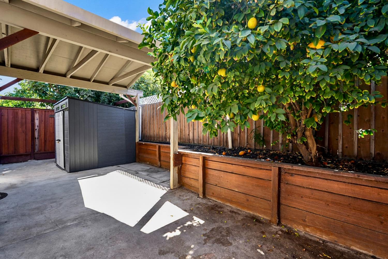
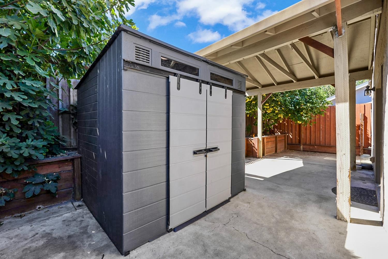
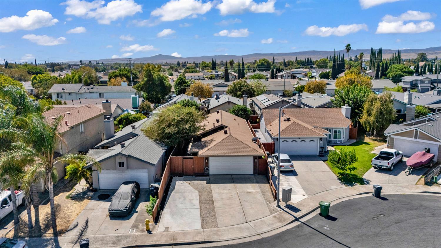
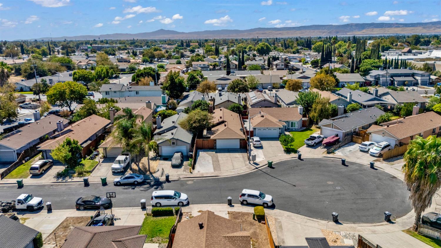
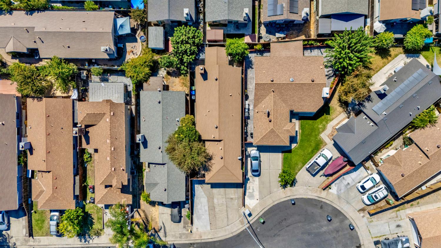
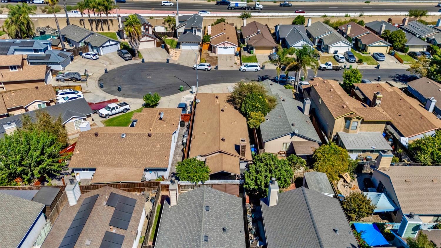
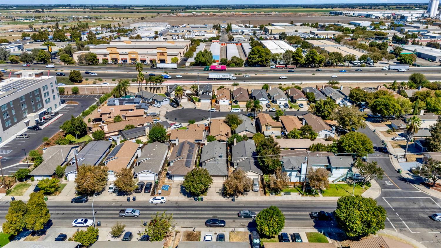
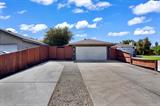
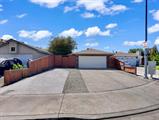
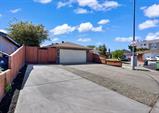
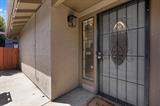
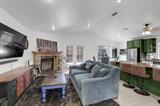
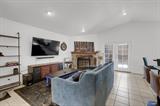
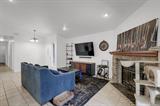
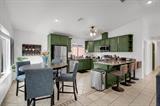
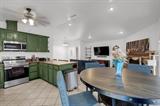
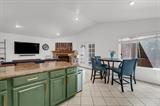
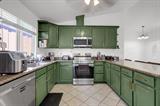
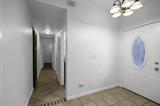
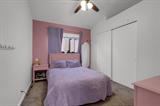
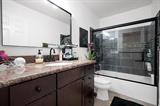
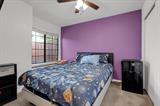
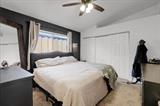
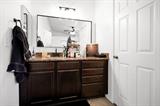
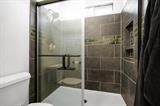
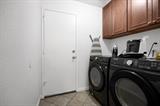
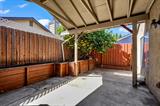
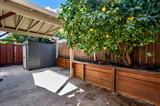
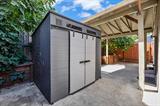
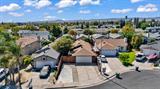
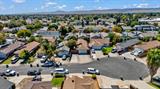
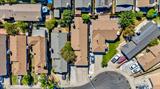
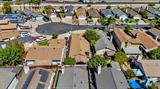
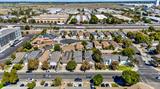
Calling all first-time buyers and investors! This inviting 3-bedroom, 2-bathroom home offers 1,166 sq. ft. of comfortable living space in a convenient location with quick highway access, ideal for commuters and close to popular shopping, dining, and everyday amenities. Step inside to an open floor plan featuring tile flooring, vaulted ceilings, and plenty of natural light complemented by recessed lighting throughout the main living space. The living room is anchored by a stone-accented wood-burning fireplace, creating a warm and cozy atmosphere. The U-shaped kitchen overlooks the living area and features granite countertops, stainless steel appliances, a peninsula with seating for four, and recently refreshed cabinetry with new paint and complementary gold hardware. The bathrooms feature granite countertops and tile flooring, along with recently improved tiled shower walls and sliding glass shower doors. The bedrooms offer carpet flooring and ceiling fans, while a separate enclosed laundry room provides convenient access to the garage. Outside, enjoy a low-maintenance property with extensive front concrete offering additional parking and possible RV or boat storage. The property is fenced around most of the lot, providing added privacy and enclosed outdoor space that may be ideal for pets or children. The backyard also features a covered patio, newer storage shed, and raised planter boxes positioned along the back fence. With highway access nearby and popular stops such as In-N-Out, Starbucks, gas stations, restaurants, shopping, and everyday conveniences just minutes away, this home combines comfort, practicality, and location, making it a great opportunity for both homeowners and investors.

Last checked: 42 minutes ago
Listing updated: September 15, 2026, 9:10 pm
Listed By: Jose L Navia, Real Broker Technologies
Source: MLS Metrolist, MLS#:226115963

Map Location

450 Hawthorne Drive,95376,Tracy,San Joaquin,CA

Walk Score

All data, photos, visualizations, and information regarding a property, including the property’s compliance with state and local legal requirements and all measurements and calculations of area, have been obtained from various sources, and may include such material that has been generated by use of artificial intelligence. Such information and material have not been and will not be verified for accuracy by the listing broker or the multiple listing service, and are not guaranteed as complete, accurate or reliable. Such information and material should be independently reviewed and verified for accuracy. This information and material are intended for the personal use of consumers and may not be used for any purpose other than to identify prospective properties consumers may be interested in purchasing.

MetroList CA data Last Updated: September 15, 2026, 9:10 pm
Data Source: SACM
Metrolist True Source LogoMetroList Services, Inc. Copyright © 2025

