
For Sale
New

3001 Hardwick Way, Granite Bay, CA 95746

$1,050,000(Negotiable)
561223914_bf3d2fe4-e201-4493-9445-80194d774415.jpg
561223914_1d0f36ee-c94e-4704-b4a2-fbca9acef398.jpg
561223914_20ca7512-5d95-43ff-8496-2ebf4f8670a1.jpg
561223914_ec5719c3-6536-4e49-9bfe-8227dab2d09d.jpg
561223914_8f6a7d1d-af18-42d6-833c-0e4b504fcce8.jpg
561223914_a75551cf-cb81-465a-aa6c-f5f4172ec31f.jpg
561223914_bea5621e-0f54-40e3-9975-a056c3ea47a1.jpg
561223914_26812580-059e-4743-9418-8872ac8fb57c.jpg
561223914_eedba1ad-4277-4880-9982-58b5d5c37642.jpg
561223914_23398ad6-63ae-4d5b-9957-323ba9aceb46.jpg
561223914_761c9ce9-062b-482a-aa8a-de6c2c632b4d.jpg
561223914_f9077643-cc27-4a21-a0c6-1bb44b230085.jpg
561223914_a6731e55-4f4f-4734-965b-e49432c8c346.jpg
561223914_d4e69789-2493-4390-a42d-96a6a0f7b2a4.jpg
561223914_c09d0176-ca37-462e-897e-cf74cddaf2ed.jpg
561223914_9f128ae7-561a-4c86-b29f-1153bc8d393e.jpg
561223914_aa6c1000-ea7c-479b-b445-ccb8e217162f.jpg
561223914_5e15df84-e6cf-4e8a-86e5-cd479967530d.jpg
561223914_5e3136b8-5ab2-4e28-bcf4-dcbc3b17d2e6.jpg
561223914_bed31d14-9ee2-44b1-a381-6e1605e1fdad.jpg
561223914_0150dc48-200b-4bc8-ac0e-16294dbc91a6.jpg
561223914_2d6f9445-9bd9-40ef-871e-97eb63419178.jpg
561223914_d9116c34-0c3c-4237-ac04-95d6d0014a51.jpg
561223914_b61552fa-fc23-47fa-bca0-bc47bd33f9a7.jpg
561223914_fe589b90-2645-41e3-8311-09d5259add93.jpg
561223914_fdc5311b-ecd6-4fd8-94d6-e7e4823dfd68.jpg
561223914_235997bc-6733-4ce0-b7a2-b724fdaaa817.jpg
561223914_3db65946-ea3b-41fb-bc03-5263be971506.jpg
561223914_06514618-9b00-46b2-a7db-9c78a8243888.jpg
561223914_b21bf736-fa9c-462e-a4b5-92fd7e6b7a47.jpg
561223914_81b37e26-0947-4b7e-9c07-ebed46ce71be.jpg
561223914_dbe375a2-1a8d-44eb-9b2b-5630ca5458ad.jpg
561223914_11e2e8a7-e494-49b9-aa2d-24a1a2e8a6fe.jpg
561223914_e2374d36-63f7-42aa-a6a3-baa68e05b81e.jpg
561223914_5611ebf7-22bc-4512-9625-04625ee33792.jpg
561223914_d6b85b21-82d0-4f73-8789-7bd38385f07e.jpg
561223914_bf3d2fe4-e201-4493-9445-80194d774415.jpg
561223914_1d0f36ee-c94e-4704-b4a2-fbca9acef398.jpg
561223914_20ca7512-5d95-43ff-8496-2ebf4f8670a1.jpg
561223914_ec5719c3-6536-4e49-9bfe-8227dab2d09d.jpg
561223914_8f6a7d1d-af18-42d6-833c-0e4b504fcce8.jpg
561223914_a75551cf-cb81-465a-aa6c-f5f4172ec31f.jpg
561223914_bea5621e-0f54-40e3-9975-a056c3ea47a1.jpg
561223914_26812580-059e-4743-9418-8872ac8fb57c.jpg
561223914_eedba1ad-4277-4880-9982-58b5d5c37642.jpg
561223914_23398ad6-63ae-4d5b-9957-323ba9aceb46.jpg
561223914_761c9ce9-062b-482a-aa8a-de6c2c632b4d.jpg
561223914_f9077643-cc27-4a21-a0c6-1bb44b230085.jpg
561223914_a6731e55-4f4f-4734-965b-e49432c8c346.jpg
561223914_d4e69789-2493-4390-a42d-96a6a0f7b2a4.jpg
561223914_c09d0176-ca37-462e-897e-cf74cddaf2ed.jpg
561223914_9f128ae7-561a-4c86-b29f-1153bc8d393e.jpg
561223914_aa6c1000-ea7c-479b-b445-ccb8e217162f.jpg
561223914_5e15df84-e6cf-4e8a-86e5-cd479967530d.jpg
561223914_5e3136b8-5ab2-4e28-bcf4-dcbc3b17d2e6.jpg
561223914_bed31d14-9ee2-44b1-a381-6e1605e1fdad.jpg
561223914_0150dc48-200b-4bc8-ac0e-16294dbc91a6.jpg
561223914_2d6f9445-9bd9-40ef-871e-97eb63419178.jpg
561223914_d9116c34-0c3c-4237-ac04-95d6d0014a51.jpg
561223914_b61552fa-fc23-47fa-bca0-bc47bd33f9a7.jpg
561223914_fe589b90-2645-41e3-8311-09d5259add93.jpg
561223914_fdc5311b-ecd6-4fd8-94d6-e7e4823dfd68.jpg
561223914_235997bc-6733-4ce0-b7a2-b724fdaaa817.jpg
561223914_3db65946-ea3b-41fb-bc03-5263be971506.jpg
561223914_06514618-9b00-46b2-a7db-9c78a8243888.jpg
561223914_b21bf736-fa9c-462e-a4b5-92fd7e6b7a47.jpg
561223914_81b37e26-0947-4b7e-9c07-ebed46ce71be.jpg
561223914_dbe375a2-1a8d-44eb-9b2b-5630ca5458ad.jpg
561223914_11e2e8a7-e494-49b9-aa2d-24a1a2e8a6fe.jpg
561223914_e2374d36-63f7-42aa-a6a3-baa68e05b81e.jpg
561223914_5611ebf7-22bc-4512-9625-04625ee33792.jpg
561223914_d6b85b21-82d0-4f73-8789-7bd38385f07e.jpg

Overview

ID
3517870
Type
Single Family Residence
Parking
No
Beds
4
Baths
3
Sqft
2402
Build Year
1996
Purpose
For Sale
Lot Size
0.2 acres
HOA
$120/mo

About This Listing

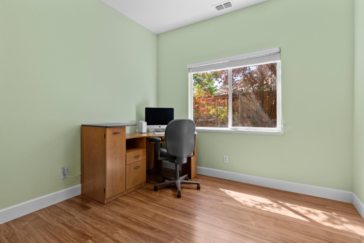
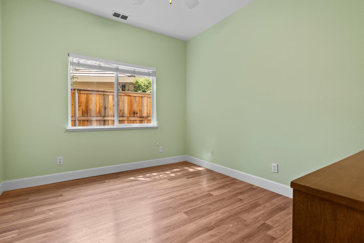
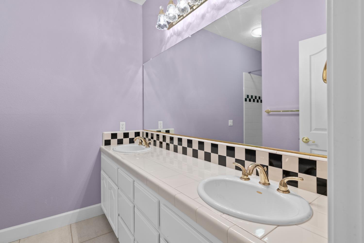
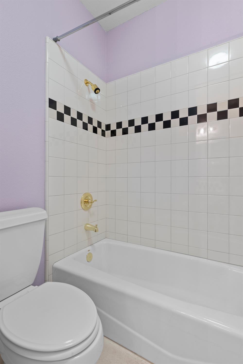
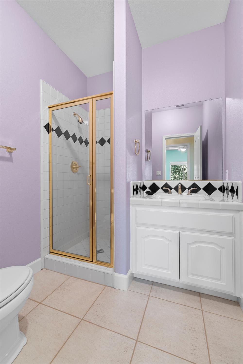
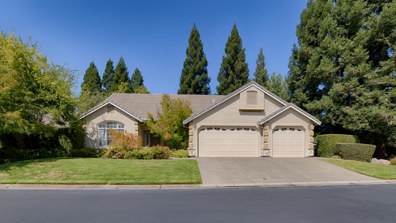
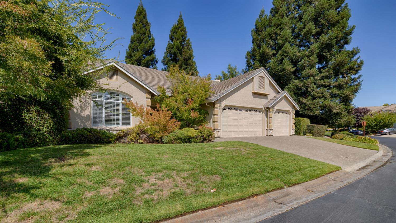
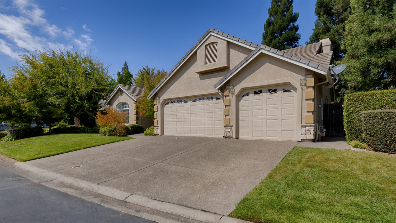
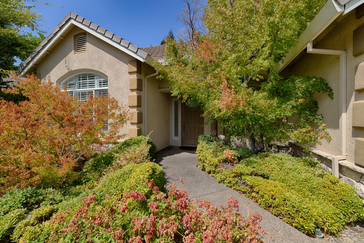
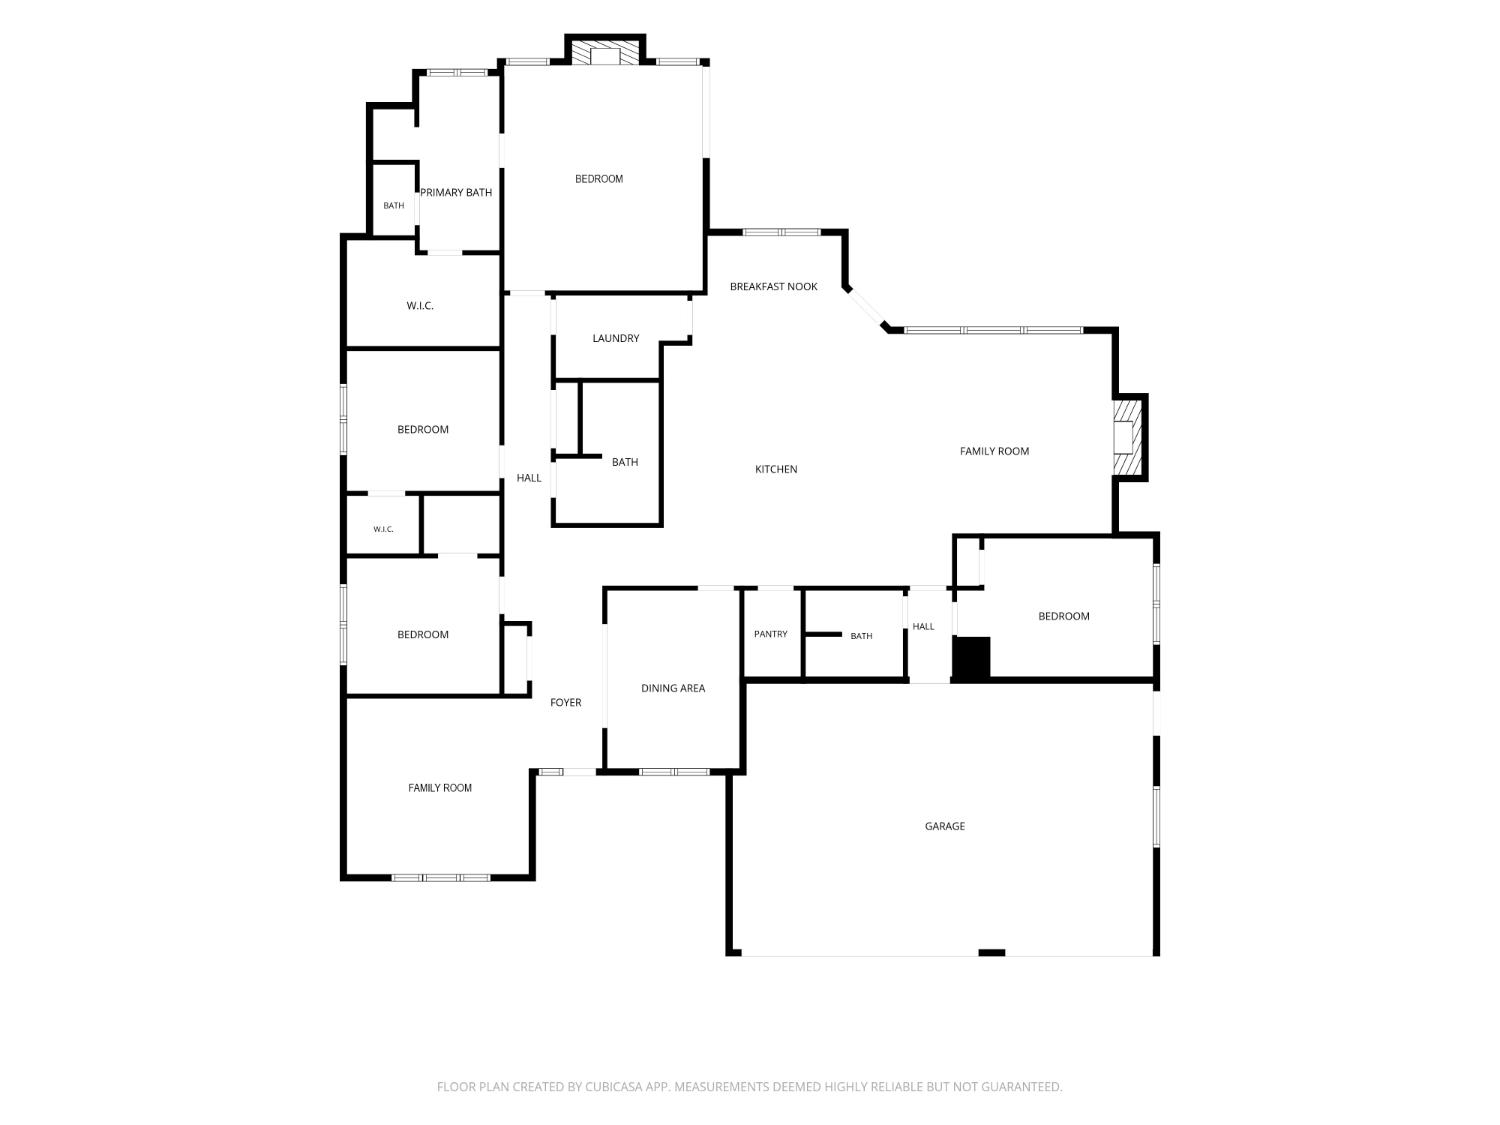
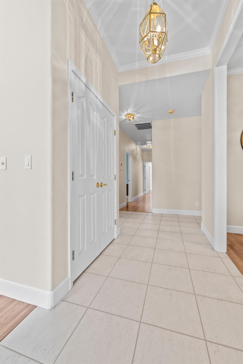
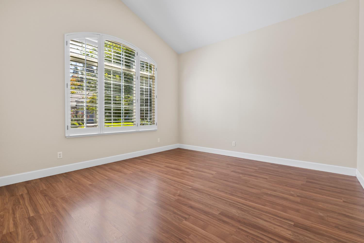
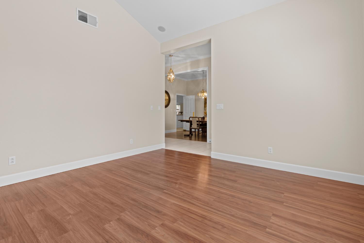
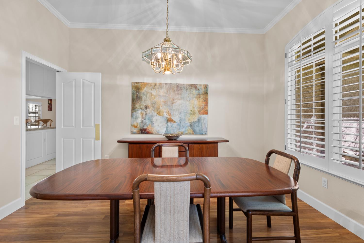
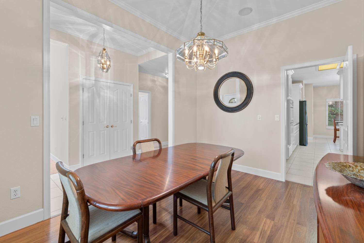
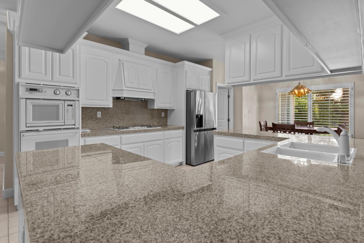
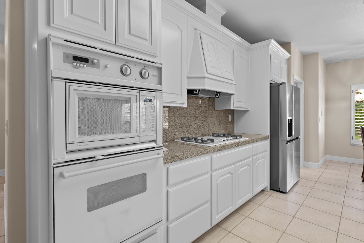
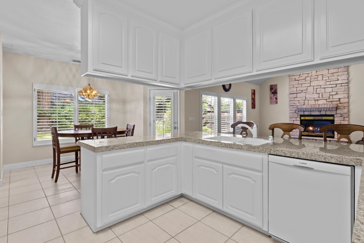
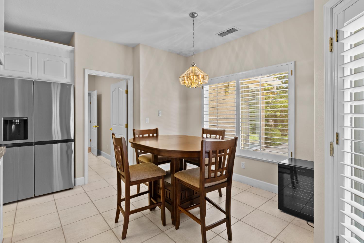
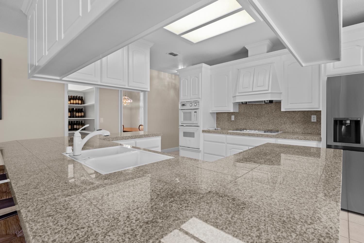
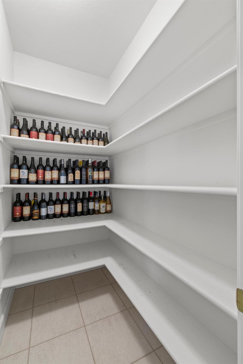
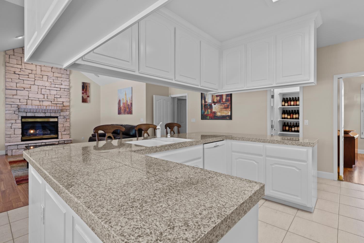
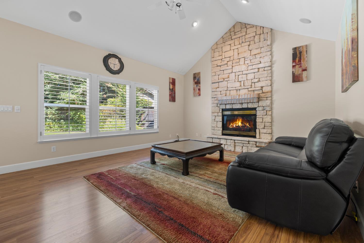
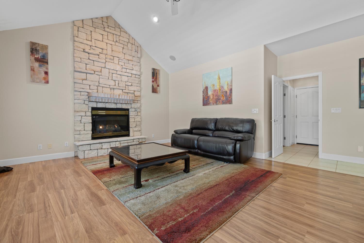
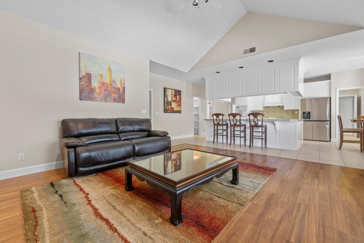
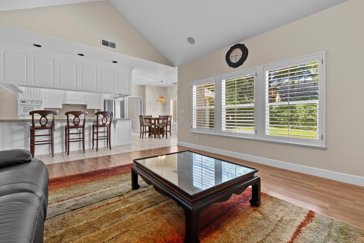
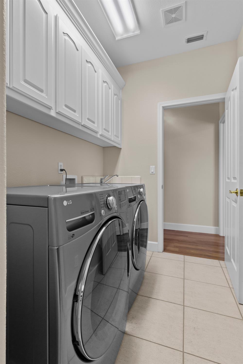
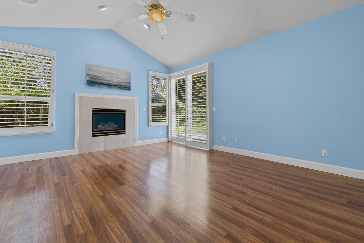
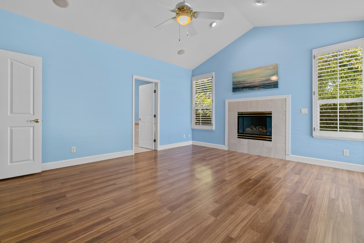
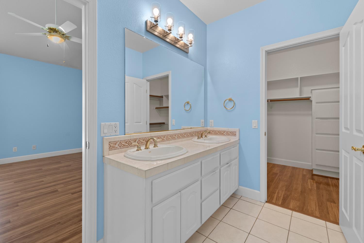
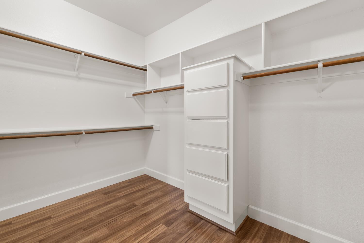
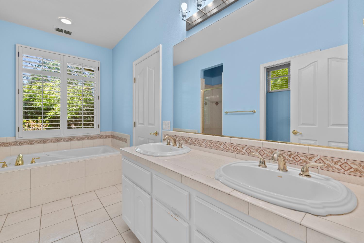
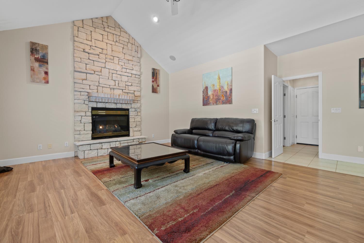
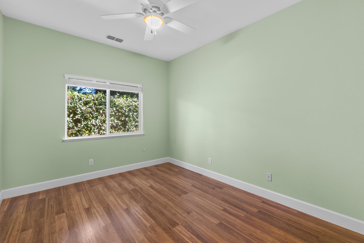
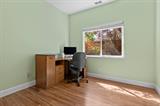
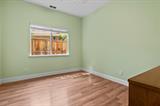
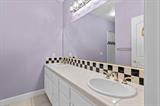
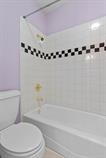
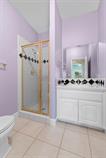
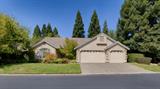
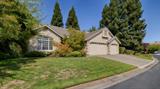
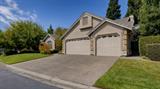
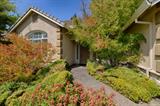
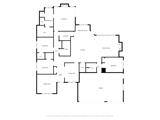
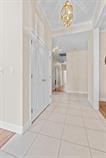
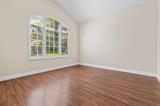
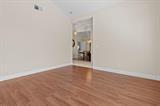
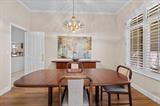
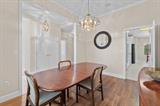
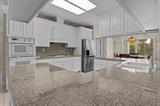
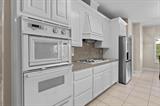
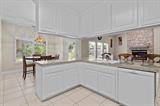
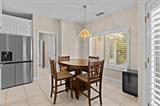
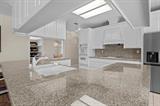
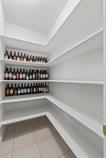
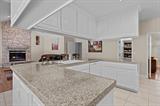
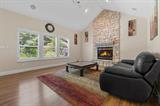
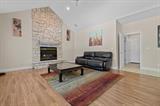
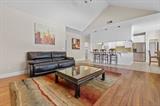
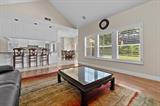
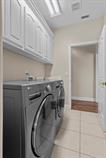
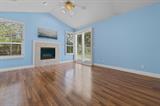
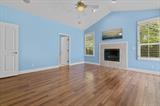
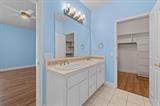
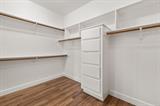
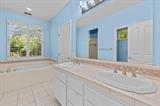
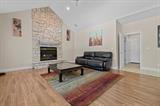
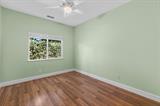
Low HOA dues, No MelloRoos and affordable City of Roseville utility rates! Beautiful single-story, four-bedroom custom home in one of Granite Bay’s most desirable neighborhoods. This home offers the perfect blend of comfort and convenience. The living room has soaring ceilings and a feeling of privacy from the rest of the house, while the formal dining room across the hall provides dedicated space for dining or flexible space to suit your needs! Continue to the heart of this home, its large, open kitchen, which connects seamlessly with the comfortable family room. Foodies and cooks alike will appreciate the amazing counter space, gourmet appliances, generous cabinets and a large walk-in pantry. There are additional places to dine at the kitchen nook and the island counter. The family room is an inviting sanctuary, featuring a cozy gas fireplace, impressive high ceilings and access to the back patio through a French door. The laundry room can be accessed from the kitchen or the hall near the primary suite. The primary bedroom has a cozy gas fireplace and access to the backyard, and the primary bathroom features dual sinks, jetted tub, shower stall and large walk-in closet. The two additional bedrooms on the left side of the house have walk-in closets and the hall bathroom has dual sinks and a tub/shower combination. A remote 4th bedroom and the 3rd full bathroom are located behind the family room and offer many possibilities. Other features of the home include full window coverings, shutters and blinds, plumbing for a whole house vacuum, a whole house fan and a three car garage. The private backyard features a large patio and shady trees. Enjoy the security of a gated community within the highly ranked Eureka Union Elementary School District and within walking distance to Granite Bay High School and Hillsborough park. This remarkable property is defined by effortless elegance and thoughtful design in a fantastic location close to restaurants, golf, shopping, medical care, schools, and Folsom Lake.

Last checked: 54 minutes ago
Listing updated: September 16, 2026, 1:26 am
Listed By: Tyler S Kuresa, Marla Kuresa, Broker | Marla J Kuresa, Marla Kuresa, Broker
Source: MLS Metrolist, MLS#:226094101

Map Location

3001 Hardwick Way,95746,Granite Bay,Placer,CA

Walk Score

All data, photos, visualizations, and information regarding a property, including the property’s compliance with state and local legal requirements and all measurements and calculations of area, have been obtained from various sources, and may include such material that has been generated by use of artificial intelligence. Such information and material have not been and will not be verified for accuracy by the listing broker or the multiple listing service, and are not guaranteed as complete, accurate or reliable. Such information and material should be independently reviewed and verified for accuracy. This information and material are intended for the personal use of consumers and may not be used for any purpose other than to identify prospective properties consumers may be interested in purchasing.

MetroList CA data Last Updated: September 16, 2026, 1:26 am
Data Source: SACM
Metrolist True Source LogoMetroList Services, Inc. Copyright © 2025

