
For Sale
New

3128 N Street, Sacramento, CA 95816

$589,950(Negotiable)
561223933_66603714-ba54-45e9-8cbf-50d2273c2d1e.jpg
561223933_19e513a5-d593-48f0-8e2a-ce52e97109e6.jpg
561223933_fc04fa10-8265-40c5-b115-2044a6382c35.jpg
561223933_42e817ef-8013-4f92-84e0-613f80958c7b.jpg
561223933_5b7ed34e-97e0-4540-a48b-9e7470e4b865.jpg
561223933_1eb49b45-6ece-4669-bd67-8f4750dce632.jpg
561223933_83d47907-4683-471e-bc06-10069153678a.jpg
561223933_bb771cb9-a754-4102-8b81-91a849853a55.jpg
561223933_d3f6f2ed-cc28-4d1f-992f-f62cf2fb12a0.jpg
561223933_6fa2fbd2-3850-4feb-8982-5caf0033377d.jpg
561223933_676778ba-6cca-4b52-a9e9-9941690ec019.jpg
561223933_4811a7cd-9d6c-4370-875e-a578385e5a1b.jpg
561223933_6d10bff6-9456-4c75-b55e-57f587428d24.jpg
561223933_10b8862d-feb5-4924-bf46-eb2e437a1416.jpg
561223933_b4040e66-592c-415f-aa08-1ef1a6bc9b27.jpg
561223933_11a33b2c-f03a-438c-a0a1-7f4aefa56879.jpg
561223933_622b178d-70ab-4a94-96ca-3eb7757d6b47.jpg
561223933_d933b293-490d-4752-b11b-549b1200fc8a.jpg
561223933_7ef8aa28-7b4c-407a-bbbb-85c76f441442.jpg
561223933_4ceccfb3-fed5-4bd0-bc07-201a3adfe956.jpg
561223933_f276d48e-8419-4b36-ba9e-4f98a5671663.jpg
561223933_c57425ca-b4ef-44d7-947a-3430f627352a.jpg
561223933_5b2b52fc-7435-40ee-a82d-76d17d811ff6.jpg
561223933_d069016f-be84-420c-8075-8a4ef857cf71.jpg
561223933_74e707f7-ccbb-4658-9aff-4d7790377876.jpg
561223933_32788c93-f855-4a52-9093-91d12563820b.jpg
561223933_be9e5a35-ab1a-44e1-a7b5-e5ef9ce9a4e7.jpg
561223933_9e204268-1db7-47d5-979e-fed3a470d11f.jpg
561223933_be42eaf3-095c-49d1-bcd2-871819e71b58.jpg
561223933_90bc7864-039b-444d-9562-34c39741cf42.jpg
561223933_b1c9e2ea-a143-4c11-89c2-80330f661c72.jpg
561223933_e4385fc7-a9b6-4d4f-a214-46a54149b2d6.jpg
561223933_283b1bd2-abc2-423c-acdd-6447ea2c7859.jpg
561223933_fbfb5b3a-2be1-4061-8936-574785591d14.jpg
561223933_c606f91c-369e-48e2-9a56-6bf3f2b8d1f1.jpg
561223933_c62df323-5bb9-4554-a7fc-5c368344bde7.jpg
561223933_97191471-13d0-4778-83f9-f25f9d6d754b.jpg
561223933_de87db95-9f01-40b9-a078-ef2cb190dcae.jpg
561223933_46ce3772-ed13-4457-bcb5-c88d3a0af29b.jpg
561223933_c14f1479-425f-4ee3-9990-92a5ef299d15.jpg
561223933_a6949501-d8ac-4bb2-955a-889c5b76b793.jpg
561223933_752e2292-16ff-4d69-893c-74790629b0fa.jpg
561223933_fb82fe4f-238f-49d8-863f-7bcb63ebfc8a.jpg
561223933_c816534d-e7a9-45c5-87de-d5b61e0aeaf5.jpg
561223933_7eca5837-55f1-4dec-9009-8bf905016141.jpg
561223933_16b4544e-aab1-47fd-8aa2-5c595c2e10b0.jpg
561223933_7c7ae897-56a2-4367-8202-4c003f3c02d1.jpg
561223933_1032be6b-e00c-4885-a75b-3b9db83b4a3e.jpg
561223933_b7bb42a6-9af6-445a-b364-708ea049768e.jpg
561223933_541eef15-a05b-45a7-9b37-8dab3d6b38a0.jpg
561223933_e963f8a2-0bae-4534-827d-a4da59307e8c.jpg
561223933_461dba09-1bef-4296-985d-38ca6360150c.jpg
561223933_7523fff1-2202-4d1e-8f95-5e07bf8dbb9a.jpg
561223933_e07f24bc-406f-42a1-bcf2-ee14068988c9.jpg
561223933_e051505b-2fed-453a-9654-9a84a6c00608.jpg
561223933_66603714-ba54-45e9-8cbf-50d2273c2d1e.jpg
561223933_19e513a5-d593-48f0-8e2a-ce52e97109e6.jpg
561223933_fc04fa10-8265-40c5-b115-2044a6382c35.jpg
561223933_42e817ef-8013-4f92-84e0-613f80958c7b.jpg
561223933_5b7ed34e-97e0-4540-a48b-9e7470e4b865.jpg
561223933_1eb49b45-6ece-4669-bd67-8f4750dce632.jpg
561223933_83d47907-4683-471e-bc06-10069153678a.jpg
561223933_bb771cb9-a754-4102-8b81-91a849853a55.jpg
561223933_d3f6f2ed-cc28-4d1f-992f-f62cf2fb12a0.jpg
561223933_6fa2fbd2-3850-4feb-8982-5caf0033377d.jpg
561223933_676778ba-6cca-4b52-a9e9-9941690ec019.jpg
561223933_4811a7cd-9d6c-4370-875e-a578385e5a1b.jpg
561223933_6d10bff6-9456-4c75-b55e-57f587428d24.jpg
561223933_10b8862d-feb5-4924-bf46-eb2e437a1416.jpg
561223933_b4040e66-592c-415f-aa08-1ef1a6bc9b27.jpg
561223933_11a33b2c-f03a-438c-a0a1-7f4aefa56879.jpg
561223933_622b178d-70ab-4a94-96ca-3eb7757d6b47.jpg
561223933_d933b293-490d-4752-b11b-549b1200fc8a.jpg
561223933_7ef8aa28-7b4c-407a-bbbb-85c76f441442.jpg
561223933_4ceccfb3-fed5-4bd0-bc07-201a3adfe956.jpg
561223933_f276d48e-8419-4b36-ba9e-4f98a5671663.jpg
561223933_c57425ca-b4ef-44d7-947a-3430f627352a.jpg
561223933_5b2b52fc-7435-40ee-a82d-76d17d811ff6.jpg
561223933_d069016f-be84-420c-8075-8a4ef857cf71.jpg
561223933_74e707f7-ccbb-4658-9aff-4d7790377876.jpg
561223933_32788c93-f855-4a52-9093-91d12563820b.jpg
561223933_be9e5a35-ab1a-44e1-a7b5-e5ef9ce9a4e7.jpg
561223933_9e204268-1db7-47d5-979e-fed3a470d11f.jpg
561223933_be42eaf3-095c-49d1-bcd2-871819e71b58.jpg
561223933_90bc7864-039b-444d-9562-34c39741cf42.jpg
561223933_b1c9e2ea-a143-4c11-89c2-80330f661c72.jpg
561223933_e4385fc7-a9b6-4d4f-a214-46a54149b2d6.jpg
561223933_283b1bd2-abc2-423c-acdd-6447ea2c7859.jpg
561223933_fbfb5b3a-2be1-4061-8936-574785591d14.jpg
561223933_c606f91c-369e-48e2-9a56-6bf3f2b8d1f1.jpg
561223933_c62df323-5bb9-4554-a7fc-5c368344bde7.jpg
561223933_97191471-13d0-4778-83f9-f25f9d6d754b.jpg
561223933_de87db95-9f01-40b9-a078-ef2cb190dcae.jpg
561223933_46ce3772-ed13-4457-bcb5-c88d3a0af29b.jpg
561223933_c14f1479-425f-4ee3-9990-92a5ef299d15.jpg
561223933_a6949501-d8ac-4bb2-955a-889c5b76b793.jpg
561223933_752e2292-16ff-4d69-893c-74790629b0fa.jpg
561223933_fb82fe4f-238f-49d8-863f-7bcb63ebfc8a.jpg
561223933_c816534d-e7a9-45c5-87de-d5b61e0aeaf5.jpg
561223933_7eca5837-55f1-4dec-9009-8bf905016141.jpg
561223933_16b4544e-aab1-47fd-8aa2-5c595c2e10b0.jpg
561223933_7c7ae897-56a2-4367-8202-4c003f3c02d1.jpg
561223933_1032be6b-e00c-4885-a75b-3b9db83b4a3e.jpg
561223933_b7bb42a6-9af6-445a-b364-708ea049768e.jpg
561223933_541eef15-a05b-45a7-9b37-8dab3d6b38a0.jpg
561223933_e963f8a2-0bae-4534-827d-a4da59307e8c.jpg
561223933_461dba09-1bef-4296-985d-38ca6360150c.jpg
561223933_7523fff1-2202-4d1e-8f95-5e07bf8dbb9a.jpg
561223933_e07f24bc-406f-42a1-bcf2-ee14068988c9.jpg
561223933_e051505b-2fed-453a-9654-9a84a6c00608.jpg

Overview

ID
3517875
Type
Single Family Residence
Parking
No
Beds
2
Baths
1
Sqft
1115
Build Year
1922
Purpose
For Sale
Lot Size
0.07 acres

About This Listing

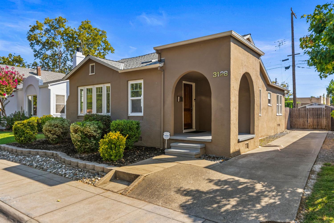
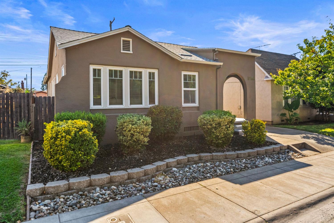
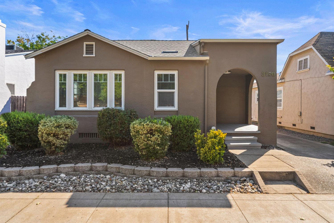
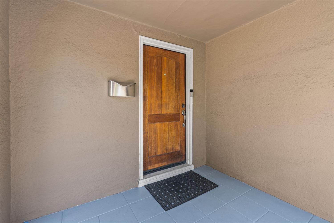
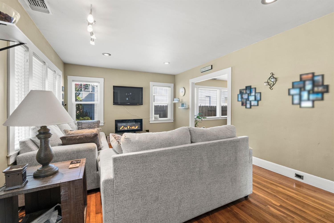
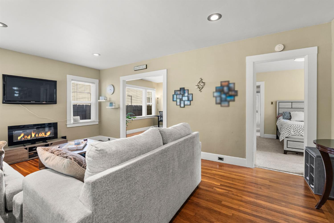
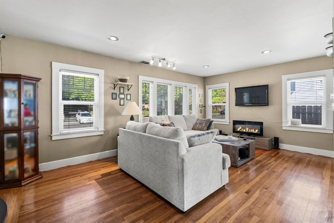
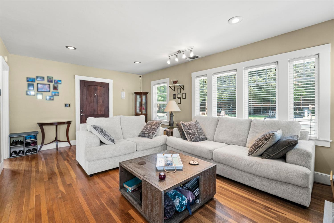
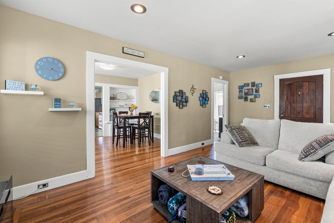
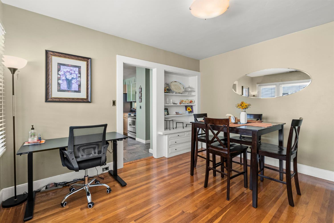
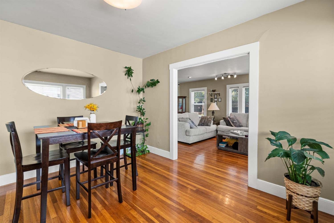
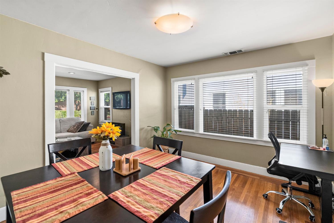
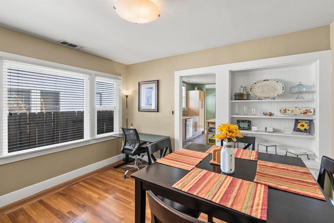
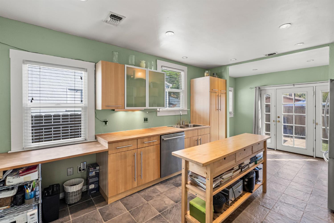
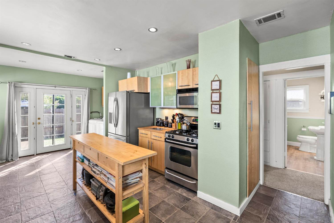
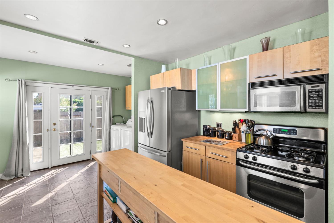
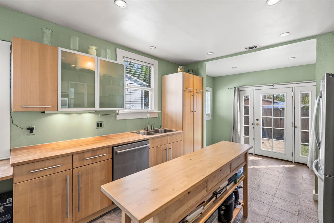
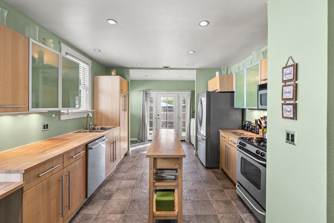
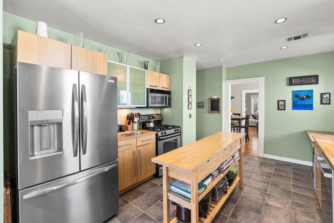
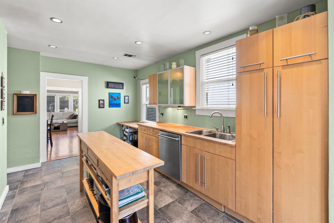
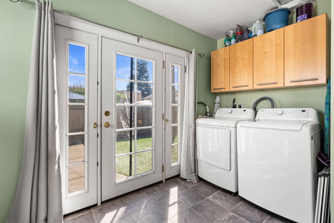
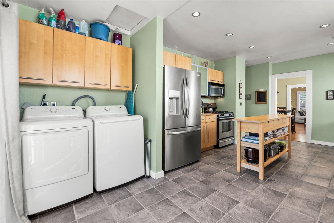
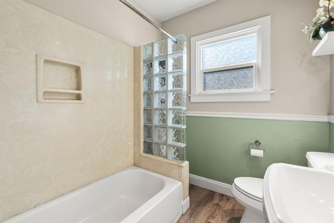
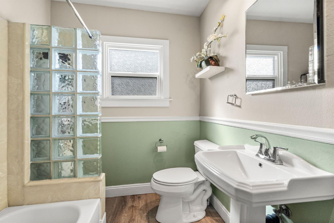
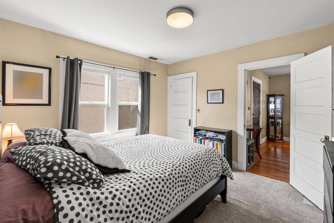
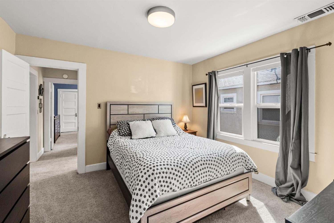
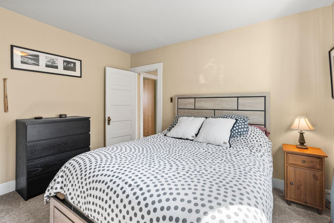
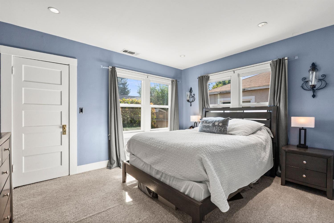
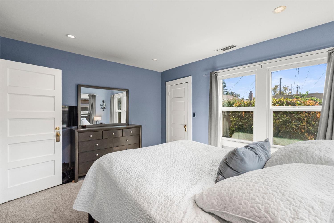
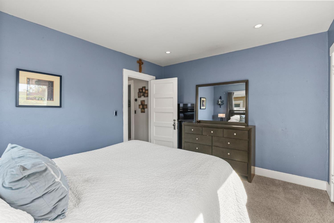
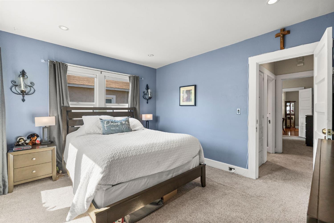
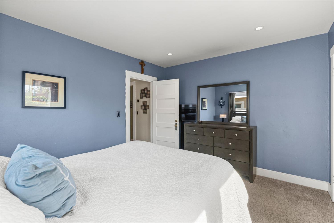
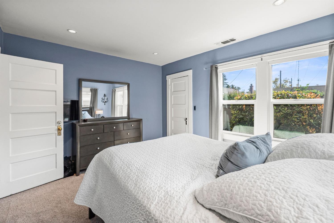
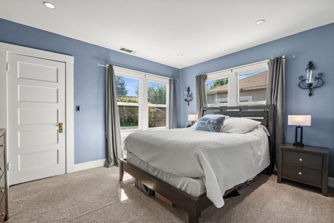
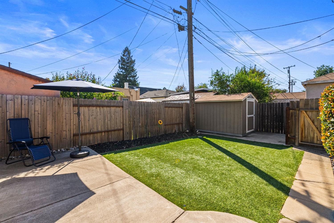
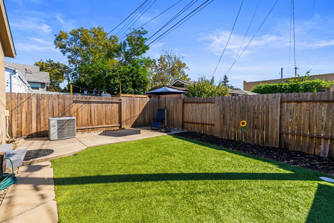
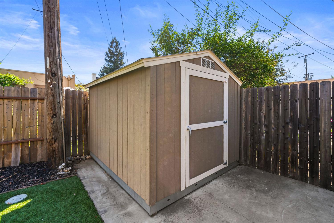
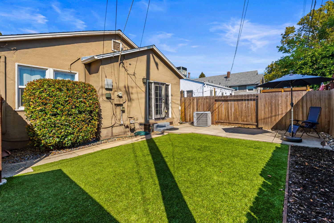
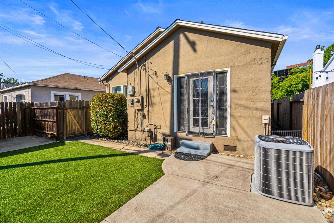
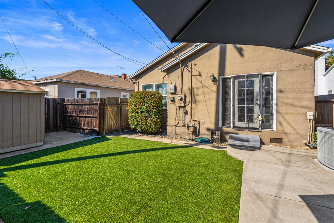
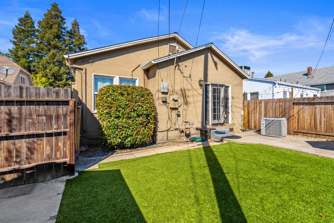
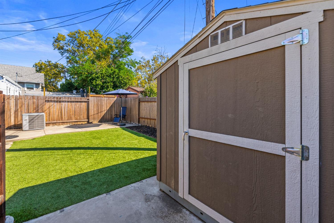
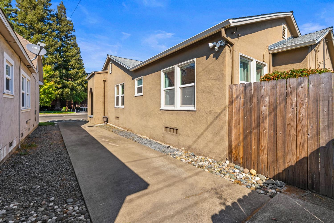
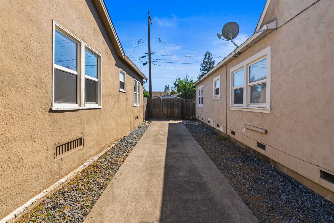
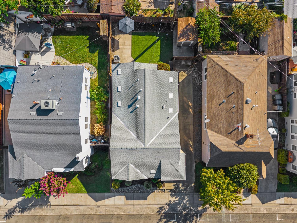
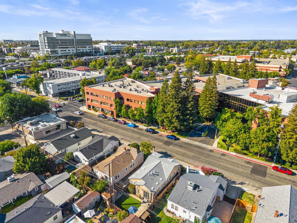
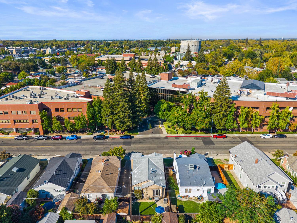
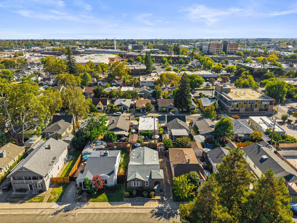
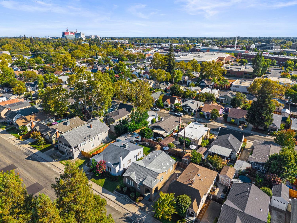
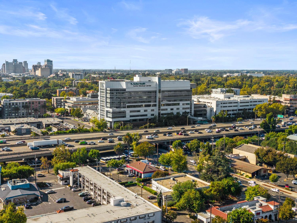
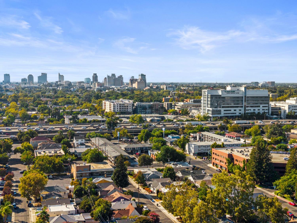
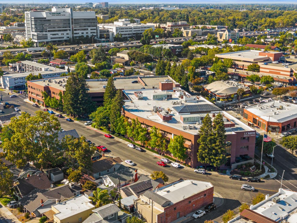
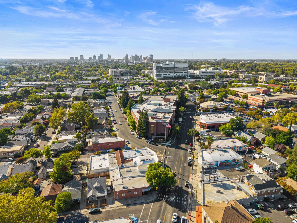
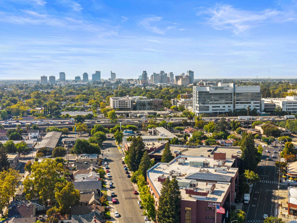
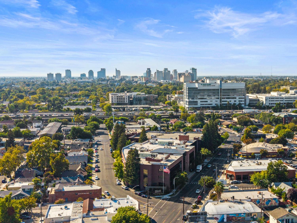
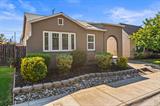
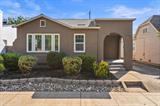
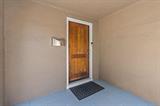
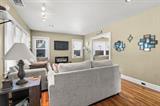
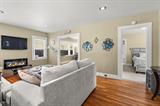
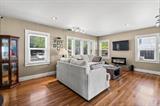
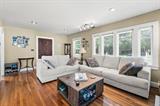
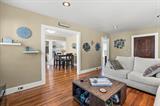
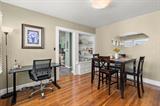
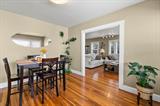
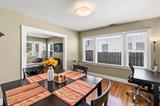
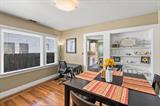
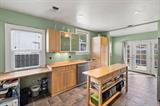
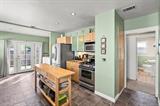
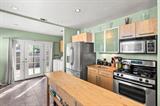
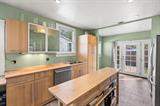
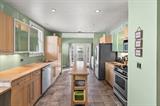
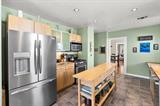
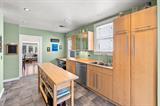
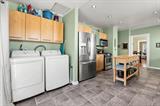
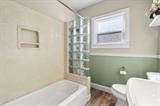
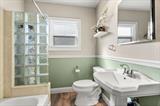
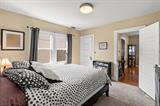
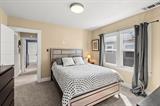
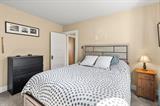
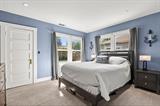
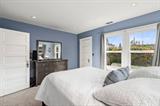
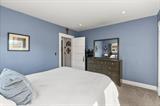
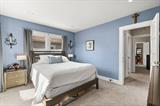
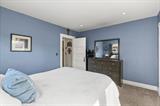
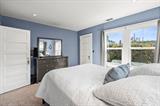
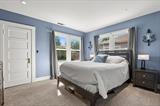
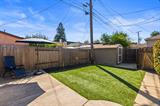
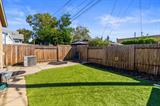
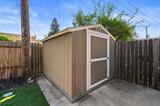
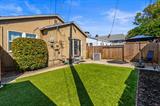
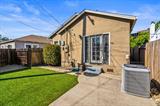
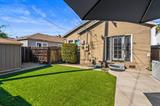
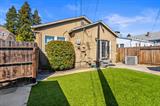
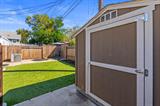
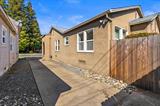
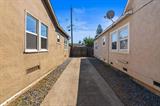
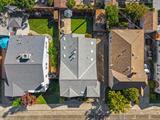
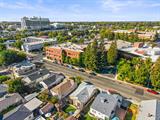
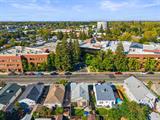
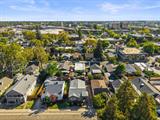
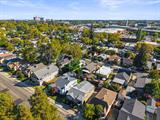
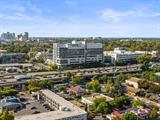
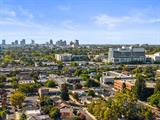
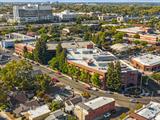
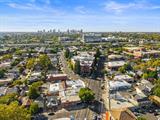
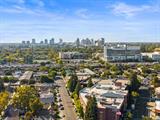
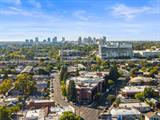
Step onto the front porch of this 1922 two-bedroom, one-bathroom home and you’re greeted by a beautiful solid wood front door that sets the tone for what’s inside. The living room features original hardwood floors, dual-pane windows, and plenty of natural light while still preserving the home’s original character. The formal dining room carries that same charm with original built-ins and a natural flow into the kitchen. The kitchen has been updated with slate tile flooring, upgraded appliances, and butcher block countertops. Its galley layout provides plenty of workspace, along with additional open space that could accommodate an island. Down the hall, both bedrooms offer good natural light, while the bathroom is bright, clean, and move-in ready. Outside, a long driveway runs alongside the home and provides exceptional off-street parking. The roof was fully replaced in 2023, and the low-maintenance backyard includes artificial turf, a concrete patio, and a large storage shed with plenty of usable storage. Located right on the edge of East Sacramento and Midtown, the home is within walking distance of restaurants, shopping, and McKinley Park. Sutter Medical Center is nearby, with Mercy General, UC Davis Medical Center, and Shriners Children’s Northern California all just minutes away. David Lubin Elementary and Miwok Middle School are also close by, and with easy access to Sacramento’s major freeways, getting around the region is convenient. Come see what more than a century of thoughtful care looks like.

Last checked: 52 minutes ago
Listing updated: September 16, 2026, 2:34 am
Listed By: Kyle Groves, Grow Properties
Source: MLS Metrolist, MLS#:226115900

Map Location

3128 N Street,95816,Sacramento,Sacramento,CA

Walk Score

All data, photos, visualizations, and information regarding a property, including the property’s compliance with state and local legal requirements and all measurements and calculations of area, have been obtained from various sources, and may include such material that has been generated by use of artificial intelligence. Such information and material have not been and will not be verified for accuracy by the listing broker or the multiple listing service, and are not guaranteed as complete, accurate or reliable. Such information and material should be independently reviewed and verified for accuracy. This information and material are intended for the personal use of consumers and may not be used for any purpose other than to identify prospective properties consumers may be interested in purchasing.

MetroList CA data Last Updated: September 16, 2026, 2:34 am
Data Source: SACM
Metrolist True Source LogoMetroList Services, Inc. Copyright © 2025

