
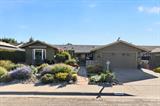
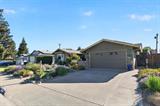
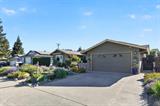
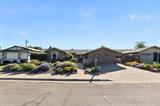
For Sale
New

1609 Camino Way , Woodland, CA 95695

$625,000(Negotiable)
561224027_76c1befc-53e0-42c7-93d1-98291f4943ec.jpg
561224027_3258336e-097c-434b-9961-1a808d34a63c.jpg
561224027_69714b17-895c-463f-9288-32c57353c2c6.jpg
561224027_ae321f98-4869-43d9-902d-659cd0ad9b76.jpg
561224027_e45434a6-467a-49d2-8923-e2803ca32043.jpg
561224027_2669098b-7a45-41f3-b00b-f540b8298171.jpg
561224027_47fdf4ce-5bff-4854-8c4a-05fd771e4211.jpg
561224027_6dec3b21-9f1d-4060-bcc8-c1479532d60d.jpg
561224027_7195c3ab-0cdd-4d30-8079-e8a1ad131d99.jpg
561224027_0ff8f82c-f012-4630-b179-3214e64b20e0.jpg
561224027_91f149d7-1a14-45a5-8129-f628e9004c02.jpg
561224027_630ab1c9-07bb-416b-af2b-fa845834b860.jpg
561224027_667946bc-c579-4858-b62d-fd5f059274ca.jpg
561224027_591cf8a1-352a-4173-837c-ed3b1026a790.jpg
561224027_22198834-7410-4fa9-bc6d-f4738b5c5b78.jpg
561224027_b765aead-a8e7-47a1-8bbf-d054e1c28c87.jpg
561224027_2c7c2e02-513d-4bf7-b638-a93115c35fb0.jpg
561224027_e8e7307f-579f-49a2-8a4f-9ce277b43c80.jpg
561224027_efef2d6a-754c-4e5e-a06f-4bb9b326aa8f.jpg
561224027_ca0a565c-b088-4055-94d9-0c65361f6ddb.jpg
561224027_e2988045-821b-4ea4-bfcf-e0598191c63f.jpg
561224027_ffb17ccf-f856-4a4b-b4e4-5cfb372f95d1.jpg
561224027_7f433884-2b5f-4e07-a762-f4d3779f6c2e.jpg
561224027_f296c966-61f6-4621-b12d-55cde234686f.jpg
561224027_1d0ced99-69d7-4292-8738-a8f83a4787ef.jpg
561224027_3c5362d7-1316-42fd-95b1-9f499e6f2098.jpg
561224027_f3f0b622-fbb8-40b5-9c4a-fe65241797d1.jpg
561224027_861da784-47ce-4604-a946-561a032a348c.jpg
561224027_9eee0ed2-08bc-4e4c-9dce-f909b14421b2.jpg
561224027_132b2af4-9ae0-475d-b1fd-db8c983793fd.jpg
561224027_e09f8221-7109-4b06-90fb-77cb360b32e0.jpg
561224027_35e6d054-c507-48be-b879-9b27ca1267c4.jpg
561224027_65f9ddc7-61b8-4d69-aced-a73f22c9a60b.jpg
561224027_eebc3cac-87a6-4eea-8d61-ceb5f13297db.jpg
561224027_b87625c4-6b5c-4227-b9c1-b9b33d0c173f.jpg
561224027_4cd4c890-5b82-4922-87e7-a8ac71e0d74c.jpg
561224027_9a387176-fc8b-42ac-a456-f53963bfdad6.jpg
561224027_d6e5efe3-fb99-4c8e-9797-c594d917e269.jpg
561224027_4504ae69-164a-4647-b8b0-d86cd636b943.jpg
561224027_a307b936-8363-46c9-b476-f399ad24325b.jpg
561224027_31f01e74-d68d-4672-a6ec-b51a6d4cb1d4.jpg
561224027_7476cb35-3285-46f5-95a5-ccd94b9163e1.jpg
561224027_1d275a8b-6e78-44fb-a914-9f7124cbb8e9.jpg
561224027_94fb8208-345e-466e-a7df-af6f9ea29392.jpg
561224027_d776d6d3-5925-41d9-86d6-bd354406be34.jpg
561224027_507e8c83-39e4-454d-babb-8a1020e55457.jpg
561224027_0b39d034-2e93-4be3-9065-c9c53a6cf113.jpg
561224027_11e0f36c-5148-444a-b328-b4d5aa36a233.jpg
561224027_76c1befc-53e0-42c7-93d1-98291f4943ec.jpg
561224027_3258336e-097c-434b-9961-1a808d34a63c.jpg
561224027_69714b17-895c-463f-9288-32c57353c2c6.jpg
561224027_ae321f98-4869-43d9-902d-659cd0ad9b76.jpg
561224027_e45434a6-467a-49d2-8923-e2803ca32043.jpg
561224027_2669098b-7a45-41f3-b00b-f540b8298171.jpg
561224027_47fdf4ce-5bff-4854-8c4a-05fd771e4211.jpg
561224027_6dec3b21-9f1d-4060-bcc8-c1479532d60d.jpg
561224027_7195c3ab-0cdd-4d30-8079-e8a1ad131d99.jpg
561224027_0ff8f82c-f012-4630-b179-3214e64b20e0.jpg
561224027_91f149d7-1a14-45a5-8129-f628e9004c02.jpg
561224027_630ab1c9-07bb-416b-af2b-fa845834b860.jpg
561224027_667946bc-c579-4858-b62d-fd5f059274ca.jpg
561224027_591cf8a1-352a-4173-837c-ed3b1026a790.jpg
561224027_22198834-7410-4fa9-bc6d-f4738b5c5b78.jpg
561224027_b765aead-a8e7-47a1-8bbf-d054e1c28c87.jpg
561224027_2c7c2e02-513d-4bf7-b638-a93115c35fb0.jpg
561224027_e8e7307f-579f-49a2-8a4f-9ce277b43c80.jpg
561224027_efef2d6a-754c-4e5e-a06f-4bb9b326aa8f.jpg
561224027_ca0a565c-b088-4055-94d9-0c65361f6ddb.jpg
561224027_e2988045-821b-4ea4-bfcf-e0598191c63f.jpg
561224027_ffb17ccf-f856-4a4b-b4e4-5cfb372f95d1.jpg
561224027_7f433884-2b5f-4e07-a762-f4d3779f6c2e.jpg
561224027_f296c966-61f6-4621-b12d-55cde234686f.jpg
561224027_1d0ced99-69d7-4292-8738-a8f83a4787ef.jpg
561224027_3c5362d7-1316-42fd-95b1-9f499e6f2098.jpg
561224027_f3f0b622-fbb8-40b5-9c4a-fe65241797d1.jpg
561224027_861da784-47ce-4604-a946-561a032a348c.jpg
561224027_9eee0ed2-08bc-4e4c-9dce-f909b14421b2.jpg
561224027_132b2af4-9ae0-475d-b1fd-db8c983793fd.jpg
561224027_e09f8221-7109-4b06-90fb-77cb360b32e0.jpg
561224027_35e6d054-c507-48be-b879-9b27ca1267c4.jpg
561224027_65f9ddc7-61b8-4d69-aced-a73f22c9a60b.jpg
561224027_eebc3cac-87a6-4eea-8d61-ceb5f13297db.jpg
561224027_b87625c4-6b5c-4227-b9c1-b9b33d0c173f.jpg
561224027_4cd4c890-5b82-4922-87e7-a8ac71e0d74c.jpg
561224027_9a387176-fc8b-42ac-a456-f53963bfdad6.jpg
561224027_d6e5efe3-fb99-4c8e-9797-c594d917e269.jpg
561224027_4504ae69-164a-4647-b8b0-d86cd636b943.jpg
561224027_a307b936-8363-46c9-b476-f399ad24325b.jpg
561224027_31f01e74-d68d-4672-a6ec-b51a6d4cb1d4.jpg
561224027_7476cb35-3285-46f5-95a5-ccd94b9163e1.jpg
561224027_1d275a8b-6e78-44fb-a914-9f7124cbb8e9.jpg
561224027_94fb8208-345e-466e-a7df-af6f9ea29392.jpg
561224027_d776d6d3-5925-41d9-86d6-bd354406be34.jpg
561224027_507e8c83-39e4-454d-babb-8a1020e55457.jpg
561224027_0b39d034-2e93-4be3-9065-c9c53a6cf113.jpg
561224027_11e0f36c-5148-444a-b328-b4d5aa36a233.jpg

Overview

ID
3517917
Type
Single Family Residence
Parking
No
Beds
3
Baths
2
Sqft
1520
Build Year
1972
Purpose
For Sale
Lot Size
0.16 acres

About This Listing

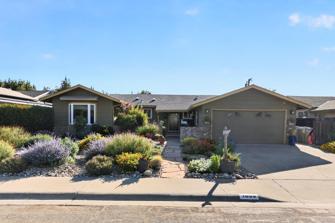
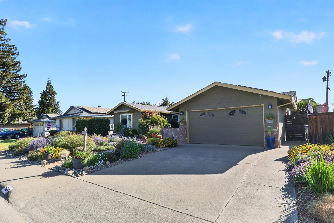
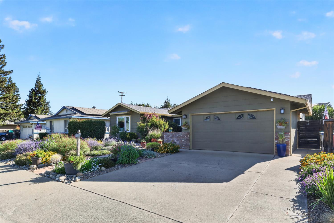
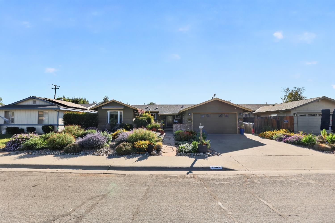
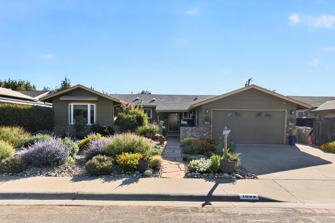
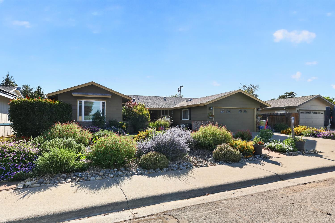
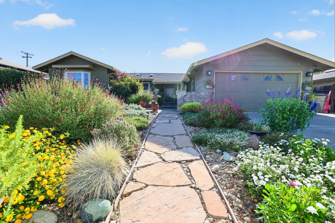
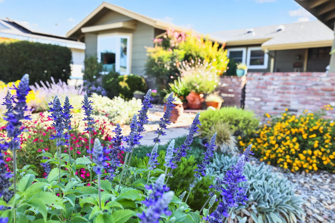
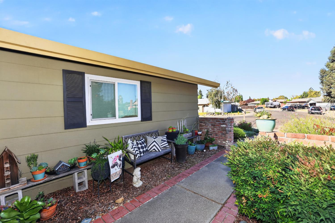
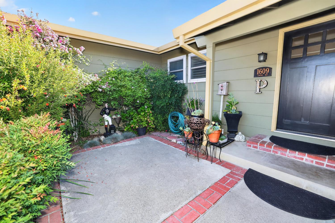
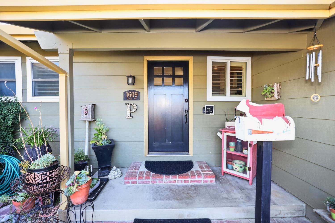
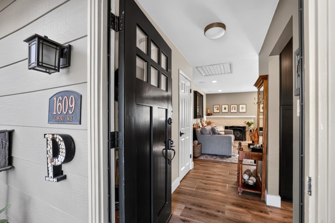
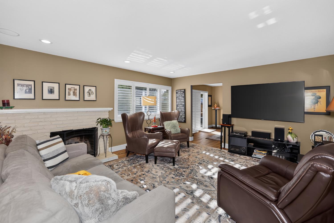
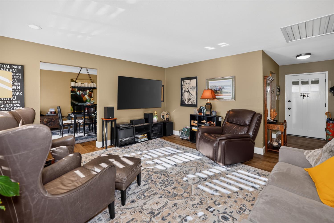
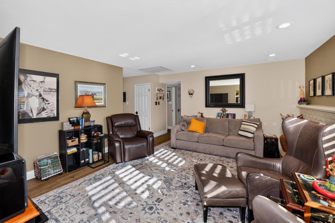
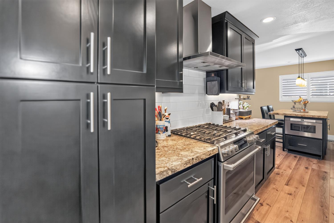
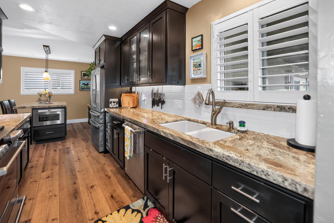
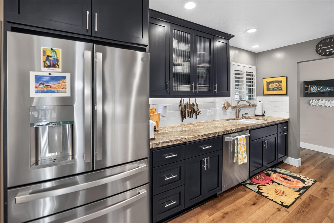
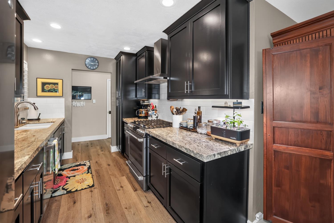
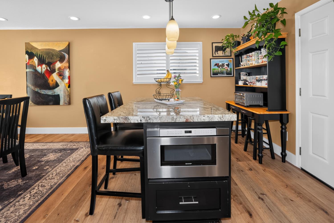
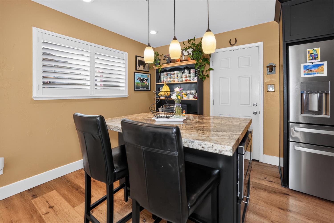
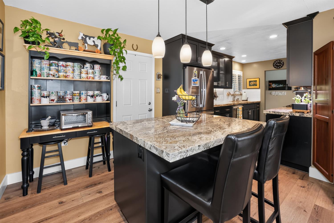
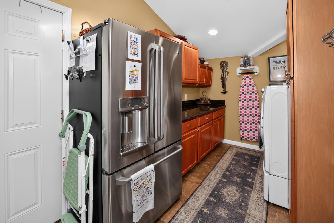
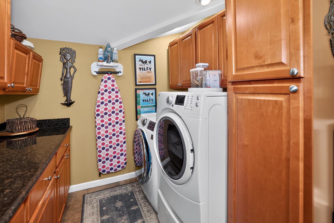
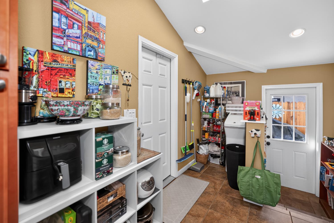
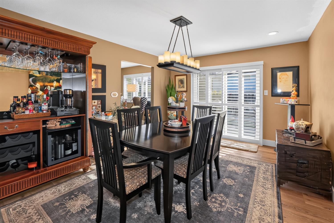
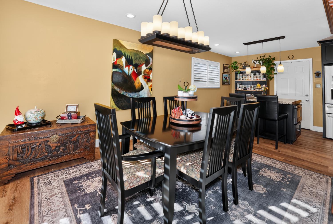
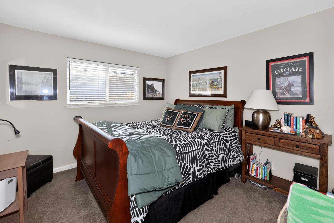
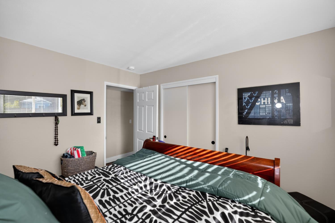
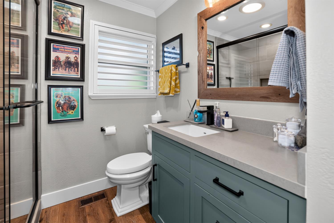
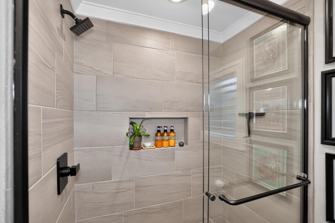
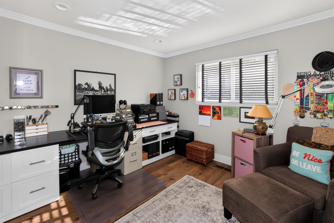
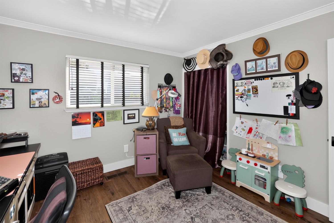
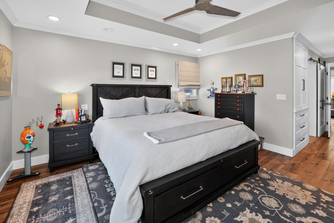
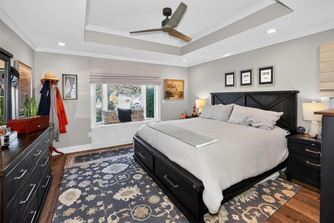
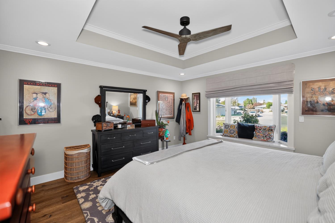
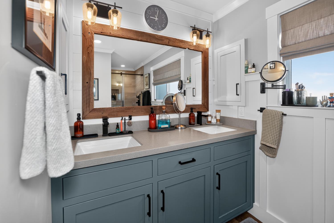
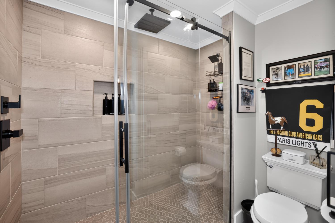
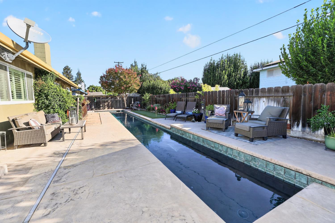
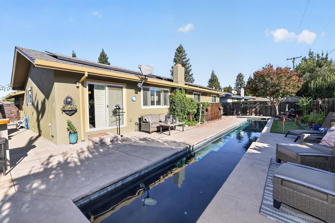
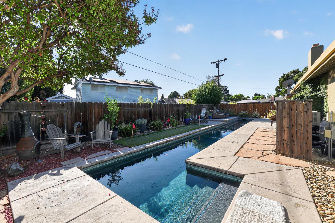
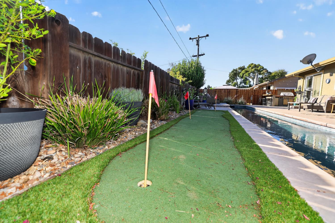
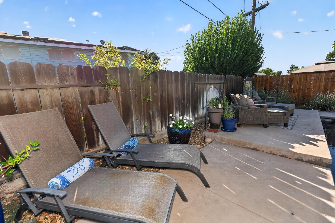
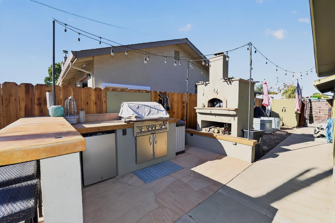
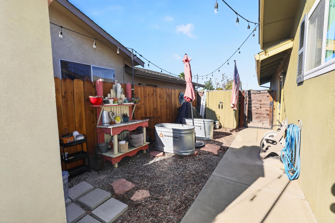
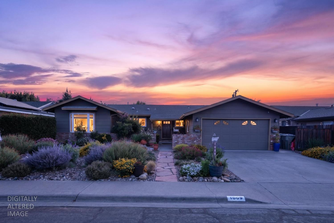
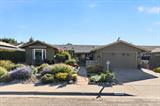
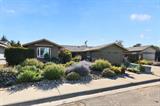
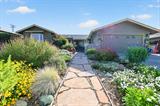
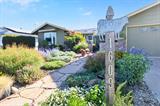
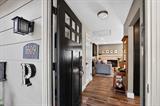
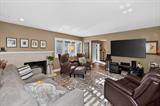
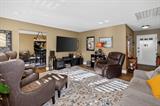
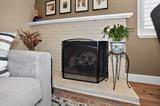
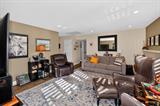
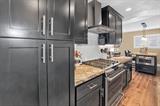
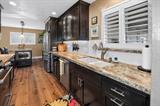
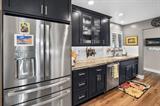
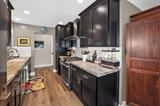
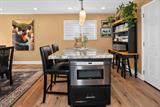
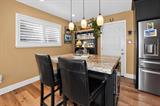
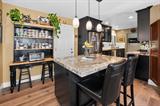
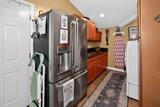
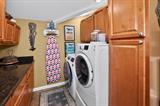
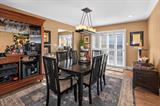
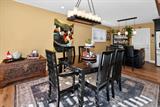
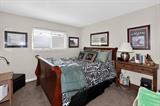
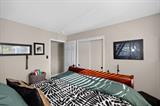
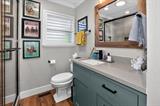
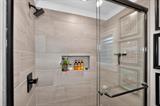
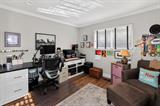
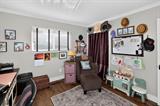
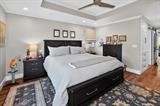
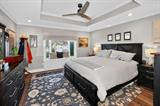
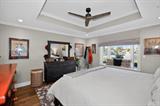
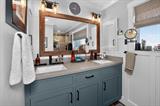
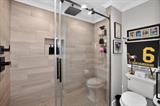
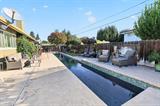
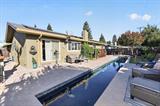
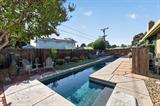
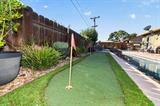
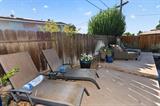
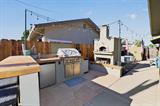
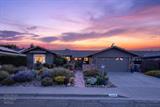
Welcome to this beautifully updated Woodland home where classic 1970s character meets thoughtful modern upgrades. Originally designed as a four-bedroom home, the floor plan was reimagined into three bedrooms to create an impressive primary retreat, complete with a spacious remodeled bathroom, walk-in closet, built-in armoire and stylish barn doors that add both character and function. The beautifully remodeled kitchen is made for everyday living and entertaining, featuring an island with a built-in microwave, stylish finishes and an inviting layout. Just off the kitchen, a unique laundry/flex room created as part of the garage conversion offers generous pantry-style storage and versatile additional space. A built-in desk in one of the bedrooms is the perfect spot for working from home, studying or staying organized. Plantation shutters and Roman shades complement the interior, while luxury vinyl plank flooring, updated baseboards, dual-pane windows and a whole-house fan add comfort and functionality. Then step outside to the showstoppera private resort-style backyard built for entertaining! Take a dip in the sparkling pool, practice your putt on the putting green, or gather around the impressive outdoor kitchen complete with a built-in BBQ, beverage refrigerator and oversized pizza oven. A spacious patio, landscape lighting, and an attached storage shed complete this incredible outdoor retreat. Additional improvements include beautifully remodeled bathrooms, an updated electrical panel and two leased solar systems. Thoughtful upgrades throughout the years have created a home that blends established character with today’s lifestyle. Located in a quiet, established Woodland neighborhood near parks, schools, the Community & Senior Center and convenient freeway access, 1609 Camino Way offers an exceptional combination of character, comfort and indoor-outdoor California living.

Last checked: 1 hour ago
Listing updated: September 16, 2026, 1:33 pm
Listed By: Shannon B Hatanaka, Bella Vie Real Estate
Source: MLS Metrolist, MLS#:226115406

Map Location

1609 Camino Way ,95695,Woodland,Yolo,CA

Walk Score

All data, photos, visualizations, and information regarding a property, including the property’s compliance with state and local legal requirements and all measurements and calculations of area, have been obtained from various sources, and may include such material that has been generated by use of artificial intelligence. Such information and material have not been and will not be verified for accuracy by the listing broker or the multiple listing service, and are not guaranteed as complete, accurate or reliable. Such information and material should be independently reviewed and verified for accuracy. This information and material are intended for the personal use of consumers and may not be used for any purpose other than to identify prospective properties consumers may be interested in purchasing.

MetroList CA data Last Updated: September 16, 2026, 1:33 pm
Data Source: SACM
Metrolist True Source LogoMetroList Services, Inc. Copyright © 2025

