
For Sale
New

10165 Timberland Drive, #75, Grass Valley, CA 95949

$211,000(Negotiable)
561224134_284ba7af-c107-49c3-9d08-b48266fa3168.jpg
561224134_8bf14208-1d9b-4427-bfb9-5064d860e679.jpg
561224134_1319cb19-f5c7-46e5-95f4-b68853134626.jpg
561224134_91c7d1b3-7113-4d64-aba9-f091beb0c3a1.jpg
561224134_bd95a972-e619-4625-9d37-ddbb482e997a.jpg
561224134_5a080812-3000-4c41-9c57-fc0047a628ac.jpg
561224134_8c58b923-303d-4732-8e1e-167153770f5e.jpg
561224134_b3503248-97fa-4044-9fb8-ba2bdd54504c.jpg
561224134_e673597f-d17c-40a9-9dba-ac031c913a9c.jpg
561224134_3d2aa56f-3e0e-411b-b62c-f53f37d28ad6.jpg
561224134_104ae7d6-1466-4122-93ee-283d413d28fa.jpg
561224134_ddef1d43-aac9-4636-b04e-13d677644f35.jpg
561224134_55ddb677-a75e-4732-af10-f23c07f229e0.jpg
561224134_f1940ce7-eead-4f74-b03e-2c719ec3ba25.jpg
561224134_044d1d03-d34b-4d0d-90a9-aa1dab3710e6.jpg
561224134_76924819-3b3e-4add-816b-9890537b86ff.jpg
561224134_9b9659ba-ba30-4277-a6a6-8e62e80b6894.jpg
561224134_f95f6d17-239b-4fd4-98a6-a087074e9334.jpg
561224134_9aaf3827-1899-43da-93ef-cfc1b3b47e8d.jpg
561224134_e6370656-1ee3-4d73-9b31-932d146faff2.jpg
561224134_c7930ffe-6e9a-4ab9-8d83-05528eda9091.jpg
561224134_d50d3084-2088-4111-bcd4-eb38fea83047.jpg
561224134_516fa631-1ec5-42b8-ad63-3e2c564ffd96.jpg
561224134_404c8080-cb08-43c4-b02b-3eb44907b5d6.jpg
561224134_94c2440c-e970-4373-b065-cc422edde2d4.jpg
561224134_305f54bd-b982-4b6c-8491-dd492eae7e1c.jpg
561224134_4d527b1f-cbd9-46a6-b54f-f1df9cd56048.jpg
561224134_d7597139-4770-4f1c-bab8-6655ff1060fc.jpg
561224134_cec446dd-93a1-4ff2-8e71-e19156abc8db.jpg
561224134_d7308f3a-2aa1-4083-87a7-61f62466e757.jpg
561224134_861173d3-4829-4c38-a4a7-afdd99ef0e66.jpg
561224134_2694e88d-65a1-4b49-aba2-84c3f27c4945.jpg
561224134_ab7fc943-9f4f-4a65-af39-dc1134eeb8d5.jpg
561224134_77c23c37-faf9-4a0c-ba86-1bc9daf97ade.jpg
561224134_376e5d8b-f928-4891-b01c-114b1eed63cf.jpg
561224134_3aa91032-c0ae-49e2-ad0f-6657a66b646e.jpg
561224134_c6cd395d-3cec-4e0b-88a0-712bcd373a64.jpg
561224134_11a323f4-2318-4b4f-9931-beb2314d7f54.jpg
561224134_284ba7af-c107-49c3-9d08-b48266fa3168.jpg
561224134_8bf14208-1d9b-4427-bfb9-5064d860e679.jpg
561224134_1319cb19-f5c7-46e5-95f4-b68853134626.jpg
561224134_91c7d1b3-7113-4d64-aba9-f091beb0c3a1.jpg
561224134_bd95a972-e619-4625-9d37-ddbb482e997a.jpg
561224134_5a080812-3000-4c41-9c57-fc0047a628ac.jpg
561224134_8c58b923-303d-4732-8e1e-167153770f5e.jpg
561224134_b3503248-97fa-4044-9fb8-ba2bdd54504c.jpg
561224134_e673597f-d17c-40a9-9dba-ac031c913a9c.jpg
561224134_3d2aa56f-3e0e-411b-b62c-f53f37d28ad6.jpg
561224134_104ae7d6-1466-4122-93ee-283d413d28fa.jpg
561224134_ddef1d43-aac9-4636-b04e-13d677644f35.jpg
561224134_55ddb677-a75e-4732-af10-f23c07f229e0.jpg
561224134_f1940ce7-eead-4f74-b03e-2c719ec3ba25.jpg
561224134_044d1d03-d34b-4d0d-90a9-aa1dab3710e6.jpg
561224134_76924819-3b3e-4add-816b-9890537b86ff.jpg
561224134_9b9659ba-ba30-4277-a6a6-8e62e80b6894.jpg
561224134_f95f6d17-239b-4fd4-98a6-a087074e9334.jpg
561224134_9aaf3827-1899-43da-93ef-cfc1b3b47e8d.jpg
561224134_e6370656-1ee3-4d73-9b31-932d146faff2.jpg
561224134_c7930ffe-6e9a-4ab9-8d83-05528eda9091.jpg
561224134_d50d3084-2088-4111-bcd4-eb38fea83047.jpg
561224134_516fa631-1ec5-42b8-ad63-3e2c564ffd96.jpg
561224134_404c8080-cb08-43c4-b02b-3eb44907b5d6.jpg
561224134_94c2440c-e970-4373-b065-cc422edde2d4.jpg
561224134_305f54bd-b982-4b6c-8491-dd492eae7e1c.jpg
561224134_4d527b1f-cbd9-46a6-b54f-f1df9cd56048.jpg
561224134_d7597139-4770-4f1c-bab8-6655ff1060fc.jpg
561224134_cec446dd-93a1-4ff2-8e71-e19156abc8db.jpg
561224134_d7308f3a-2aa1-4083-87a7-61f62466e757.jpg
561224134_861173d3-4829-4c38-a4a7-afdd99ef0e66.jpg
561224134_2694e88d-65a1-4b49-aba2-84c3f27c4945.jpg
561224134_ab7fc943-9f4f-4a65-af39-dc1134eeb8d5.jpg
561224134_77c23c37-faf9-4a0c-ba86-1bc9daf97ade.jpg
561224134_376e5d8b-f928-4891-b01c-114b1eed63cf.jpg
561224134_3aa91032-c0ae-49e2-ad0f-6657a66b646e.jpg
561224134_c6cd395d-3cec-4e0b-88a0-712bcd373a64.jpg
561224134_11a323f4-2318-4b4f-9931-beb2314d7f54.jpg

Overview

ID
3517941
Type
Double Wide
Parking
No
Beds
2
Baths
2
Sqft
1300
Build Year
1987
Purpose
For Sale
Lot Size
0.07 acres
HOA
$348/mo

About This Listing

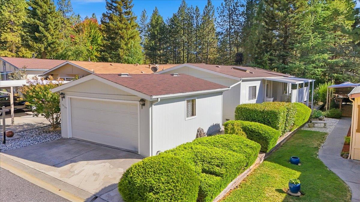
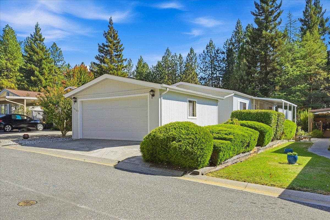
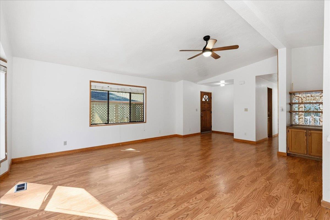
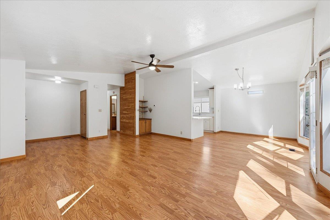
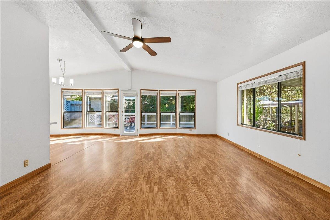
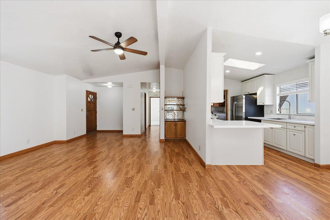
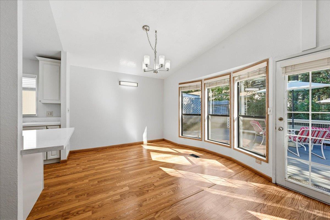
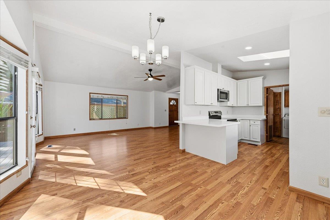
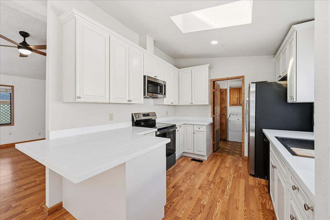
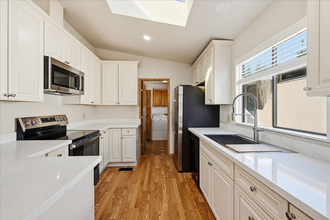
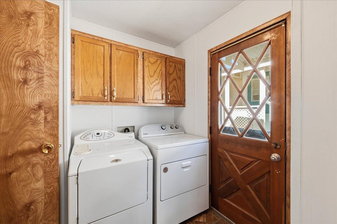
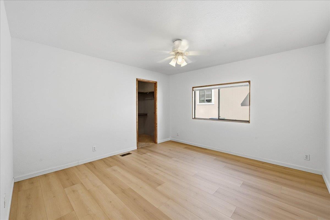
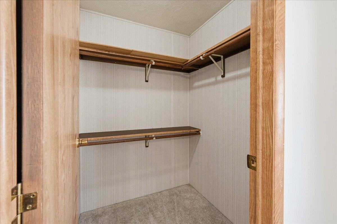
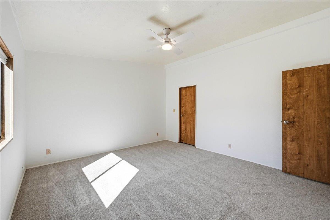
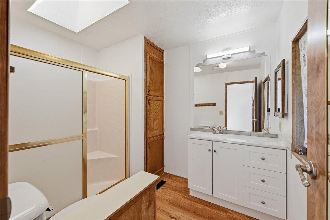
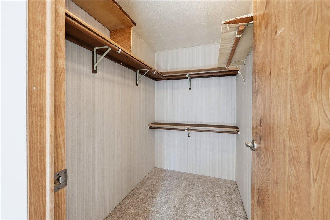
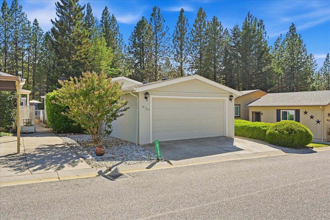
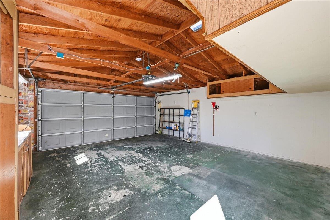
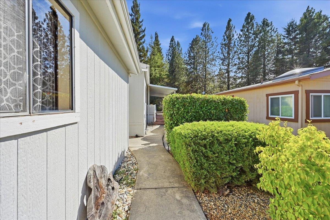
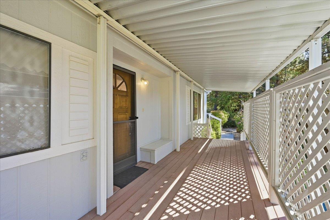
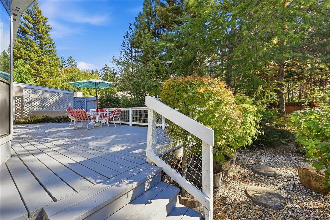
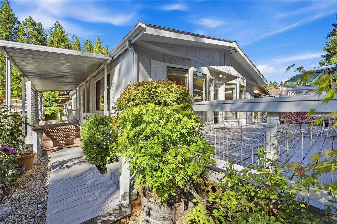
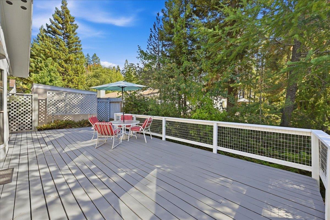
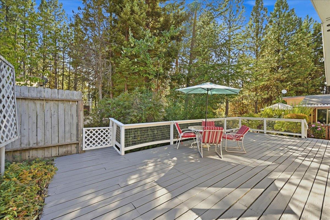
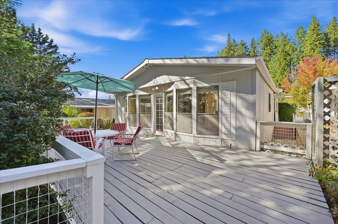
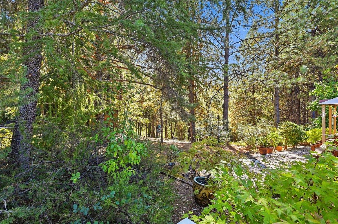
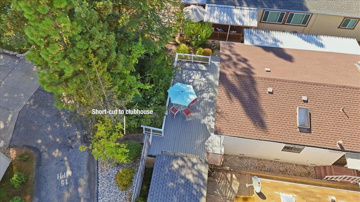
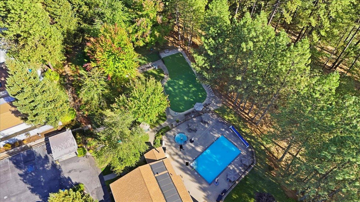
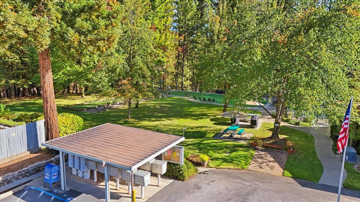
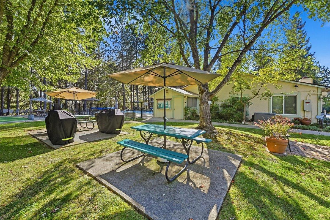
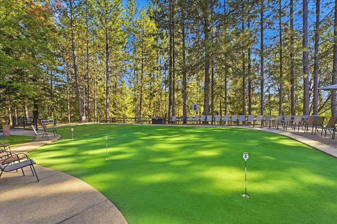
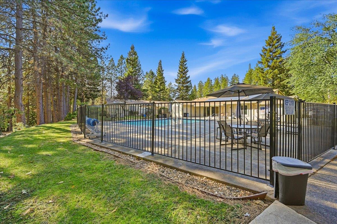
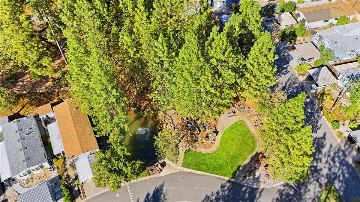
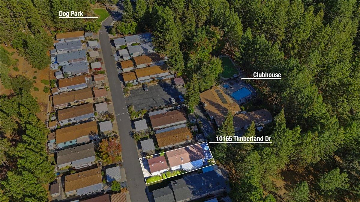
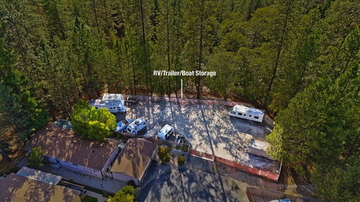
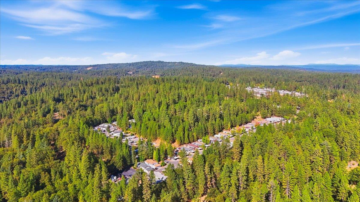
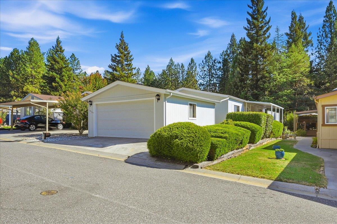
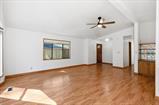
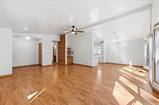
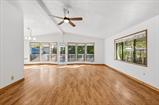
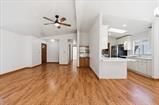
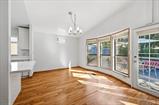
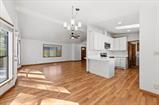
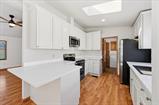
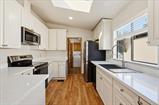
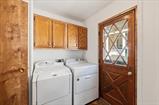
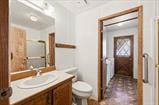
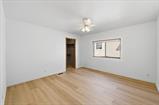
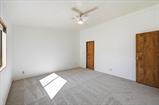
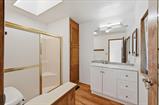
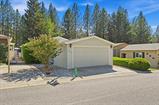
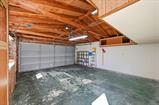
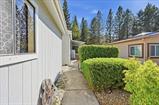
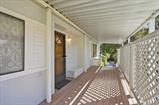
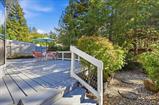
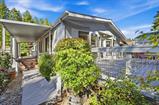
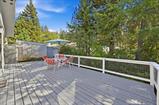
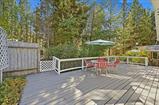
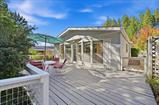
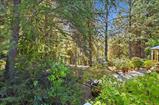
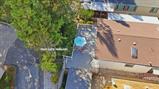
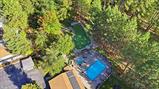
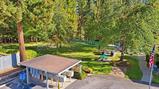
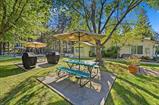
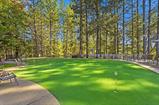
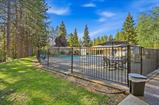
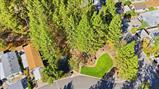
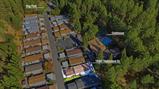
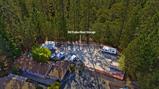
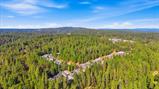
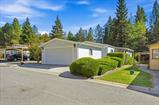
One of the most desirable parcels in Ponderosa Pines, 10165 Timberland Drive delivers an exceptional setting matched with unparalleled convenience. Situated just steps from the neighborhood clubhouse and amenities, the home offers a fresh kitchen remodel, brand new G.E. appliances, solid wood cabinets, dovetailed construction, a recently upgraded roof, a pine forest view from the back deck, a unique setting where natural surroundings meet effortless community access. Outdoor living takes center stage with a charming covered front porch and a sprawling deck accessible directly from both the main living room and entry. Highlights in the backyard include a private access gate leading to the clubhouse, pool, and putting green, making neighborhood fun and relaxation as simple as stepping out your back door. Car enthusiasts, dedicated hobbyists, and woodworkers will appreciate the impressive detached two-car garage, which provides generous space for projects, vehicles, and storage. Inside, the thoughtful floor plan balances everyday comfort with great functionality, offering bright and versatile living areas tailored for relaxing or entertaining. Located just 10 minutes from historic downtown Grass Valley, Ponderosa Pines is a premier 55+ resident-owned community set across 40 scenic acres of greenbelt and walking trails. Enjoy a rich lineup of amenities including a pool and spa, bocce ball court, putting green, picnic areas with BBQs, an active clubhouse with organized social events, and dedicated RV storage for an additional fee. Offering an ideal mix of privacy, hobby space, and direct access to resort-style perks, this turn key home delivers a truly standout mountain lifestyle.

Last checked: 50 minutes ago
Listing updated: September 16, 2026, 5:22 pm
Listed By: Julia G Schimmel, Compass
Source: MLS Metrolist, MLS#:226115751

Map Location

10165 Timberland Drive, #75,95949,Grass Valley,Nevada,CA

Walk Score

All data, photos, visualizations, and information regarding a property, including the property’s compliance with state and local legal requirements and all measurements and calculations of area, have been obtained from various sources, and may include such material that has been generated by use of artificial intelligence. Such information and material have not been and will not be verified for accuracy by the listing broker or the multiple listing service, and are not guaranteed as complete, accurate or reliable. Such information and material should be independently reviewed and verified for accuracy. This information and material are intended for the personal use of consumers and may not be used for any purpose other than to identify prospective properties consumers may be interested in purchasing.

MetroList CA data Last Updated: September 16, 2026, 5:22 pm
Data Source: SACM
Metrolist True Source LogoMetroList Services, Inc. Copyright © 2025

