


For Sale
New

7993 Windgate Way, Sacramento, CA 95828

$480,000(Negotiable)
561224420_0acd2b39-2dfe-44f4-967b-b0094122a9ce.jpg
561224420_ea594bda-053e-49b3-b7c8-bbe0cbb83309.jpg
561224420_68f00b1d-11e7-4483-a5aa-7ce0ef72ae81.jpg
561224420_e573229c-c689-4516-9bb9-01e15763a276.jpg
561224420_da088820-acc5-4f1b-ba23-7db99d8b2788.jpg
561224420_4a42946c-97e5-4026-b7ec-1ad5759decca.jpg
561224420_10d528d5-00fe-4b3e-8f2c-9c5ca60127cc.jpg
561224420_2535d124-16af-4b97-90f3-a5cd233645c5.jpg
561224420_f0b3ccb0-0b5a-4951-be55-d8eaa1cbe157.jpg
561224420_329dd80e-dcb8-47b2-a92f-6f934b993807.jpg
561224420_44d7a038-91ee-4d32-b267-49cce252f50f.jpg
561224420_1f3e71d6-e327-45fc-b2ad-82c7bdd1aedf.jpg
561224420_7f904bea-f5e2-438e-afb9-7cc0b8b1e01b.jpg
561224420_99595f4d-7a02-47ef-941c-14dde4d2c4fc.jpg
561224420_474ab606-b1e3-41c3-b4aa-7a9ff4ca30e2.jpg
561224420_8c3b0d46-3bef-4e16-99cd-9d717cfba918.jpg
561224420_692a8a2b-2ed8-43d5-89ef-c780e8e2db17.jpg
561224420_b3a6b33e-c57a-4518-b143-3480db6699da.jpg
561224420_238224a8-35f1-4518-8ea3-5cdd57f7f719.jpg
561224420_6378be61-3baf-46de-8852-97c6c3ba771a.jpg
561224420_3aa2479c-1761-4204-a861-e14e9a90c2fe.jpg
561224420_ab236a2e-10e3-4dfe-9bc1-89a20d755ab4.jpg
561224420_9b415414-3d54-4083-9974-f897fac5b2e3.jpg
561224420_f5c99ebf-8100-4c59-b188-1c1a2e37df49.jpg
561224420_050afd2d-093c-4f12-a86a-1eb6f35c286b.jpg
561224420_4f8d22d4-45f1-434a-a929-624cb89fec28.jpg
561224420_255f1991-da65-4856-a657-8d17235557d5.jpg
561224420_92054f7e-0b0b-41b9-9869-cd533534847e.jpg
561224420_9a2627af-17f9-436e-b824-2101a5ce517b.jpg
561224420_bea84d3f-fb45-476f-94a1-2d4da7f1979a.jpg
561224420_102df100-8f49-4940-abea-31c7fdd3ed2a.jpg
561224420_91de5f16-c77b-47c6-b7d5-e333337bf28b.jpg
561224420_7784a7d7-1f69-466a-9203-8ed0761e9e9c.jpg
561224420_13937ef1-9e58-4c33-8fe9-2199bbf8acac.jpg
561224420_2358e7d6-e2ca-47e6-ab0b-5279aa90de78.jpg
561224420_3c52e5bd-80a1-4cb2-8f28-077ce0744625.jpg
561224420_3ec5e72c-5a8d-4254-8009-d7e7af4061fa.jpg
561224420_8edec49b-0b22-49dd-8dd0-f590a0287b5d.jpg
561224420_fce7def3-757d-49fc-ad3a-452ca80f9c3c.jpg
561224420_cc154a79-102f-4839-bcca-991bec9e269b.jpg
561224420_cc1cd793-1920-4b66-8361-db42c6a35dbd.jpg
561224420_a0ec186e-ce14-4ff0-b2a4-d3644a5ac0b0.jpg
561224420_e2be1ae4-a416-44ca-9933-f1462045e54c.jpg
561224420_e7de8ddd-bf9c-4e43-b6dc-f2dbdebfbada.jpg
561224420_c8e9a9f8-7eb9-44e0-a100-e1758c9eaf99.jpg
561224420_0acd2b39-2dfe-44f4-967b-b0094122a9ce.jpg
561224420_ea594bda-053e-49b3-b7c8-bbe0cbb83309.jpg
561224420_68f00b1d-11e7-4483-a5aa-7ce0ef72ae81.jpg
561224420_e573229c-c689-4516-9bb9-01e15763a276.jpg
561224420_da088820-acc5-4f1b-ba23-7db99d8b2788.jpg
561224420_4a42946c-97e5-4026-b7ec-1ad5759decca.jpg
561224420_10d528d5-00fe-4b3e-8f2c-9c5ca60127cc.jpg
561224420_2535d124-16af-4b97-90f3-a5cd233645c5.jpg
561224420_f0b3ccb0-0b5a-4951-be55-d8eaa1cbe157.jpg
561224420_329dd80e-dcb8-47b2-a92f-6f934b993807.jpg
561224420_44d7a038-91ee-4d32-b267-49cce252f50f.jpg
561224420_1f3e71d6-e327-45fc-b2ad-82c7bdd1aedf.jpg
561224420_7f904bea-f5e2-438e-afb9-7cc0b8b1e01b.jpg
561224420_99595f4d-7a02-47ef-941c-14dde4d2c4fc.jpg
561224420_474ab606-b1e3-41c3-b4aa-7a9ff4ca30e2.jpg
561224420_8c3b0d46-3bef-4e16-99cd-9d717cfba918.jpg
561224420_692a8a2b-2ed8-43d5-89ef-c780e8e2db17.jpg
561224420_b3a6b33e-c57a-4518-b143-3480db6699da.jpg
561224420_238224a8-35f1-4518-8ea3-5cdd57f7f719.jpg
561224420_6378be61-3baf-46de-8852-97c6c3ba771a.jpg
561224420_3aa2479c-1761-4204-a861-e14e9a90c2fe.jpg
561224420_ab236a2e-10e3-4dfe-9bc1-89a20d755ab4.jpg
561224420_9b415414-3d54-4083-9974-f897fac5b2e3.jpg
561224420_f5c99ebf-8100-4c59-b188-1c1a2e37df49.jpg
561224420_050afd2d-093c-4f12-a86a-1eb6f35c286b.jpg
561224420_4f8d22d4-45f1-434a-a929-624cb89fec28.jpg
561224420_255f1991-da65-4856-a657-8d17235557d5.jpg
561224420_92054f7e-0b0b-41b9-9869-cd533534847e.jpg
561224420_9a2627af-17f9-436e-b824-2101a5ce517b.jpg
561224420_bea84d3f-fb45-476f-94a1-2d4da7f1979a.jpg
561224420_102df100-8f49-4940-abea-31c7fdd3ed2a.jpg
561224420_91de5f16-c77b-47c6-b7d5-e333337bf28b.jpg
561224420_7784a7d7-1f69-466a-9203-8ed0761e9e9c.jpg
561224420_13937ef1-9e58-4c33-8fe9-2199bbf8acac.jpg
561224420_2358e7d6-e2ca-47e6-ab0b-5279aa90de78.jpg
561224420_3c52e5bd-80a1-4cb2-8f28-077ce0744625.jpg
561224420_3ec5e72c-5a8d-4254-8009-d7e7af4061fa.jpg
561224420_8edec49b-0b22-49dd-8dd0-f590a0287b5d.jpg
561224420_fce7def3-757d-49fc-ad3a-452ca80f9c3c.jpg
561224420_cc154a79-102f-4839-bcca-991bec9e269b.jpg
561224420_cc1cd793-1920-4b66-8361-db42c6a35dbd.jpg
561224420_a0ec186e-ce14-4ff0-b2a4-d3644a5ac0b0.jpg
561224420_e2be1ae4-a416-44ca-9933-f1462045e54c.jpg
561224420_e7de8ddd-bf9c-4e43-b6dc-f2dbdebfbada.jpg
561224420_c8e9a9f8-7eb9-44e0-a100-e1758c9eaf99.jpg

Overview

ID
3517990
Type
Single Family Residence
Parking
No
Beds
3
Baths
2
Sqft
1261
Build Year
2003
Purpose
For Sale
Lot Size
0.15 acres

About This Listing

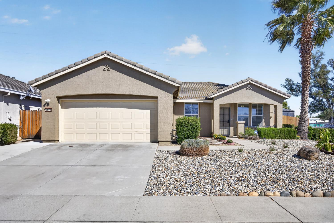
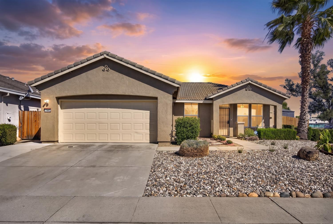
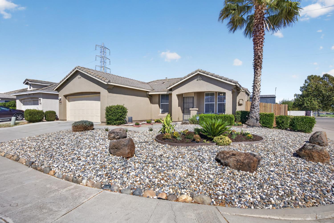
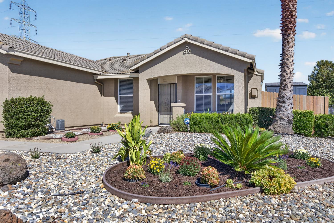
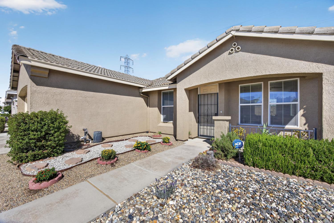
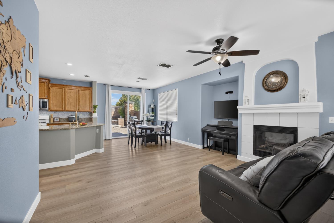
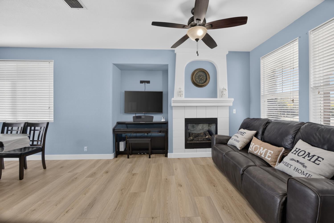
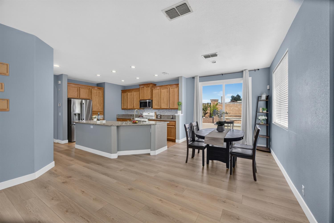
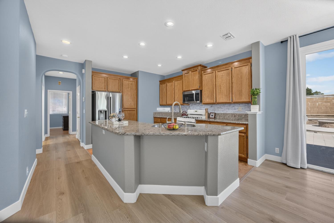
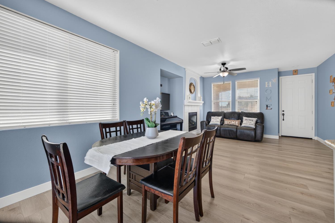
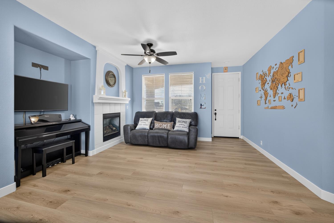
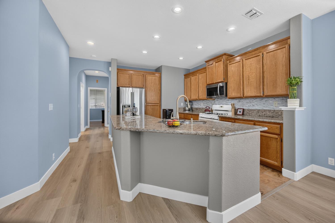
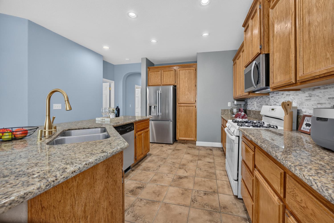
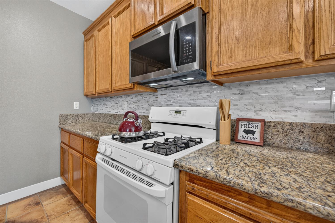
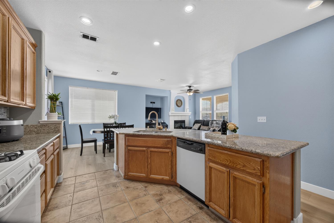
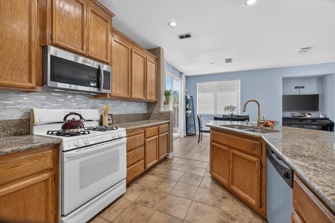
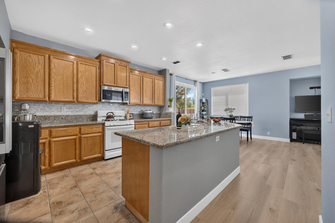
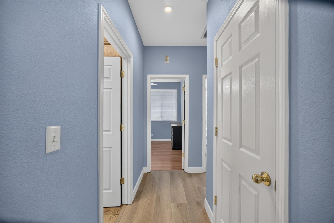
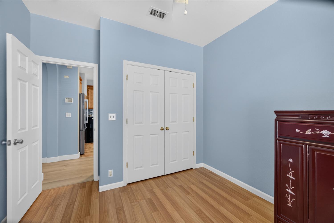
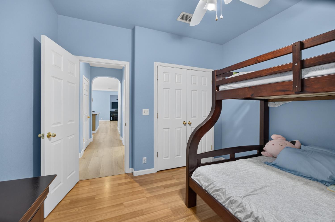
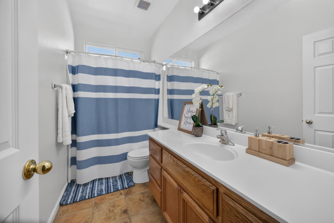
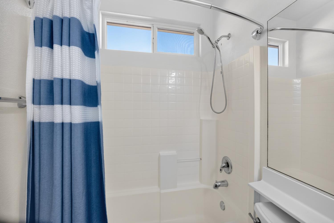
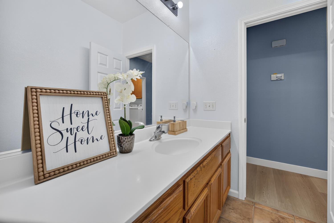
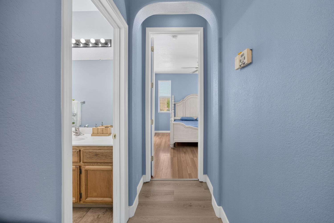
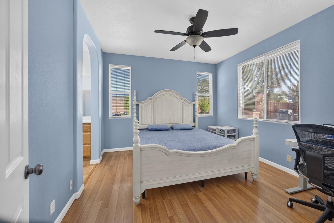
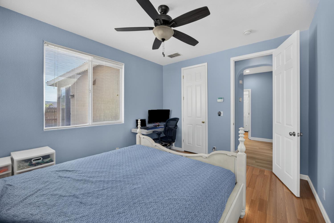
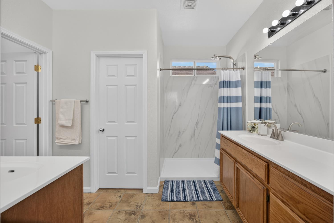
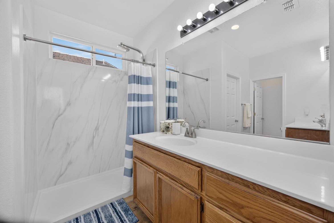
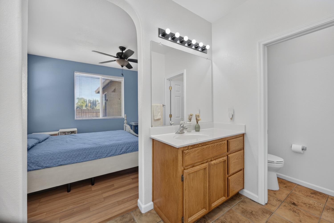
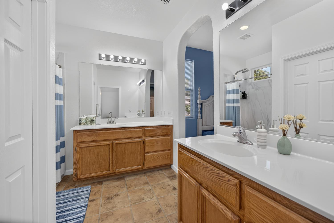
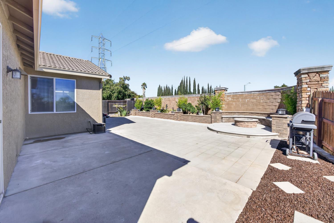
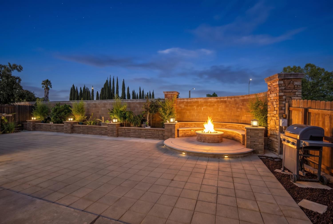
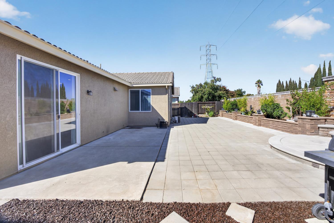
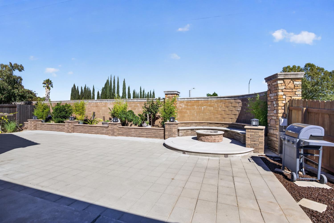
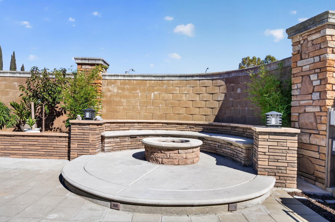
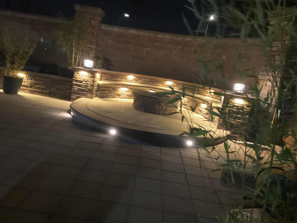
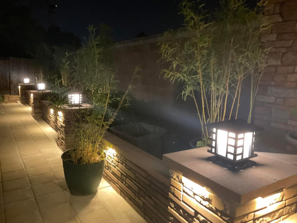
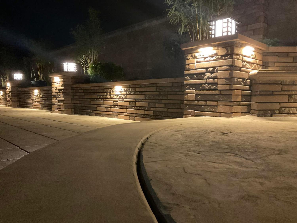
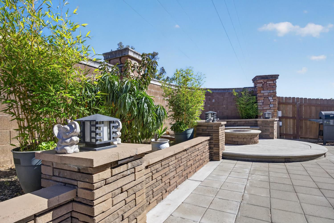
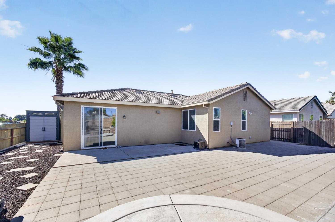
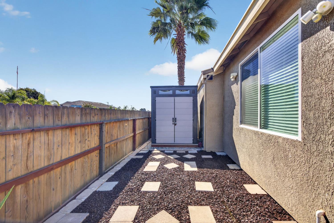
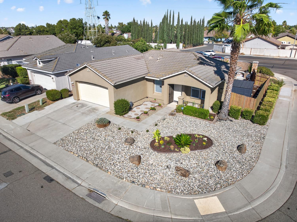
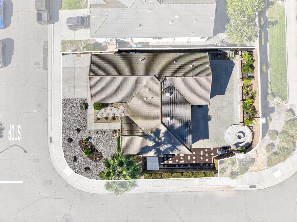
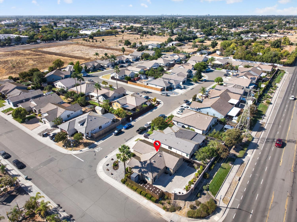
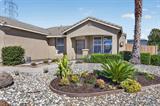
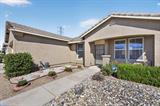
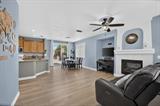
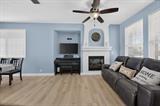
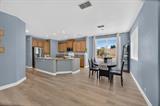
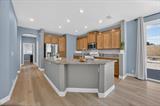
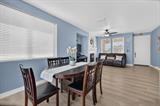
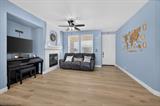
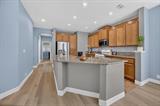
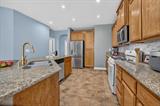
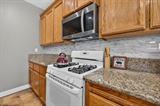
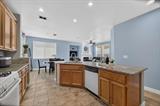
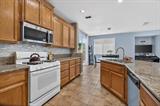
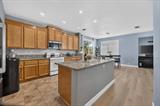
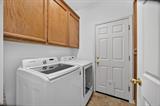
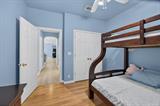
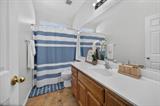
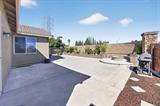
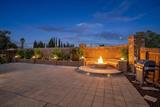
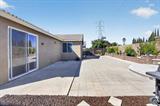
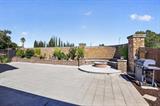
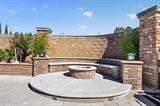
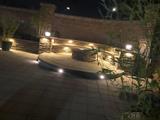
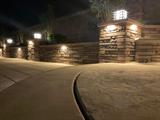
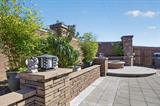
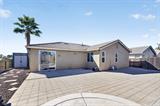
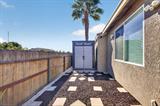
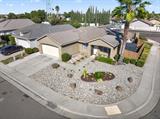
This beautifully updated single-story home offers 1,261 sq ft of living space, featuring 3 bedrooms and 2 bathrooms, along with an incredible backyard designed for entertaining and enjoying the outdoors. Step inside to discover updated luxury vinyl flooring, newer interior and exterior paint, and a bright, inviting layout. The kitchen is a standout, featuring granite countertops, a beautiful marble backsplash, and a large island perfect for meal prep, casual dining, and gathering with friends and family. The open-concept design creates a seamless flow between the kitchen and living areas. Step outside and prepare to be impressed! The backyard has been thoughtfully remodeled with approximately $25,000 in improvements, creating a private retreat you’ll love coming home to. Enjoy evenings gathered around the campfire with built-in seating, beautiful outdoor lighting that sets the mood, and a garden area that adds charm and tranquility. Whether you’re hosting summer gatherings, relaxing under the stars, or enjoying your morning coffee, this backyard is ready for making memories. Additional highlights include extended concrete along the front side of the garage, providing extra space and functionality. Conveniently located near an elementary school, hospital, supermarket, Cosumnes River College, and freeway access, this home offers easy access to everyday essentials and major transportation routes. With its thoughtful updates, NO HOA, an inviting interior, and exceptional outdoor living space, 7993 Windgate Way is a wonderful opportunity to enjoy Sacramento living in style. Come see all this home has to offer!

Last checked: 49 minutes ago
Listing updated: September 16, 2026, 10:08 pm
Listed By: LuAnn Shikasho, eXp Realty of California Inc. | Dennis Ngai, eXp Realty of California Inc.
Source: MLS Metrolist, MLS#:226116540

Map Location

7993 Windgate Way,95828,Sacramento,Sacramento,CA

Walk Score

All data, photos, visualizations, and information regarding a property, including the property’s compliance with state and local legal requirements and all measurements and calculations of area, have been obtained from various sources, and may include such material that has been generated by use of artificial intelligence. Such information and material have not been and will not be verified for accuracy by the listing broker or the multiple listing service, and are not guaranteed as complete, accurate or reliable. Such information and material should be independently reviewed and verified for accuracy. This information and material are intended for the personal use of consumers and may not be used for any purpose other than to identify prospective properties consumers may be interested in purchasing.

MetroList CA data Last Updated: September 16, 2026, 10:08 pm
Data Source: SACM
Metrolist True Source LogoMetroList Services, Inc. Copyright © 2025

