


pending

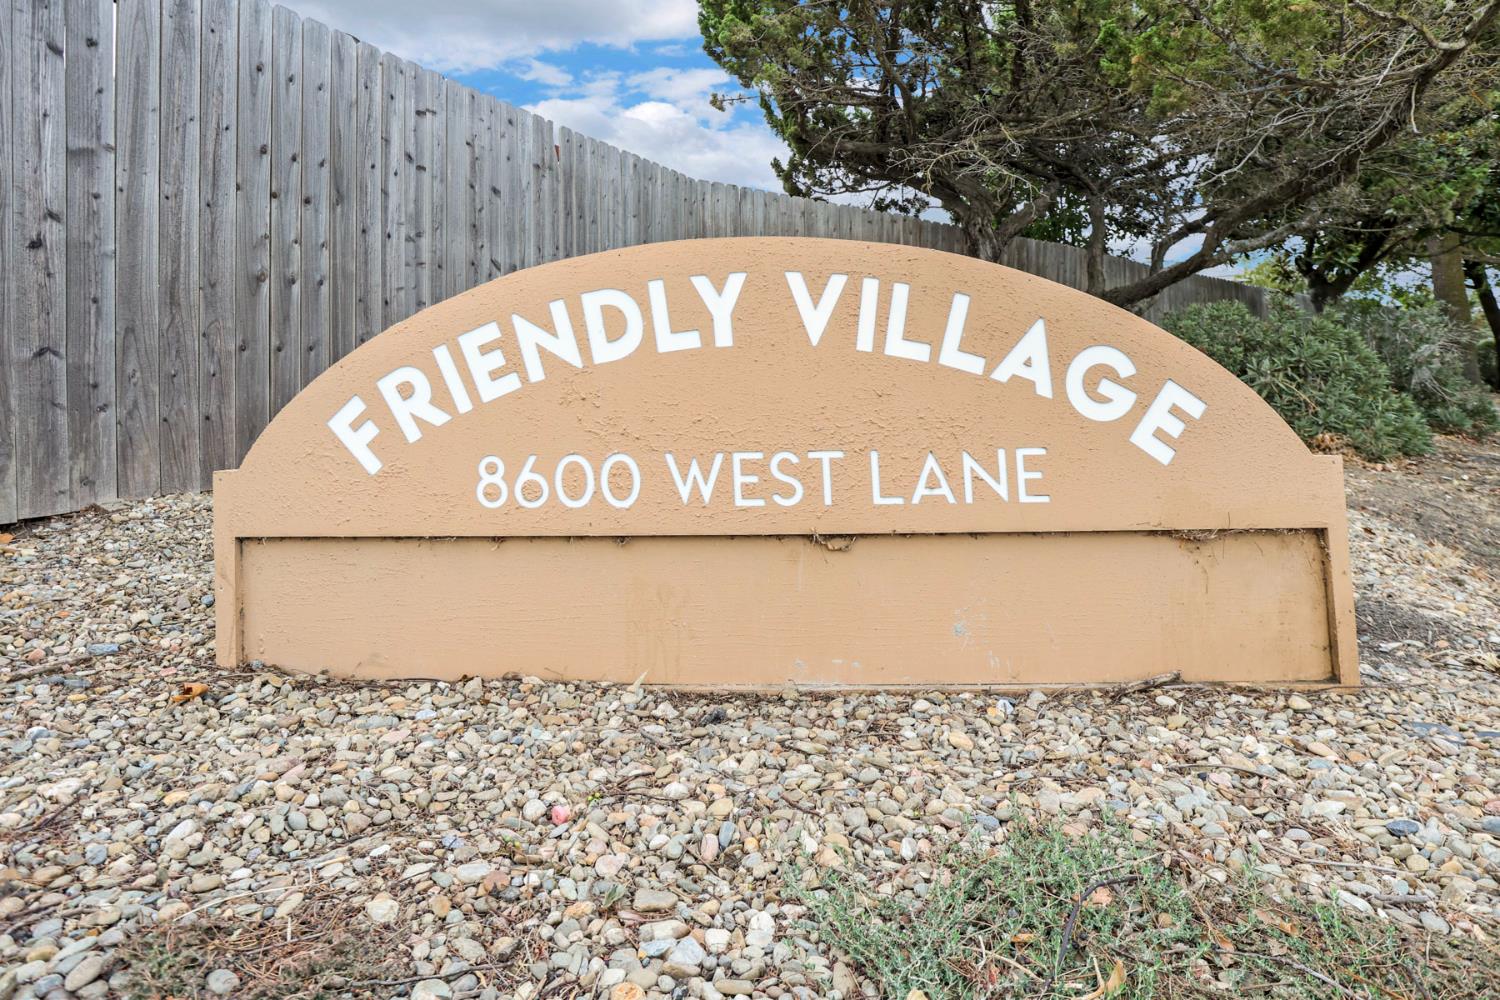
8600 West Lane , #30, Stockton, CA 95210

$75,000(Negotiable)
$75,000(Negotiable)
561224513_a0560d02-abdc-4861-840a-92e86d7904c6.jpg
561224513_2d82ddda-8504-4923-ba8b-50495dfd7bfc.jpg
561224513_887c1f10-3d02-482b-a604-0eb10bd90651.jpg
561224513_3895b98a-0109-4e6c-9f27-91d05c9f740d.jpg
561224513_98381dc9-1e79-4782-9a23-45a4cb469fe1.jpg
561224513_1a492008-14ef-4631-b527-0c9066c92a05.jpg
561224513_55e6103d-6c48-42cd-9047-79cc0392002c.jpg
561224513_bab19e35-2816-4f59-8cf3-d0197839e057.jpg
561224513_d3a00098-dba0-41a4-b1b6-e75dbc9e7151.jpg
561224513_796223dd-4c7a-48fe-9549-2b9402e9ad95.jpg
561224513_a065dad6-d6be-4ae6-9444-463c607c1ea8.jpg
561224513_ea93e697-0858-4e50-9e15-f0452b069401.jpg
561224513_78528371-7c19-484b-a8b6-321b7998f8ec.jpg
561224513_ed653b1d-579b-4056-bcb7-82fd7747e305.jpg
561224513_d9ff4cf8-ce34-4675-9880-3ab096f9a7e7.jpg
561224513_7ad7ec75-ad1f-4574-a9e3-6148ab79bda4.jpg
561224513_70d9594c-c133-4fbc-bf2e-12340fa7ff44.jpg
561224513_d52e94a4-9892-4701-982c-701ef2aabdff.jpg
561224513_cd526b8a-aea6-49f4-9843-3e85e15d7aa4.jpg
561224513_c817a429-bc61-46c3-a017-efca30c71f0c.jpg
561224513_2eaf3fe4-426a-453f-bf76-3b8d88e8f543.jpg
561224513_d1763411-faa0-4cc7-b9b4-402817047f90.jpg
561224513_dd225adc-fd27-4485-bcbd-cdc065c89633.jpg
561224513_2e41775b-78fd-4e38-a8f2-18df9429818c.jpg
561224513_d23494a1-6883-4d4a-894e-145639d05d96.jpg
561224513_a7f9024f-3869-475e-9f69-85c9aefe2356.jpg
561224513_be0e9238-b217-4011-904e-f1ff48f2db7e.jpg
561224513_3ef6e5e2-ac99-4ae4-94da-5f738ea0c5e8.jpg
561224513_d27050e1-bbf9-41bc-af15-1513f42c3ca7.jpg
561224513_66f0c9c1-680d-4b01-a872-2d34f9038df7.jpg
561224513_e17902d2-5fe9-4bc7-b90c-c3fbd5245420.jpg
561224513_5d4bca13-e51d-4d99-b98a-96ea955feab5.jpg
561224513_b1b22b16-715d-41b5-8511-028bde1a4b60.jpg
561224513_ed51f8c1-cee7-4045-b80f-7c94b747a40a.jpg
561224513_159ea2c3-8a00-4768-9af8-45b78dca065c.jpg
561224513_a0560d02-abdc-4861-840a-92e86d7904c6.jpg
561224513_2d82ddda-8504-4923-ba8b-50495dfd7bfc.jpg
561224513_887c1f10-3d02-482b-a604-0eb10bd90651.jpg
561224513_3895b98a-0109-4e6c-9f27-91d05c9f740d.jpg
561224513_98381dc9-1e79-4782-9a23-45a4cb469fe1.jpg
561224513_1a492008-14ef-4631-b527-0c9066c92a05.jpg
561224513_55e6103d-6c48-42cd-9047-79cc0392002c.jpg
561224513_bab19e35-2816-4f59-8cf3-d0197839e057.jpg
561224513_d3a00098-dba0-41a4-b1b6-e75dbc9e7151.jpg
561224513_796223dd-4c7a-48fe-9549-2b9402e9ad95.jpg
561224513_a065dad6-d6be-4ae6-9444-463c607c1ea8.jpg
561224513_ea93e697-0858-4e50-9e15-f0452b069401.jpg
561224513_78528371-7c19-484b-a8b6-321b7998f8ec.jpg
561224513_ed653b1d-579b-4056-bcb7-82fd7747e305.jpg
561224513_d9ff4cf8-ce34-4675-9880-3ab096f9a7e7.jpg
561224513_7ad7ec75-ad1f-4574-a9e3-6148ab79bda4.jpg
561224513_70d9594c-c133-4fbc-bf2e-12340fa7ff44.jpg
561224513_d52e94a4-9892-4701-982c-701ef2aabdff.jpg
561224513_cd526b8a-aea6-49f4-9843-3e85e15d7aa4.jpg
561224513_c817a429-bc61-46c3-a017-efca30c71f0c.jpg
561224513_2eaf3fe4-426a-453f-bf76-3b8d88e8f543.jpg
561224513_d1763411-faa0-4cc7-b9b4-402817047f90.jpg
561224513_dd225adc-fd27-4485-bcbd-cdc065c89633.jpg
561224513_2e41775b-78fd-4e38-a8f2-18df9429818c.jpg
561224513_d23494a1-6883-4d4a-894e-145639d05d96.jpg
561224513_a7f9024f-3869-475e-9f69-85c9aefe2356.jpg
561224513_be0e9238-b217-4011-904e-f1ff48f2db7e.jpg
561224513_3ef6e5e2-ac99-4ae4-94da-5f738ea0c5e8.jpg
561224513_d27050e1-bbf9-41bc-af15-1513f42c3ca7.jpg
561224513_66f0c9c1-680d-4b01-a872-2d34f9038df7.jpg
561224513_e17902d2-5fe9-4bc7-b90c-c3fbd5245420.jpg
561224513_5d4bca13-e51d-4d99-b98a-96ea955feab5.jpg
561224513_b1b22b16-715d-41b5-8511-028bde1a4b60.jpg
561224513_ed51f8c1-cee7-4045-b80f-7c94b747a40a.jpg
561224513_159ea2c3-8a00-4768-9af8-45b78dca065c.jpg

Overview

ID
3518013
Type
Single Wide
Parking
No
Beds
2
Baths
2
Sqft
1200
Build Year
1972
Purpose
For Sale

About This Listing

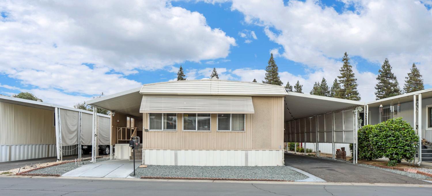
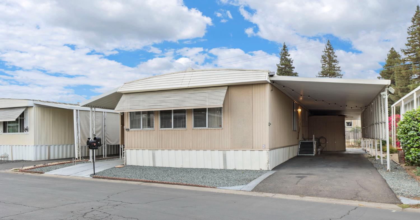
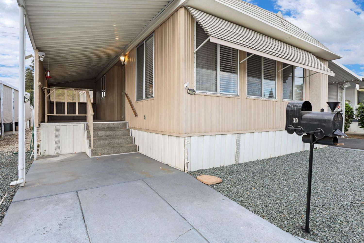
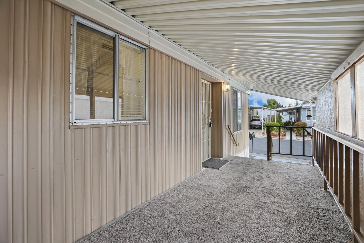
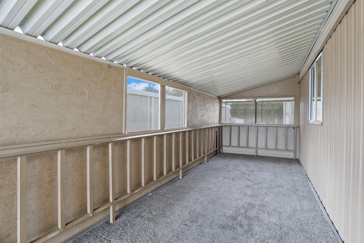
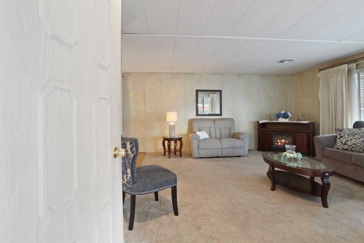
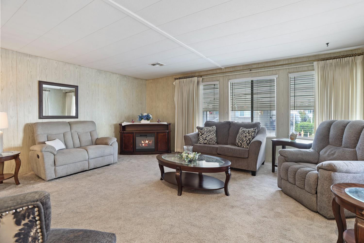
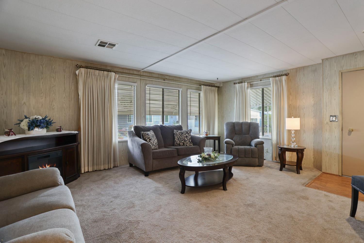
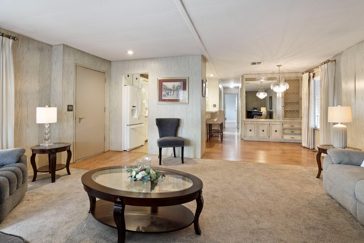
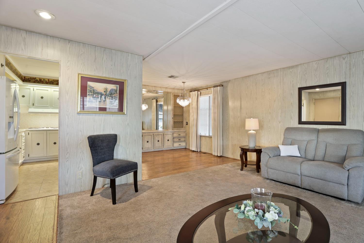
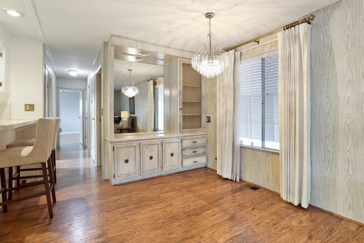
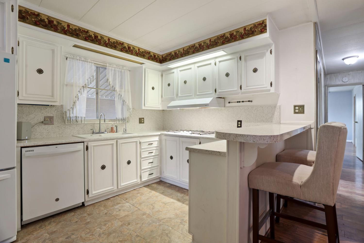
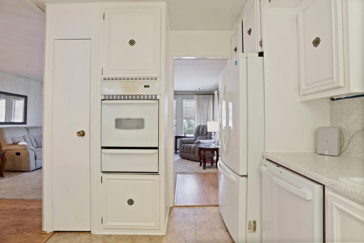
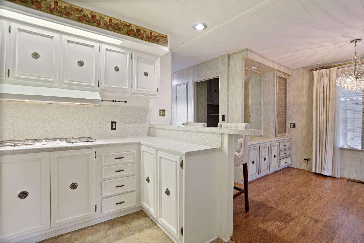
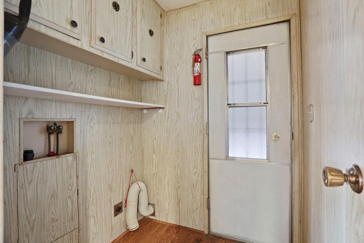
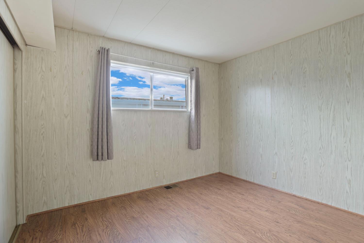
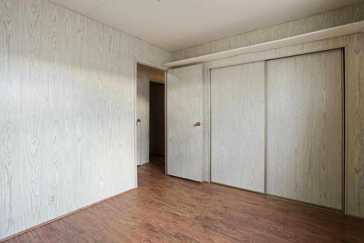
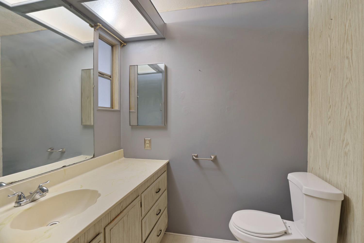
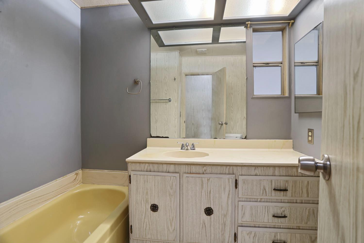
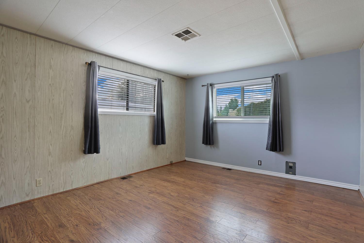
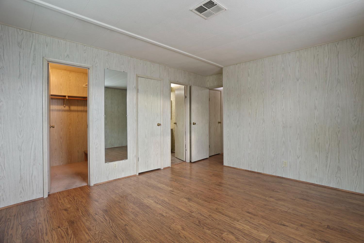
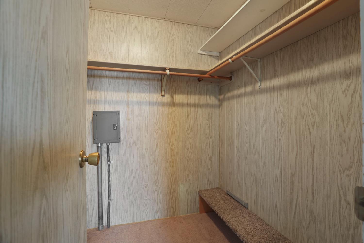
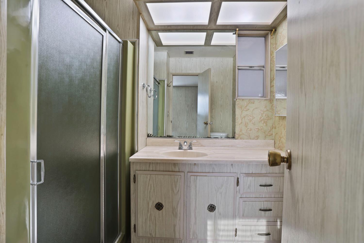
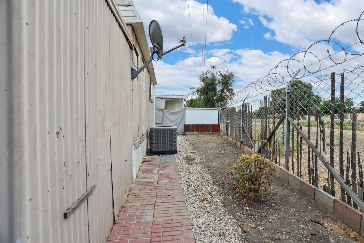
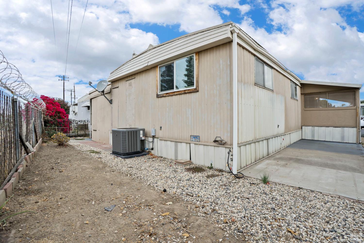
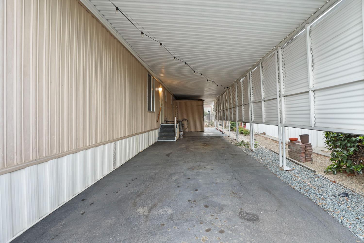
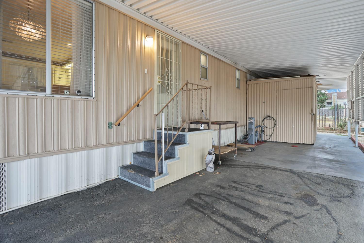
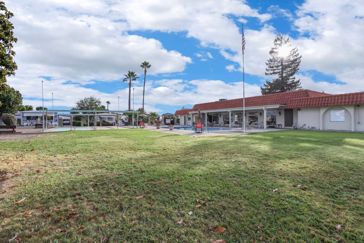
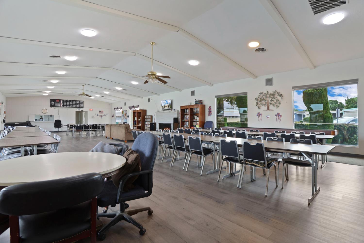
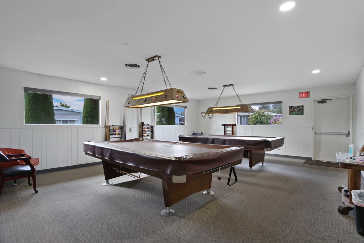
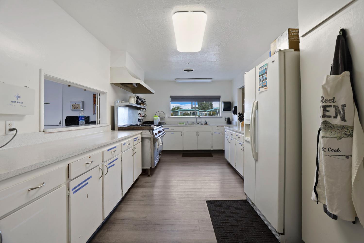
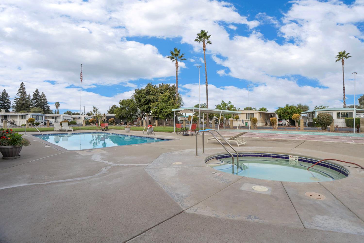
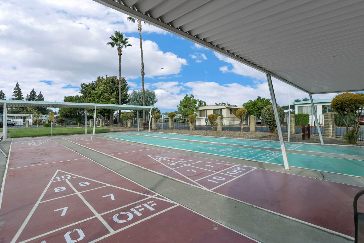
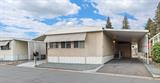
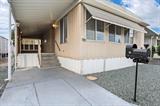
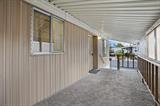
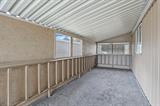
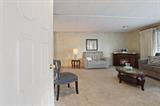
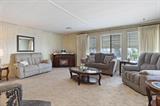
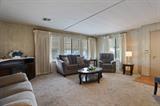
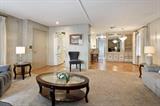
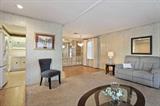
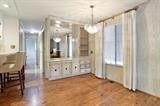
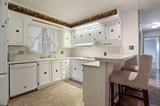
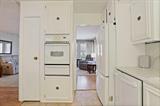
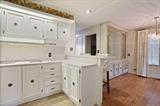
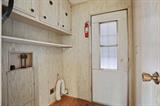
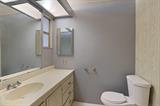
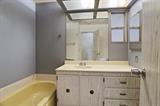
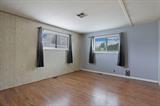
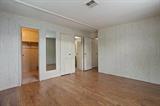
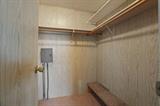
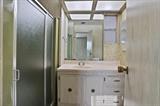
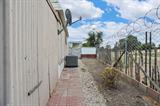
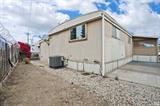
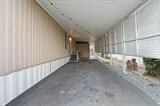
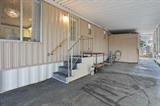
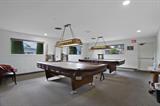
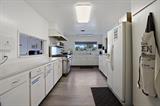
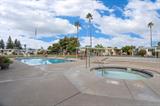
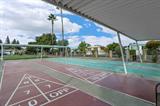
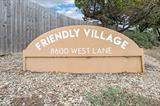
Your next chapter starts here at Space #30 in Friendly Village of Stockton, a 55+ community. This well-kept and thoughtfully maintained 2-bedroom, 2-bathroom home offers comfortable living with plenty of opportunity to make it your own. The primary bedroom features a walk-in closet for added storage and convenience, while the interior laundry room offers washer and dryer hookups. Outside, you’ll find a large covered entry patio, covered parking, and a sturdy storage shed for additional space and organization. With no neighbor directly behind the home, the location offers an added sense of privacy. Friendly Village offers an array of community amenities, including a beautiful pool and spa, an indoor clubhouse with pool tables, and outdoor spaces for activities and recreation. Current space rent is $846 per month. Conveniently located near shopping, restaurants, everyday amenities, and with easy access to Highway 99, this home puts convenience within easy reach. Whether you’re ready to settle in or add your own personal touches.

Last checked: 10 hours ago
Listing updated: November 6, 2026, 2:54 pm
Listed By: Lavonne M Marquez, Fathom Realty Group, Inc.
Source: MLS Metrolist, MLS#:226116733

Map Location

8600 West Lane , #30,95210,Stockton,San Joaquin,CA

Walk Score

All data, photos, visualizations, and information regarding a property, including the property’s compliance with state and local legal requirements and all measurements and calculations of area, have been obtained from various sources, and may include such material that has been generated by use of artificial intelligence. Such information and material have not been and will not be verified for accuracy by the listing broker or the multiple listing service, and are not guaranteed as complete, accurate or reliable. Such information and material should be independently reviewed and verified for accuracy. This information and material are intended for the personal use of consumers and may not be used for any purpose other than to identify prospective properties consumers may be interested in purchasing.

MetroList CA data Last Updated: November 6, 2026, 2:54 pm
Data Source: SACM
Metrolist True Source LogoMetroList Services, Inc. Copyright © 2025

