
For Sale
New

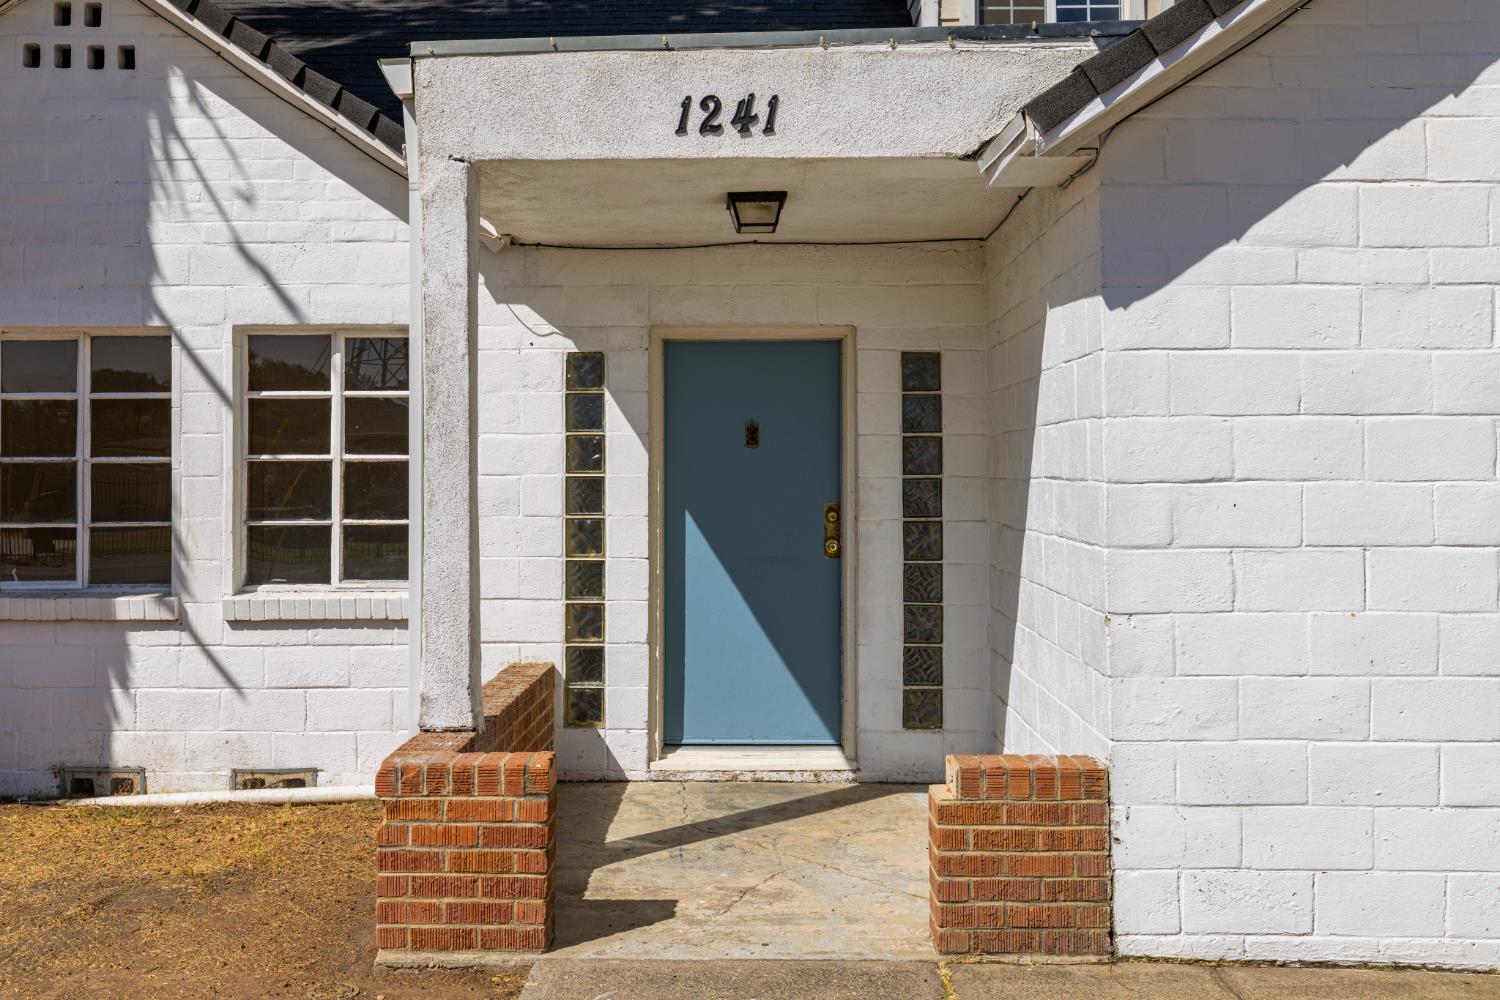
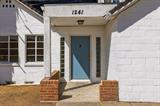
1241 Arcade Boulevard, Sacramento, CA 95815

$550,000(Negotiable)
561224524_e734e143-5b12-49c8-8db7-fda22e7e3587.jpg
561224524_2fdf07f0-8d93-4014-b427-8ea3b440c94d.jpg
561224524_6585b1f3-2abc-4874-8ccd-a71cc356cd94.jpg
561224524_72a622c1-b6ff-48f8-963d-3e91c3b8f814.jpg
561224524_d2224d7b-613a-45df-8175-8ab0bad7c79b.jpg
561224524_ec1f338d-f4b6-40e0-a5f7-cd84c03a28c3.jpg
561224524_2c42f2d3-f80d-4012-af48-5b768e388a94.jpg
561224524_54a199e4-7eb2-4a90-aa41-9e6efb528a1f.jpg
561224524_2de77111-4da4-4829-b7ac-72e57033f431.jpg
561224524_4f98f856-3d85-47c0-b872-4cc02c93e464.jpg
561224524_42b0a905-460c-49a3-a294-6818c9d975b0.jpg
561224524_0f1d2040-2e01-446c-91ce-fa0199e90903.jpg
561224524_0158231e-c1da-493b-be85-06010da5d7ea.jpg
561224524_99e9505e-a858-4c58-960d-002405b2f93f.jpg
561224524_197a7c52-feef-4b7e-93ad-3601a7c224d7.jpg
561224524_8b4e2c0b-10af-49ea-825c-aa6a8e15df2b.jpg
561224524_1550557c-580b-4b9d-994f-6e7b21a5dba0.jpg
561224524_dbde7bee-01e5-4eba-94df-ace9ebb9d7c7.jpg
561224524_ff1e7af7-6e53-43e0-ac21-4a8cc4b9361a.jpg
561224524_4ce52719-25fc-48f7-844a-ce2b5fb6c77d.jpg
561224524_83f6ccf4-77a9-4b06-96ab-f474f969fcdd.jpg
561224524_d6ffcab5-d123-4309-b0a1-d3214ea24462.jpg
561224524_e7b76683-16d9-42e8-a108-2cecc653ca04.jpg
561224524_08a68a71-b2e5-4752-98de-f8e2f48438f4.jpg
561224524_159a2c74-a326-43f8-a0c6-7d4aac30d425.jpg
561224524_45af7d75-c6e7-4ac9-abb5-a675a2b22051.jpg
561224524_3b1ff067-289d-4cb1-aea4-97e408e8c6ec.jpg
561224524_97646907-0a99-4098-b42c-a9a56aa261b2.jpg
561224524_32898b98-0fd6-46a0-8225-f800551e062d.jpg
561224524_538b7800-a477-4b77-8869-bd2a137eecf9.jpg
561224524_a5d8d48d-2a94-405e-a37a-d402c37b5a63.jpg
561224524_9196f9b4-5600-4c6c-be6c-7b557a54001b.jpg
561224524_ab2f6a0b-ec95-49eb-b210-037a48fd05bc.jpg
561224524_f75f2cab-f939-43bd-b1ea-aa520da4a2c9.jpg
561224524_886f6e4c-c55d-4f35-bf79-4fa46391aae9.jpg
561224524_58d5f4dc-80e6-4eeb-9534-15752e7cdbf4.jpg
561224524_30a87aaf-233e-44a9-a121-8735bc916ba3.jpg
561224524_d9c58686-34f6-4243-8e14-675e416ea436.jpg
561224524_93377966-d121-444c-bf22-4ef2c53c7c74.jpg
561224524_7578e48b-0eea-4091-adcd-eeece7ebf301.jpg
561224524_d153c42b-a5bc-4a30-8438-e36951169d23.jpg
561224524_49493f50-98e6-4af5-b119-79d003861344.jpg
561224524_69fd6ec9-6ed8-4d65-91de-dcf969e8b959.jpg
561224524_82f442d0-18c0-4aa2-aad1-b36a39cc18c7.jpg
561224524_665136ab-daf3-44e7-894d-c35505dd44d2.jpg
561224524_6a6bf42a-35c2-4228-b039-e816d84c724b.jpg
561224524_dff51609-97e9-4747-997b-47d283b37176.jpg
561224524_e734e143-5b12-49c8-8db7-fda22e7e3587.jpg
561224524_2fdf07f0-8d93-4014-b427-8ea3b440c94d.jpg
561224524_6585b1f3-2abc-4874-8ccd-a71cc356cd94.jpg
561224524_72a622c1-b6ff-48f8-963d-3e91c3b8f814.jpg
561224524_d2224d7b-613a-45df-8175-8ab0bad7c79b.jpg
561224524_ec1f338d-f4b6-40e0-a5f7-cd84c03a28c3.jpg
561224524_2c42f2d3-f80d-4012-af48-5b768e388a94.jpg
561224524_54a199e4-7eb2-4a90-aa41-9e6efb528a1f.jpg
561224524_2de77111-4da4-4829-b7ac-72e57033f431.jpg
561224524_4f98f856-3d85-47c0-b872-4cc02c93e464.jpg
561224524_42b0a905-460c-49a3-a294-6818c9d975b0.jpg
561224524_0f1d2040-2e01-446c-91ce-fa0199e90903.jpg
561224524_0158231e-c1da-493b-be85-06010da5d7ea.jpg
561224524_99e9505e-a858-4c58-960d-002405b2f93f.jpg
561224524_197a7c52-feef-4b7e-93ad-3601a7c224d7.jpg
561224524_8b4e2c0b-10af-49ea-825c-aa6a8e15df2b.jpg
561224524_1550557c-580b-4b9d-994f-6e7b21a5dba0.jpg
561224524_dbde7bee-01e5-4eba-94df-ace9ebb9d7c7.jpg
561224524_ff1e7af7-6e53-43e0-ac21-4a8cc4b9361a.jpg
561224524_4ce52719-25fc-48f7-844a-ce2b5fb6c77d.jpg
561224524_83f6ccf4-77a9-4b06-96ab-f474f969fcdd.jpg
561224524_d6ffcab5-d123-4309-b0a1-d3214ea24462.jpg
561224524_e7b76683-16d9-42e8-a108-2cecc653ca04.jpg
561224524_08a68a71-b2e5-4752-98de-f8e2f48438f4.jpg
561224524_159a2c74-a326-43f8-a0c6-7d4aac30d425.jpg
561224524_45af7d75-c6e7-4ac9-abb5-a675a2b22051.jpg
561224524_3b1ff067-289d-4cb1-aea4-97e408e8c6ec.jpg
561224524_97646907-0a99-4098-b42c-a9a56aa261b2.jpg
561224524_32898b98-0fd6-46a0-8225-f800551e062d.jpg
561224524_538b7800-a477-4b77-8869-bd2a137eecf9.jpg
561224524_a5d8d48d-2a94-405e-a37a-d402c37b5a63.jpg
561224524_9196f9b4-5600-4c6c-be6c-7b557a54001b.jpg
561224524_ab2f6a0b-ec95-49eb-b210-037a48fd05bc.jpg
561224524_f75f2cab-f939-43bd-b1ea-aa520da4a2c9.jpg
561224524_886f6e4c-c55d-4f35-bf79-4fa46391aae9.jpg
561224524_58d5f4dc-80e6-4eeb-9534-15752e7cdbf4.jpg
561224524_30a87aaf-233e-44a9-a121-8735bc916ba3.jpg
561224524_d9c58686-34f6-4243-8e14-675e416ea436.jpg
561224524_93377966-d121-444c-bf22-4ef2c53c7c74.jpg
561224524_7578e48b-0eea-4091-adcd-eeece7ebf301.jpg
561224524_d153c42b-a5bc-4a30-8438-e36951169d23.jpg
561224524_49493f50-98e6-4af5-b119-79d003861344.jpg
561224524_69fd6ec9-6ed8-4d65-91de-dcf969e8b959.jpg
561224524_82f442d0-18c0-4aa2-aad1-b36a39cc18c7.jpg
561224524_665136ab-daf3-44e7-894d-c35505dd44d2.jpg
561224524_6a6bf42a-35c2-4228-b039-e816d84c724b.jpg
561224524_dff51609-97e9-4747-997b-47d283b37176.jpg

Overview

ID
3518017
Type
2 Houses on Lot
Parking
No
Beds
7
Baths
3
Sqft
3746
Build Year
1948
Purpose
For Sale
Lot Size
0.32 acres

About This Listing

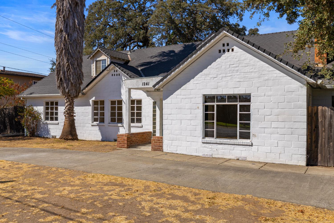
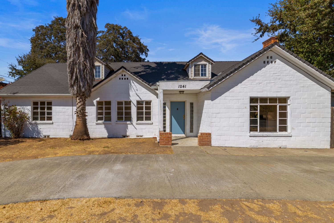
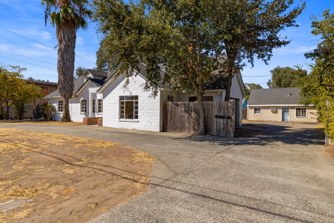
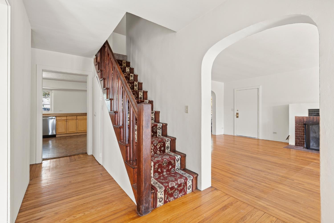
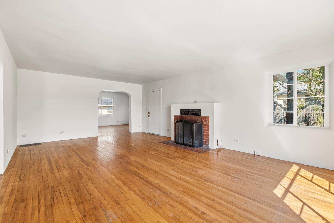
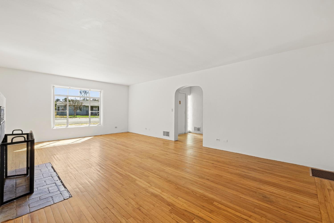
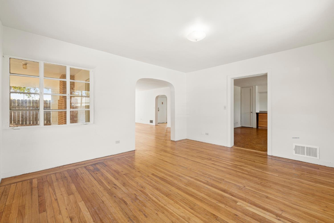
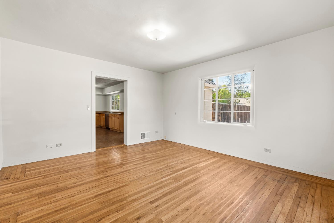
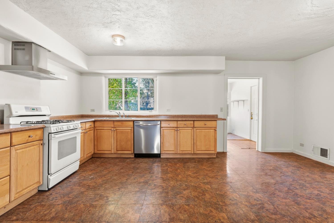
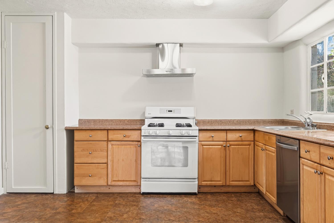
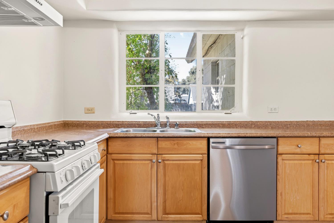
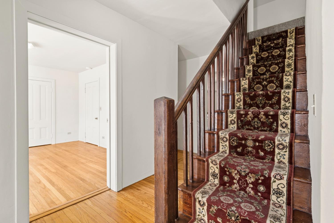
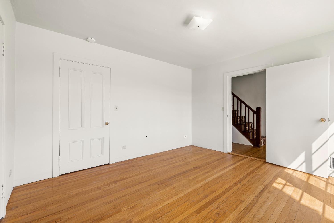
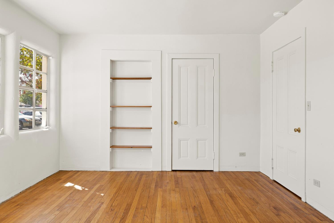
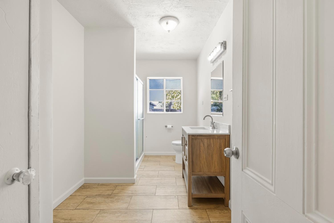
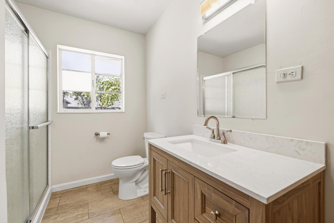
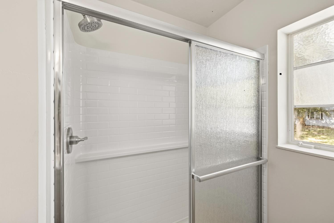
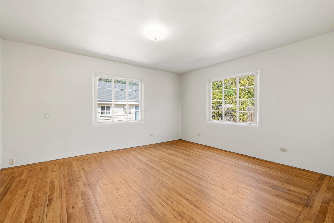
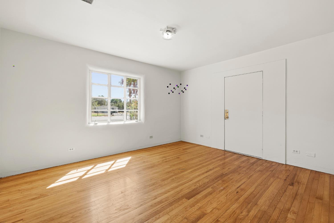
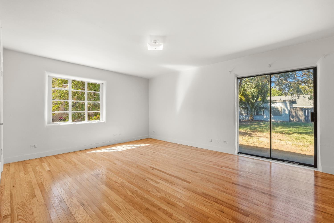
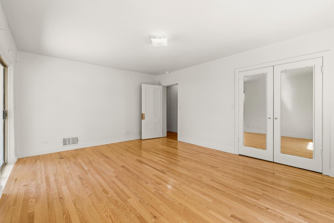
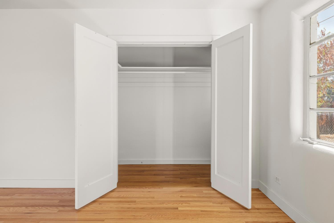
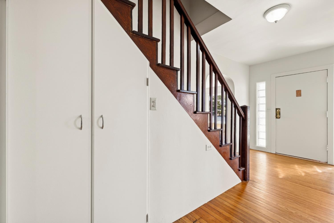
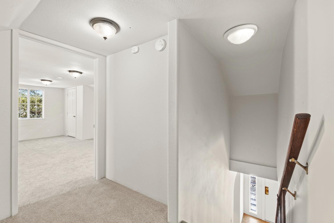
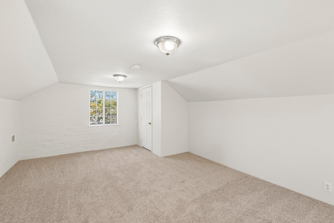
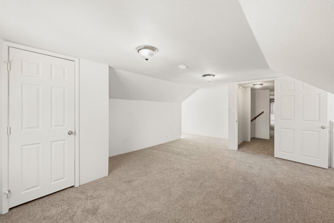
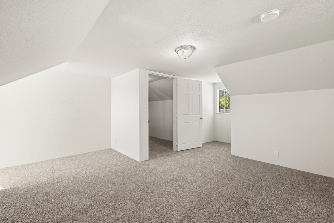
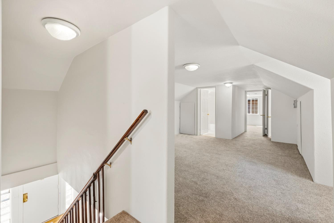
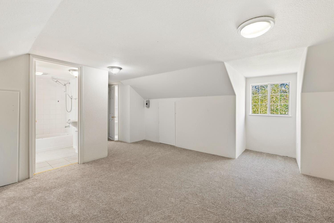
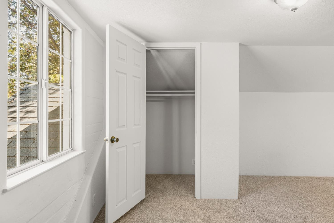
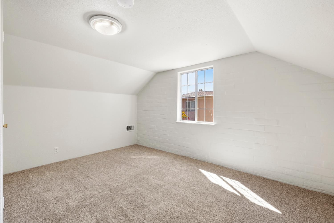
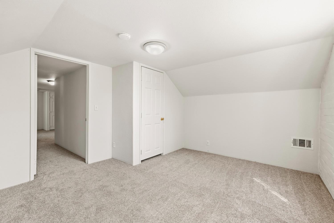
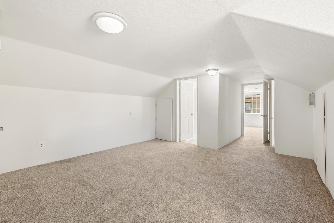
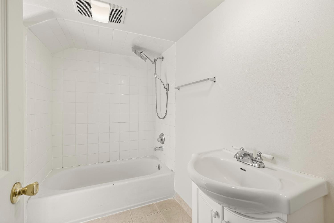
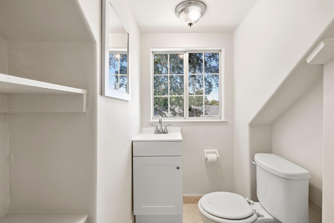
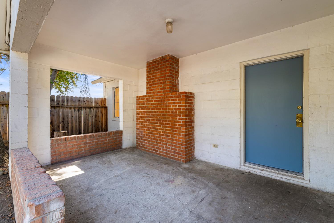
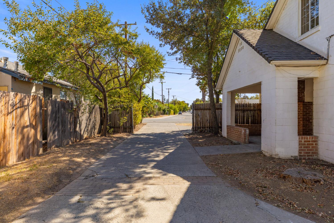
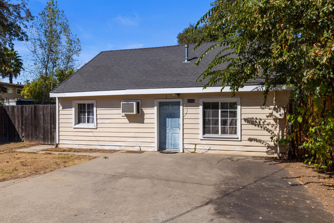
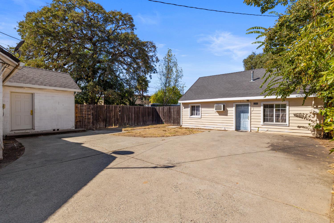
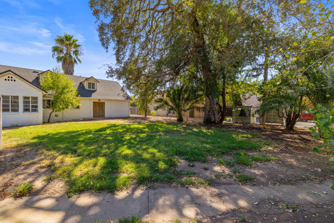
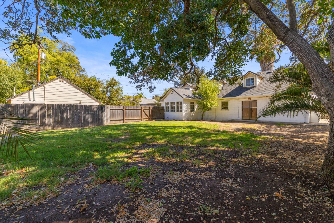
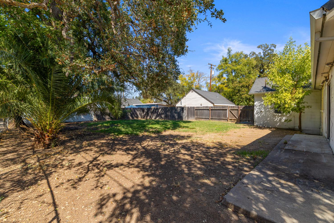
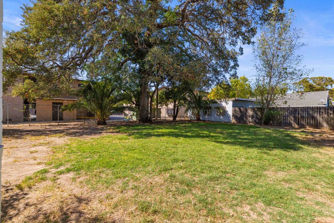
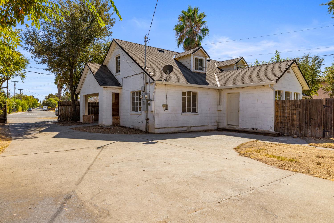
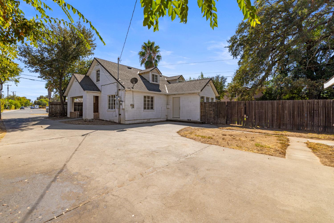
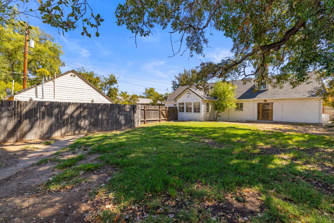
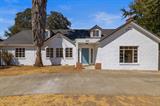
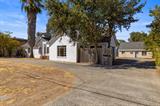
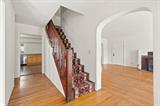
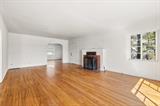
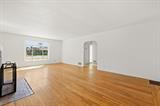
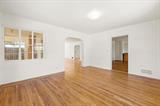
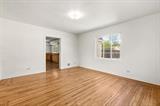
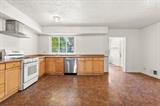
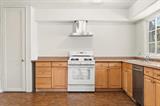
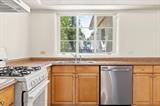
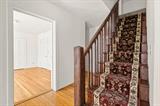
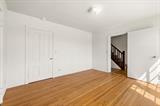
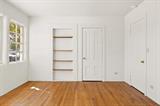
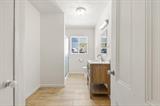
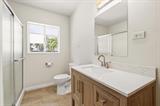
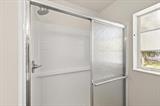
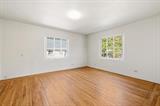
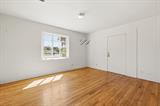
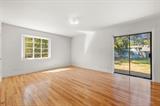
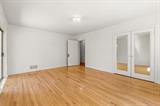
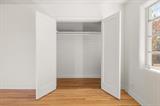
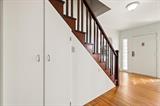
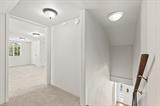
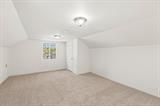
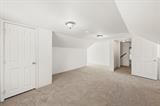
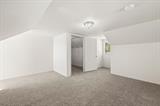
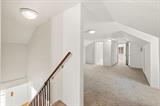
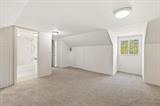
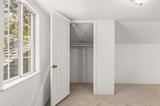
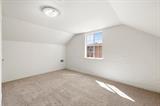
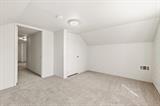
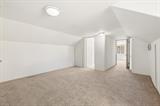
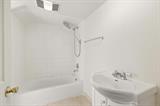
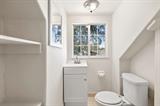
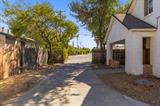
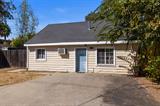
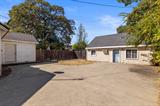
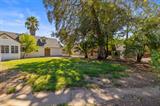
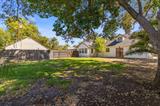
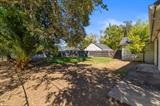
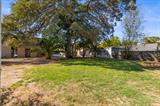
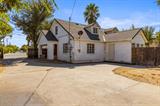
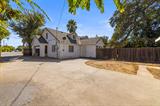
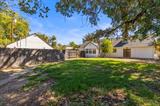
A rare opportunity with two separate homes on one spacious .32-acre lot! The main residence, built in 1948, offers approximately 3,000 square feet with 5 bedrooms and 2 baths, blending the character and charm of its era with fresh updates throughout. The main level features hardwood floors through the living areas, a large living room with an impressive fireplace, formal dining room, remodeled bath and a generously sized laundry room. Upstairs offers additional living space, new carpeting and plenty of flexibility for today’s needs. Fresh interior paint gives the home a bright, refreshed feel. The second residence has its own address and features approximately 700 square feet with 2 bedrooms, 1 bath and its own separate yardideal for extended family, guests or rental possibilities. With two distinct residences and a large lot, this is a truly unique property with so many possibilities.

Last checked: 42 minutes ago
Listing updated: September 17, 2026, 12:17 am
Listed By: Nelson G Lund, Nick Sadek Sotheby's International Realty | Becky L Lund, Nick Sadek Sotheby's International Realty
Source: MLS Metrolist, MLS#:226116512

Map Location

1241 Arcade Boulevard,95815,Sacramento,Sacramento,CA

Walk Score

All data, photos, visualizations, and information regarding a property, including the property’s compliance with state and local legal requirements and all measurements and calculations of area, have been obtained from various sources, and may include such material that has been generated by use of artificial intelligence. Such information and material have not been and will not be verified for accuracy by the listing broker or the multiple listing service, and are not guaranteed as complete, accurate or reliable. Such information and material should be independently reviewed and verified for accuracy. This information and material are intended for the personal use of consumers and may not be used for any purpose other than to identify prospective properties consumers may be interested in purchasing.

MetroList CA data Last Updated: September 17, 2026, 12:17 am
Data Source: SACM
Metrolist True Source LogoMetroList Services, Inc. Copyright © 2025

