

For Sale
New

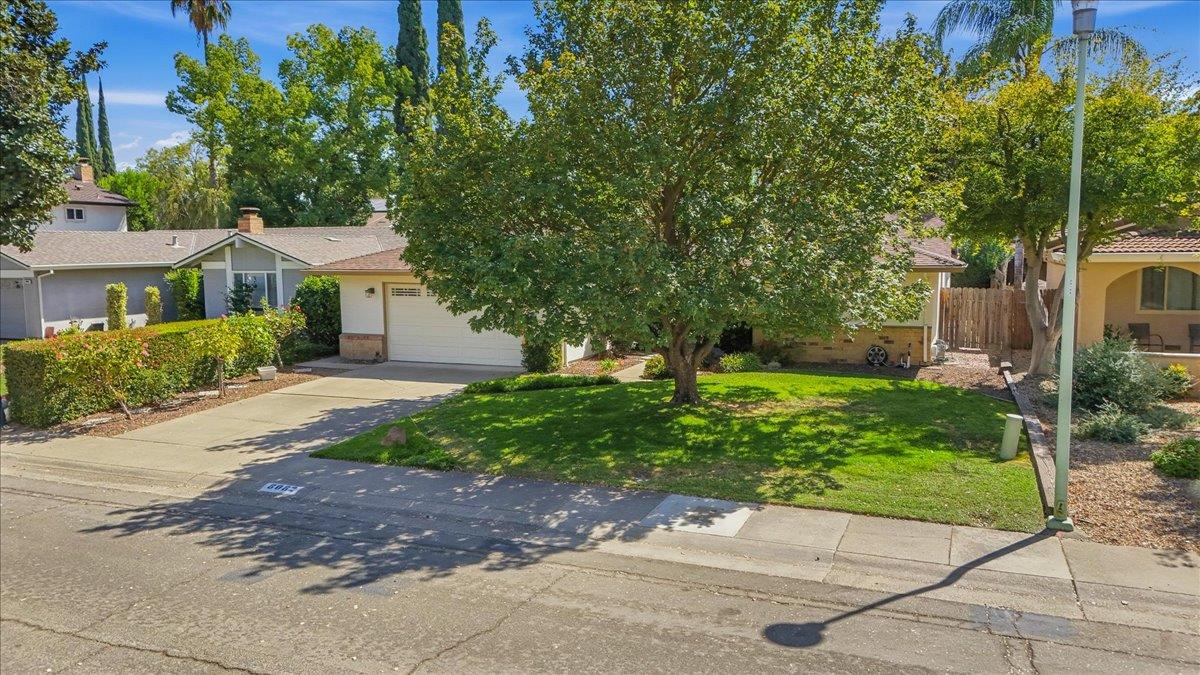
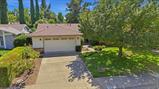
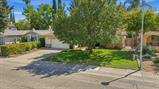
8082 Caribbean Way, Sacramento, CA 95826

$599,000(Negotiable)
561224533_4f3e15a0-d216-491f-9f32-81b43f2c3a37.jpg
561224533_5d2b3c05-71fa-4c29-b5a3-89341dffe408.jpg
561224533_00b90c9e-0ac5-4f0a-b1e0-90cbef06864b.jpg
561224533_f55a4c1e-8f25-46d7-88b2-3501832d7cde.jpg
561224533_32ad9967-1d1f-4f72-9b06-70a47668fee7.jpg
561224533_9997cadc-1663-4fdc-9072-cb9ecb9aec1b.jpg
561224533_6c39894a-f7b7-4754-beaf-c0a1af03b9f8.jpg
561224533_a6bf18e5-b31b-4c34-a5cc-9bc43742eb12.jpg
561224533_d55de5af-6e72-453a-a6e3-a90ab08532c1.jpg
561224533_3fcadf76-834a-460b-8ddb-215424a26090.jpg
561224533_e8b8c7f0-24e0-4ccc-819f-ab87e868af90.jpg
561224533_d3171aee-a929-4f93-a470-328cb8ac92b4.jpg
561224533_648f2df0-eb3d-4404-a20d-c34db54710c6.jpg
561224533_e899d13a-91ff-4294-b8ac-277ca0e6d491.jpg
561224533_2cd84ff6-a93c-4670-8c7e-f16c21361625.jpg
561224533_3b51a788-1545-470d-8a65-b70c59193bd2.jpg
561224533_c19556db-9def-49d8-a733-d1e7e04d553a.jpg
561224533_a1f78d91-b47a-4a94-84c6-7a8c2bd73816.jpg
561224533_386fe84b-13e3-4b36-bf93-edaa299a30c6.jpg
561224533_093244f8-4681-4a4e-9197-26806fa66382.jpg
561224533_104c636c-350f-47a9-8e71-0b2790b8e4d4.jpg
561224533_80f6a135-a6b9-4a6b-98bc-075d00e5e6db.jpg
561224533_c9eea2df-5029-4d1a-86aa-f5689635b869.jpg
561224533_e97929be-e31e-4414-9de4-ee8eb51623e2.jpg
561224533_739c662f-8332-4ad6-bdfe-1aa226bc57a0.jpg
561224533_a4264d27-a56c-4751-a713-19126e58b891.jpg
561224533_9ecbb41d-ad40-43c2-8c0c-48ee7b075fc4.jpg
561224533_388f527d-f019-4580-ae15-3e852f975fee.jpg
561224533_9f9f73d8-4e17-44de-a67a-f08af52e0da7.jpg
561224533_2d5acd64-7f48-4fd9-8bee-6ad593b59b20.jpg
561224533_706debf4-9ec0-4558-9723-a4ac24b63275.jpg
561224533_a3971302-ff82-49f9-919e-1a5584ccd6ca.jpg
561224533_898c77ae-3c61-4903-81c3-0000e8cfd119.jpg
561224533_c09f8f3e-17ad-4145-93b2-4694fccb0b67.jpg
561224533_9dc20a74-3286-4194-b0ab-557cd52ed6e4.jpg
561224533_9dfd5b4d-abdf-4b6b-8611-60c1fc594b1b.jpg
561224533_c4b3cbf5-82e8-416a-8946-cf609c24a01d.jpg
561224533_e3dd03c6-654a-4971-8932-c606498c252b.jpg
561224533_021c830b-301b-4b8b-9b52-6c73648f7e3c.jpg
561224533_bbbe8d69-f1d6-4125-8367-a9d66fef84a9.jpg
561224533_b5f99b44-d368-4d51-a838-0e9947a57d96.jpg
561224533_b1416f0e-3a0e-4ea4-9505-8aad0a2da1fe.jpg
561224533_6fa6b2ed-4b82-447c-ae2e-f0078a7efe31.jpg
561224533_c96cae1b-0309-4eeb-a7b4-d01aa20fc928.jpg
561224533_5891d073-85e3-46fb-98a9-6ed2d1ceb8d1.jpg
561224533_587a159b-da53-4672-8b5a-7c55d79097ac.jpg
561224533_f2837595-7c98-4922-9811-ef34648ad12d.jpg
561224533_d7b475db-8caf-4774-8f43-44e68067719f.jpg
561224533_8d5d822a-646a-410c-80c8-de1edb4fb9e9.jpg
561224533_04a9b2cb-5b0d-4d9b-958b-12b6df8503d3.jpg
561224533_9b01f6c9-15a2-4a9d-b687-8963b9f8d009.jpg
561224533_ce857e2e-a9ec-4391-9942-1b73081761e2.jpg
561224533_beffcae8-be88-461b-b833-44d2129f909c.jpg
561224533_ac680e52-d292-42f4-9500-3f6b791e9665.jpg
561224533_4f3e15a0-d216-491f-9f32-81b43f2c3a37.jpg
561224533_5d2b3c05-71fa-4c29-b5a3-89341dffe408.jpg
561224533_00b90c9e-0ac5-4f0a-b1e0-90cbef06864b.jpg
561224533_f55a4c1e-8f25-46d7-88b2-3501832d7cde.jpg
561224533_32ad9967-1d1f-4f72-9b06-70a47668fee7.jpg
561224533_9997cadc-1663-4fdc-9072-cb9ecb9aec1b.jpg
561224533_6c39894a-f7b7-4754-beaf-c0a1af03b9f8.jpg
561224533_a6bf18e5-b31b-4c34-a5cc-9bc43742eb12.jpg
561224533_d55de5af-6e72-453a-a6e3-a90ab08532c1.jpg
561224533_3fcadf76-834a-460b-8ddb-215424a26090.jpg
561224533_e8b8c7f0-24e0-4ccc-819f-ab87e868af90.jpg
561224533_d3171aee-a929-4f93-a470-328cb8ac92b4.jpg
561224533_648f2df0-eb3d-4404-a20d-c34db54710c6.jpg
561224533_e899d13a-91ff-4294-b8ac-277ca0e6d491.jpg
561224533_2cd84ff6-a93c-4670-8c7e-f16c21361625.jpg
561224533_3b51a788-1545-470d-8a65-b70c59193bd2.jpg
561224533_c19556db-9def-49d8-a733-d1e7e04d553a.jpg
561224533_a1f78d91-b47a-4a94-84c6-7a8c2bd73816.jpg
561224533_386fe84b-13e3-4b36-bf93-edaa299a30c6.jpg
561224533_093244f8-4681-4a4e-9197-26806fa66382.jpg
561224533_104c636c-350f-47a9-8e71-0b2790b8e4d4.jpg
561224533_80f6a135-a6b9-4a6b-98bc-075d00e5e6db.jpg
561224533_c9eea2df-5029-4d1a-86aa-f5689635b869.jpg
561224533_e97929be-e31e-4414-9de4-ee8eb51623e2.jpg
561224533_739c662f-8332-4ad6-bdfe-1aa226bc57a0.jpg
561224533_a4264d27-a56c-4751-a713-19126e58b891.jpg
561224533_9ecbb41d-ad40-43c2-8c0c-48ee7b075fc4.jpg
561224533_388f527d-f019-4580-ae15-3e852f975fee.jpg
561224533_9f9f73d8-4e17-44de-a67a-f08af52e0da7.jpg
561224533_2d5acd64-7f48-4fd9-8bee-6ad593b59b20.jpg
561224533_706debf4-9ec0-4558-9723-a4ac24b63275.jpg
561224533_a3971302-ff82-49f9-919e-1a5584ccd6ca.jpg
561224533_898c77ae-3c61-4903-81c3-0000e8cfd119.jpg
561224533_c09f8f3e-17ad-4145-93b2-4694fccb0b67.jpg
561224533_9dc20a74-3286-4194-b0ab-557cd52ed6e4.jpg
561224533_9dfd5b4d-abdf-4b6b-8611-60c1fc594b1b.jpg
561224533_c4b3cbf5-82e8-416a-8946-cf609c24a01d.jpg
561224533_e3dd03c6-654a-4971-8932-c606498c252b.jpg
561224533_021c830b-301b-4b8b-9b52-6c73648f7e3c.jpg
561224533_bbbe8d69-f1d6-4125-8367-a9d66fef84a9.jpg
561224533_b5f99b44-d368-4d51-a838-0e9947a57d96.jpg
561224533_b1416f0e-3a0e-4ea4-9505-8aad0a2da1fe.jpg
561224533_6fa6b2ed-4b82-447c-ae2e-f0078a7efe31.jpg
561224533_c96cae1b-0309-4eeb-a7b4-d01aa20fc928.jpg
561224533_5891d073-85e3-46fb-98a9-6ed2d1ceb8d1.jpg
561224533_587a159b-da53-4672-8b5a-7c55d79097ac.jpg
561224533_f2837595-7c98-4922-9811-ef34648ad12d.jpg
561224533_d7b475db-8caf-4774-8f43-44e68067719f.jpg
561224533_8d5d822a-646a-410c-80c8-de1edb4fb9e9.jpg
561224533_04a9b2cb-5b0d-4d9b-958b-12b6df8503d3.jpg
561224533_9b01f6c9-15a2-4a9d-b687-8963b9f8d009.jpg
561224533_ce857e2e-a9ec-4391-9942-1b73081761e2.jpg
561224533_beffcae8-be88-461b-b833-44d2129f909c.jpg
561224533_ac680e52-d292-42f4-9500-3f6b791e9665.jpg

Overview

ID
3518019
Type
Single Family Residence
Parking
No
Beds
3
Baths
2
Sqft
1610
Build Year
1972
Purpose
For Sale
Lot Size
0.15 acres

About This Listing

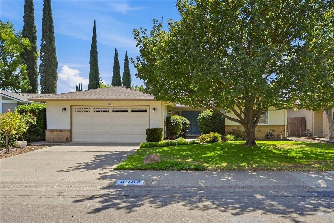
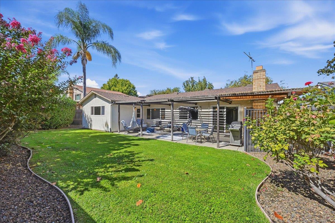
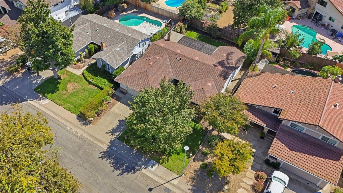
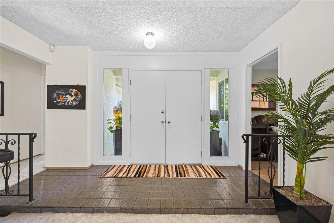
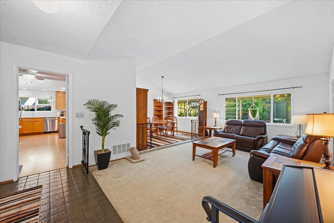
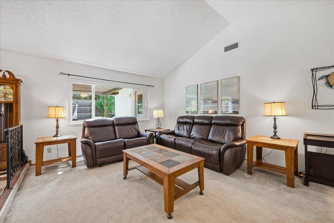
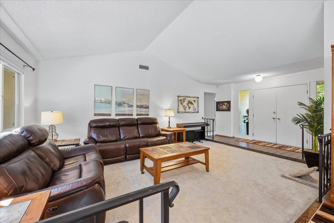
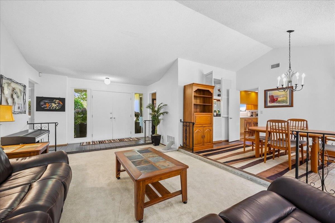
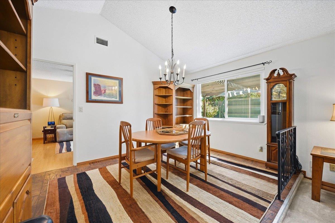
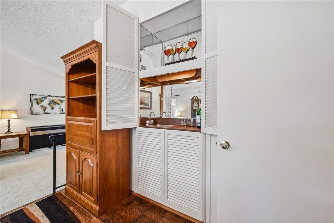
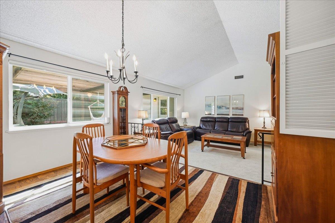
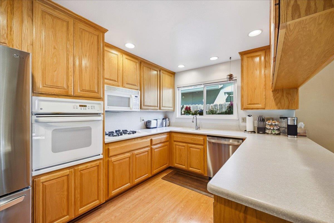
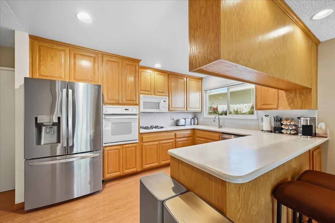
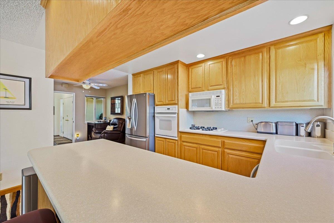
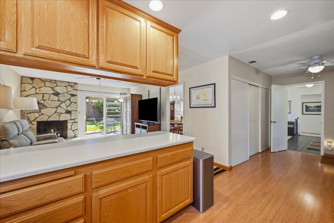
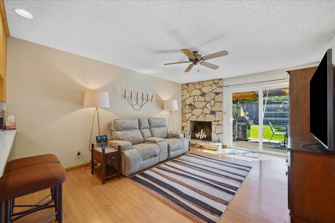
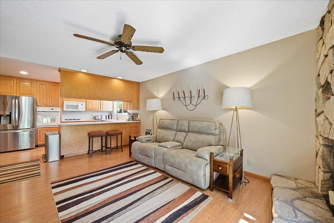
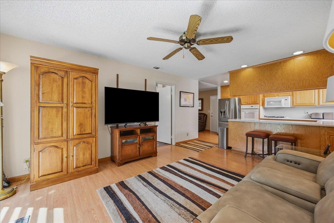
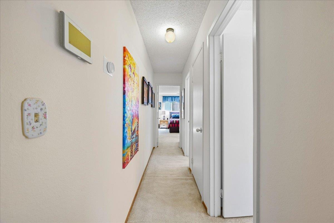
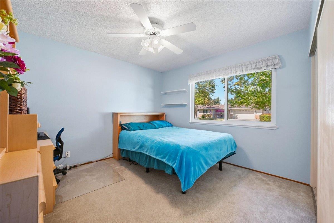
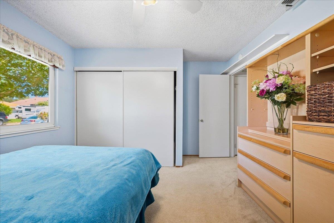
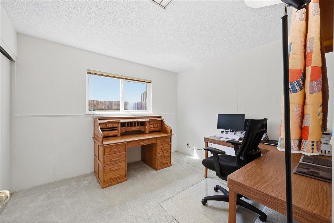
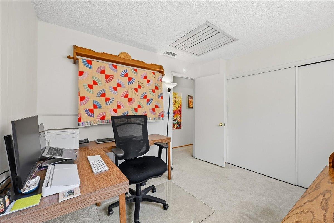
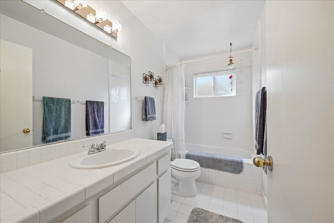
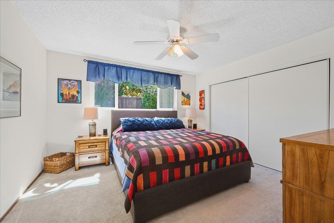
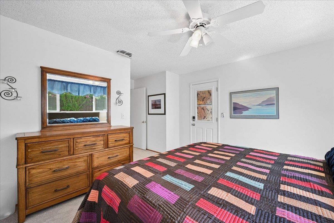
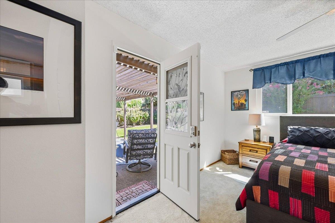
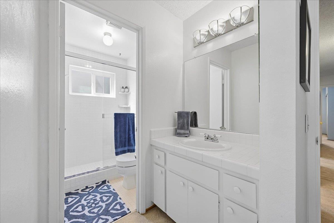
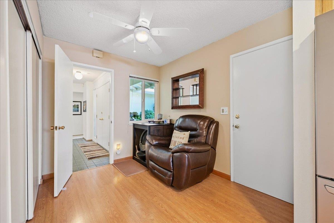
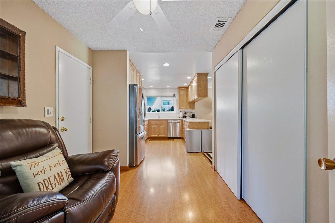
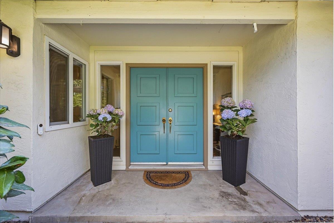
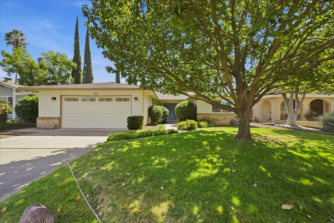
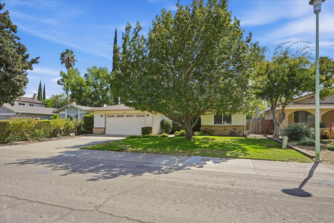
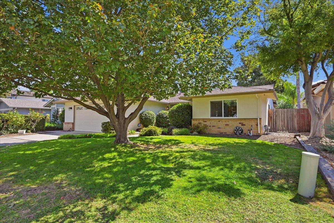
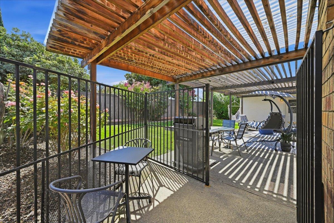
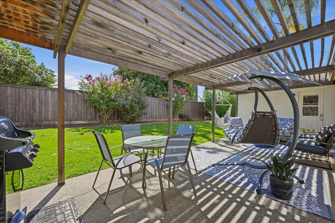
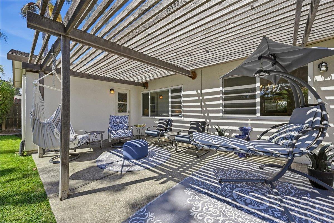
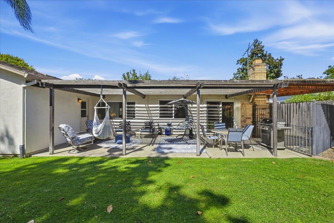
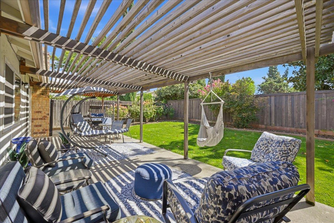
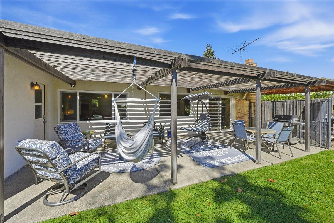
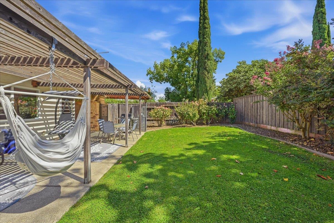
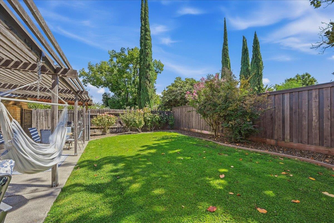
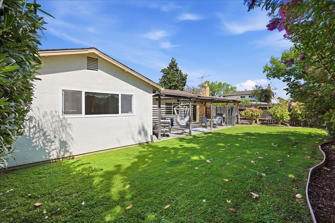
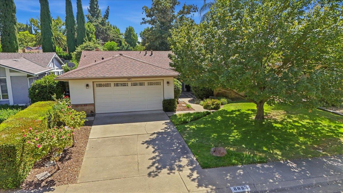
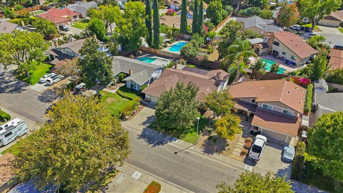
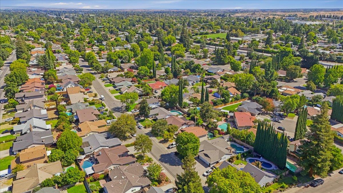
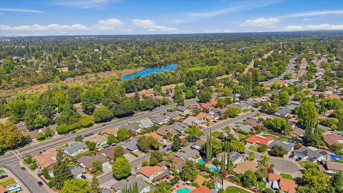
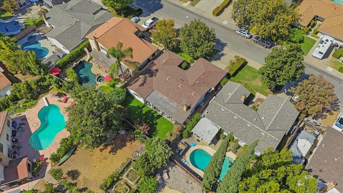
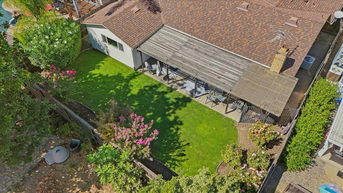
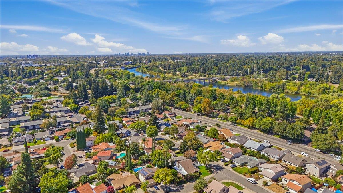
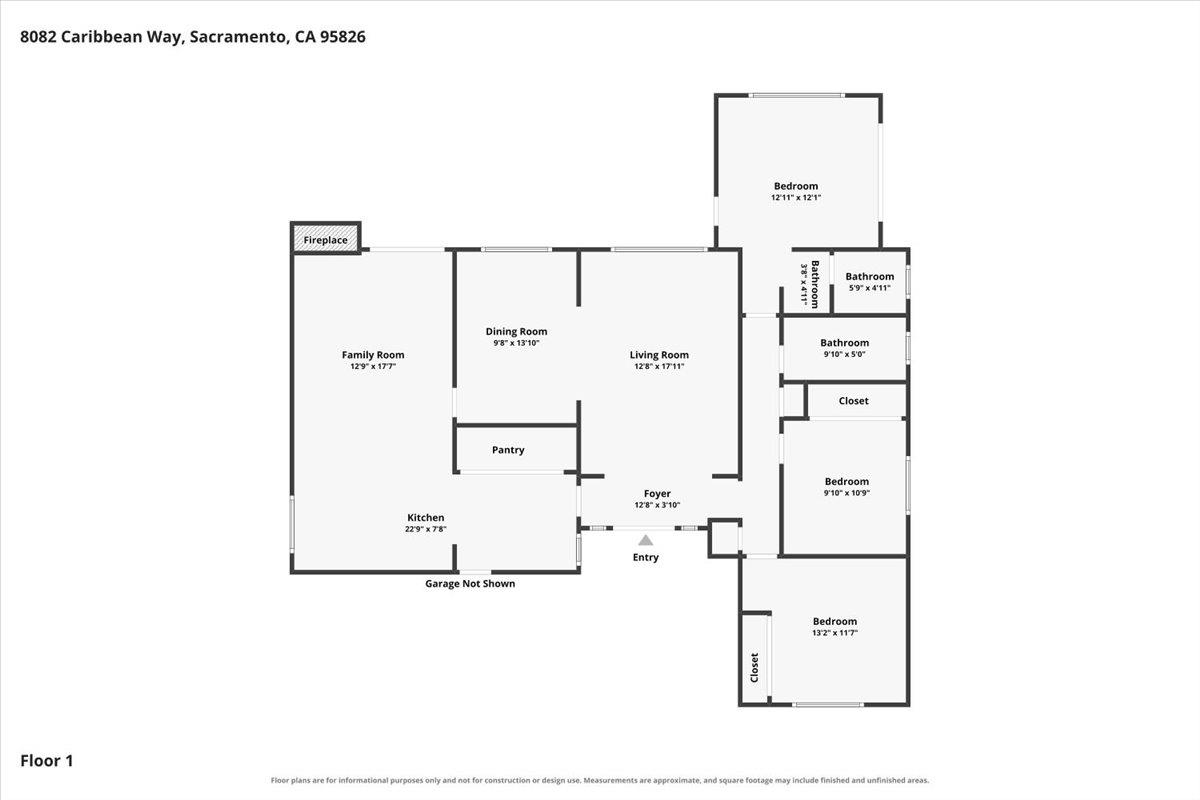
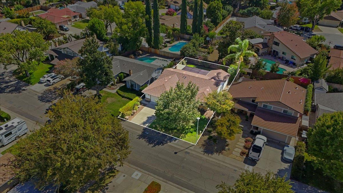
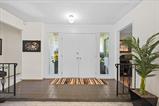
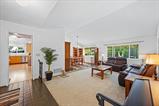
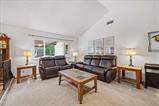
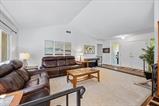
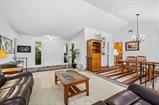
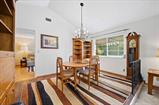
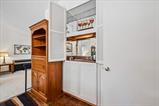
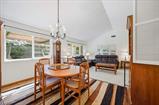
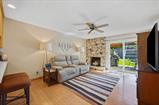
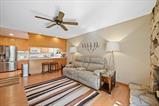
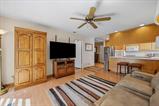
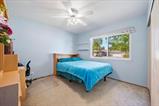
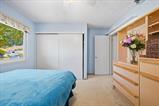
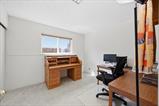
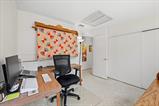
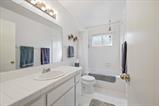
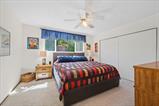
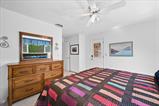
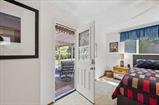
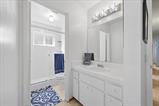
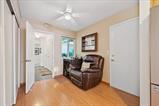
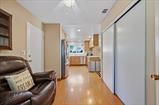
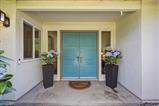
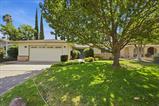
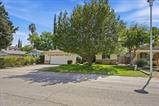
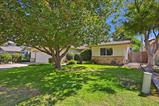
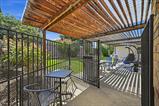
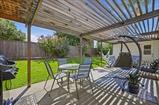
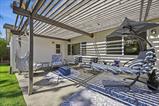
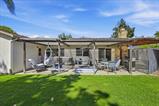
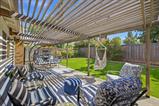
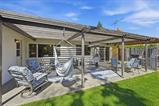
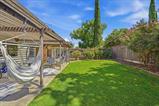
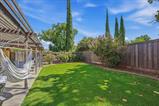
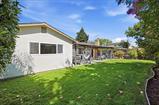
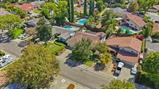
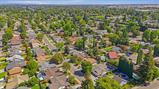
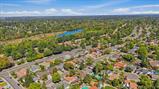
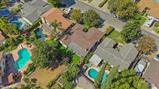
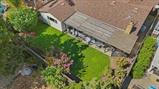
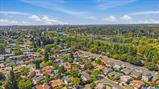
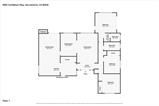
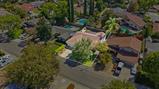
This is where Mid-century character meets modern-day convenience. Double doors open to soaring vaulted ceilings in the living and dining rooms for a classic mid-century layout with an airy, open feel. Wrought-iron details thread throughout the home, while a wet bar in the dining room brings a retro touch built for present-day entertaining. Paired with a wood-burning fireplace in the family room, the mid-century warmth of this home stays intact. Three roomy bedrooms and two bathrooms complete the 1,610 square foot home. The middle bedroom comes fitted with built-in office furniture, a period-style built-in reimagined for remote work and the primary bedroom opens directly onto the backyard, blurring the line between indoor and outdoor living, the way mid-century design intended. Outside, the fully fenced backyard is its own retreat: a pergola for shaded lounging, lush landscaping anchored by antique roses, and a dedicated dog run tucked along the side of the house, all kept effortlessly green by an automatic sprinkler system. The attached 2-car garage adds practical modern storage, with a built-in workbench and shelving ready for projects or hobbies. Smart, current-day upgrades round out the home’s mid-century bones: a wireless ADT security system, a Nest thermostat, and a wired Ring doorbell bring contemporary peace of mind to a timeless floor plan. Tucked on a quiet street in College Greens, this move in ready home is just minutes from Sacramento State, Highway 50, the American River, and an abundance of Sacramento restaurants, medical facilities, and shopping. Vintage style with a location built for everyday modern life, and it’s waiting to be yours!

Last checked: 44 minutes ago
Listing updated: September 17, 2026, 12:27 am
Listed By: Lucille Allen, RE/MAX Gold | Betsy A Hamilton, RE/MAX Gold
Source: MLS Metrolist, MLS#:226115858

Map Location

8082 Caribbean Way,95826,Sacramento,Sacramento,CA

Walk Score

All data, photos, visualizations, and information regarding a property, including the property’s compliance with state and local legal requirements and all measurements and calculations of area, have been obtained from various sources, and may include such material that has been generated by use of artificial intelligence. Such information and material have not been and will not be verified for accuracy by the listing broker or the multiple listing service, and are not guaranteed as complete, accurate or reliable. Such information and material should be independently reviewed and verified for accuracy. This information and material are intended for the personal use of consumers and may not be used for any purpose other than to identify prospective properties consumers may be interested in purchasing.

MetroList CA data Last Updated: September 17, 2026, 12:27 am
Data Source: SACM
Metrolist True Source LogoMetroList Services, Inc. Copyright © 2025

