
For Sale
New

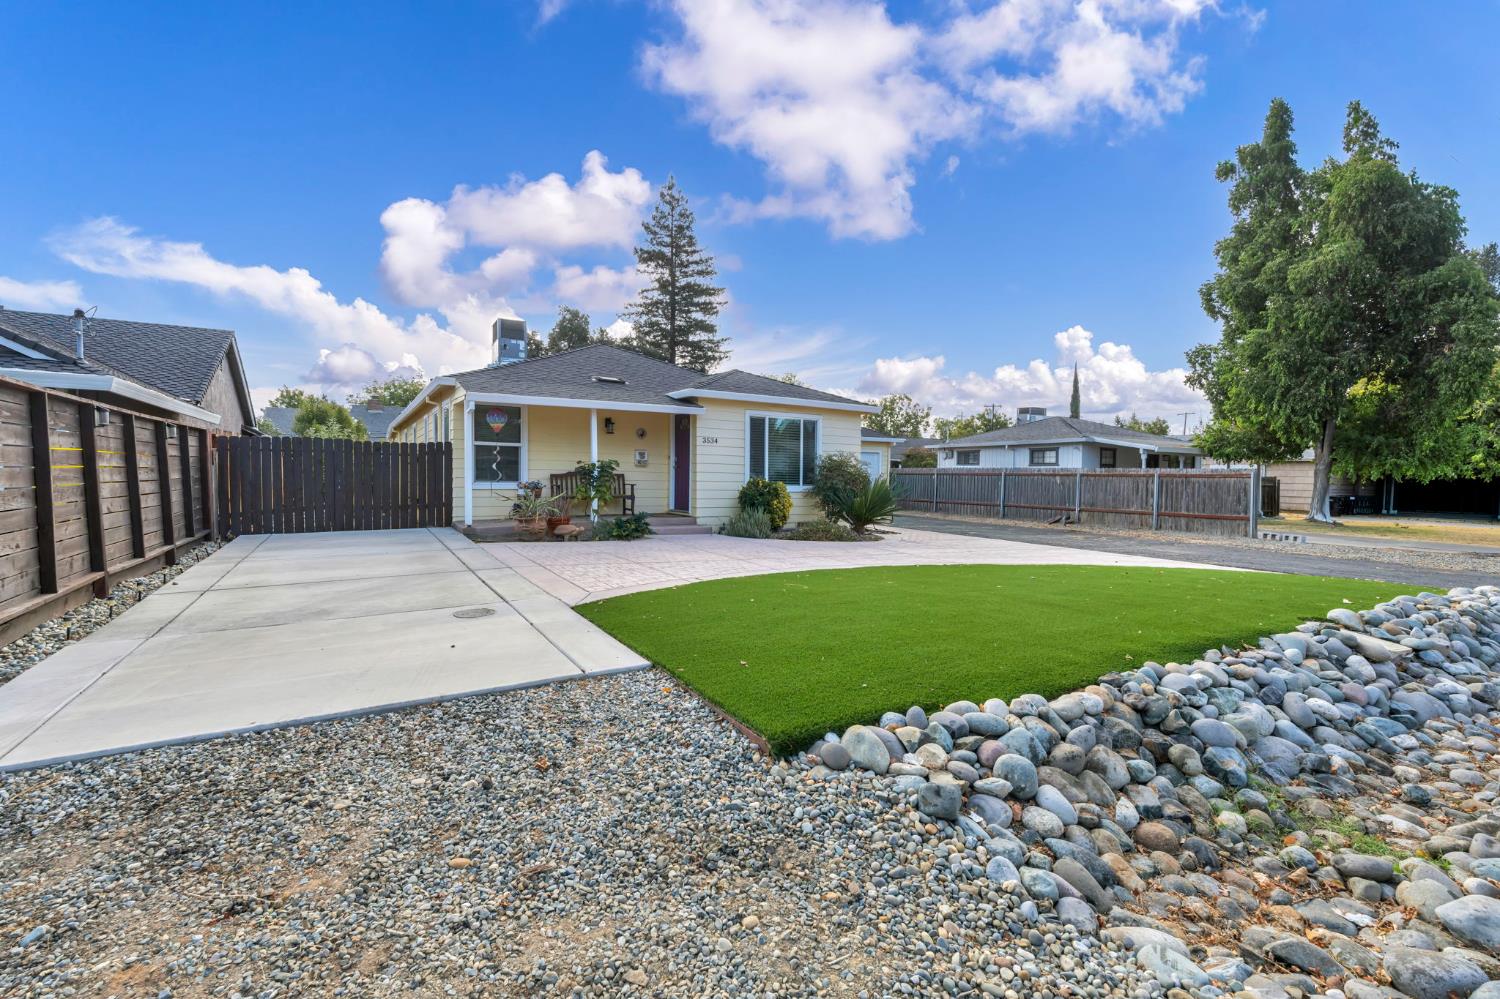
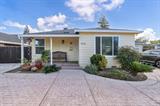
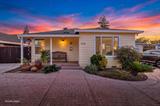
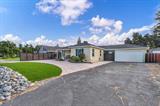
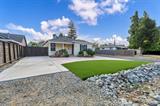
3534 Becerra Way, Sacramento, CA 95821

$575,000(Negotiable)
561224604_9d128e97-aeaf-4ef4-ad4a-3b265452ad24.jpg
561224604_601739b9-8b75-4083-b7d1-5bd2090d67c9.jpg
561224604_2ec6ce81-8b4e-4d06-bbed-dd84995221de.jpg
561224604_995323e1-26b2-48fa-9b56-fc29a9c8242c.jpg
561224604_f6e8c0ac-e9d5-4025-a30e-3cd110957ff2.jpg
561224604_6d645c48-b417-44d7-86fd-ea8326d3a493.jpg
561224604_5a65b4ea-35a7-4676-a260-0f33ab7544be.jpg
561224604_966701e0-b22a-41f9-8217-29e4e38cff70.jpg
561224604_c694447f-8f41-4fc1-ae54-47488f20bd0f.jpg
561224604_ba08ca65-2a2d-4743-a56c-939a0bad01c8.jpg
561224604_29455c87-69d4-44ef-8386-7296401b10ff.jpg
561224604_dbf8c101-561c-408f-8d6a-569b8e5c043b.jpg
561224604_74f9f988-3217-499a-8a44-f60717653b2e.jpg
561224604_90bc1d0b-9039-43dd-8ade-dec6bd9601dc.jpg
561224604_b7e99e4b-825f-435d-8855-3947e2c892be.jpg
561224604_42d66c47-3013-426d-8589-f80592e531e2.jpg
561224604_55f990da-1ba5-4b2c-9478-273bc19b89cb.jpg
561224604_91d7bad5-507c-4076-83e4-ee835046a6f6.jpg
561224604_b18d9907-bfc8-4b05-82e6-9d8d94f5d448.jpg
561224604_90ddb864-5fbd-4b8f-9de0-80d1466ddf2f.jpg
561224604_55def450-298b-4af6-b0cc-adb491ea92c7.jpg
561224604_651c41ce-41b8-4286-830d-27d4e9e3d95f.jpg
561224604_4ef689e2-5b14-4dfd-9c56-3a3d3b9dc3d5.jpg
561224604_77c81a67-0b07-4ebb-9f4c-01fe3d713bab.jpg
561224604_0117b18b-41ae-4fd1-a3ea-a7d1acf03b33.jpg
561224604_e4971ea6-74a0-47d7-b305-b44dd9365df6.jpg
561224604_f4f48bda-347f-4d21-820e-905c4b6aed4a.jpg
561224604_8bbb1b87-7baf-4f37-9970-8d507a6aec35.jpg
561224604_baf4aa62-9a7b-41f1-9f8b-71c730d35555.jpg
561224604_a47dff90-7cb6-4882-9d46-cac5024b34ae.jpg
561224604_4c9d9e3f-2420-45e3-a7e9-6db9d78d0ca6.jpg
561224604_27e9c7e1-0e5a-4594-b449-608a23173cab.jpg
561224604_38254448-582d-439d-82fb-dfb359b62a92.jpg
561224604_90d18d93-5e28-411e-96e0-b5546e894650.jpg
561224604_d8b7fb27-b891-4706-9caf-1cfcff60e31f.jpg
561224604_5ac55290-49e1-4ee4-927c-b15f00994cc1.jpg
561224604_16680a69-6939-41e2-8bc2-680ccdd90912.jpg
561224604_522b0252-0ccd-407c-a2d5-dd839b460fec.jpg
561224604_1596a805-527a-40a0-8c9d-dbd1071cdd7a.jpg
561224604_e81be05b-beef-4660-9907-abe3973c88ae.jpg
561224604_c8237563-442f-415e-a57b-f10d9f7399d3.jpg
561224604_4e34d214-aab2-4eb9-8c11-1ea2f8fb0ae1.jpg
561224604_f0c2ab6c-fd73-4d2b-929e-83606ce9032d.jpg
561224604_0b2b960b-df04-4808-ae55-8de937af29ba.jpg
561224604_803f20e2-da41-4342-8349-377701a81b45.jpg
561224604_4946fa65-94af-4e7b-86d4-55e539d1568d.jpg
561224604_2deb9397-73f5-47c9-b86b-631834e9dfbb.jpg
561224604_b507ee31-a995-46f1-be9d-a62928431408.jpg
561224604_879dc8d9-6737-43cc-b4d2-64284c0cee57.jpg
561224604_000568e7-b318-46eb-b84b-61eabfc337c6.jpg
561224604_4d7d36b6-8b5a-4904-b9c1-595e337ced4f.jpg
561224604_71fba21d-6e32-482c-82de-6a81f4410df9.jpg
561224604_251994f5-82d2-4d94-a2e5-00df4dc68d18.jpg
561224604_e675ad71-9b0f-4428-9b34-0c5fbbd64b4b.jpg
561224604_f8a7f9a7-3c2e-45a4-b1ec-6de5c1f8890b.jpg
561224604_9d128e97-aeaf-4ef4-ad4a-3b265452ad24.jpg
561224604_601739b9-8b75-4083-b7d1-5bd2090d67c9.jpg
561224604_2ec6ce81-8b4e-4d06-bbed-dd84995221de.jpg
561224604_995323e1-26b2-48fa-9b56-fc29a9c8242c.jpg
561224604_f6e8c0ac-e9d5-4025-a30e-3cd110957ff2.jpg
561224604_6d645c48-b417-44d7-86fd-ea8326d3a493.jpg
561224604_5a65b4ea-35a7-4676-a260-0f33ab7544be.jpg
561224604_966701e0-b22a-41f9-8217-29e4e38cff70.jpg
561224604_c694447f-8f41-4fc1-ae54-47488f20bd0f.jpg
561224604_ba08ca65-2a2d-4743-a56c-939a0bad01c8.jpg
561224604_29455c87-69d4-44ef-8386-7296401b10ff.jpg
561224604_dbf8c101-561c-408f-8d6a-569b8e5c043b.jpg
561224604_74f9f988-3217-499a-8a44-f60717653b2e.jpg
561224604_90bc1d0b-9039-43dd-8ade-dec6bd9601dc.jpg
561224604_b7e99e4b-825f-435d-8855-3947e2c892be.jpg
561224604_42d66c47-3013-426d-8589-f80592e531e2.jpg
561224604_55f990da-1ba5-4b2c-9478-273bc19b89cb.jpg
561224604_91d7bad5-507c-4076-83e4-ee835046a6f6.jpg
561224604_b18d9907-bfc8-4b05-82e6-9d8d94f5d448.jpg
561224604_90ddb864-5fbd-4b8f-9de0-80d1466ddf2f.jpg
561224604_55def450-298b-4af6-b0cc-adb491ea92c7.jpg
561224604_651c41ce-41b8-4286-830d-27d4e9e3d95f.jpg
561224604_4ef689e2-5b14-4dfd-9c56-3a3d3b9dc3d5.jpg
561224604_77c81a67-0b07-4ebb-9f4c-01fe3d713bab.jpg
561224604_0117b18b-41ae-4fd1-a3ea-a7d1acf03b33.jpg
561224604_e4971ea6-74a0-47d7-b305-b44dd9365df6.jpg
561224604_f4f48bda-347f-4d21-820e-905c4b6aed4a.jpg
561224604_8bbb1b87-7baf-4f37-9970-8d507a6aec35.jpg
561224604_baf4aa62-9a7b-41f1-9f8b-71c730d35555.jpg
561224604_a47dff90-7cb6-4882-9d46-cac5024b34ae.jpg
561224604_4c9d9e3f-2420-45e3-a7e9-6db9d78d0ca6.jpg
561224604_27e9c7e1-0e5a-4594-b449-608a23173cab.jpg
561224604_38254448-582d-439d-82fb-dfb359b62a92.jpg
561224604_90d18d93-5e28-411e-96e0-b5546e894650.jpg
561224604_d8b7fb27-b891-4706-9caf-1cfcff60e31f.jpg
561224604_5ac55290-49e1-4ee4-927c-b15f00994cc1.jpg
561224604_16680a69-6939-41e2-8bc2-680ccdd90912.jpg
561224604_522b0252-0ccd-407c-a2d5-dd839b460fec.jpg
561224604_1596a805-527a-40a0-8c9d-dbd1071cdd7a.jpg
561224604_e81be05b-beef-4660-9907-abe3973c88ae.jpg
561224604_c8237563-442f-415e-a57b-f10d9f7399d3.jpg
561224604_4e34d214-aab2-4eb9-8c11-1ea2f8fb0ae1.jpg
561224604_f0c2ab6c-fd73-4d2b-929e-83606ce9032d.jpg
561224604_0b2b960b-df04-4808-ae55-8de937af29ba.jpg
561224604_803f20e2-da41-4342-8349-377701a81b45.jpg
561224604_4946fa65-94af-4e7b-86d4-55e539d1568d.jpg
561224604_2deb9397-73f5-47c9-b86b-631834e9dfbb.jpg
561224604_b507ee31-a995-46f1-be9d-a62928431408.jpg
561224604_879dc8d9-6737-43cc-b4d2-64284c0cee57.jpg
561224604_000568e7-b318-46eb-b84b-61eabfc337c6.jpg
561224604_4d7d36b6-8b5a-4904-b9c1-595e337ced4f.jpg
561224604_71fba21d-6e32-482c-82de-6a81f4410df9.jpg
561224604_251994f5-82d2-4d94-a2e5-00df4dc68d18.jpg
561224604_e675ad71-9b0f-4428-9b34-0c5fbbd64b4b.jpg
561224604_f8a7f9a7-3c2e-45a4-b1ec-6de5c1f8890b.jpg

Overview

ID
3518049
Type
Single Family Residence
Parking
No
Beds
4
Baths
2
Sqft
1535
Build Year
1935
Purpose
For Sale
Lot Size
0.22 acres

About This Listing

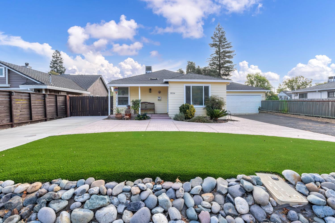
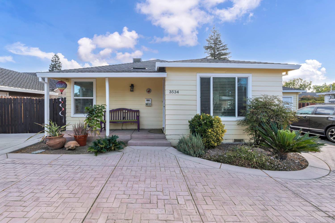
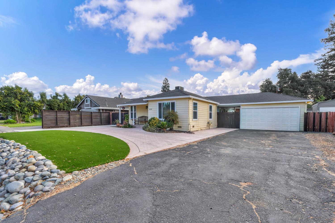
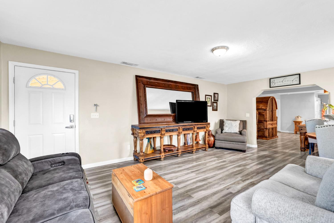
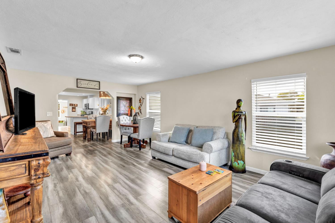
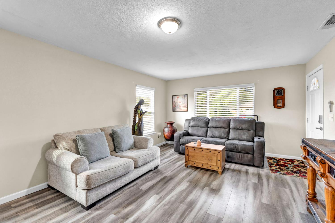
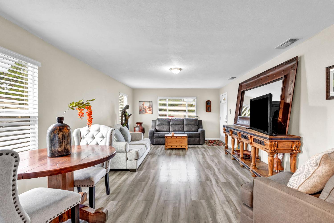
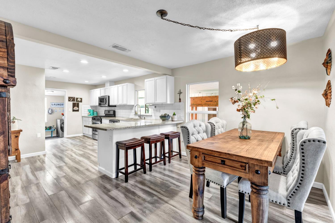
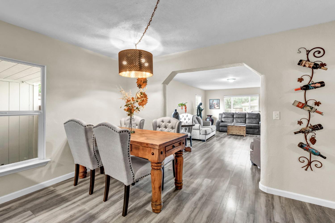
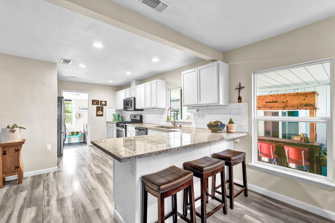
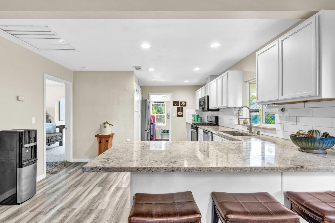
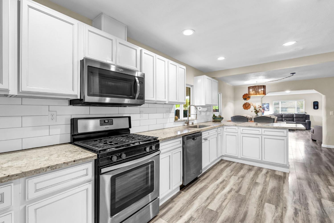
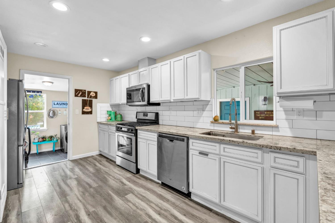
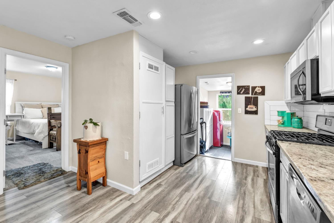
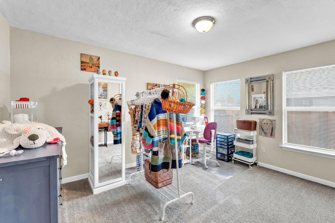
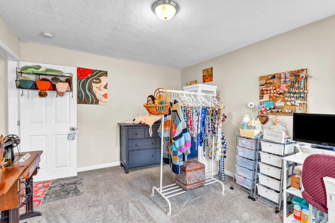
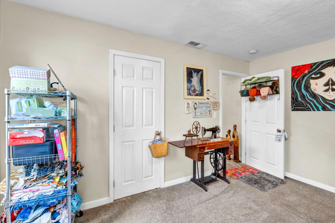
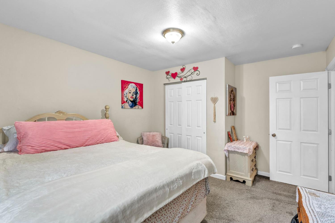
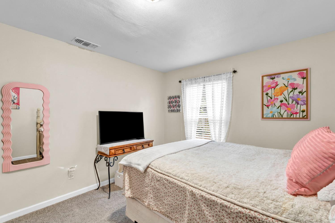
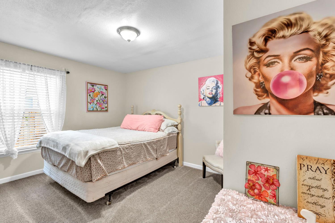
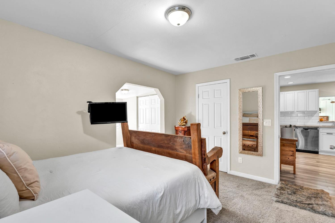
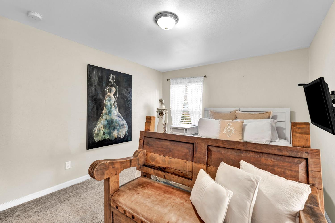
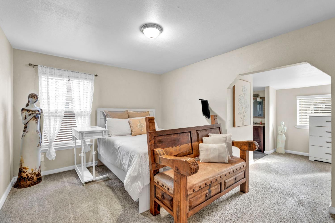
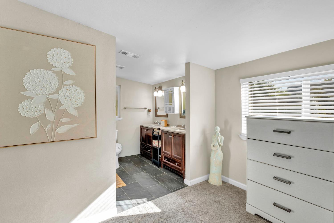
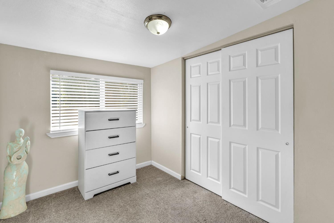
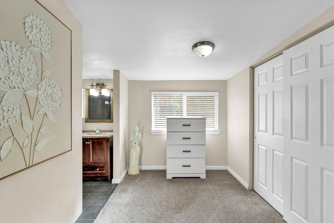
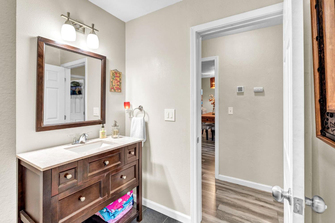
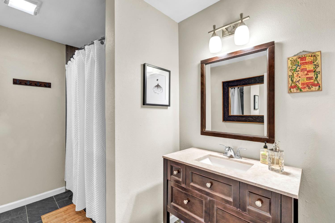
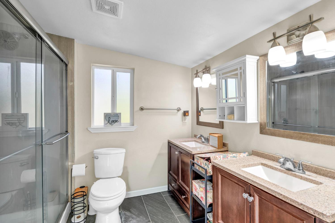
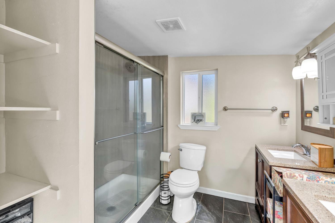
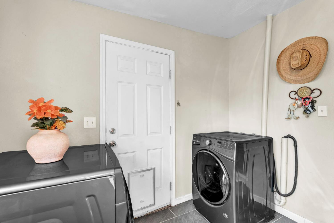
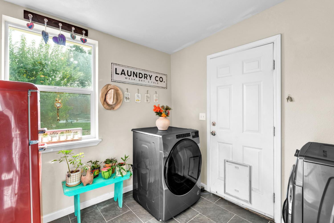
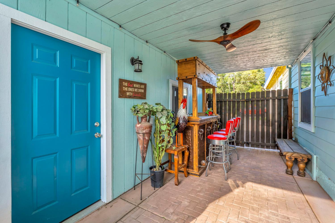
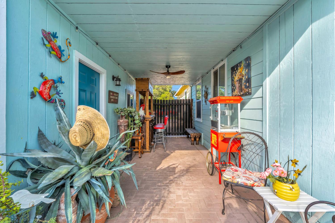
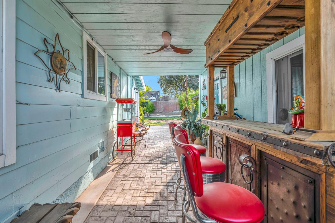
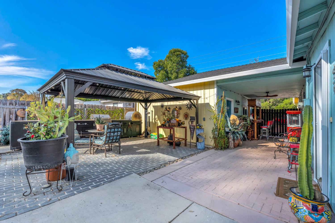
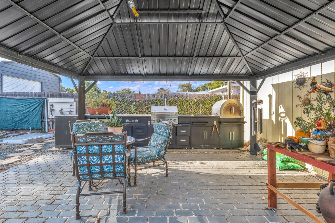
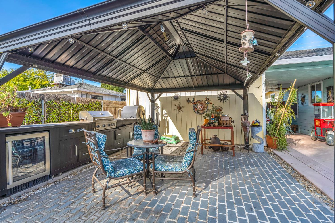
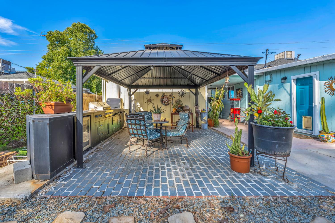
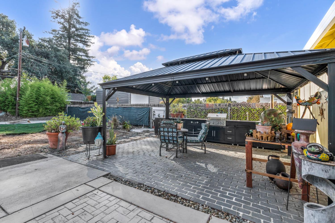
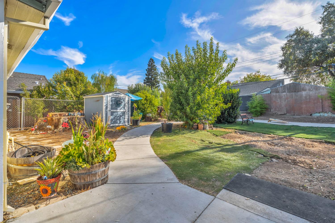
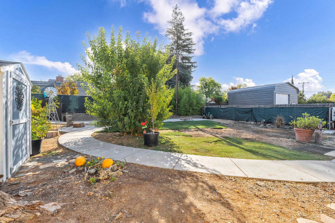
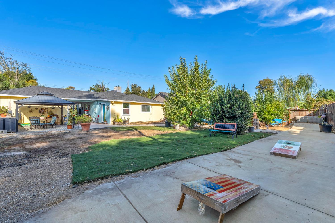
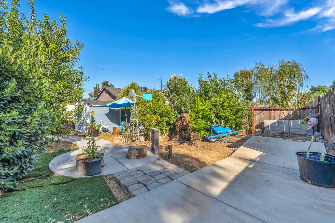
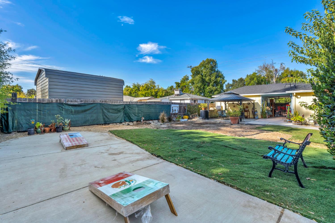
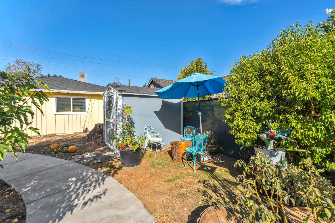
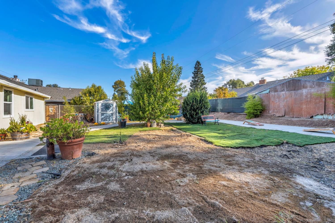
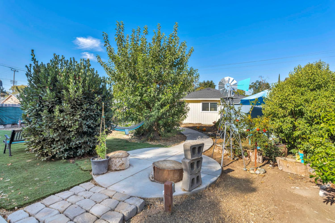
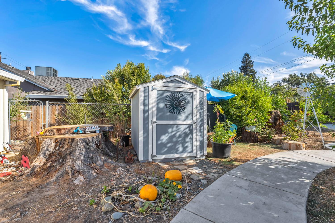
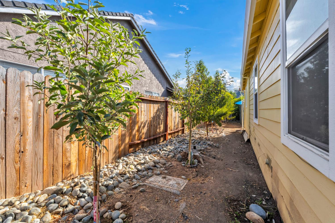
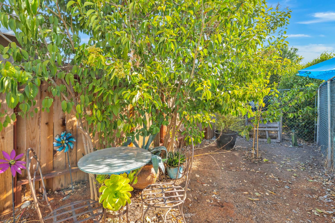
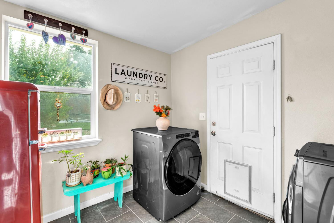
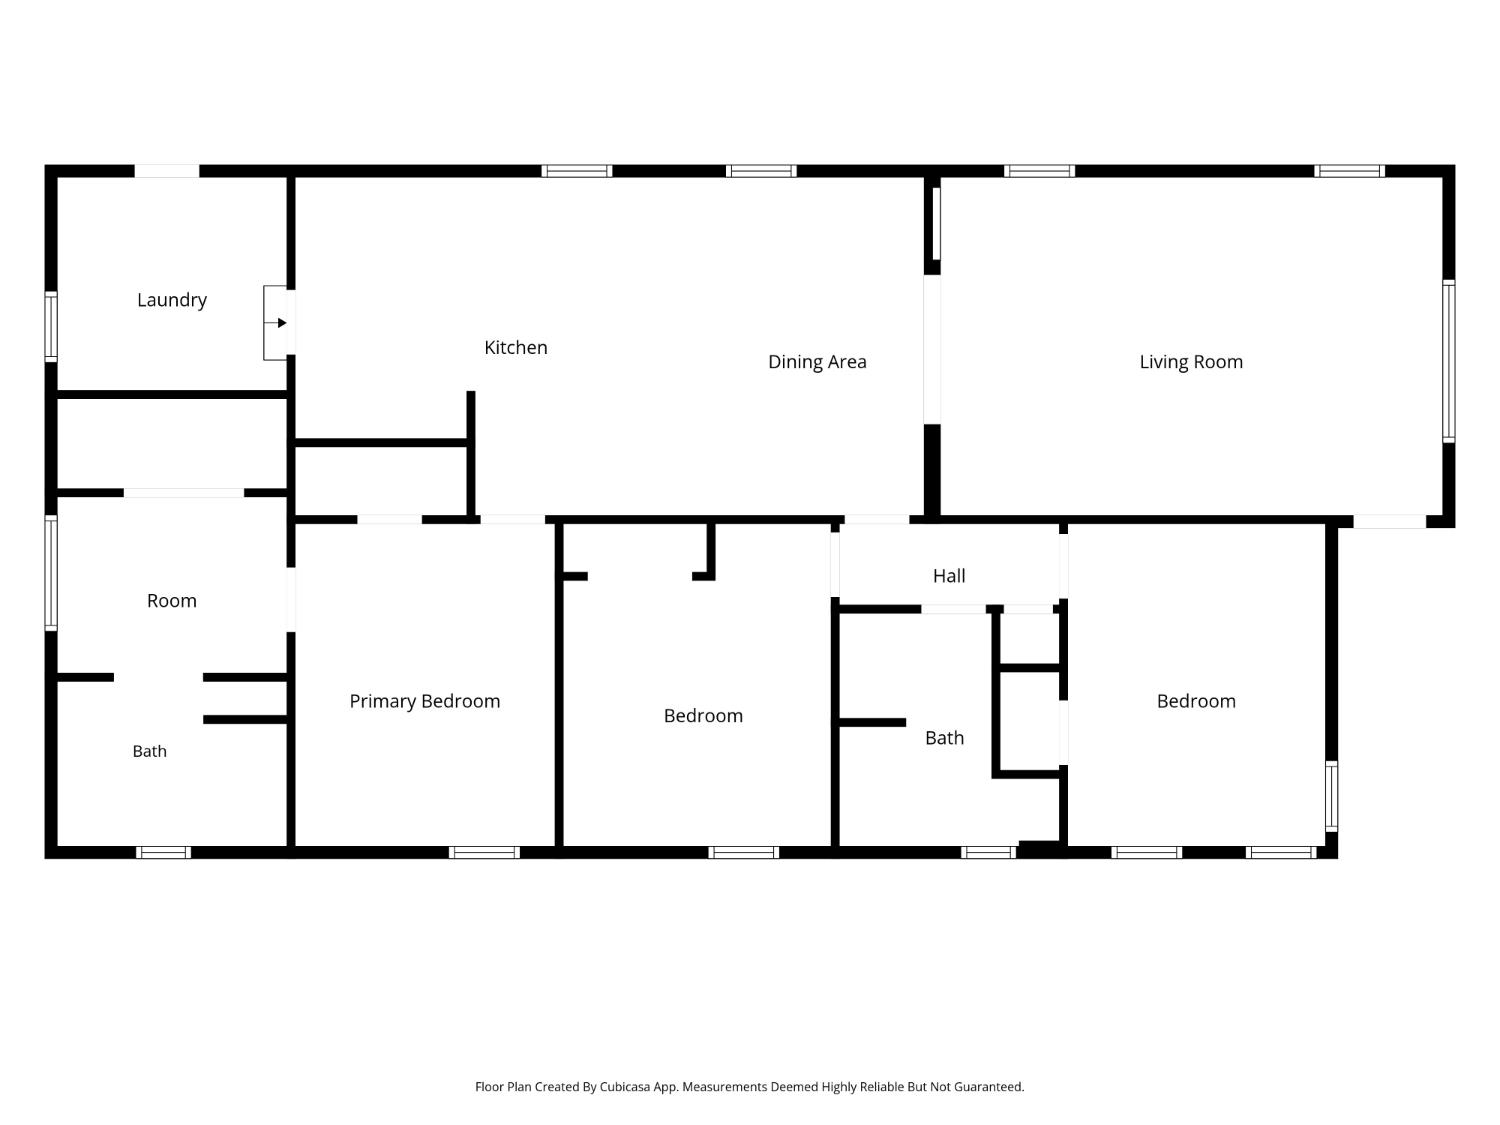
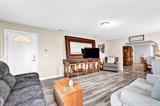
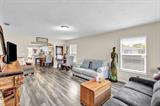
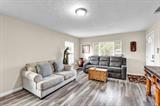
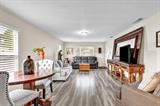
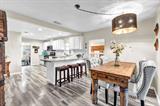
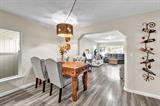
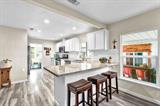
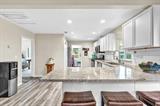
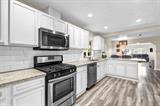
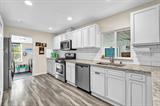
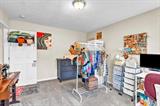
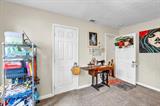
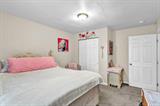
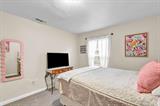
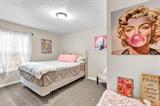
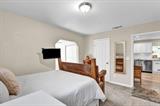
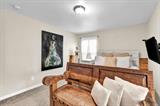
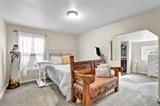
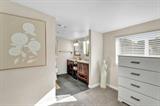
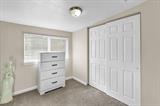
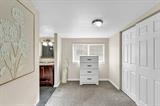
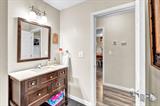
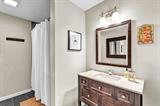
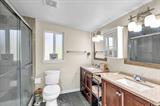
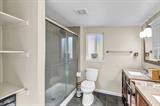
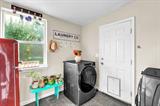
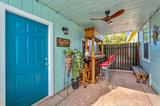
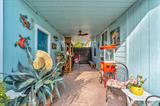
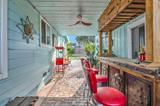
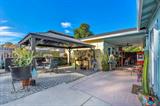
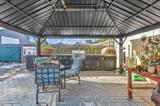
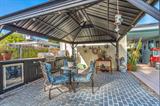
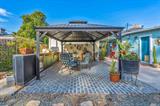
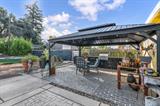
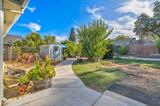
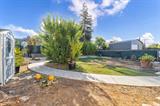
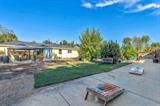
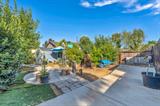
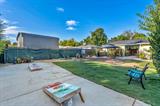
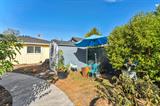
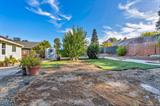
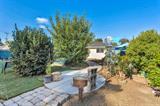
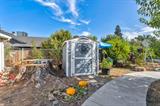
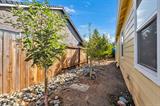
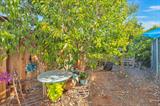
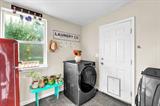
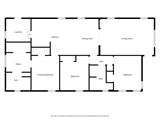
Fun, functional, and full of rare, captivating charm! This turnkey 3 bedroom, 2 bathroom home offers an open floor plan, dual pane windows, carpeted bedrooms, and a detached, air conditioned office ideal for working from home, a creative studio, or a private retreat. The spacious kitchen features abundant cabinetry and counter space, stainless steel appliances, and a classic subway tile backsplash. The primary suite is as quiet and peaceful as it gets, creating the perfect place to relax and unwind. It also features a double vanity and a thoughtfully designed closet organization system. Step outside and discover the true showstopper: a huge backyard with incredible space to relax, entertain, garden, and make your own. The covered outdoor kitchen was designed for memorable gatherings and features a pizza oven, built in barbecue, beverage cooler, and concrete countertops. Additional outdoor features include an outdoor shower, chicken coop, fully fenced dog run, low maintenance turf in the front and back yards, and plenty of room for boat or RV storage. Conveniently located near Cowan Elementary School and Mira Loma High School, this one of a kind home offers exceptional indoor and outdoor living with a character and charm that is truly difficult to find.

Last checked: 1 hour ago
Listing updated: September 17, 2026, 7:20 am
Listed By: Veronica Lugo, Amen Real Estate
Source: MLS Metrolist, MLS#:226116852

Map Location

3534 Becerra Way,95821,Sacramento,Sacramento,CA

Walk Score

All data, photos, visualizations, and information regarding a property, including the property’s compliance with state and local legal requirements and all measurements and calculations of area, have been obtained from various sources, and may include such material that has been generated by use of artificial intelligence. Such information and material have not been and will not be verified for accuracy by the listing broker or the multiple listing service, and are not guaranteed as complete, accurate or reliable. Such information and material should be independently reviewed and verified for accuracy. This information and material are intended for the personal use of consumers and may not be used for any purpose other than to identify prospective properties consumers may be interested in purchasing.

MetroList CA data Last Updated: September 17, 2026, 7:20 am
Data Source: SACM
Metrolist True Source LogoMetroList Services, Inc. Copyright © 2025

