
For Sale
New

1552 Flora Way, Lincoln, CA 95648

$750,000(Negotiable)
561223979_ef93156e-e57d-4a86-88ca-b654616738ab.jpg
561223979_b31575f8-fa0a-4a2d-9f27-883e7de504e0.jpg
561223979_008a2b0c-dfa2-4450-964a-ee0727fa33a1.jpg
561223979_b28aa79f-adf9-4e2c-8a47-6df1a4587605.jpg
561223979_fdc81d29-ed69-43ff-a7ae-9fe506898af5.jpg
561223979_fd9817ab-bead-430a-b9bd-cd6313ed2d6e.jpg
561223979_ed18fdd0-a2ab-4af2-87c4-539461f0f6dd.jpg
561223979_0c50517a-af9e-48bf-bac0-88975374d486.jpg
561223979_c4f5f655-b36a-4ea4-b138-119945dca1c1.jpg
561223979_4761311b-4c94-4a40-8960-87d517c0395e.jpg
561223979_8b03461d-ca83-4473-9eb4-cfa1369d1c55.jpg
561223979_05dbcc3e-e924-4896-9d8f-86b5bc542b70.jpg
561223979_bd442118-05fe-4b0d-942e-26b9fe87ee00.jpg
561223979_ac251ea1-8505-47fb-a322-c8d1f44846e1.jpg
561223979_5426cbd4-1805-4c84-b778-35e583623b50.jpg
561223979_76fe9f85-6179-420a-94d3-ed7048d2878d.jpg
561223979_8b039fce-1562-440a-911a-39acb320ae7d.jpg
561223979_54a1defb-1a89-4b91-a840-493d9839da58.jpg
561223979_8caabf4a-b918-4bfc-9a38-212c4a655bf4.jpg
561223979_f158441b-93dc-4954-aa00-84b4c44dbbbf.jpg
561223979_982eddc3-2e84-46bb-a22c-785c6fd22b61.jpg
561223979_57e2277b-8d1b-4827-8989-2741fa2e5964.jpg
561223979_5bcb355a-a0a0-49cd-926f-29b27a91baf6.jpg
561223979_5d0e6f62-a7ca-42a9-825f-5beaf95cf693.jpg
561223979_8d278a41-b2c9-407c-8b62-2f48d2a56271.jpg
561223979_67c2e8d2-be9f-4e97-a3e9-9d1e27428e9b.jpg
561223979_37177f51-69e9-410d-acae-38869a95deca.jpg
561223979_3c0a1772-b526-4329-bf37-093d53c35f6f.jpg
561223979_fdadf8e0-2aea-4652-aad7-4d688b4b2237.jpg
561223979_3049b1be-c514-4c99-a2a2-857506f8cf3a.jpg
561223979_f6973bc0-552f-45bd-ab11-b6e8c43fe969.jpg
561223979_d6c8dd86-b073-485c-a12f-5761f47267ba.jpg
561223979_0c5d9f73-a6ad-4bde-8cab-839ff228161b.jpg
561223979_a0c78520-12ee-461f-a661-f957a9119cc1.jpg
561223979_4b459375-2e3e-41ab-8c34-bd23a924b556.jpg
561223979_087d2715-0e76-42c2-938d-28ad957648d2.jpg
561223979_bd0119de-83d6-43f3-8b67-4226fe1a5505.jpg
561223979_9ead14fe-0d08-41a3-8040-56eb4655ab94.jpg
561223979_cb1a4053-ddb5-4635-9575-5e719a6d696a.jpg
561223979_1aa46ec2-7f52-4d72-b45a-81d9a3046c3a.jpg
561223979_3c17bb5a-9cf6-436f-999c-eb2555e4b023.jpg
561223979_f772dbbb-e885-47f9-862d-13168fd2b3bc.jpg
561223979_45ce8e10-8e87-4597-8550-4c95e504adc3.jpg
561223979_6adad377-b472-4b6c-983d-42b06674cf73.jpg
561223979_a9a238e0-c3b9-4a1d-9532-ad302915a6bb.jpg
561223979_cd0e8e03-6da0-4999-ba88-67acea82cf30.jpg
561223979_553899ea-e06f-48a0-bf38-d71061af65a5.jpg
561223979_d7330430-731e-470e-8538-ab5fb4128e1e.jpg
561223979_5820e524-a343-4653-bba9-f041a542508f.jpg
561223979_e1b37105-1999-45bd-b875-e22318145d05.jpg
561223979_59ad18cb-69b3-4b62-a5a6-512976dae95e.jpg
561223979_aff829b9-a991-40a3-ad8b-a5c338c49e1e.jpg
561223979_20c429c6-cf51-4594-89c1-6fa2510daf70.jpg
561223979_da1bc6c0-32d3-46a9-92dc-9c976405afea.jpg
561223979_98b6bd2d-1094-44a1-901f-d2cd85fa3e05.jpg
561223979_40439420-0d27-42c5-8976-fc55361aad3e.jpg
561223979_ef93156e-e57d-4a86-88ca-b654616738ab.jpg
561223979_b31575f8-fa0a-4a2d-9f27-883e7de504e0.jpg
561223979_008a2b0c-dfa2-4450-964a-ee0727fa33a1.jpg
561223979_b28aa79f-adf9-4e2c-8a47-6df1a4587605.jpg
561223979_fdc81d29-ed69-43ff-a7ae-9fe506898af5.jpg
561223979_fd9817ab-bead-430a-b9bd-cd6313ed2d6e.jpg
561223979_ed18fdd0-a2ab-4af2-87c4-539461f0f6dd.jpg
561223979_0c50517a-af9e-48bf-bac0-88975374d486.jpg
561223979_c4f5f655-b36a-4ea4-b138-119945dca1c1.jpg
561223979_4761311b-4c94-4a40-8960-87d517c0395e.jpg
561223979_8b03461d-ca83-4473-9eb4-cfa1369d1c55.jpg
561223979_05dbcc3e-e924-4896-9d8f-86b5bc542b70.jpg
561223979_bd442118-05fe-4b0d-942e-26b9fe87ee00.jpg
561223979_ac251ea1-8505-47fb-a322-c8d1f44846e1.jpg
561223979_5426cbd4-1805-4c84-b778-35e583623b50.jpg
561223979_76fe9f85-6179-420a-94d3-ed7048d2878d.jpg
561223979_8b039fce-1562-440a-911a-39acb320ae7d.jpg
561223979_54a1defb-1a89-4b91-a840-493d9839da58.jpg
561223979_8caabf4a-b918-4bfc-9a38-212c4a655bf4.jpg
561223979_f158441b-93dc-4954-aa00-84b4c44dbbbf.jpg
561223979_982eddc3-2e84-46bb-a22c-785c6fd22b61.jpg
561223979_57e2277b-8d1b-4827-8989-2741fa2e5964.jpg
561223979_5bcb355a-a0a0-49cd-926f-29b27a91baf6.jpg
561223979_5d0e6f62-a7ca-42a9-825f-5beaf95cf693.jpg
561223979_8d278a41-b2c9-407c-8b62-2f48d2a56271.jpg
561223979_67c2e8d2-be9f-4e97-a3e9-9d1e27428e9b.jpg
561223979_37177f51-69e9-410d-acae-38869a95deca.jpg
561223979_3c0a1772-b526-4329-bf37-093d53c35f6f.jpg
561223979_fdadf8e0-2aea-4652-aad7-4d688b4b2237.jpg
561223979_3049b1be-c514-4c99-a2a2-857506f8cf3a.jpg
561223979_f6973bc0-552f-45bd-ab11-b6e8c43fe969.jpg
561223979_d6c8dd86-b073-485c-a12f-5761f47267ba.jpg
561223979_0c5d9f73-a6ad-4bde-8cab-839ff228161b.jpg
561223979_a0c78520-12ee-461f-a661-f957a9119cc1.jpg
561223979_4b459375-2e3e-41ab-8c34-bd23a924b556.jpg
561223979_087d2715-0e76-42c2-938d-28ad957648d2.jpg
561223979_bd0119de-83d6-43f3-8b67-4226fe1a5505.jpg
561223979_9ead14fe-0d08-41a3-8040-56eb4655ab94.jpg
561223979_cb1a4053-ddb5-4635-9575-5e719a6d696a.jpg
561223979_1aa46ec2-7f52-4d72-b45a-81d9a3046c3a.jpg
561223979_3c17bb5a-9cf6-436f-999c-eb2555e4b023.jpg
561223979_f772dbbb-e885-47f9-862d-13168fd2b3bc.jpg
561223979_45ce8e10-8e87-4597-8550-4c95e504adc3.jpg
561223979_6adad377-b472-4b6c-983d-42b06674cf73.jpg
561223979_a9a238e0-c3b9-4a1d-9532-ad302915a6bb.jpg
561223979_cd0e8e03-6da0-4999-ba88-67acea82cf30.jpg
561223979_553899ea-e06f-48a0-bf38-d71061af65a5.jpg
561223979_d7330430-731e-470e-8538-ab5fb4128e1e.jpg
561223979_5820e524-a343-4653-bba9-f041a542508f.jpg
561223979_e1b37105-1999-45bd-b875-e22318145d05.jpg
561223979_59ad18cb-69b3-4b62-a5a6-512976dae95e.jpg
561223979_aff829b9-a991-40a3-ad8b-a5c338c49e1e.jpg
561223979_20c429c6-cf51-4594-89c1-6fa2510daf70.jpg
561223979_da1bc6c0-32d3-46a9-92dc-9c976405afea.jpg
561223979_98b6bd2d-1094-44a1-901f-d2cd85fa3e05.jpg
561223979_40439420-0d27-42c5-8976-fc55361aad3e.jpg

Overview

ID
3518061
Type
Single Family Residence
Parking
No
Beds
4
Baths
4
Sqft
2984
Build Year
2013
Purpose
For Sale
Lot Size
0.15 acres

About This Listing

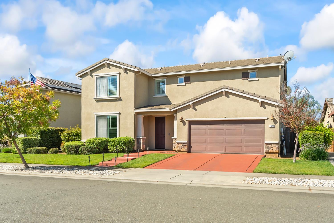
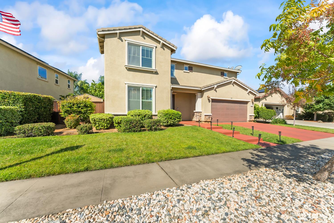
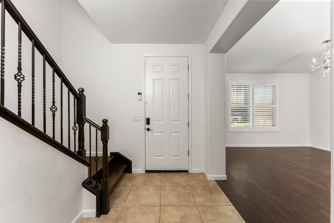
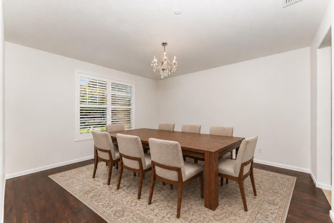
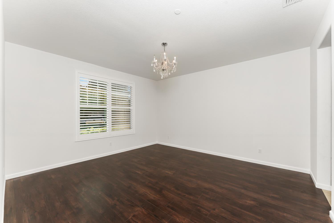
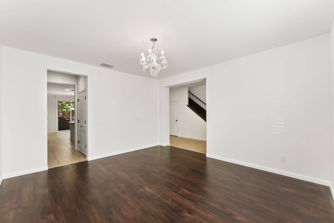
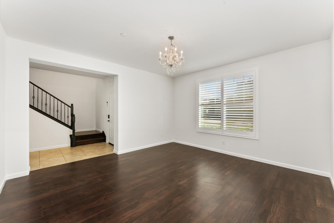
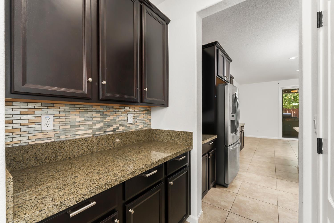
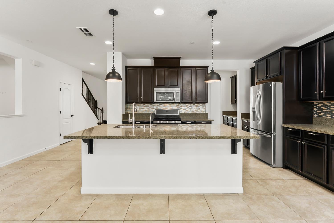
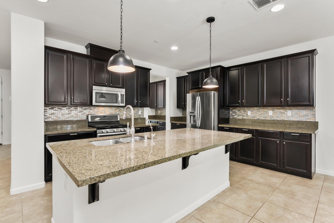
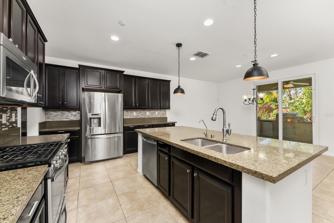
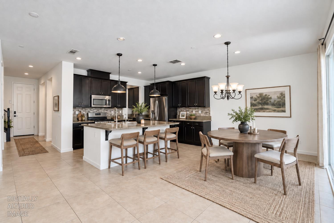
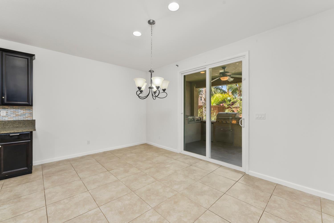
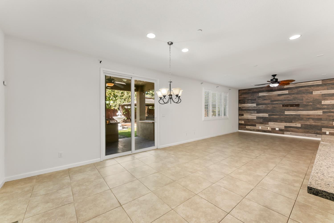
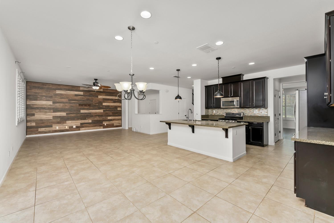
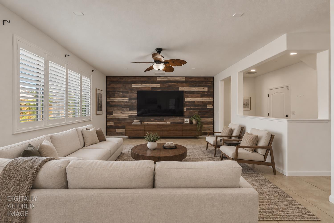
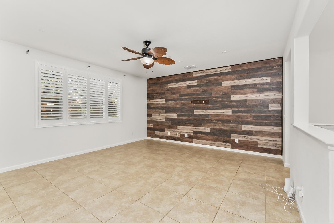
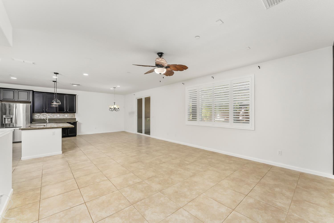
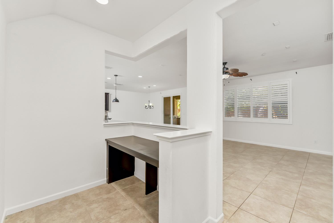
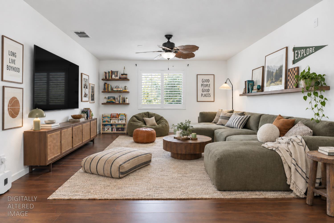
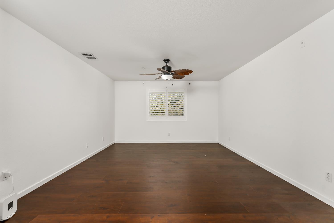
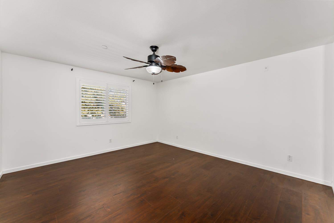
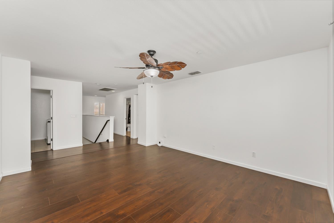
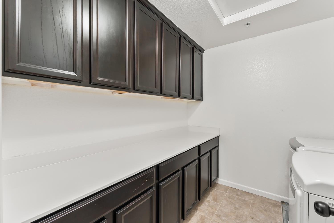
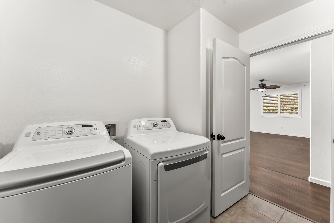
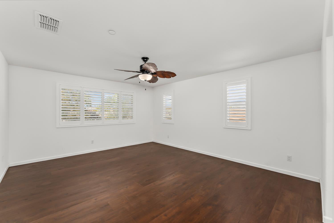
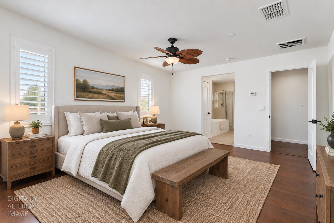
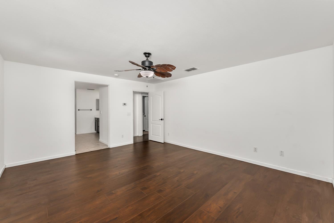
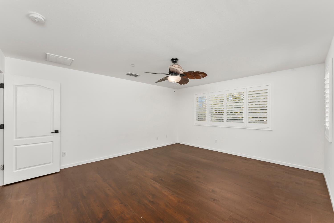
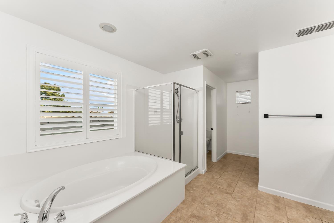
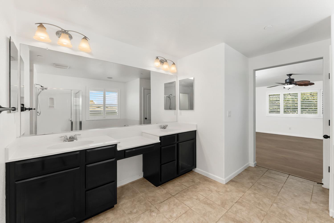
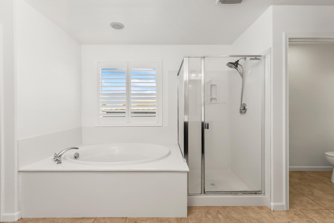
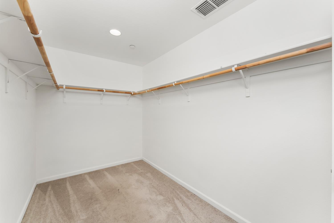
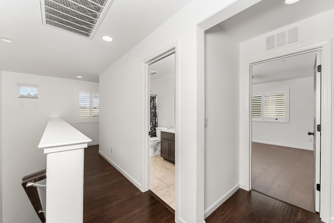
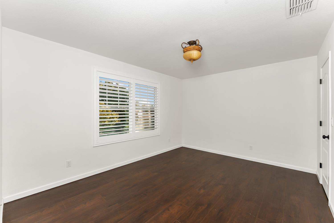
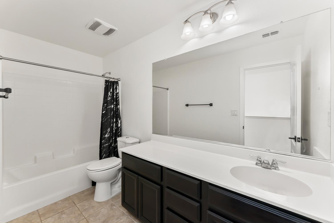
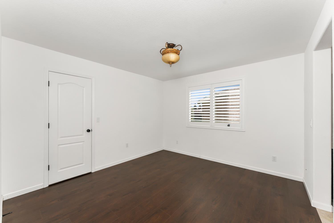
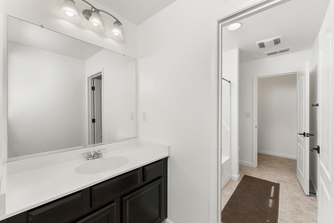
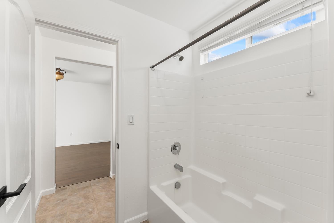
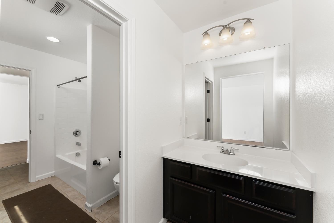
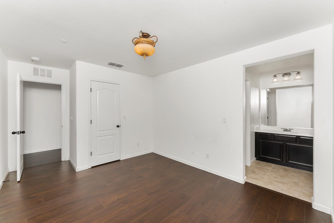
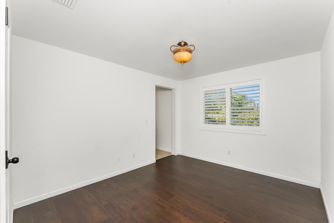
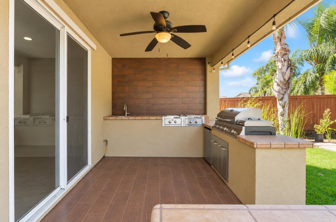
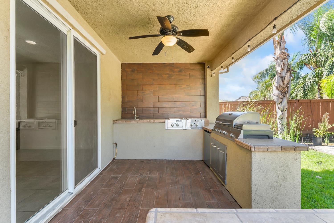
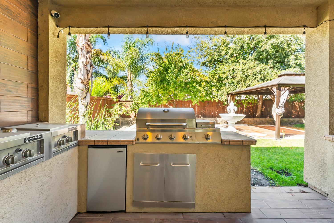
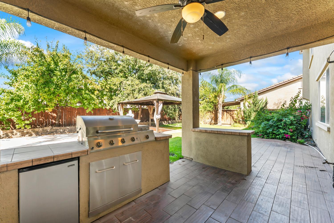
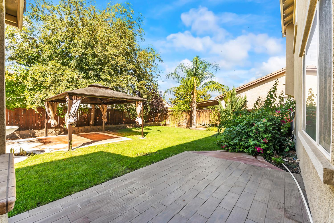
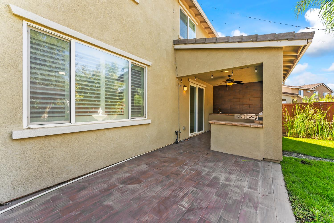
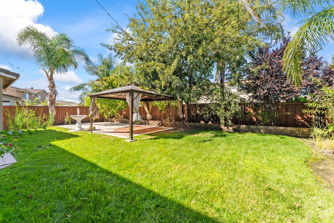
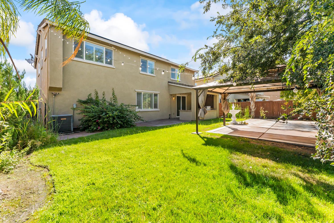
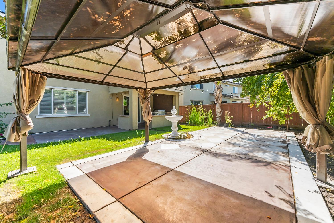
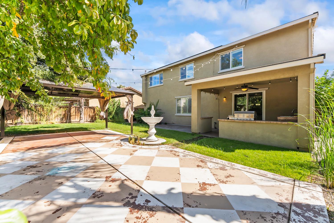
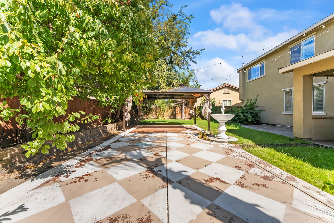
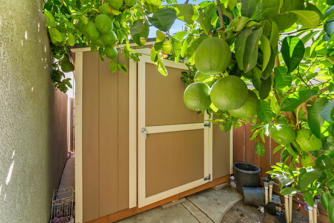
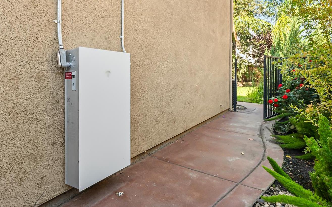
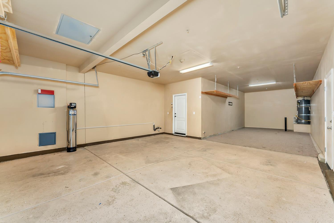
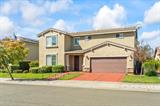
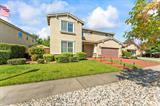
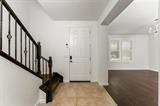
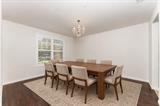
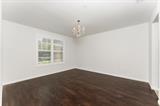
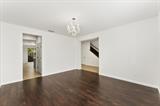
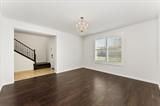
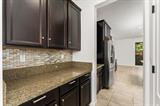
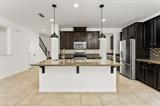
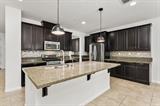
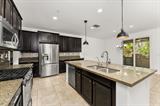
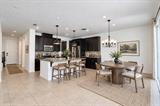
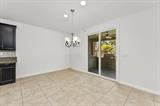
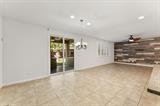
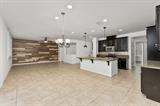
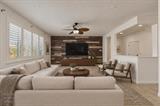
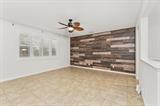
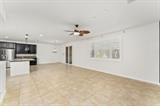
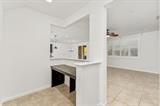
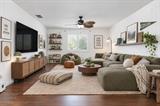
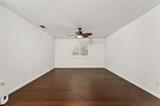
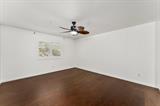
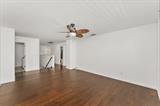
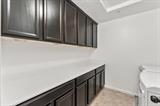
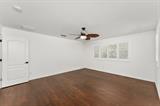
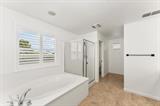
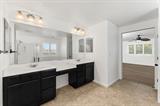
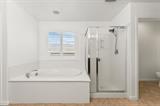
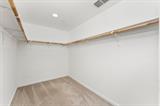
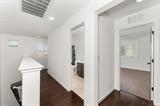
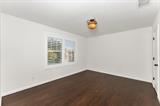
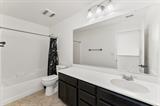
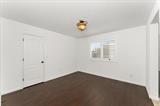
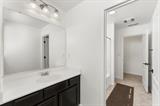
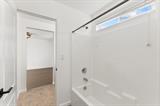
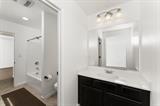
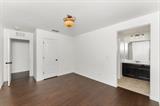
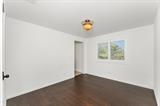
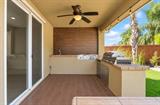
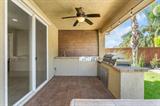
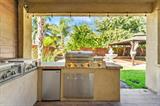
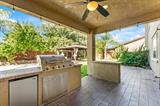
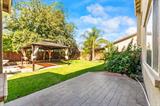
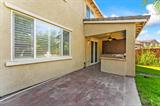
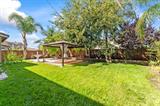
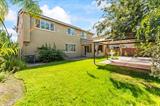
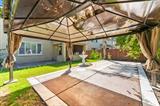
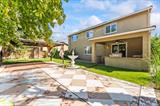
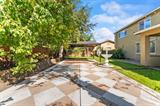
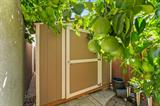
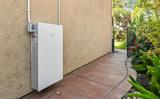
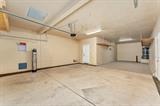
Welcome to Sorrento Village, where nearly 3,000 sq. ft. of thoughtfully designed living space meets modern upgrades and an entertainer’s backyard. This 4-bedroom, 3.5-bath home offers 2,984 sq. ft. and has been refreshed with fresh interior paint and newly painted exterior accents for a clean, updated feel. The open-concept layout features a spacious kitchen with a large island, butler’s pantry, formal dining room, flexible office area, and an oversized upstairs loft space. The generous primary suite offers a relaxing retreat, while two secondary bedrooms share a convenient Jack-and-Jill bath with separate sink areas. Outside, the covered patio is built for year-round entertaining with a full outdoor kitchen complete with built-in BBQ, refrigerator, sink and more. Mature trees, established landscaping and a spacious backyard create a private setting with plenty of room to gather. OWNED SOLAR paired with a Tesla Powerwall adds everyday efficiency and backup power. Additional highlights include a tandem 3 car garage, storage shed, high-end whole-home water softener, no HOA and low Mello-Roos. Conveniently located near parks, shopping, dining and Highway 65, plus nearby public schools with high ratings. This home combines space, upgrades and an excellent Lincoln location.

Last checked: 1 hour ago
Listing updated: September 17, 2026, 7:20 am
Listed By: Brandon Butler, eXp Realty of California Inc.
Source: MLS Metrolist, MLS#:226116290

Map Location

1552 Flora Way,95648,Lincoln,Placer,CA

Walk Score

All data, photos, visualizations, and information regarding a property, including the property’s compliance with state and local legal requirements and all measurements and calculations of area, have been obtained from various sources, and may include such material that has been generated by use of artificial intelligence. Such information and material have not been and will not be verified for accuracy by the listing broker or the multiple listing service, and are not guaranteed as complete, accurate or reliable. Such information and material should be independently reviewed and verified for accuracy. This information and material are intended for the personal use of consumers and may not be used for any purpose other than to identify prospective properties consumers may be interested in purchasing.

MetroList CA data Last Updated: September 17, 2026, 7:20 am
Data Source: SACM
Metrolist True Source LogoMetroList Services, Inc. Copyright © 2025

