
For Sale
New

1130 White Rock Road, #67, El Dorado Hills, CA 95762

$260,000(Negotiable)
561224793_0bfd4ed6-4e1e-42f3-b8de-50f7b15214fd.jpg
561224793_aed0aa6d-afb8-492f-8b2e-03b3d914375f.jpg
561224793_e5fc54ea-9c73-4419-abb2-e99acd8836ca.jpg
561224793_0667e29a-e964-45db-a414-1bb44eeb1dce.jpg
561224793_bf13c180-762d-4cbf-b265-8c8a5501095c.jpg
561224793_3472c650-f56b-4daf-bbfb-775f1aff6ab7.jpg
561224793_eb0a9bfd-d8ae-413d-a6be-1fdea9b104b0.jpg
561224793_35723467-e783-42df-9ac8-58b19c7e87a6.jpg
561224793_65c93862-720d-4f7f-a6d1-3ae7b5e3eb1f.jpg
561224793_7fea94b4-2dd7-4347-b67d-d897edfaffab.jpg
561224793_05d28e9a-aa82-4b83-9e2e-1c5091ff4de4.jpg
561224793_61c4dad7-a105-42c1-8600-8e751cc9df5d.jpg
561224793_2dced9da-a3e9-43f3-80b9-a76211502141.jpg
561224793_837065ad-e1be-4b8d-9855-2fb0a8bde428.jpg
561224793_344c13df-691f-473b-a046-adc585b773c4.jpg
561224793_739e9a3b-4146-476f-99e1-002d65240ac9.jpg
561224793_9af20355-6628-43b1-a1d5-451f61cfa3a9.jpg
561224793_b2493515-122a-4673-b0ed-fa4ccb239cda.jpg
561224793_a38a778b-5167-4d7a-9c55-1d2652d79466.jpg
561224793_280e08aa-ebdb-4682-ac22-05c4a873a592.jpg
561224793_a70db0fd-a4f6-45e2-9d87-6b382a08965c.jpg
561224793_0795c9c1-5cdc-4703-ab67-1811c844ff73.jpg
561224793_5b15d42c-cdfe-4095-bde0-cfbf001001fd.jpg
561224793_b02e8bed-9995-4ce6-b42b-2aca7d6ed4b4.jpg
561224793_952cc35a-6582-40a9-8014-48533f8d227f.jpg
561224793_32ec7e79-3bd2-48be-b68e-67d00061e087.jpg
561224793_d715a654-eaa6-403c-bfda-2db2b5cec911.jpg
561224793_78d5eb20-b588-4b5d-9207-1a665019d99b.jpg
561224793_4ad37ffe-d0d5-4584-aa56-a184c3b6a029.jpg
561224793_84d22b6b-6033-4961-8652-53ff807b6385.jpg
561224793_574464c2-76e5-46b4-9268-d23a243fa024.jpg
561224793_4ae35fae-cb9f-41d8-ac98-1bf978a00146.jpg
561224793_4ef55e3b-a497-4ec8-9dec-69d9527a1f96.jpg
561224793_d2000e28-dfef-4a51-8d1c-3230841285f9.jpg
561224793_c784e1a7-2a90-4604-b1ea-61bd4ce4ec57.jpg
561224793_0bfd4ed6-4e1e-42f3-b8de-50f7b15214fd.jpg
561224793_aed0aa6d-afb8-492f-8b2e-03b3d914375f.jpg
561224793_e5fc54ea-9c73-4419-abb2-e99acd8836ca.jpg
561224793_0667e29a-e964-45db-a414-1bb44eeb1dce.jpg
561224793_bf13c180-762d-4cbf-b265-8c8a5501095c.jpg
561224793_3472c650-f56b-4daf-bbfb-775f1aff6ab7.jpg
561224793_eb0a9bfd-d8ae-413d-a6be-1fdea9b104b0.jpg
561224793_35723467-e783-42df-9ac8-58b19c7e87a6.jpg
561224793_65c93862-720d-4f7f-a6d1-3ae7b5e3eb1f.jpg
561224793_7fea94b4-2dd7-4347-b67d-d897edfaffab.jpg
561224793_05d28e9a-aa82-4b83-9e2e-1c5091ff4de4.jpg
561224793_61c4dad7-a105-42c1-8600-8e751cc9df5d.jpg
561224793_2dced9da-a3e9-43f3-80b9-a76211502141.jpg
561224793_837065ad-e1be-4b8d-9855-2fb0a8bde428.jpg
561224793_344c13df-691f-473b-a046-adc585b773c4.jpg
561224793_739e9a3b-4146-476f-99e1-002d65240ac9.jpg
561224793_9af20355-6628-43b1-a1d5-451f61cfa3a9.jpg
561224793_b2493515-122a-4673-b0ed-fa4ccb239cda.jpg
561224793_a38a778b-5167-4d7a-9c55-1d2652d79466.jpg
561224793_280e08aa-ebdb-4682-ac22-05c4a873a592.jpg
561224793_a70db0fd-a4f6-45e2-9d87-6b382a08965c.jpg
561224793_0795c9c1-5cdc-4703-ab67-1811c844ff73.jpg
561224793_5b15d42c-cdfe-4095-bde0-cfbf001001fd.jpg
561224793_b02e8bed-9995-4ce6-b42b-2aca7d6ed4b4.jpg
561224793_952cc35a-6582-40a9-8014-48533f8d227f.jpg
561224793_32ec7e79-3bd2-48be-b68e-67d00061e087.jpg
561224793_d715a654-eaa6-403c-bfda-2db2b5cec911.jpg
561224793_78d5eb20-b588-4b5d-9207-1a665019d99b.jpg
561224793_4ad37ffe-d0d5-4584-aa56-a184c3b6a029.jpg
561224793_84d22b6b-6033-4961-8652-53ff807b6385.jpg
561224793_574464c2-76e5-46b4-9268-d23a243fa024.jpg
561224793_4ae35fae-cb9f-41d8-ac98-1bf978a00146.jpg
561224793_4ef55e3b-a497-4ec8-9dec-69d9527a1f96.jpg
561224793_d2000e28-dfef-4a51-8d1c-3230841285f9.jpg
561224793_c784e1a7-2a90-4604-b1ea-61bd4ce4ec57.jpg

Overview

ID
3518105
Type
Double Wide
Parking
Yes
Beds
3
Baths
2
Sqft
1248
Build Year
2026
Purpose
For Sale
HOA
$1,185/mo

About This Listing

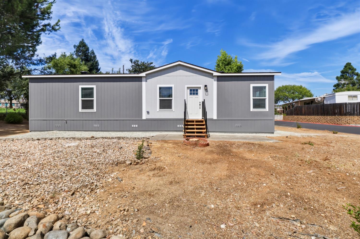
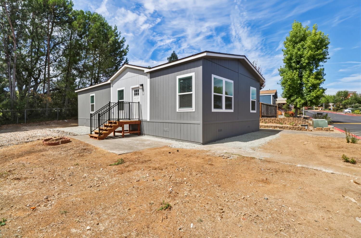
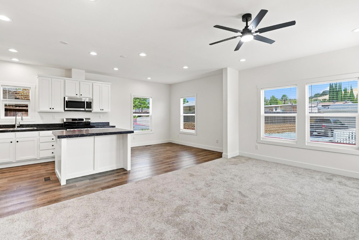
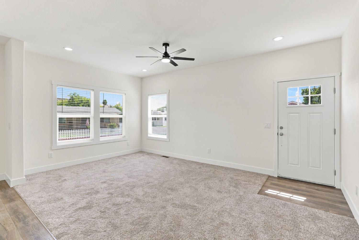
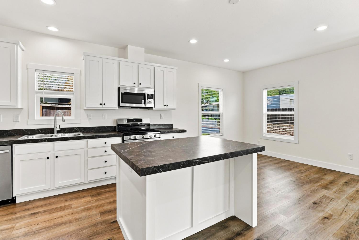
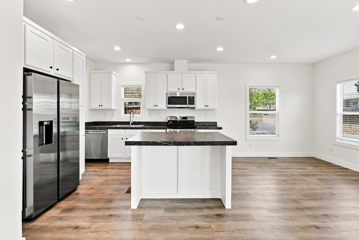
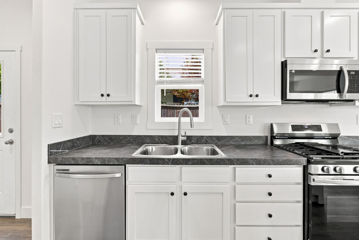
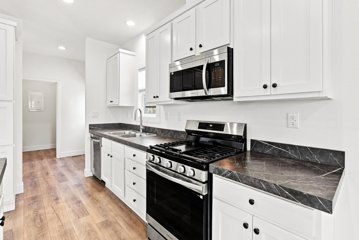
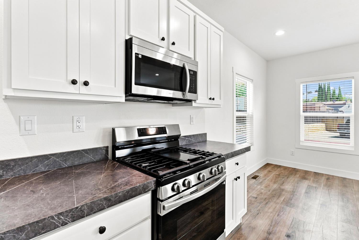
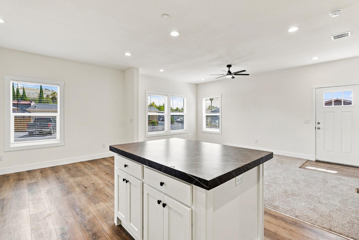
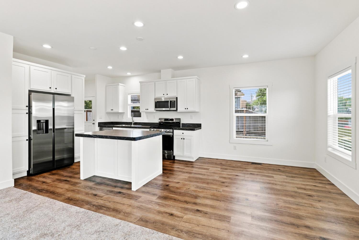
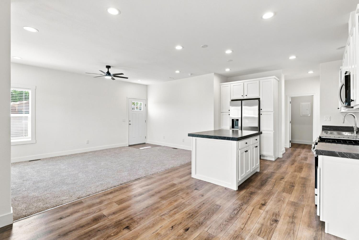
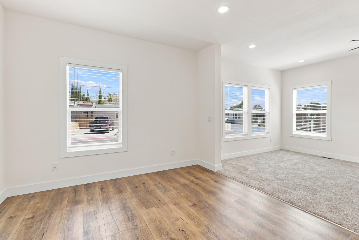
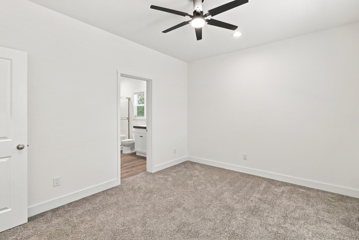
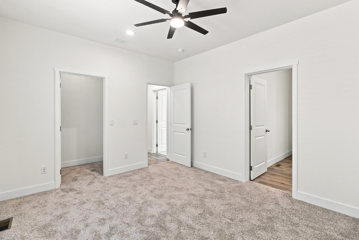
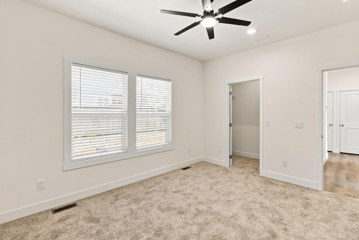
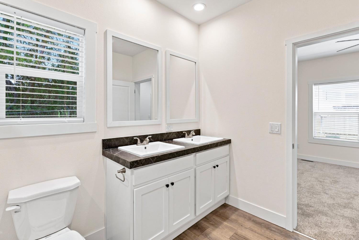
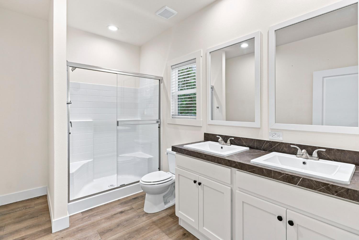
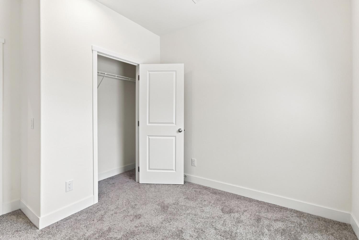
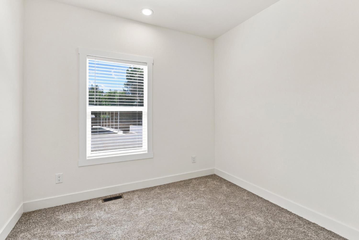
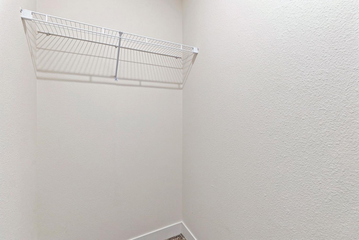
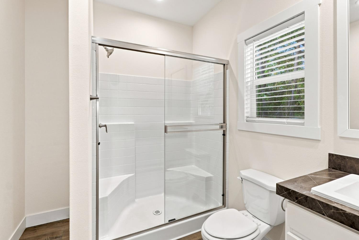
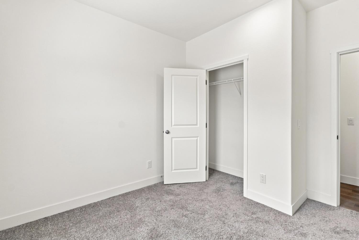
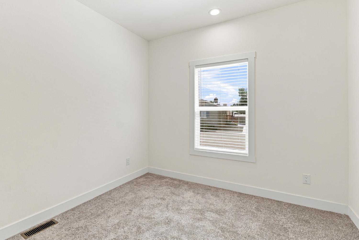
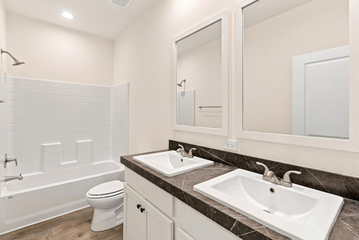
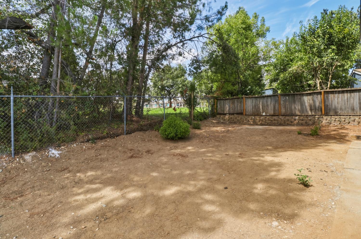
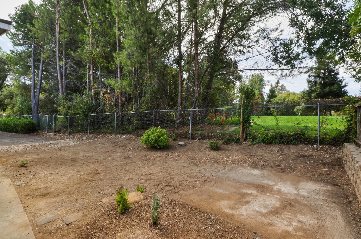
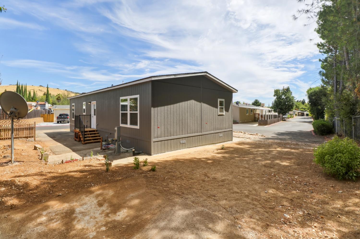
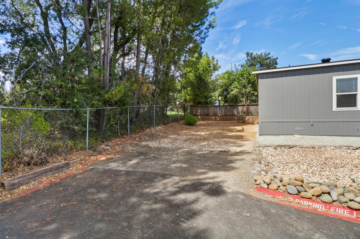
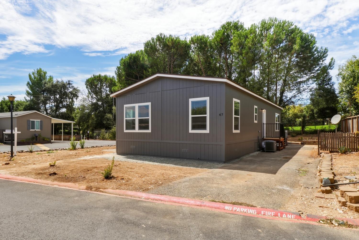
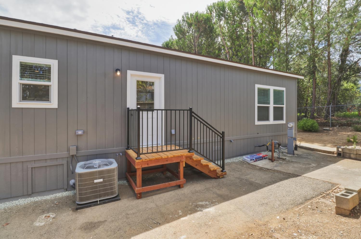
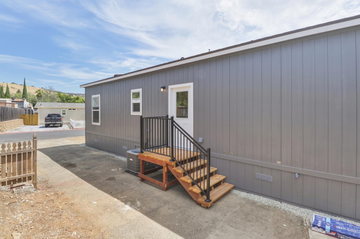
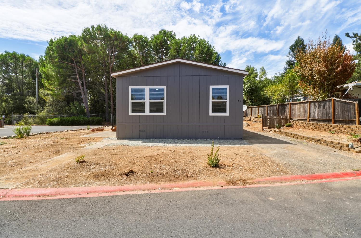
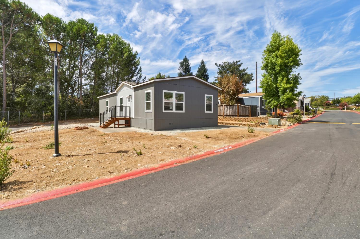
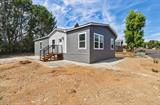
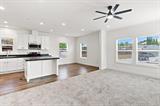
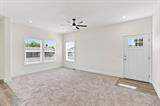
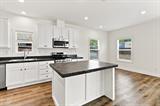
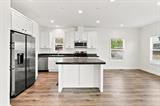
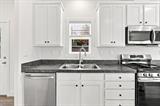
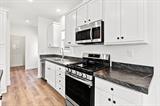
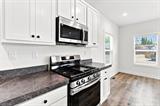
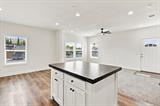
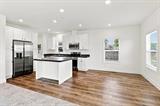
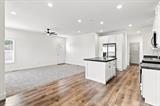
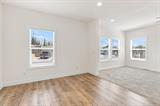
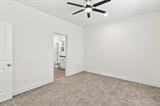
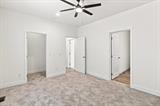
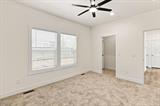
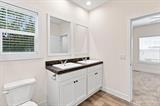
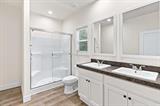
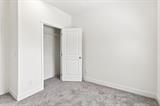
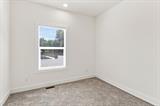
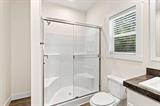
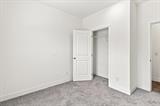
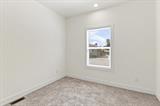
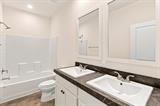
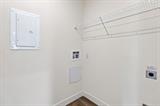
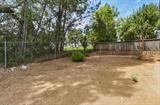
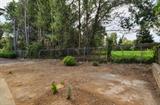
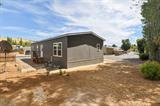
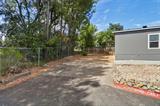
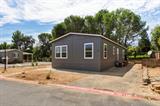
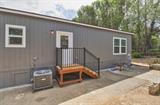
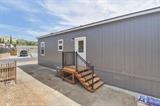
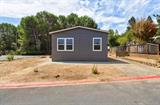
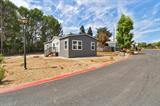
Brand-new mobile home situated on a spacious corner lot, featuring a bright, inviting interior and an open-concept floor plan. The expansive great room flows seamlessly into the kitchen and dining area, creating an ideal space for everyday living and entertaining. The gourmet kitchen showcases a center island, crisp white cabinetry, gas cooktop, and stainless steel appliances. Two generously sized bedrooms share a large, centrally located bathroom with dual sinks. The private primary suite offers a walk-in closet, ceiling fan, and an elegant en-suite bathroom complete with a large walk-in shower. With its thoughtful layout, modern finishes, and abundant space, this home is designed for comfortable and stylish living. Must see this special property.

Last checked: 44 minutes ago
Listing updated: September 17, 2026, 4:19 pm
Listed By: Manny Cazares, eXp Realty of California, Inc.
Source: MLS Metrolist, MLS#:226117009

Map Location

1130 White Rock Road, #67,95762,El Dorado Hills,El Dorado,CA

Walk Score

All data, photos, visualizations, and information regarding a property, including the property’s compliance with state and local legal requirements and all measurements and calculations of area, have been obtained from various sources, and may include such material that has been generated by use of artificial intelligence. Such information and material have not been and will not be verified for accuracy by the listing broker or the multiple listing service, and are not guaranteed as complete, accurate or reliable. Such information and material should be independently reviewed and verified for accuracy. This information and material are intended for the personal use of consumers and may not be used for any purpose other than to identify prospective properties consumers may be interested in purchasing.

MetroList CA data Last Updated: September 17, 2026, 4:19 pm
Data Source: SACM
Metrolist True Source LogoMetroList Services, Inc. Copyright © 2025

