



For Sale
New

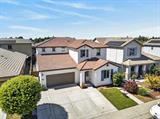
7502 TAPIRO , Sacramento, CA 95829

$739,999(Negotiable)
561224881_ac053593-6433-4c67-ac0a-cc4fc2ea825b.jpg
561224881_9758ce7b-141c-48ba-98d9-fe04c1f06099.jpg
561224881_f15f540e-d2a5-446c-b076-eb3e862a8812.jpg
561224881_357a33b1-7e33-4153-922f-3affe597a7d3.jpg
561224881_50d4cc82-8884-4d1e-a2e6-235a0d5fcb71.jpg
561224881_75bfc800-2820-430a-a80b-4ed94b22c618.jpg
561224881_737add38-1058-4d9e-855f-ef54651f15d3.jpg
561224881_653ccd7b-0c51-4e23-a352-022e79b23d8d.jpg
561224881_fa2bce8e-58b2-4fa2-b5e0-5ec1f39b6bbb.jpg
561224881_ffbf94ed-12b3-4b82-9a7f-2e9733832a54.jpg
561224881_b19b1065-9dfc-4d50-b6e5-9d75ab6d3771.jpg
561224881_0db23bd4-ea4e-489c-b7b5-55c09d48d4af.jpg
561224881_1cb69b0b-7e26-4c0e-b7f6-ef10121d323e.jpg
561224881_f6fc12f0-bb3a-4e75-a9d2-04d8c3f41c36.jpg
561224881_d16eb73c-ceb9-484c-9f61-73cebf618998.jpg
561224881_2d791319-ab1c-4ad5-86e0-e843cee31ac9.jpg
561224881_a1f59e3d-b40c-4398-89d0-11f63fad9403.jpg
561224881_311e81ce-1d10-4a53-8c1f-91fe5ae1f189.jpg
561224881_02628710-2453-4a8c-aeec-6b45096385e8.jpg
561224881_823d21c7-f7f1-484a-9deb-d5d7e194c999.jpg
561224881_16003969-d564-411a-be77-883bfc1d004c.jpg
561224881_78aba3e6-3802-4ebf-9099-65611ea5e050.jpg
561224881_6c3b084b-080e-46b5-8484-d3bb9f059308.jpg
561224881_096bbcfe-ed58-4ade-8582-815196f009fa.jpg
561224881_b5cb5998-935e-4920-8e6d-16130f776bf7.jpg
561224881_03a59407-9e9b-4196-9618-b975a045cf08.jpg
561224881_89bb8324-fc25-4b05-927c-a54c7ddc1dbe.jpg
561224881_a90b2da7-e3dc-4e9c-ae6d-0f440dae5599.jpg
561224881_3b871ede-f387-456b-9c45-cda6b7c535e4.jpg
561224881_e87f9b46-a58f-4bc0-9892-fd1b624d365f.jpg
561224881_35674f62-b6bc-4765-a58f-370fe8f5b148.jpg
561224881_402b767e-189a-4e31-aaa8-891252b267b0.jpg
561224881_534b3bd6-59e1-44f3-a42c-6fd97a4782a8.jpg
561224881_2ba9656e-f1f7-4bde-9541-9cc1f44d0d3f.jpg
561224881_c6b393cf-1d79-428b-8f42-bb5ad9635d11.jpg
561224881_290fb92e-4161-49ca-9ae7-07d75e6c6267.jpg
561224881_23a8d04e-ec8f-4fa3-9ac3-03cd0c3caf2a.jpg
561224881_ce7bfa41-8783-4458-a9aa-04c04dd4db1b.jpg
561224881_7701b3d8-5196-43ee-b0da-e434a3d7edf5.jpg
561224881_b0788a49-3777-4efc-926a-aa1bf265d654.jpg
561224881_f5c09112-acf9-4b68-9fda-baa123c6403b.jpg
561224881_4a26d346-6492-4f26-98cb-854beb3f3112.jpg
561224881_14775956-b35a-4236-8c67-1a027d6aff44.jpg
561224881_8265c443-6791-4030-ba8a-2152dcc56576.jpg
561224881_fb69b86b-93dd-48bd-8a83-2db991557421.jpg
561224881_bf94cc39-cd4b-4331-b0bb-ba9e32f08dd0.jpg
561224881_f2a6bd88-6203-47c0-8864-6b236ec9405b.jpg
561224881_5f661902-9476-4363-946a-7d176d69241c.jpg
561224881_2289133a-1f3e-4b3a-850c-f40d8d3c3f32.jpg
561224881_e879db5a-f49e-4794-b073-24a0223c347d.jpg
561224881_343a9d3f-b944-44d3-8d41-4c37df638921.jpg
561224881_0a7cd88c-646f-4fb5-9c71-e77fec2fb047.jpg
561224881_34be3896-5fbb-41a1-b2f6-3295c1cda495.jpg
561224881_5f11cc0a-5dba-4be8-9022-04c980495b6e.jpg
561224881_ac053593-6433-4c67-ac0a-cc4fc2ea825b.jpg
561224881_9758ce7b-141c-48ba-98d9-fe04c1f06099.jpg
561224881_f15f540e-d2a5-446c-b076-eb3e862a8812.jpg
561224881_357a33b1-7e33-4153-922f-3affe597a7d3.jpg
561224881_50d4cc82-8884-4d1e-a2e6-235a0d5fcb71.jpg
561224881_75bfc800-2820-430a-a80b-4ed94b22c618.jpg
561224881_737add38-1058-4d9e-855f-ef54651f15d3.jpg
561224881_653ccd7b-0c51-4e23-a352-022e79b23d8d.jpg
561224881_fa2bce8e-58b2-4fa2-b5e0-5ec1f39b6bbb.jpg
561224881_ffbf94ed-12b3-4b82-9a7f-2e9733832a54.jpg
561224881_b19b1065-9dfc-4d50-b6e5-9d75ab6d3771.jpg
561224881_0db23bd4-ea4e-489c-b7b5-55c09d48d4af.jpg
561224881_1cb69b0b-7e26-4c0e-b7f6-ef10121d323e.jpg
561224881_f6fc12f0-bb3a-4e75-a9d2-04d8c3f41c36.jpg
561224881_d16eb73c-ceb9-484c-9f61-73cebf618998.jpg
561224881_2d791319-ab1c-4ad5-86e0-e843cee31ac9.jpg
561224881_a1f59e3d-b40c-4398-89d0-11f63fad9403.jpg
561224881_311e81ce-1d10-4a53-8c1f-91fe5ae1f189.jpg
561224881_02628710-2453-4a8c-aeec-6b45096385e8.jpg
561224881_823d21c7-f7f1-484a-9deb-d5d7e194c999.jpg
561224881_16003969-d564-411a-be77-883bfc1d004c.jpg
561224881_78aba3e6-3802-4ebf-9099-65611ea5e050.jpg
561224881_6c3b084b-080e-46b5-8484-d3bb9f059308.jpg
561224881_096bbcfe-ed58-4ade-8582-815196f009fa.jpg
561224881_b5cb5998-935e-4920-8e6d-16130f776bf7.jpg
561224881_03a59407-9e9b-4196-9618-b975a045cf08.jpg
561224881_89bb8324-fc25-4b05-927c-a54c7ddc1dbe.jpg
561224881_a90b2da7-e3dc-4e9c-ae6d-0f440dae5599.jpg
561224881_3b871ede-f387-456b-9c45-cda6b7c535e4.jpg
561224881_e87f9b46-a58f-4bc0-9892-fd1b624d365f.jpg
561224881_35674f62-b6bc-4765-a58f-370fe8f5b148.jpg
561224881_402b767e-189a-4e31-aaa8-891252b267b0.jpg
561224881_534b3bd6-59e1-44f3-a42c-6fd97a4782a8.jpg
561224881_2ba9656e-f1f7-4bde-9541-9cc1f44d0d3f.jpg
561224881_c6b393cf-1d79-428b-8f42-bb5ad9635d11.jpg
561224881_290fb92e-4161-49ca-9ae7-07d75e6c6267.jpg
561224881_23a8d04e-ec8f-4fa3-9ac3-03cd0c3caf2a.jpg
561224881_ce7bfa41-8783-4458-a9aa-04c04dd4db1b.jpg
561224881_7701b3d8-5196-43ee-b0da-e434a3d7edf5.jpg
561224881_b0788a49-3777-4efc-926a-aa1bf265d654.jpg
561224881_f5c09112-acf9-4b68-9fda-baa123c6403b.jpg
561224881_4a26d346-6492-4f26-98cb-854beb3f3112.jpg
561224881_14775956-b35a-4236-8c67-1a027d6aff44.jpg
561224881_8265c443-6791-4030-ba8a-2152dcc56576.jpg
561224881_fb69b86b-93dd-48bd-8a83-2db991557421.jpg
561224881_bf94cc39-cd4b-4331-b0bb-ba9e32f08dd0.jpg
561224881_f2a6bd88-6203-47c0-8864-6b236ec9405b.jpg
561224881_5f661902-9476-4363-946a-7d176d69241c.jpg
561224881_2289133a-1f3e-4b3a-850c-f40d8d3c3f32.jpg
561224881_e879db5a-f49e-4794-b073-24a0223c347d.jpg
561224881_343a9d3f-b944-44d3-8d41-4c37df638921.jpg
561224881_0a7cd88c-646f-4fb5-9c71-e77fec2fb047.jpg
561224881_34be3896-5fbb-41a1-b2f6-3295c1cda495.jpg
561224881_5f11cc0a-5dba-4be8-9022-04c980495b6e.jpg

Overview

ID
3518133
Type
Single Family Residence
Parking
No
Beds
4
Baths
4
Sqft
3033
Build Year
2017
Purpose
For Sale
Lot Size
0.12 acres

About This Listing

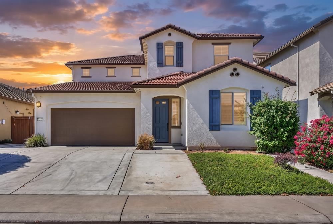
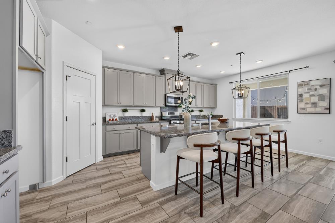
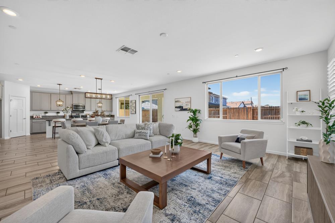
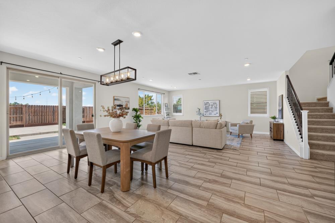
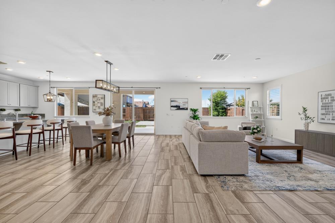
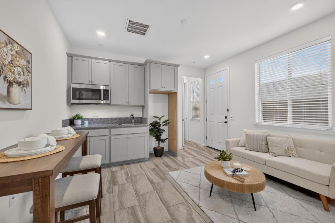
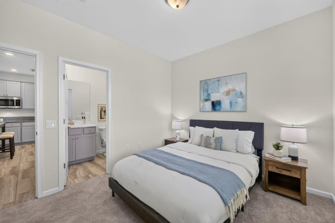
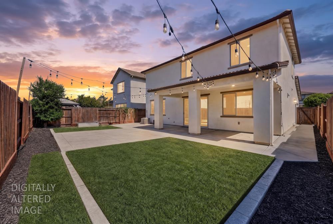
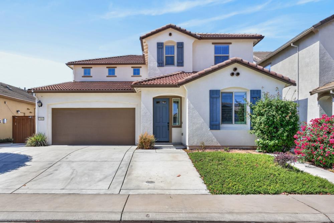
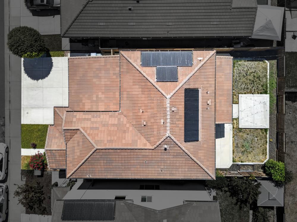
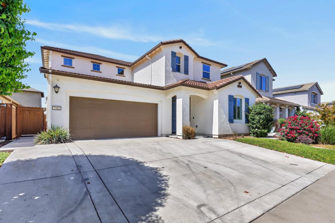
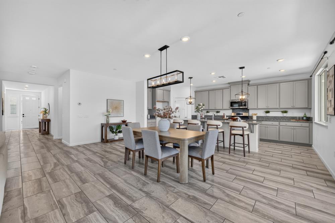
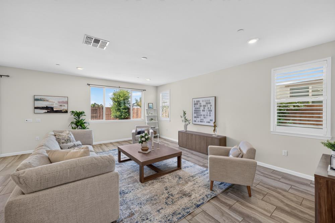
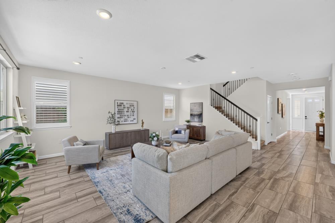
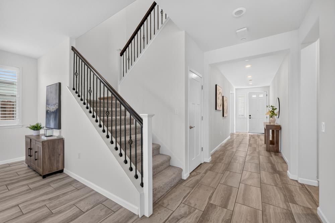
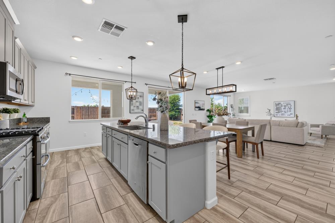
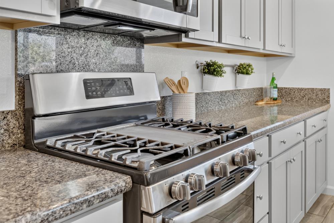
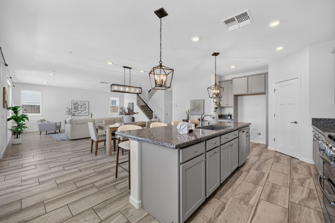
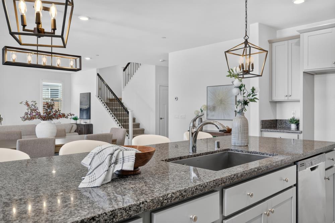
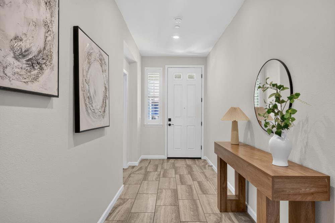
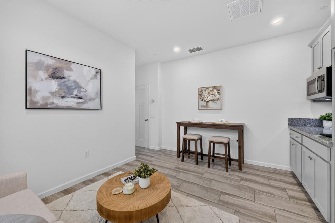
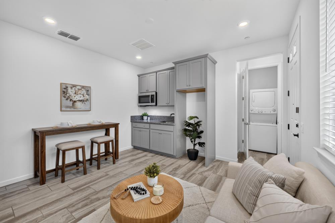
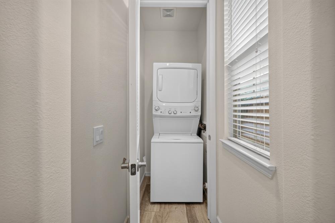
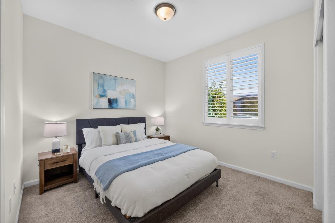
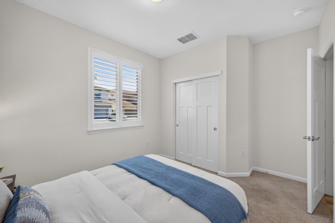
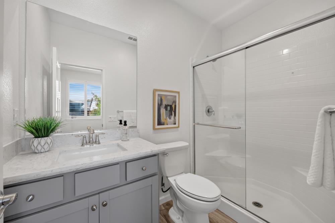
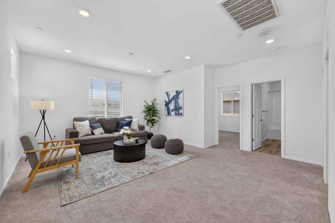
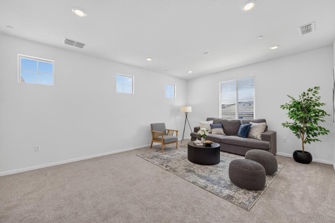
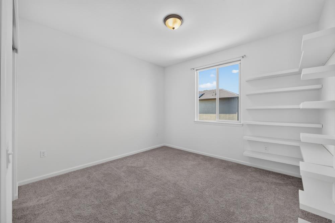
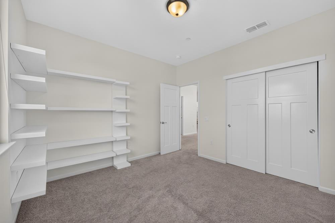
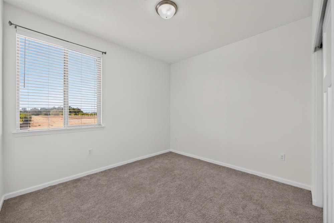
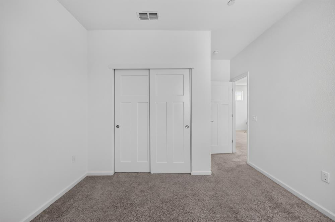
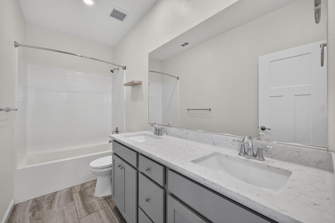
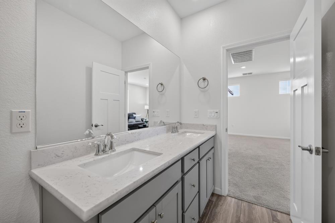
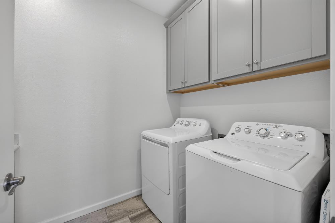
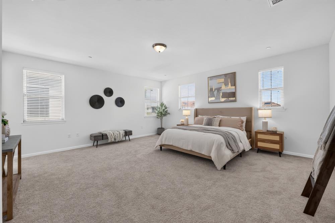
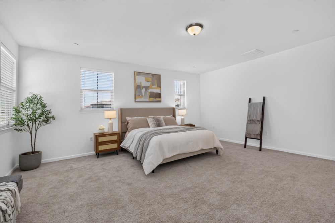
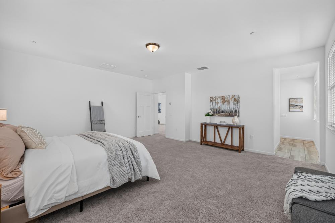
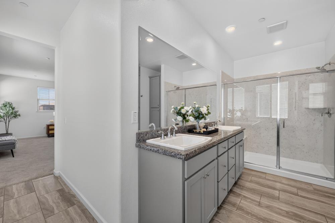
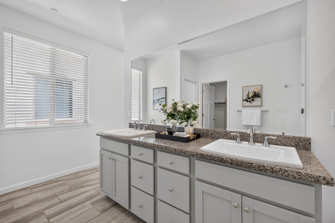
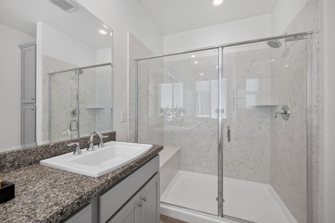
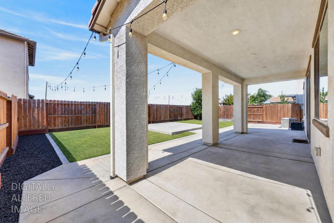
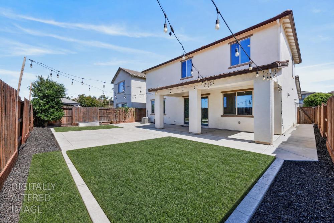
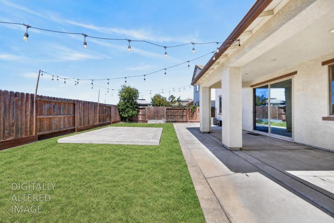
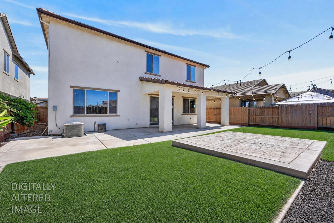
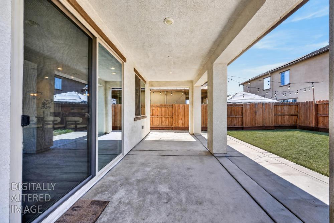
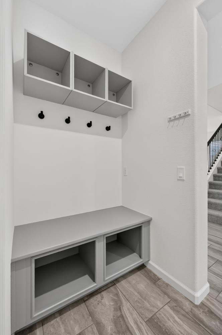
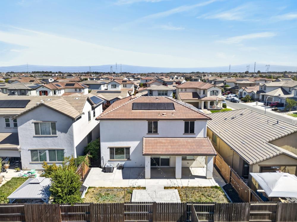
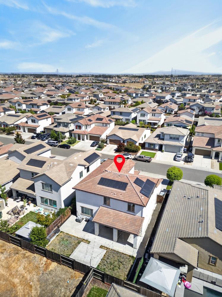
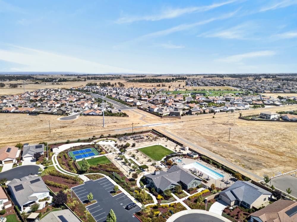
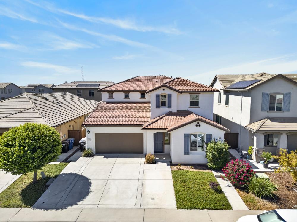
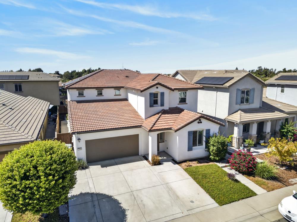
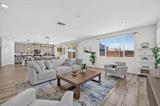
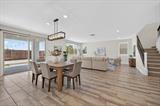
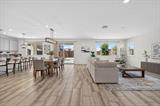
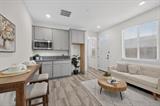
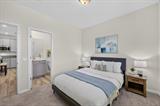
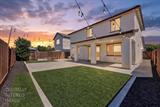
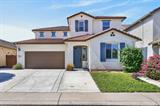
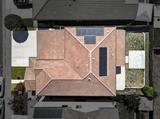
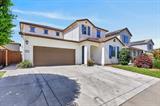
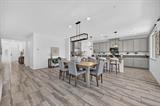
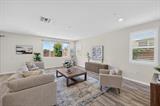
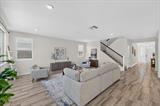
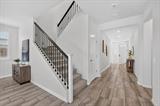
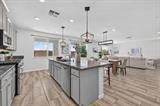
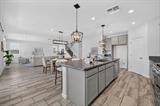
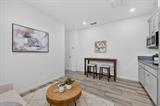
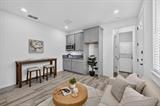
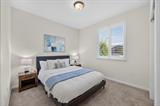
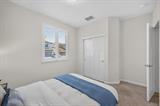
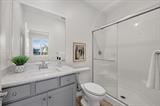
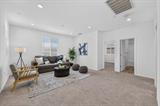
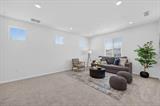
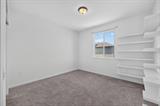
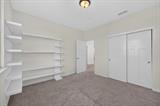
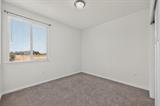
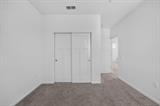
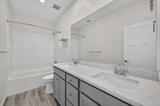
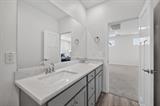
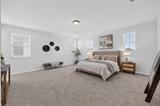
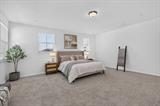
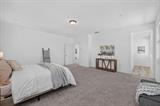
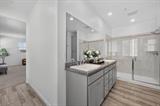
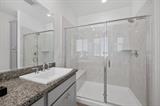
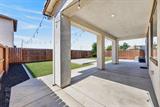
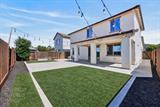
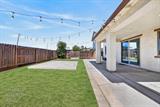
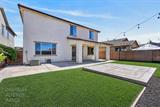
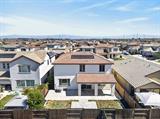
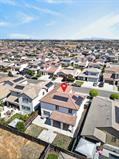
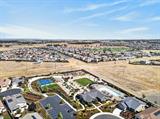
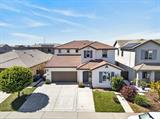
Welcome to your dream home where space, flexibility, and privacy come together in one exceptional home. This stunning 3,033 sqft Next Gen residence is designed for the way people live today, offering room to grow, room to gather, and room to create the lifestyle you’ve been dreaming about. From the moment you step inside, soaring 9-foot ceilings and abundant natural light create an airy, welcoming atmosphere that instantly feels like home. Sunlight pours through beautiful shutter-dressed windows, illuminating the open-concept living spaces and creating a bright, uplifting environment throughout. One of the home’s most sought-after features is its highly desirable Next Gen design, complete with a private entrance and separate living area. Whether you’re accommodating extended family, hosting long-term guests, creating a private home office, or exploring income-producing possibilities, this flexible space opens the door to countless opportunities. With 4 to 5 bedrooms and 3.5 bathrooms, the thoughtfully designed floor plan offers the perfect balance of togetherness and privacy. Every room feels spacious, functional, and ready to adapt to your changing needs. Step outside and discover a backyard designed for enjoyment and relaxation. Beautifully landscaped and move-in ready, the outdoor space offers something increasingly difficult to find – no rear neighbors. Enjoy added privacy, peaceful views, and a more open feel as you unwind, entertain, or simply enjoy Sacramento’s beautiful evenings. Adding even more value is the owned solar system. That’s right no lease and no solar payments. Just the potential for significant energy savings year after year while enjoying the benefits of a more energy-efficient home. Ideally located within the highly regarded Elk Grove Unified School District and just minutes from shopping, dining, parks, and major commuting routes, this home offers the perfect combination of convenience, comfort, and versatility. Homes that offer this much space, flexibility, privacy, and long-term value are rare. Come experience everything 7502 Tapiro Way has to offer and see why this is the one you’ve been waiting for.

Last checked: 46 minutes ago
Listing updated: September 17, 2026, 5:41 pm
Listed By: Mimi H Le, Portfolio Real Estate
Source: MLS Metrolist, MLS#:226115775

Map Location

7502 TAPIRO ,95829,Sacramento,Sacramento,CA

Walk Score

All data, photos, visualizations, and information regarding a property, including the property’s compliance with state and local legal requirements and all measurements and calculations of area, have been obtained from various sources, and may include such material that has been generated by use of artificial intelligence. Such information and material have not been and will not be verified for accuracy by the listing broker or the multiple listing service, and are not guaranteed as complete, accurate or reliable. Such information and material should be independently reviewed and verified for accuracy. This information and material are intended for the personal use of consumers and may not be used for any purpose other than to identify prospective properties consumers may be interested in purchasing.

MetroList CA data Last Updated: September 17, 2026, 5:41 pm
Data Source: SACM
Metrolist True Source LogoMetroList Services, Inc. Copyright © 2025

