
For Sale
New

5617 Kingswood Drive, Citrus Heights, CA 95610

$724,950(Negotiable)
561224490_c76e6135-09e6-40b9-9a7c-8e4d29beacbe.jpg
561224490_b95d5d0b-f7d1-47bd-bbf0-20c2fec83ba6.jpg
561224490_efa7e44a-5ad5-4262-9066-4787ed6c1cd1.jpg
561224490_bc7953fa-a0a5-4856-a986-6ff3207e3644.jpg
561224490_51110072-6dae-4cc5-88a4-3a0e6f8d15db.jpg
561224490_dc1b81fe-615a-4195-bd0c-3059681bc245.jpg
561224490_125abd67-461f-4d0f-8d66-87b06caa43be.jpg
561224490_f0d3259b-bccd-4ad3-a8dc-bced6df5b95c.jpg
561224490_9130c970-2eac-415e-af57-19a351f85372.jpg
561224490_a18b35bc-44ce-480e-9280-c394def95df6.jpg
561224490_66674bea-8ffe-43e0-b44e-cbd44109c973.jpg
561224490_ee5e8416-2b6e-40db-92ac-c345836b60ad.jpg
561224490_5bf4cc3d-2dba-4f87-b69c-8d558a0ba08b.jpg
561224490_2faa4d6b-5f28-44a1-9b20-b3d937771b79.jpg
561224490_c645e368-10b3-471f-868a-6d0c4aa5cdde.jpg
561224490_a678a00d-159d-4c15-9429-c0464f754cf0.jpg
561224490_5016a2f1-2b70-40e7-b0ac-f16a68ddd9bf.jpg
561224490_dc4853e3-2f85-4ab8-83c9-6d7d799e4a58.jpg
561224490_53f8c8d2-005b-410b-942d-37d07c4a23fa.jpg
561224490_638bdbaa-3f52-40a1-8b69-e0ea403b0260.jpg
561224490_ce779e6b-b6a5-4b18-8f91-a4108b208841.jpg
561224490_648f5dd3-566d-492f-9996-0b3467ecc653.jpg
561224490_4ac781c4-4b72-4df6-bd1d-139340e16473.jpg
561224490_82276701-3075-489c-afa2-756a17810048.jpg
561224490_b880a68d-5d36-41be-a5c4-d116f0e7c650.jpg
561224490_24280453-ac31-4b46-a756-f484bcb225dd.jpg
561224490_128b62fa-8e5f-428e-83e5-80b0359f53a6.jpg
561224490_b190138c-ef51-4e2d-b65b-794718bcf162.jpg
561224490_9e424eab-13d2-456e-9c96-c9fdaaf8cfee.jpg
561224490_7b046bbf-0c0c-428f-8e3f-9fa0a66f1eef.jpg
561224490_a01875c3-08eb-4e5d-820a-af93db48738f.jpg
561224490_395a4b1b-470e-41d7-9782-62b6e0c87013.jpg
561224490_654a828b-963c-4314-a7c4-38a9727605af.jpg
561224490_187c49d7-d29a-4988-bcd3-787be94d1bbe.jpg
561224490_061be8a3-756d-4f2c-8847-eaff131a2669.jpg
561224490_b5b6df62-06ac-43b3-aca7-27b583f30c90.jpg
561224490_f43d51d6-27db-49f6-b3d3-00250a9275c9.jpg
561224490_816570b7-836b-4efc-a0de-7c570b53e198.jpg
561224490_d36301a0-caab-42c6-88d8-da49c6fb3138.jpg
561224490_210f2cbe-3b57-4484-ba99-1f62f5785d43.jpg
561224490_5025398b-ac6c-41e2-9228-54c74501830d.jpg
561224490_8e03fcb6-556d-4788-bdfa-684bc9dfd9c8.jpg
561224490_79fc62b8-f50d-4c8b-a1a3-0a3e177dab12.jpg
561224490_f541b5c7-cbc4-460d-88d7-3e7187779a0a.jpg
561224490_95fbb5ef-8be3-418a-9de7-d84d950d18ac.jpg
561224490_9cdfd624-7e1c-4f1a-b234-51302cd4c429.jpg
561224490_1a8883ea-339e-4953-beac-28bade9a1e25.jpg
561224490_9d7aeff1-1db6-4dfa-a6df-e268b052fefd.jpg
561224490_426dd35d-f0b4-4bd9-b4c7-9507c03b6070.jpg
561224490_d3e2ccec-409f-43b1-9e81-682bd8afca68.jpg
561224490_cc4a72df-3c2b-4d9d-be4f-a8b132ab5339.jpg
561224490_c6b59744-caaf-4896-9f8f-8f03c168a78f.jpg
561224490_fd9c72a2-9ce9-443c-8bea-e7ec6bc1837b.jpg
561224490_7a1d90fd-9d39-459d-bd1d-d439632b7ee5.jpg
561224490_3caa081d-216e-4904-a614-bb2d586ffd17.jpg
561224490_c76e6135-09e6-40b9-9a7c-8e4d29beacbe.jpg
561224490_b95d5d0b-f7d1-47bd-bbf0-20c2fec83ba6.jpg
561224490_efa7e44a-5ad5-4262-9066-4787ed6c1cd1.jpg
561224490_bc7953fa-a0a5-4856-a986-6ff3207e3644.jpg
561224490_51110072-6dae-4cc5-88a4-3a0e6f8d15db.jpg
561224490_dc1b81fe-615a-4195-bd0c-3059681bc245.jpg
561224490_125abd67-461f-4d0f-8d66-87b06caa43be.jpg
561224490_f0d3259b-bccd-4ad3-a8dc-bced6df5b95c.jpg
561224490_9130c970-2eac-415e-af57-19a351f85372.jpg
561224490_a18b35bc-44ce-480e-9280-c394def95df6.jpg
561224490_66674bea-8ffe-43e0-b44e-cbd44109c973.jpg
561224490_ee5e8416-2b6e-40db-92ac-c345836b60ad.jpg
561224490_5bf4cc3d-2dba-4f87-b69c-8d558a0ba08b.jpg
561224490_2faa4d6b-5f28-44a1-9b20-b3d937771b79.jpg
561224490_c645e368-10b3-471f-868a-6d0c4aa5cdde.jpg
561224490_a678a00d-159d-4c15-9429-c0464f754cf0.jpg
561224490_5016a2f1-2b70-40e7-b0ac-f16a68ddd9bf.jpg
561224490_dc4853e3-2f85-4ab8-83c9-6d7d799e4a58.jpg
561224490_53f8c8d2-005b-410b-942d-37d07c4a23fa.jpg
561224490_638bdbaa-3f52-40a1-8b69-e0ea403b0260.jpg
561224490_ce779e6b-b6a5-4b18-8f91-a4108b208841.jpg
561224490_648f5dd3-566d-492f-9996-0b3467ecc653.jpg
561224490_4ac781c4-4b72-4df6-bd1d-139340e16473.jpg
561224490_82276701-3075-489c-afa2-756a17810048.jpg
561224490_b880a68d-5d36-41be-a5c4-d116f0e7c650.jpg
561224490_24280453-ac31-4b46-a756-f484bcb225dd.jpg
561224490_128b62fa-8e5f-428e-83e5-80b0359f53a6.jpg
561224490_b190138c-ef51-4e2d-b65b-794718bcf162.jpg
561224490_9e424eab-13d2-456e-9c96-c9fdaaf8cfee.jpg
561224490_7b046bbf-0c0c-428f-8e3f-9fa0a66f1eef.jpg
561224490_a01875c3-08eb-4e5d-820a-af93db48738f.jpg
561224490_395a4b1b-470e-41d7-9782-62b6e0c87013.jpg
561224490_654a828b-963c-4314-a7c4-38a9727605af.jpg
561224490_187c49d7-d29a-4988-bcd3-787be94d1bbe.jpg
561224490_061be8a3-756d-4f2c-8847-eaff131a2669.jpg
561224490_b5b6df62-06ac-43b3-aca7-27b583f30c90.jpg
561224490_f43d51d6-27db-49f6-b3d3-00250a9275c9.jpg
561224490_816570b7-836b-4efc-a0de-7c570b53e198.jpg
561224490_d36301a0-caab-42c6-88d8-da49c6fb3138.jpg
561224490_210f2cbe-3b57-4484-ba99-1f62f5785d43.jpg
561224490_5025398b-ac6c-41e2-9228-54c74501830d.jpg
561224490_8e03fcb6-556d-4788-bdfa-684bc9dfd9c8.jpg
561224490_79fc62b8-f50d-4c8b-a1a3-0a3e177dab12.jpg
561224490_f541b5c7-cbc4-460d-88d7-3e7187779a0a.jpg
561224490_95fbb5ef-8be3-418a-9de7-d84d950d18ac.jpg
561224490_9cdfd624-7e1c-4f1a-b234-51302cd4c429.jpg
561224490_1a8883ea-339e-4953-beac-28bade9a1e25.jpg
561224490_9d7aeff1-1db6-4dfa-a6df-e268b052fefd.jpg
561224490_426dd35d-f0b4-4bd9-b4c7-9507c03b6070.jpg
561224490_d3e2ccec-409f-43b1-9e81-682bd8afca68.jpg
561224490_cc4a72df-3c2b-4d9d-be4f-a8b132ab5339.jpg
561224490_c6b59744-caaf-4896-9f8f-8f03c168a78f.jpg
561224490_fd9c72a2-9ce9-443c-8bea-e7ec6bc1837b.jpg
561224490_7a1d90fd-9d39-459d-bd1d-d439632b7ee5.jpg
561224490_3caa081d-216e-4904-a614-bb2d586ffd17.jpg

Overview

ID
3518142
Type
Single Family Residence
Parking
No
Beds
5
Baths
4
Sqft
3602
Build Year
1962
Purpose
For Sale
Lot Size
0.37 acres

About This Listing

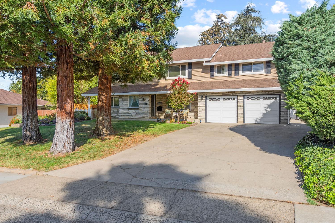
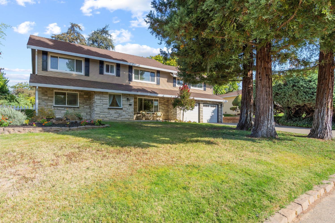
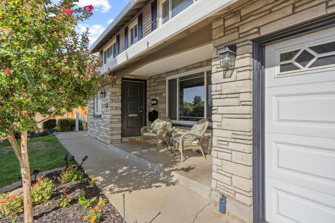
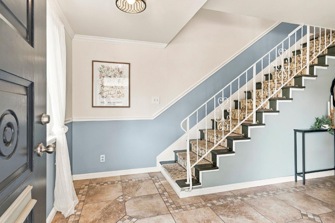
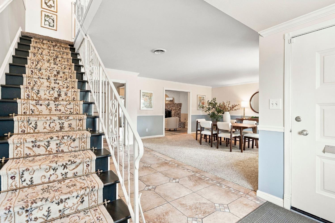
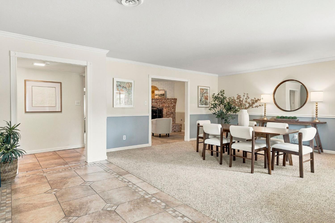
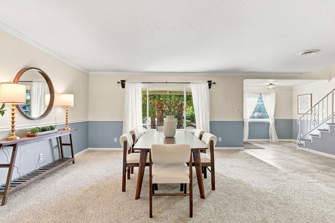
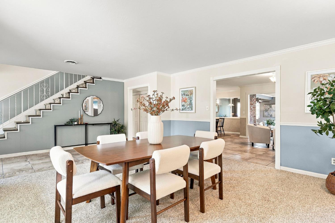
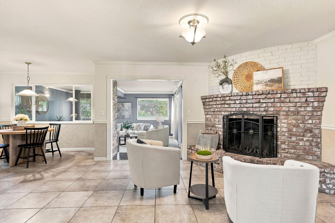
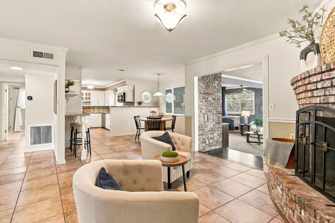
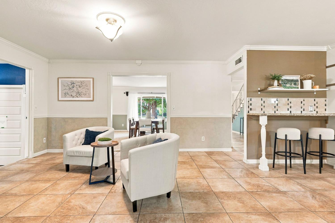
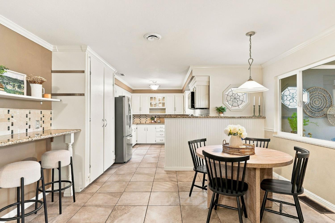
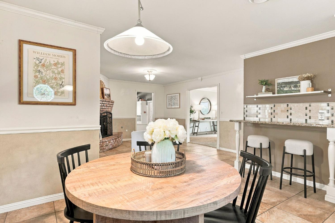
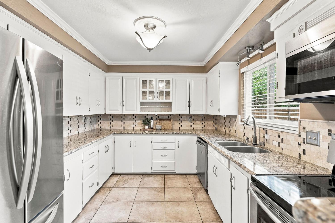
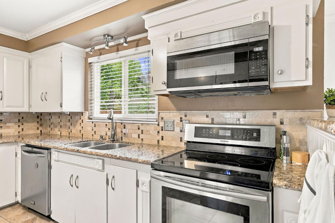
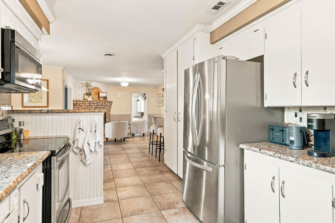
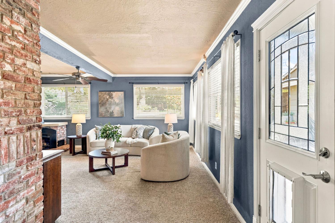
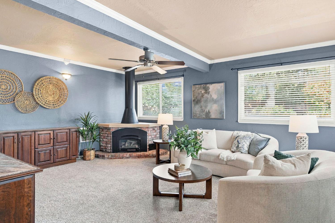
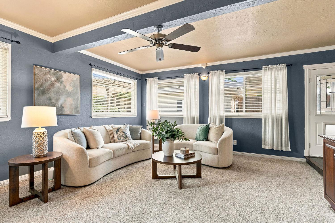
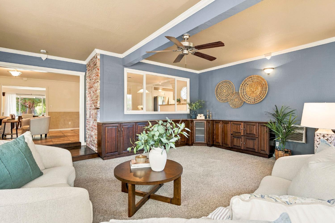
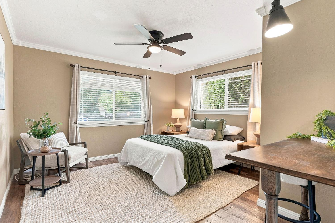
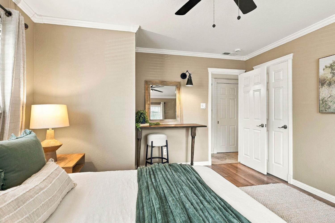
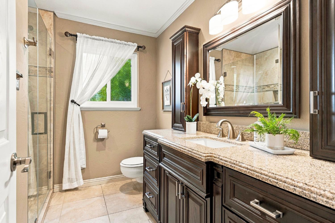
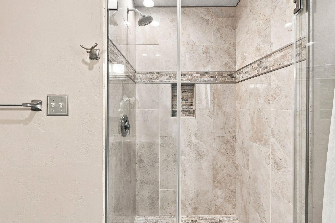
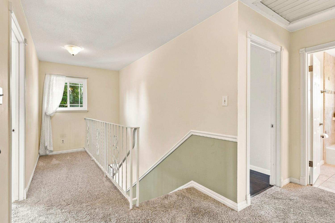
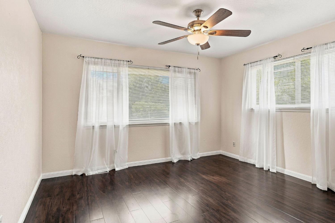
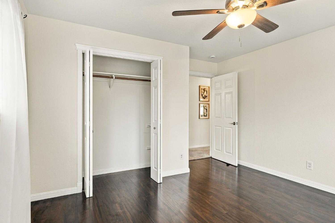
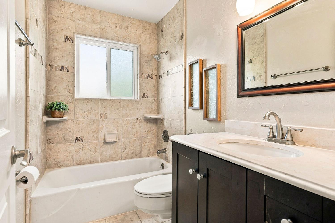
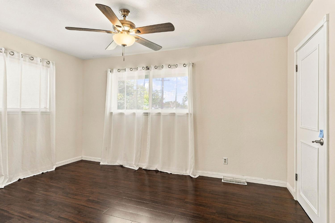
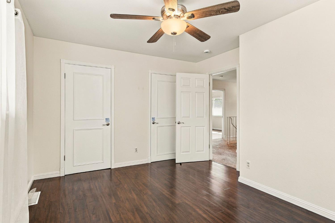
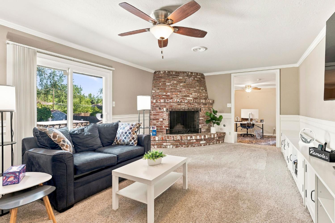
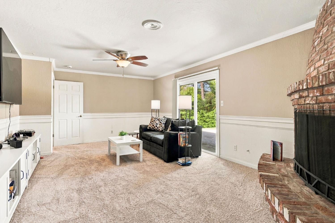
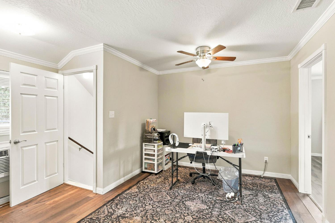
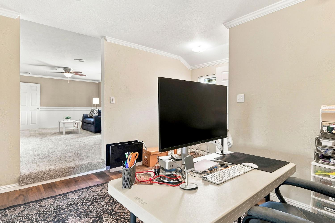
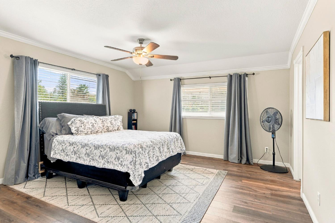
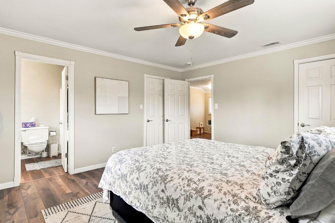
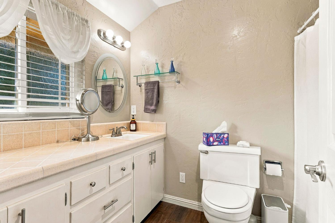
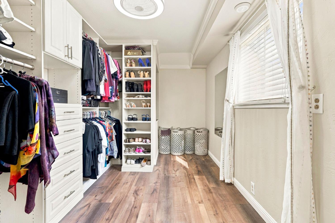
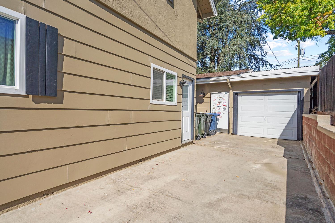
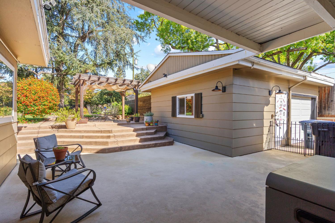
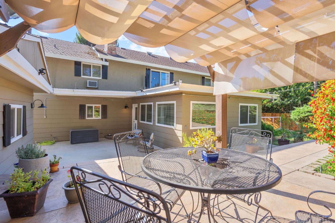
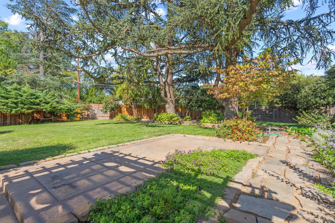
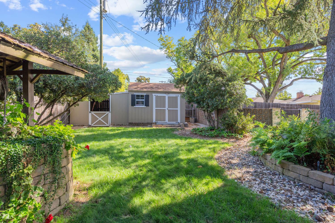
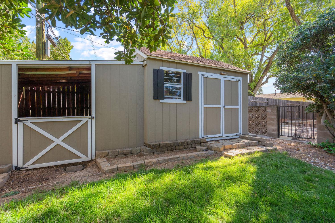
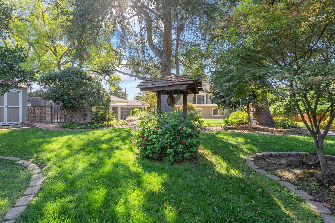
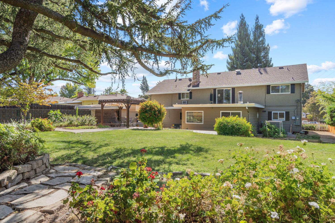
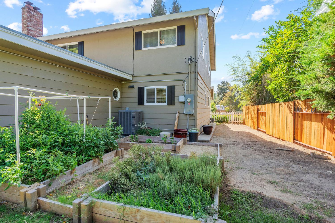
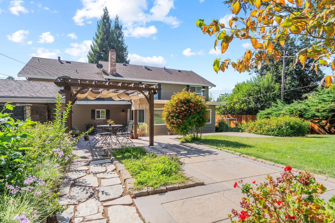
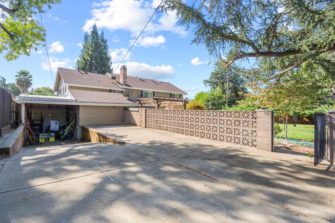
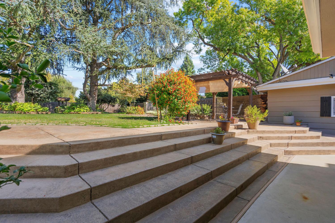
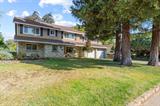
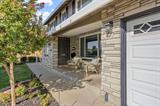
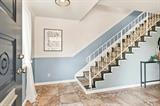
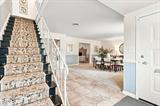
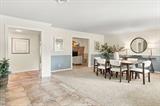
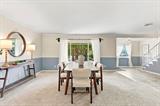
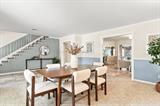
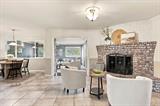
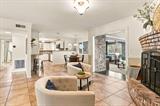
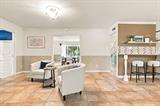
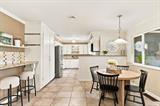
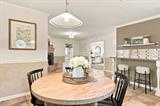
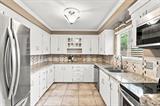
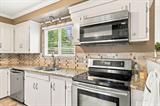
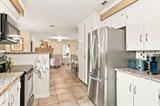
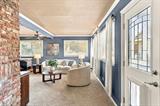
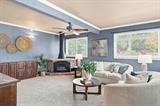
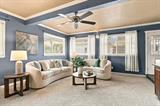
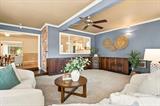
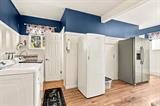
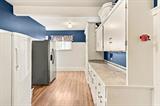
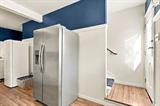
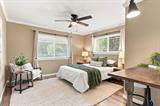
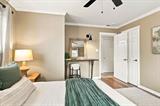
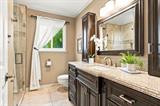
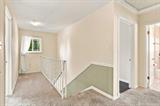
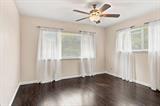
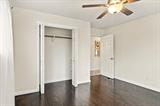
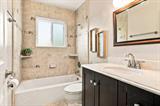
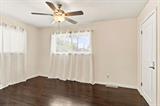
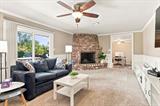
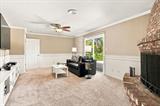
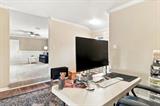
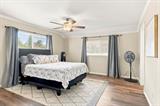
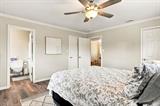
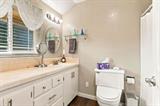
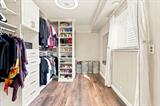
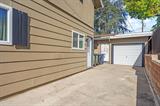
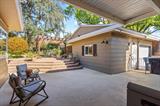
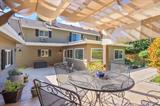
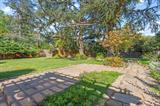
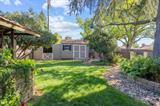
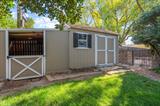
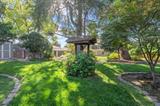
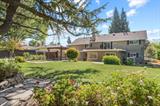
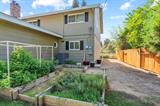
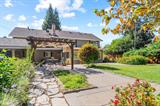
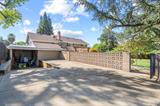
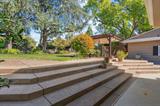
SPACIOUS MULTI-GENERATIONAL HOME ON PRIVATE .37-ACRE LOT! Exceptional 3,602 sq. ft. home offers 5 bedrooms, 3.5 baths, shop, separate RV/boat parking, 2-car garage + detached 3rd-car pass-through open garage. Light-filled, updated interior features newer energy-efficient picture windows, luxury vinyl plank flooring, crown molding and designer finishes. Great Room with brick gas fireplace and built-in cherry cabinetry overlooks the beautifully landscaped backyard. Remodeled kitchen features slab granite counters, Travertine backsplash, stainless appliances, induction cooking, dining bar and breakfast nook. Downstairs bedroom and full bath are ideal for multi-generational living, guests or home office. Upstairs recreation room features a wood-burning brick fireplace. Spacious Primary Suite offers 2 walk-in closets, dressing room and separate office area. Private entertainer’s backyard with expansive stamped concrete patios, pergola, lawn, mature landscaping and Heritage Fir trees. New 5-ton HVAC in 2022. Quiet street within walking distance to elementary school.

Last checked: 42 minutes ago
Listing updated: September 17, 2026, 6:00 pm
Listed By: Jim Jeffers Jr, Windermere Signature Properties LP
Source: MLS Metrolist, MLS#:226116186

Map Location

5617 Kingswood Drive,95610,Citrus Heights,Sacramento,CA

Walk Score

All data, photos, visualizations, and information regarding a property, including the property’s compliance with state and local legal requirements and all measurements and calculations of area, have been obtained from various sources, and may include such material that has been generated by use of artificial intelligence. Such information and material have not been and will not be verified for accuracy by the listing broker or the multiple listing service, and are not guaranteed as complete, accurate or reliable. Such information and material should be independently reviewed and verified for accuracy. This information and material are intended for the personal use of consumers and may not be used for any purpose other than to identify prospective properties consumers may be interested in purchasing.

MetroList CA data Last Updated: September 17, 2026, 6:00 pm
Data Source: SACM
Metrolist True Source LogoMetroList Services, Inc. Copyright © 2025

