
For Sale
New

5254 Oceanside Dr , Sacramento, CA 95835

$675,000(Negotiable)
561225008_8ce3863f-32d7-4371-bb44-8ef4850214f8.jpg
561225008_df8040e3-9927-4fc0-8878-108b6c0f5410.jpg
561225008_c1fcc2ca-39df-40b1-837a-e0fce5dde818.jpg
561225008_05f37cbf-a65a-4dff-bbb2-0d4382ee3399.jpg
561225008_e0326577-397d-4c6d-a857-4f770a1a365e.jpg
561225008_cce5f741-8c4e-4e46-a37d-b1c1a3250c77.jpg
561225008_bf0df1ee-f414-4751-bb0b-681bb5ecb563.jpg
561225008_3f6032bf-1c2a-4da2-a994-419ee73e7dd9.jpg
561225008_b8abd1fc-bf31-4e2a-afb3-ef3c4c4714b8.jpg
561225008_e126e926-95d6-4766-ad5c-ecc8439733ab.jpg
561225008_bdcee6b8-e8a2-42ea-90ad-fdbd4fd1d3fc.jpg
561225008_e1591ad6-59a4-4ebf-becc-e2722ac80d0e.jpg
561225008_116718e6-c343-46ce-befd-4ce37f02b6e6.jpg
561225008_8fa33a8f-d70f-42e0-bd8a-fadeb2ca9659.jpg
561225008_457aefeb-7cc7-4c86-8ae0-056e7889d142.jpg
561225008_3e3e829f-5bd2-4b0c-9cd8-d3a6db990ae9.jpg
561225008_da46b876-be3d-450f-80c0-68195284816d.jpg
561225008_dc4eca96-519a-46af-999e-68eb8ada67d6.jpg
561225008_d8a2e266-687c-4274-a134-6e4edef7e50b.jpg
561225008_404d1cd1-8c1a-4d2e-8eff-6ca4e5913825.jpg
561225008_552043dd-3ca9-4a11-a73c-1b224b3e9e53.jpg
561225008_72793af6-d630-423b-a0f4-3eabbed91bc9.jpg
561225008_ea17ef8b-1cd8-48cc-b605-805ab266f5eb.jpg
561225008_f17cf865-5916-4c8e-88dd-58b82ea191ca.jpg
561225008_c41c0e90-e517-460a-a122-502616ceb76a.jpg
561225008_71abd71b-065d-4154-9675-370fa13ccf0e.jpg
561225008_e65b779c-92e1-4899-9254-a07fbbe388e7.jpg
561225008_1d70dab7-3fc0-4fa1-9c48-420929d1f187.jpg
561225008_8635fbc8-fa28-4e3c-80f3-4deecfc3fba9.jpg
561225008_c9db6bb8-43b3-455b-8fca-a5f95a2dcdc6.jpg
561225008_25264d6a-eb6e-4848-93e2-e725dfa11390.jpg
561225008_ef0a0546-4da4-4e1c-8d86-77645d7e9501.jpg
561225008_057aae58-d14e-4431-955c-aa3434dee0e7.jpg
561225008_c6173eb2-2aa1-4110-8b87-52c7f170eb69.jpg
561225008_03a7ffbe-5ada-4d51-b3c4-a1bc869a8810.jpg
561225008_3d8c7dc0-8849-4cc7-9283-4488b563713e.jpg
561225008_cb1a490b-c484-4051-b0ee-6ef7f87c7ee9.jpg
561225008_7c2033df-a67d-44aa-b3e6-54f077d588c0.jpg
561225008_391b1a58-3a98-4e15-8a52-6e050ed9c061.jpg
561225008_93aff35b-54db-4341-bb64-47cd414a2396.jpg
561225008_496a32bc-a678-469a-9479-9d81481b60a4.jpg
561225008_ce28a34b-2052-4144-8255-4bcdd960d4e5.jpg
561225008_78cbc4cd-523d-4c74-90a4-9ff63cbe505c.jpg
561225008_242d6105-4ecc-4eed-a2ff-f84d73f139f7.jpg
561225008_4569c13d-6e8c-4827-80d9-d2c1c0a4a4f6.jpg
561225008_474ad6f6-9705-4fd6-b7d9-caa1cd7237f9.jpg
561225008_48f17c16-3710-4403-be6e-22461df13dba.jpg
561225008_8ce3863f-32d7-4371-bb44-8ef4850214f8.jpg
561225008_df8040e3-9927-4fc0-8878-108b6c0f5410.jpg
561225008_c1fcc2ca-39df-40b1-837a-e0fce5dde818.jpg
561225008_05f37cbf-a65a-4dff-bbb2-0d4382ee3399.jpg
561225008_e0326577-397d-4c6d-a857-4f770a1a365e.jpg
561225008_cce5f741-8c4e-4e46-a37d-b1c1a3250c77.jpg
561225008_bf0df1ee-f414-4751-bb0b-681bb5ecb563.jpg
561225008_3f6032bf-1c2a-4da2-a994-419ee73e7dd9.jpg
561225008_b8abd1fc-bf31-4e2a-afb3-ef3c4c4714b8.jpg
561225008_e126e926-95d6-4766-ad5c-ecc8439733ab.jpg
561225008_bdcee6b8-e8a2-42ea-90ad-fdbd4fd1d3fc.jpg
561225008_e1591ad6-59a4-4ebf-becc-e2722ac80d0e.jpg
561225008_116718e6-c343-46ce-befd-4ce37f02b6e6.jpg
561225008_8fa33a8f-d70f-42e0-bd8a-fadeb2ca9659.jpg
561225008_457aefeb-7cc7-4c86-8ae0-056e7889d142.jpg
561225008_3e3e829f-5bd2-4b0c-9cd8-d3a6db990ae9.jpg
561225008_da46b876-be3d-450f-80c0-68195284816d.jpg
561225008_dc4eca96-519a-46af-999e-68eb8ada67d6.jpg
561225008_d8a2e266-687c-4274-a134-6e4edef7e50b.jpg
561225008_404d1cd1-8c1a-4d2e-8eff-6ca4e5913825.jpg
561225008_552043dd-3ca9-4a11-a73c-1b224b3e9e53.jpg
561225008_72793af6-d630-423b-a0f4-3eabbed91bc9.jpg
561225008_ea17ef8b-1cd8-48cc-b605-805ab266f5eb.jpg
561225008_f17cf865-5916-4c8e-88dd-58b82ea191ca.jpg
561225008_c41c0e90-e517-460a-a122-502616ceb76a.jpg
561225008_71abd71b-065d-4154-9675-370fa13ccf0e.jpg
561225008_e65b779c-92e1-4899-9254-a07fbbe388e7.jpg
561225008_1d70dab7-3fc0-4fa1-9c48-420929d1f187.jpg
561225008_8635fbc8-fa28-4e3c-80f3-4deecfc3fba9.jpg
561225008_c9db6bb8-43b3-455b-8fca-a5f95a2dcdc6.jpg
561225008_25264d6a-eb6e-4848-93e2-e725dfa11390.jpg
561225008_ef0a0546-4da4-4e1c-8d86-77645d7e9501.jpg
561225008_057aae58-d14e-4431-955c-aa3434dee0e7.jpg
561225008_c6173eb2-2aa1-4110-8b87-52c7f170eb69.jpg
561225008_03a7ffbe-5ada-4d51-b3c4-a1bc869a8810.jpg
561225008_3d8c7dc0-8849-4cc7-9283-4488b563713e.jpg
561225008_cb1a490b-c484-4051-b0ee-6ef7f87c7ee9.jpg
561225008_7c2033df-a67d-44aa-b3e6-54f077d588c0.jpg
561225008_391b1a58-3a98-4e15-8a52-6e050ed9c061.jpg
561225008_93aff35b-54db-4341-bb64-47cd414a2396.jpg
561225008_496a32bc-a678-469a-9479-9d81481b60a4.jpg
561225008_ce28a34b-2052-4144-8255-4bcdd960d4e5.jpg
561225008_78cbc4cd-523d-4c74-90a4-9ff63cbe505c.jpg
561225008_242d6105-4ecc-4eed-a2ff-f84d73f139f7.jpg
561225008_4569c13d-6e8c-4827-80d9-d2c1c0a4a4f6.jpg
561225008_474ad6f6-9705-4fd6-b7d9-caa1cd7237f9.jpg
561225008_48f17c16-3710-4403-be6e-22461df13dba.jpg

Overview

ID
3518167
Type
Single Family Residence
Parking
No
Beds
4
Baths
4
Sqft
2419
Build Year
2025
Purpose
For Sale
Lot Size
0.1 acres
HOA
$97/mo

About This Listing

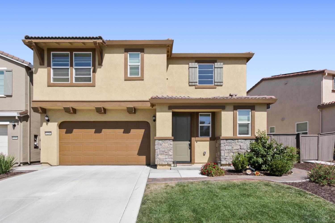
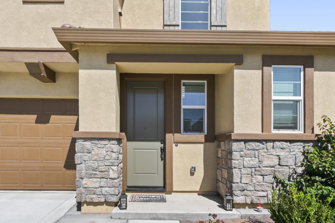
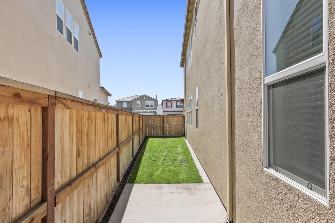
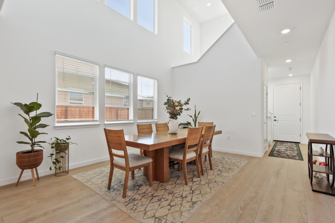
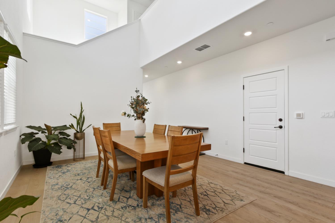
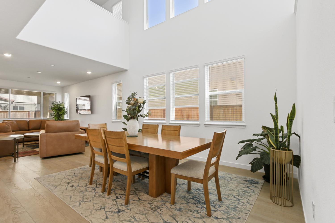
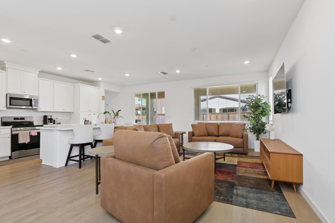
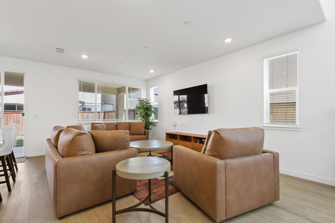
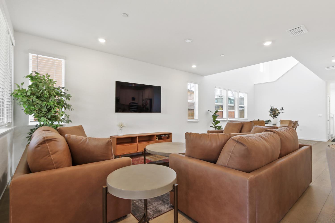
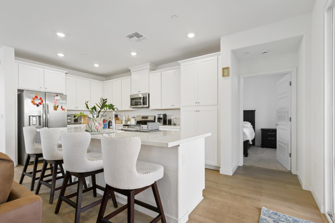
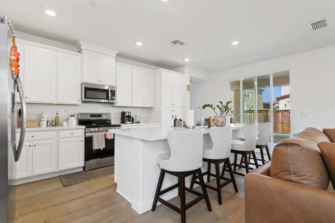
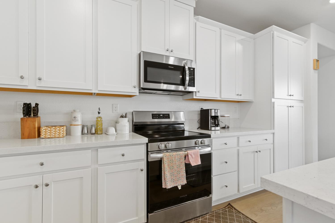
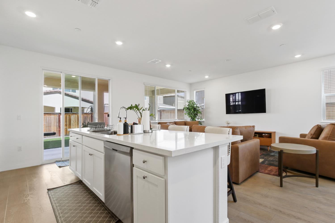
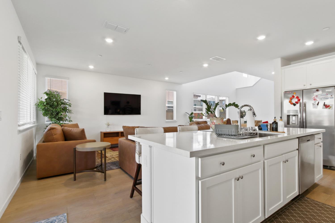
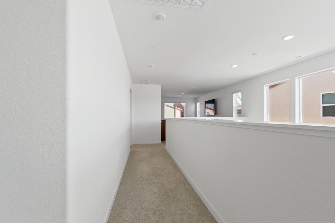
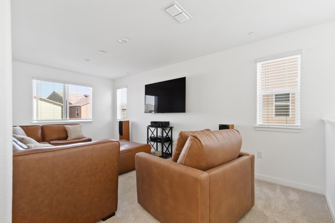
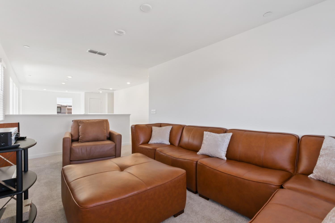
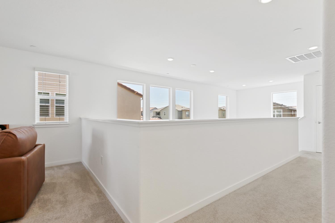
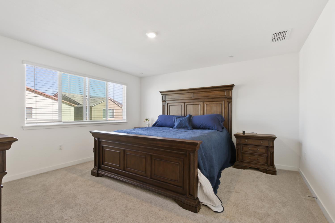
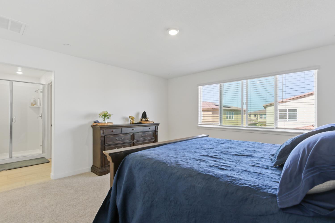
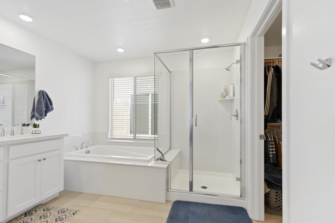
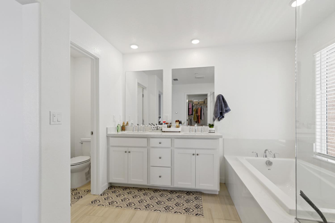
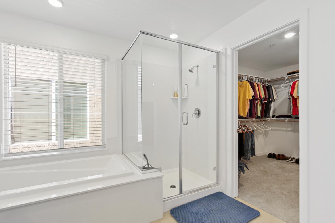
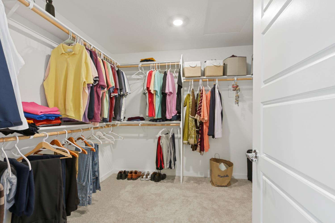
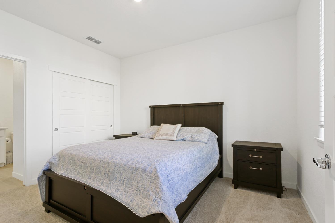
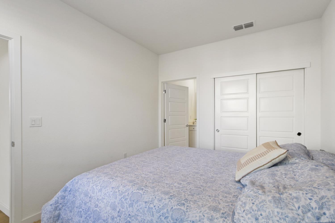
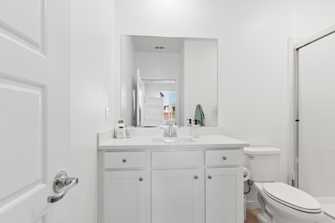
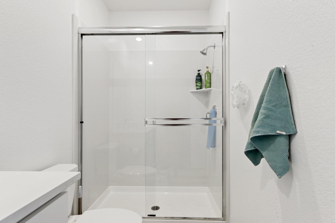
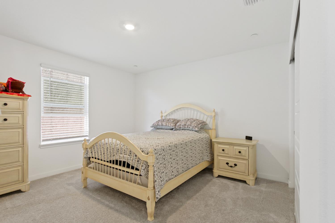
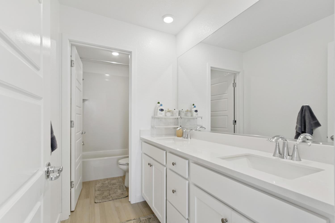
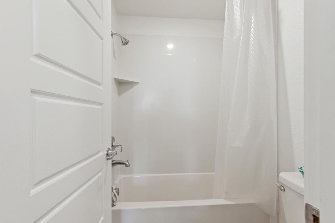
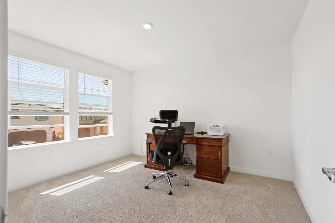
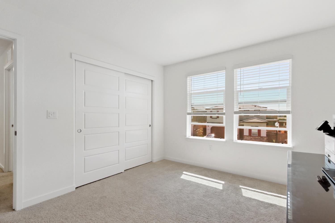
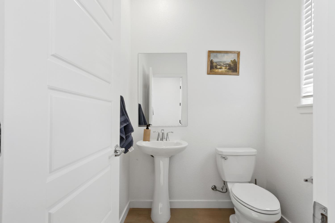
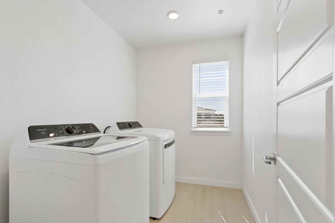
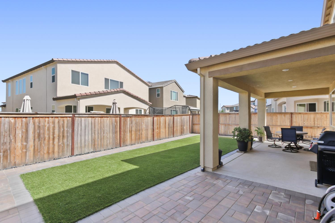
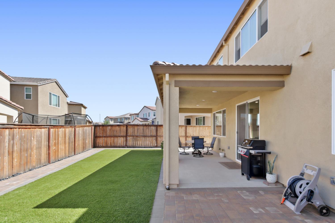
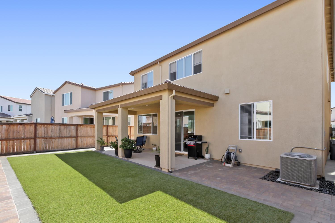
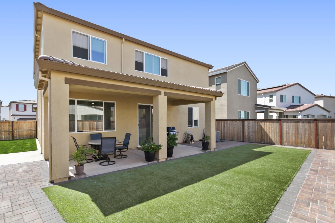
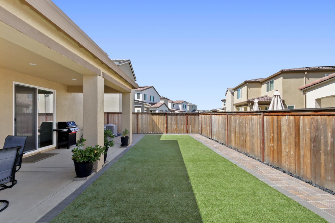
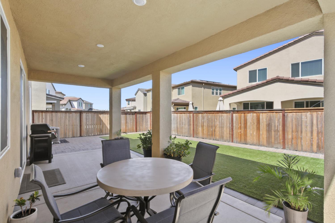
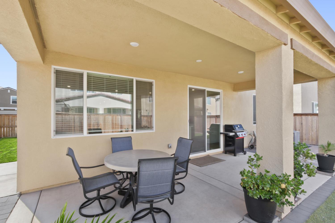
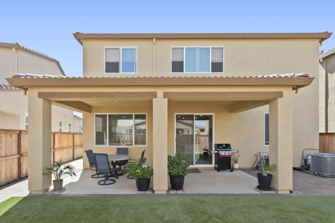
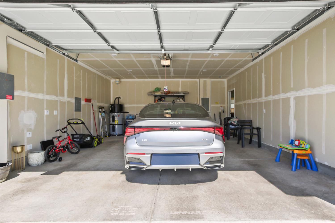
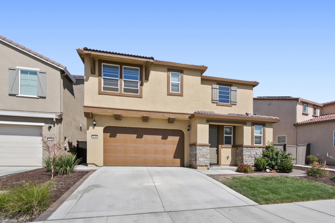
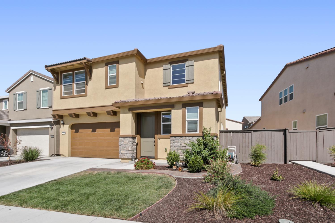
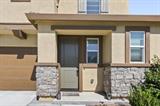
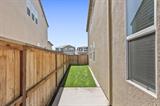
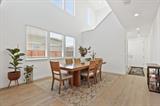
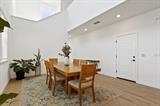
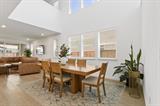
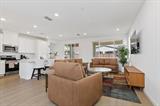
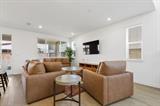
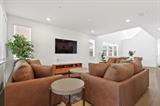
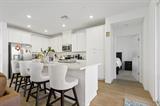
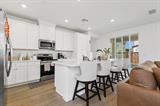
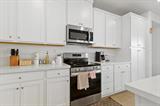
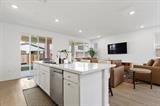
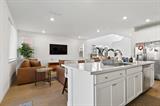
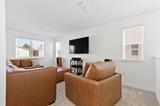
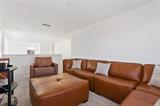
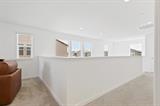
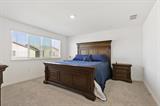
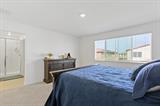
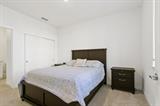
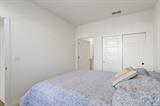
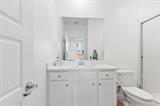
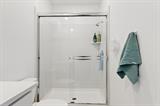
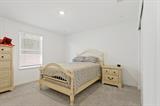
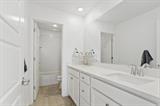
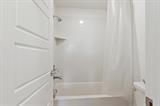
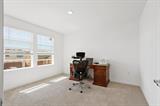
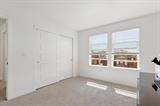
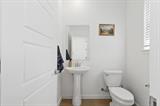
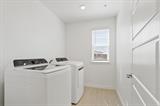
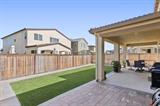
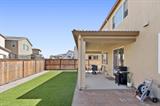
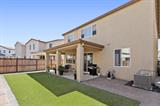
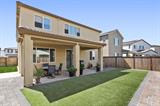
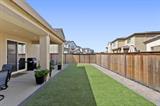
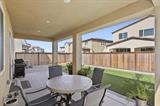
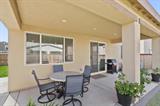
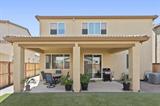
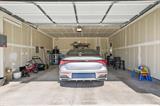
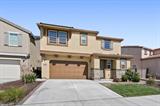
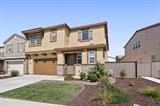
Welcome to Modern Living in Northlake! Discover this stunning, near-new single-family home meticulously crafted by Lennar in 2025. Spanning an expansive 2,419 square feet of beautifully optimized two-story living space, this all-electric residence features 4 spacious bedrooms and 3.5 elegant bathroomsperfectly configured for contemporary comfort and lifestyle flexibility. Nestled in the highly sought-after Lakelet subdivision of North Natomas, the home sits surrounded by scenic trails, pristine greenbelts, and localized parks. Enjoy a seamless layout that flows perfectly from a grand great room into a highly functional kitchen area. Complete with a 2-car garage and situated just minutes away from fine shopping, dining, the Sacramento International Airport, and Downtown Sacramento, this property represents the gold standard of modern convenience. Front and backyards are professionally done.

Last checked: 45 minutes ago
Listing updated: September 17, 2026, 7:32 pm
Listed By: Ravi Gill, Market Real Estate
Source: MLS Metrolist, MLS#:226116185

Map Location

5254 Oceanside Dr ,95835,Sacramento,Sacramento,CA

Walk Score

All data, photos, visualizations, and information regarding a property, including the property’s compliance with state and local legal requirements and all measurements and calculations of area, have been obtained from various sources, and may include such material that has been generated by use of artificial intelligence. Such information and material have not been and will not be verified for accuracy by the listing broker or the multiple listing service, and are not guaranteed as complete, accurate or reliable. Such information and material should be independently reviewed and verified for accuracy. This information and material are intended for the personal use of consumers and may not be used for any purpose other than to identify prospective properties consumers may be interested in purchasing.

MetroList CA data Last Updated: September 17, 2026, 7:32 pm
Data Source: SACM
Metrolist True Source LogoMetroList Services, Inc. Copyright © 2025

