
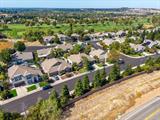
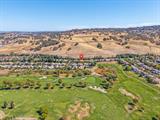
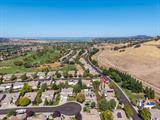
For Sale
New

1125 Galston Drive, Folsom, CA 95630

$799,000(Negotiable)
561225083_117d2a1d-a951-44bc-9da1-f09eb33c0896.jpg
561225083_fbc46724-a7c0-4b60-8cea-4a919f13f5d9.jpg
561225083_caf5ffcf-7747-4d50-8b02-1895213c1dbe.jpg
561225083_3590919c-5b8c-498f-8974-aa7b194baffa.jpg
561225083_68006056-6ff9-4973-b8a4-2ef6f997b5b1.jpg
561225083_8ad32f39-bd3c-47e9-8dac-50b616ab9a0c.jpg
561225083_d5b93404-7fbe-4b85-9530-9bca8b555363.jpg
561225083_3a140457-900b-4094-8549-bfc8780adeb7.jpg
561225083_f89cf5b2-9d57-4d68-a3ec-d8210964e5ea.jpg
561225083_3c256a43-701c-4e0e-a691-7162ae471cee.jpg
561225083_b5cd63cd-023a-4068-a4b7-4b3c9eef6bec.jpg
561225083_571e5dc6-5d06-4178-b042-26979fd942a0.jpg
561225083_0a55085f-f896-42d0-91aa-d0d92c3e1f2d.jpg
561225083_d7c793bf-5832-4e0d-9315-bd0367abe4e9.jpg
561225083_20c5aaf3-86dd-4966-8437-1b7e3754d88c.jpg
561225083_7a3dd6b6-2379-450a-9525-5939b027b84f.jpg
561225083_77aa2cfc-da18-428d-aeda-052b01e41e42.jpg
561225083_ccd9c15b-ef12-4b6a-bdbc-025c84d2496c.jpg
561225083_22206d1c-6f41-4c90-8376-f473c6718330.jpg
561225083_83dc02f2-b2e9-4233-83dc-9c39cb14aad6.jpg
561225083_7a7ba2d4-b9d2-45bc-9c06-3de6871ceb49.jpg
561225083_1d0f3710-5007-4ef8-980a-efd3f0b5c40c.jpg
561225083_faf72763-11d4-4f7c-aac7-65a7e113f436.jpg
561225083_b1cf5153-3acc-4dbd-9668-2b6d3480002e.jpg
561225083_b7970ad5-8090-427a-8d5b-1c0814d8d9d0.jpg
561225083_ee49cb10-9730-417f-b6aa-74f07d3e3032.jpg
561225083_2cbd95ff-f6a5-409f-beed-84b48b4cf657.jpg
561225083_eb89356a-5737-4474-8071-1d4efedc030f.jpg
561225083_a0ea7df9-cd8a-4796-873f-5ea03b60724e.jpg
561225083_208a35fc-2837-4c05-a2e7-23c935146119.jpg
561225083_fb4e9e7d-2da3-4151-ade1-c9ddcfa8d21f.jpg
561225083_c6c9ef16-f19b-4755-af01-b2724aa3949e.jpg
561225083_fd43cdac-4240-400e-9df3-19a694d6796b.jpg
561225083_6493b711-e69c-430f-81b5-2240c136197d.jpg
561225083_bbe554e0-fbd6-41a8-8e44-8c2fbd191fad.jpg
561225083_81812b51-5993-4ad1-89b6-916b18e05ee8.jpg
561225083_a3a5a147-1cb5-4e2a-9926-795a332cdd8f.jpg
561225083_9205dffa-c46b-4c72-b0fc-c95717f604ac.jpg
561225083_da668641-2605-42ab-930e-30890014a8a4.jpg
561225083_f28a8aa9-3f1c-45d2-82dc-ae9f5bcd8ec5.jpg
561225083_0984ddb0-66cb-40bd-a67d-abcf6d7e2608.jpg
561225083_af705ef3-d51a-424d-b6c6-3359cd569999.jpg
561225083_52f102ee-af3f-459d-bfd3-7f4925961bac.jpg
561225083_76d1547f-5c99-476a-84a8-ced007ec3e61.jpg
561225083_440ae6e0-2334-4060-b195-338e3d05d631.jpg
561225083_3c6e65de-1cf2-49a8-aa45-eba63adcc05e.jpg
561225083_8c369b63-d2d9-4b27-bd4d-6e30bf9df797.jpg
561225083_200a999e-fb7d-4638-aacb-ef85669e2139.jpg
561225083_24c2e016-eebb-48b4-95c3-4aca04c2b09f.jpg
561225083_5085c018-4fbe-4ff1-b840-8f4466f8de07.jpg
561225083_aa5699c7-3300-41b3-af90-1c08b454c7ed.jpg
561225083_f687b9ab-91d3-410a-9f40-4f9a7da087da.jpg
561225083_595e647f-30bc-4b8f-bb1c-6b4d6b232ffd.jpg
561225083_e1dd14d2-810f-45aa-bd18-4076256dd561.jpg
561225083_8c9c4ecc-c784-4d69-9ee2-9a612772a014.jpg
561225083_76d8a635-dd48-428d-b371-984a872fb20a.jpg
561225083_427a9872-6b59-4857-9d56-5e9f3fd8fb5f.jpg
561225083_0cf92304-47ec-48b2-a9cd-5aade122215b.jpg
561225083_5e7678d0-3354-4075-8b46-e00efc225772.jpg
561225083_86e712f0-5fbd-4442-8cc0-10422a358cb4.jpg
561225083_f5f111bd-e3bd-4a5d-9380-8d7912362235.jpg
561225083_24ac5855-c6ea-49a5-82a9-59dbb79cfce1.jpg
561225083_e8922b7e-8494-4da0-96e6-570d48766d27.jpg
561225083_c33f2f99-ff83-4c69-8dfa-696837667e9b.jpg
561225083_6804dcac-e81c-4dff-bf2d-2dd4ba25519d.jpg
561225083_1c15fd9d-591f-48d1-844a-376c5e8eb1dc.jpg
561225083_ec0cd780-32f3-44fd-89eb-2591900158ed.jpg
561225083_aac89447-96cb-4d1c-8fe7-51523247e786.jpg
561225083_d2d415d1-4a69-47bf-8115-68d07140b7c2.jpg
561225083_50a7eccd-8a07-4138-bb58-33dd87375ce3.jpg
561225083_20f5109d-2d3b-4e3c-aaf9-d7d71e04c0cc.jpg
561225083_f1273177-64c7-4f3e-8978-7741a85208a1.jpg
561225083_c893df0b-e800-4a8b-a1cc-fdbc0eae5c1c.jpg
561225083_3622946a-fbe2-4049-b301-bcd19f5289d7.jpg
561225083_117d2a1d-a951-44bc-9da1-f09eb33c0896.jpg
561225083_fbc46724-a7c0-4b60-8cea-4a919f13f5d9.jpg
561225083_caf5ffcf-7747-4d50-8b02-1895213c1dbe.jpg
561225083_3590919c-5b8c-498f-8974-aa7b194baffa.jpg
561225083_68006056-6ff9-4973-b8a4-2ef6f997b5b1.jpg
561225083_8ad32f39-bd3c-47e9-8dac-50b616ab9a0c.jpg
561225083_d5b93404-7fbe-4b85-9530-9bca8b555363.jpg
561225083_3a140457-900b-4094-8549-bfc8780adeb7.jpg
561225083_f89cf5b2-9d57-4d68-a3ec-d8210964e5ea.jpg
561225083_3c256a43-701c-4e0e-a691-7162ae471cee.jpg
561225083_b5cd63cd-023a-4068-a4b7-4b3c9eef6bec.jpg
561225083_571e5dc6-5d06-4178-b042-26979fd942a0.jpg
561225083_0a55085f-f896-42d0-91aa-d0d92c3e1f2d.jpg
561225083_d7c793bf-5832-4e0d-9315-bd0367abe4e9.jpg
561225083_20c5aaf3-86dd-4966-8437-1b7e3754d88c.jpg
561225083_7a3dd6b6-2379-450a-9525-5939b027b84f.jpg
561225083_77aa2cfc-da18-428d-aeda-052b01e41e42.jpg
561225083_ccd9c15b-ef12-4b6a-bdbc-025c84d2496c.jpg
561225083_22206d1c-6f41-4c90-8376-f473c6718330.jpg
561225083_83dc02f2-b2e9-4233-83dc-9c39cb14aad6.jpg
561225083_7a7ba2d4-b9d2-45bc-9c06-3de6871ceb49.jpg
561225083_1d0f3710-5007-4ef8-980a-efd3f0b5c40c.jpg
561225083_faf72763-11d4-4f7c-aac7-65a7e113f436.jpg
561225083_b1cf5153-3acc-4dbd-9668-2b6d3480002e.jpg
561225083_b7970ad5-8090-427a-8d5b-1c0814d8d9d0.jpg
561225083_ee49cb10-9730-417f-b6aa-74f07d3e3032.jpg
561225083_2cbd95ff-f6a5-409f-beed-84b48b4cf657.jpg
561225083_eb89356a-5737-4474-8071-1d4efedc030f.jpg
561225083_a0ea7df9-cd8a-4796-873f-5ea03b60724e.jpg
561225083_208a35fc-2837-4c05-a2e7-23c935146119.jpg
561225083_fb4e9e7d-2da3-4151-ade1-c9ddcfa8d21f.jpg
561225083_c6c9ef16-f19b-4755-af01-b2724aa3949e.jpg
561225083_fd43cdac-4240-400e-9df3-19a694d6796b.jpg
561225083_6493b711-e69c-430f-81b5-2240c136197d.jpg
561225083_bbe554e0-fbd6-41a8-8e44-8c2fbd191fad.jpg
561225083_81812b51-5993-4ad1-89b6-916b18e05ee8.jpg
561225083_a3a5a147-1cb5-4e2a-9926-795a332cdd8f.jpg
561225083_9205dffa-c46b-4c72-b0fc-c95717f604ac.jpg
561225083_da668641-2605-42ab-930e-30890014a8a4.jpg
561225083_f28a8aa9-3f1c-45d2-82dc-ae9f5bcd8ec5.jpg
561225083_0984ddb0-66cb-40bd-a67d-abcf6d7e2608.jpg
561225083_af705ef3-d51a-424d-b6c6-3359cd569999.jpg
561225083_52f102ee-af3f-459d-bfd3-7f4925961bac.jpg
561225083_76d1547f-5c99-476a-84a8-ced007ec3e61.jpg
561225083_440ae6e0-2334-4060-b195-338e3d05d631.jpg
561225083_3c6e65de-1cf2-49a8-aa45-eba63adcc05e.jpg
561225083_8c369b63-d2d9-4b27-bd4d-6e30bf9df797.jpg
561225083_200a999e-fb7d-4638-aacb-ef85669e2139.jpg
561225083_24c2e016-eebb-48b4-95c3-4aca04c2b09f.jpg
561225083_5085c018-4fbe-4ff1-b840-8f4466f8de07.jpg
561225083_aa5699c7-3300-41b3-af90-1c08b454c7ed.jpg
561225083_f687b9ab-91d3-410a-9f40-4f9a7da087da.jpg
561225083_595e647f-30bc-4b8f-bb1c-6b4d6b232ffd.jpg
561225083_e1dd14d2-810f-45aa-bd18-4076256dd561.jpg
561225083_8c9c4ecc-c784-4d69-9ee2-9a612772a014.jpg
561225083_76d8a635-dd48-428d-b371-984a872fb20a.jpg
561225083_427a9872-6b59-4857-9d56-5e9f3fd8fb5f.jpg
561225083_0cf92304-47ec-48b2-a9cd-5aade122215b.jpg
561225083_5e7678d0-3354-4075-8b46-e00efc225772.jpg
561225083_86e712f0-5fbd-4442-8cc0-10422a358cb4.jpg
561225083_f5f111bd-e3bd-4a5d-9380-8d7912362235.jpg
561225083_24ac5855-c6ea-49a5-82a9-59dbb79cfce1.jpg
561225083_e8922b7e-8494-4da0-96e6-570d48766d27.jpg
561225083_c33f2f99-ff83-4c69-8dfa-696837667e9b.jpg
561225083_6804dcac-e81c-4dff-bf2d-2dd4ba25519d.jpg
561225083_1c15fd9d-591f-48d1-844a-376c5e8eb1dc.jpg
561225083_ec0cd780-32f3-44fd-89eb-2591900158ed.jpg
561225083_aac89447-96cb-4d1c-8fe7-51523247e786.jpg
561225083_d2d415d1-4a69-47bf-8115-68d07140b7c2.jpg
561225083_50a7eccd-8a07-4138-bb58-33dd87375ce3.jpg
561225083_20f5109d-2d3b-4e3c-aaf9-d7d71e04c0cc.jpg
561225083_f1273177-64c7-4f3e-8978-7741a85208a1.jpg
561225083_c893df0b-e800-4a8b-a1cc-fdbc0eae5c1c.jpg
561225083_3622946a-fbe2-4049-b301-bcd19f5289d7.jpg

Overview

ID
3518193
Type
Single Family Residence
Parking
No
Beds
3
Baths
2
Sqft
2090
Build Year
2001
Purpose
For Sale
Lot Size
0.13 acres
HOA
$55/mo

About This Listing

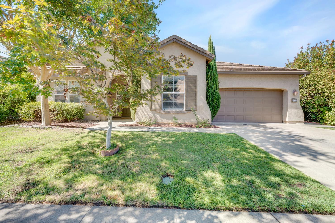
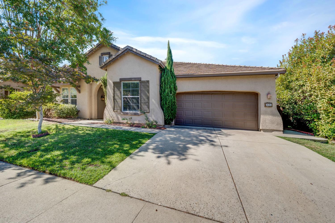
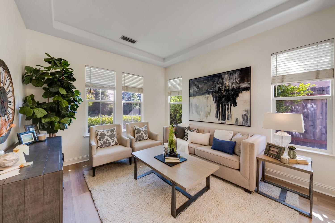
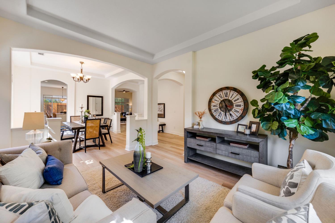
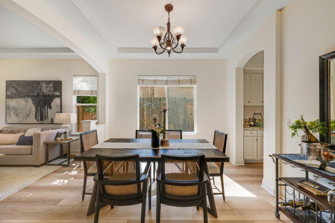
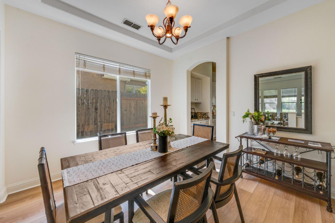
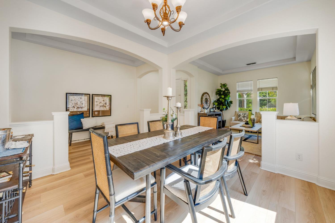
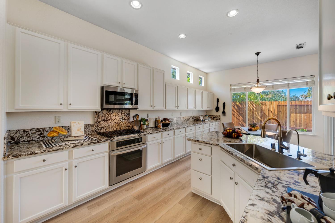
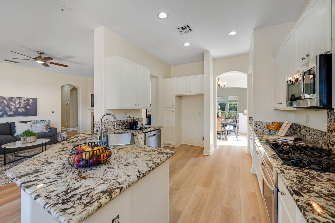
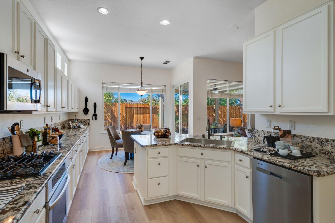
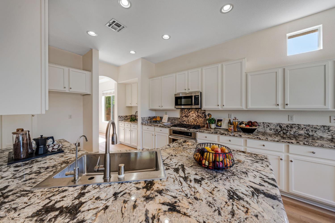
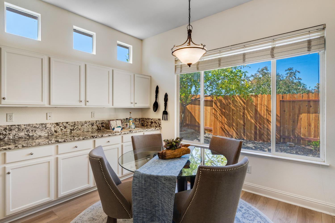
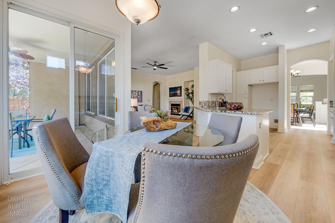
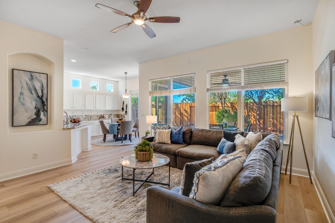
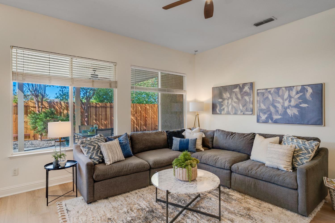
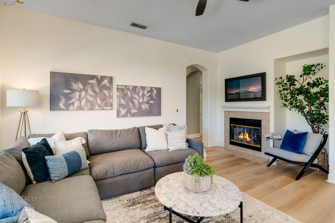
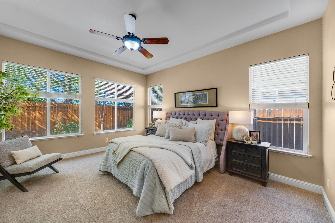
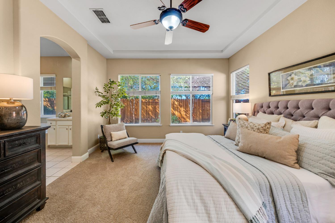
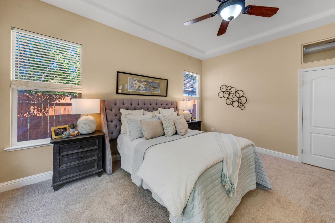
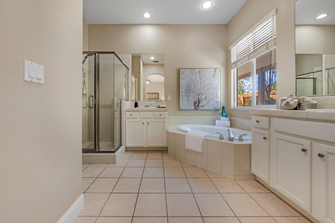
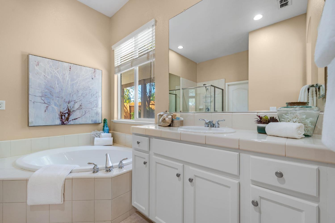
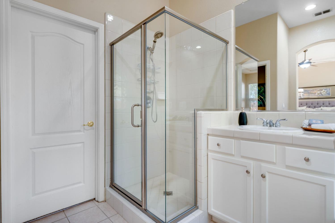
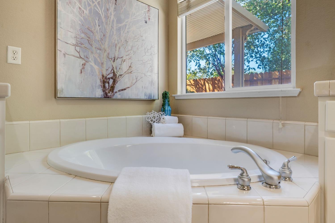
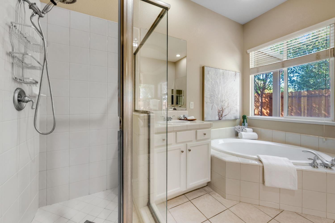
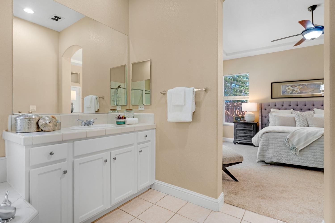
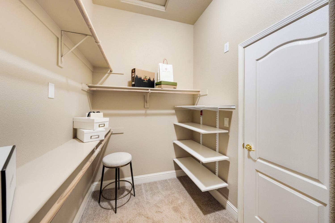
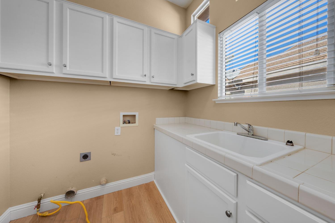
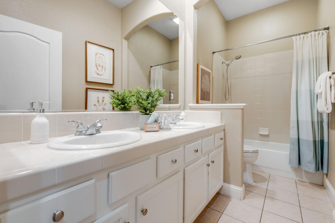
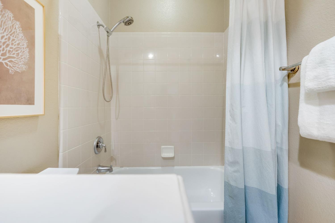
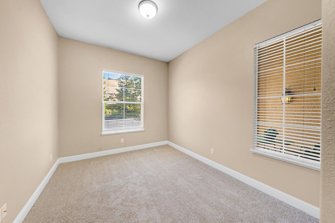
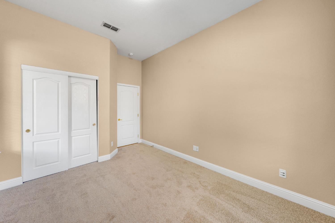
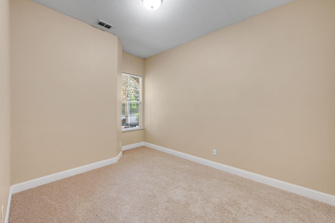
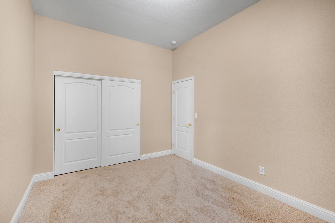
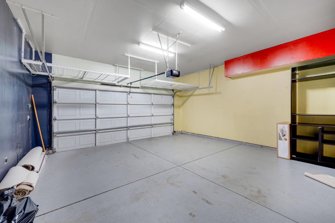
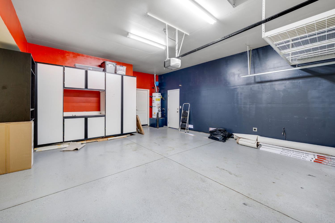
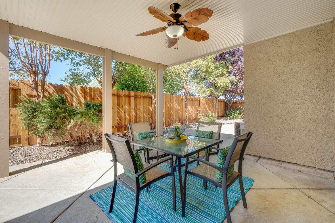
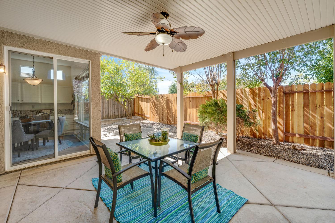
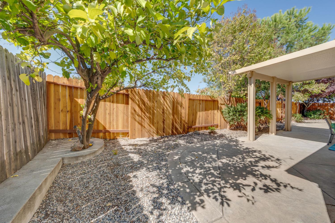
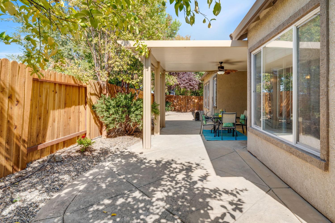
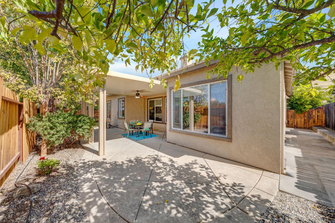
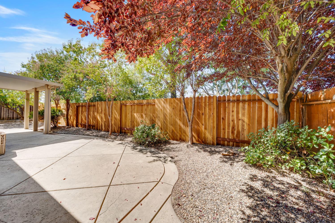
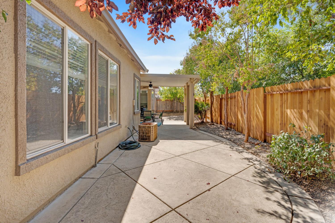
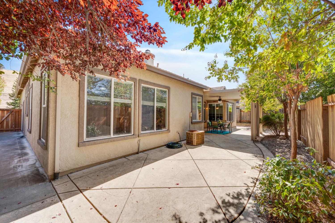
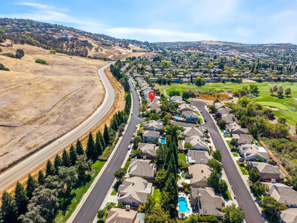
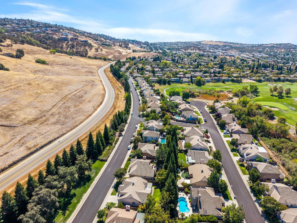
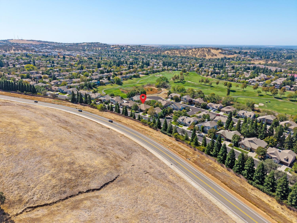
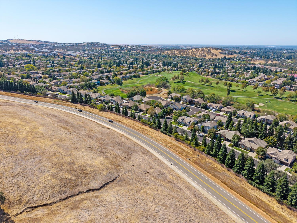
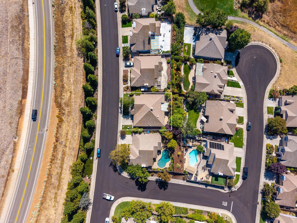
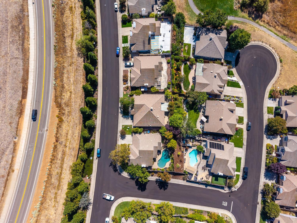
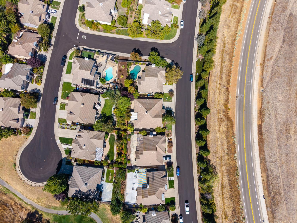
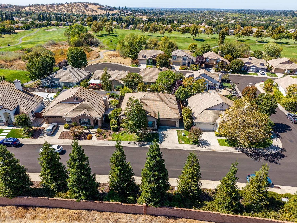
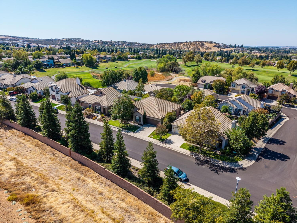
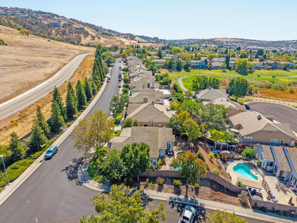
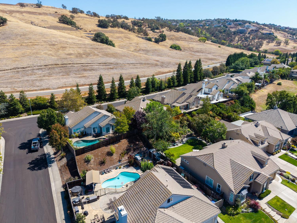
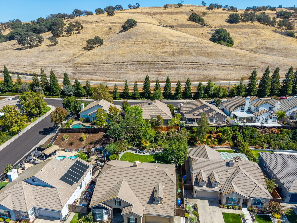
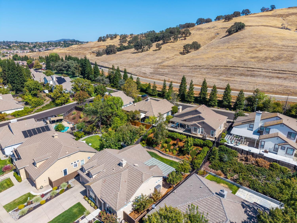
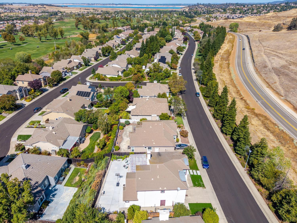
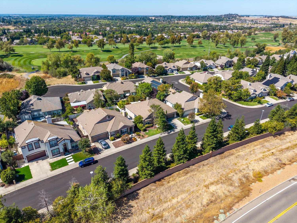
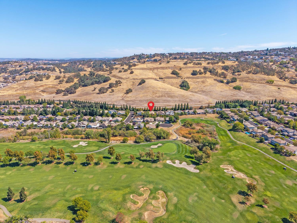
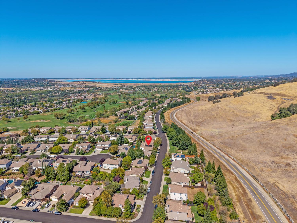
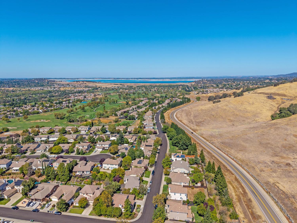
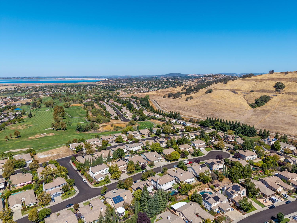
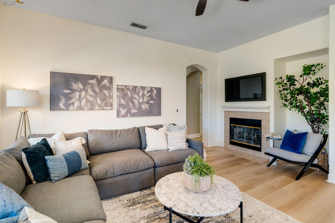
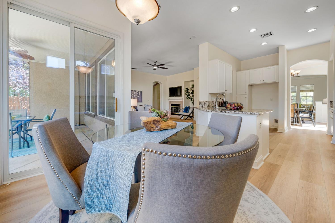
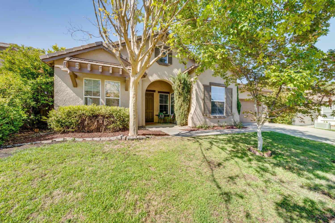
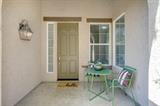
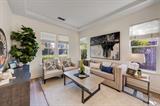
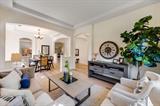
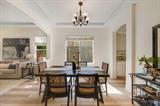
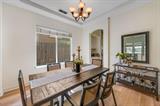
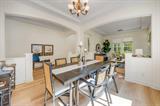
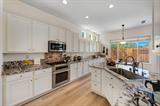
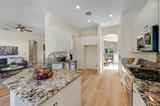
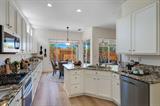
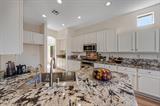
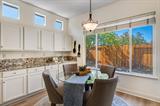
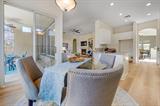
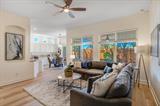
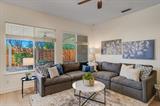
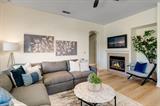
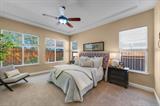
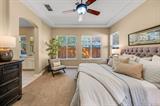
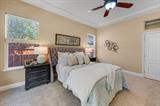
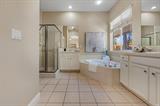
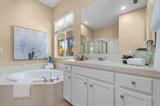
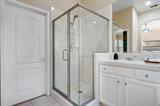
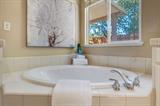
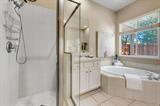
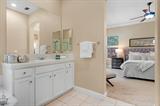
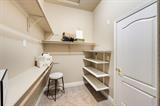
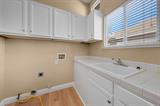
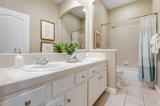
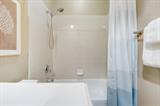
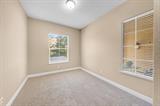
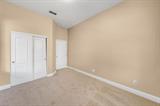
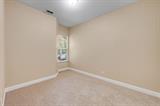
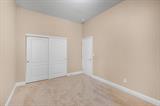
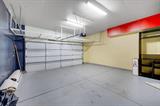
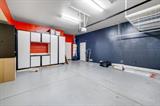
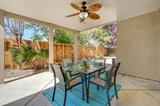
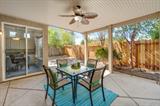
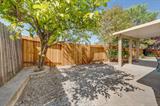
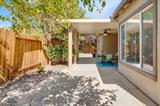
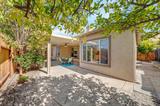
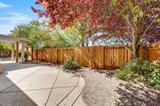
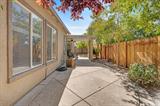
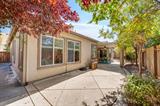
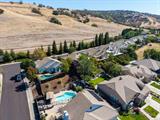
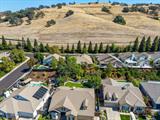
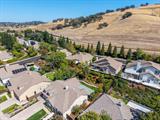
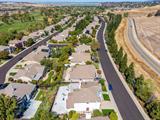
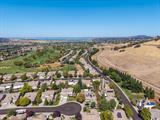
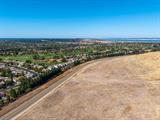
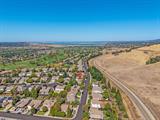
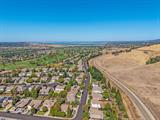
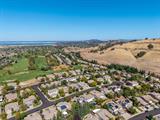
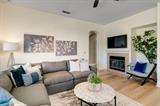
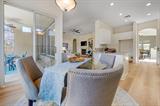
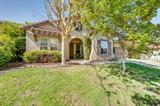
Bright, spacious and beautifully refreshed single-story home in desirable Empire Ranch! This 3-bedroom, 2-bath home offers a welcoming floor plan with separate living, family and dining rooms, fresh light paint, new LVP flooring throughout the main living areas and new carpet in the bedrooms. At the heart of the home is a large, light-filled kitchen with granite countertops, stainless steel appliances, abundant cabinetry and plenty of workspace. The kitchen opens to the family room, creating an easy gathering space with a cozy fireplace and lots of natural light. The spacious primary suite features a walk-in closet and private bath with dual sinks, soaking tub and separate shower. High ceilings and plentiful windows add to the home’s bright, open feel, while the indoor laundry room and attached two-car garage provide everyday convenience. Step outside to a low-maintenance backyard with a large covered patio offering plenty of room for relaxing, dining and entertaining outdoors. Clean, bright and move-in ready, with fresh finishes and a versatile single-story floor plan in one of Folsom’s most desirable neighborhoods! SEE OUR HD VIDEO

Last checked: 39 minutes ago
Listing updated: September 17, 2026, 10:00 pm
Listed By: Trudy J Hoekstra, Hoekstra Real Estate
Source: MLS Metrolist, MLS#:226117239

Map Location

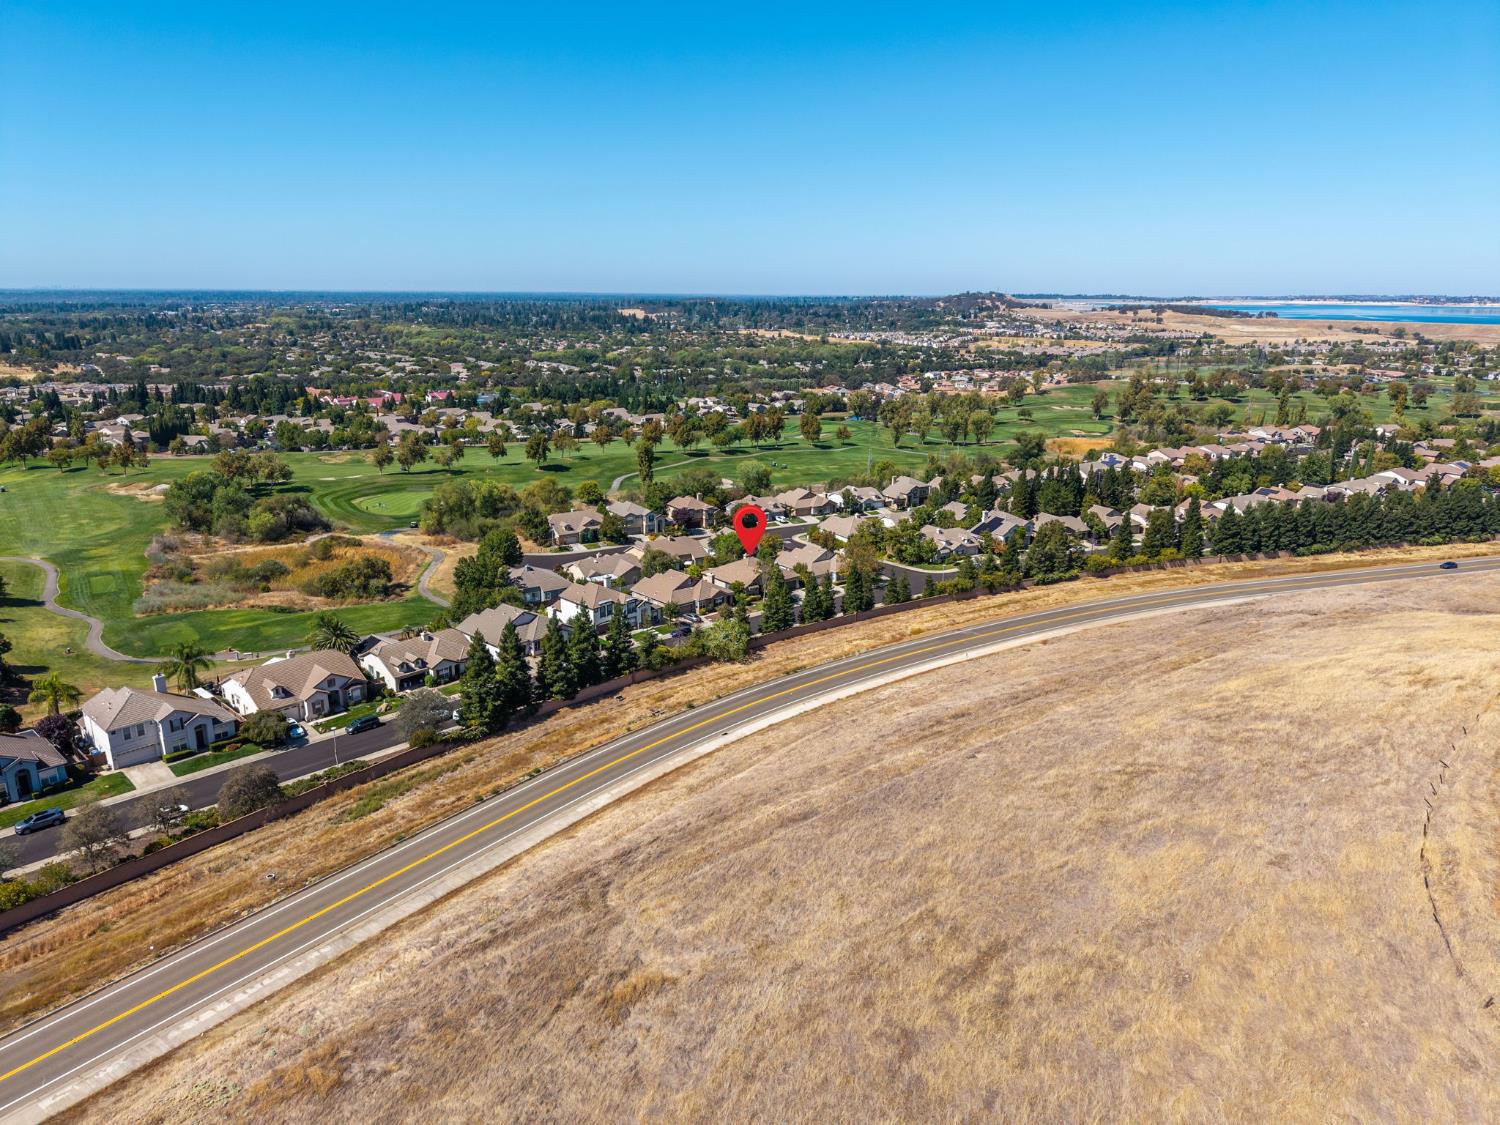
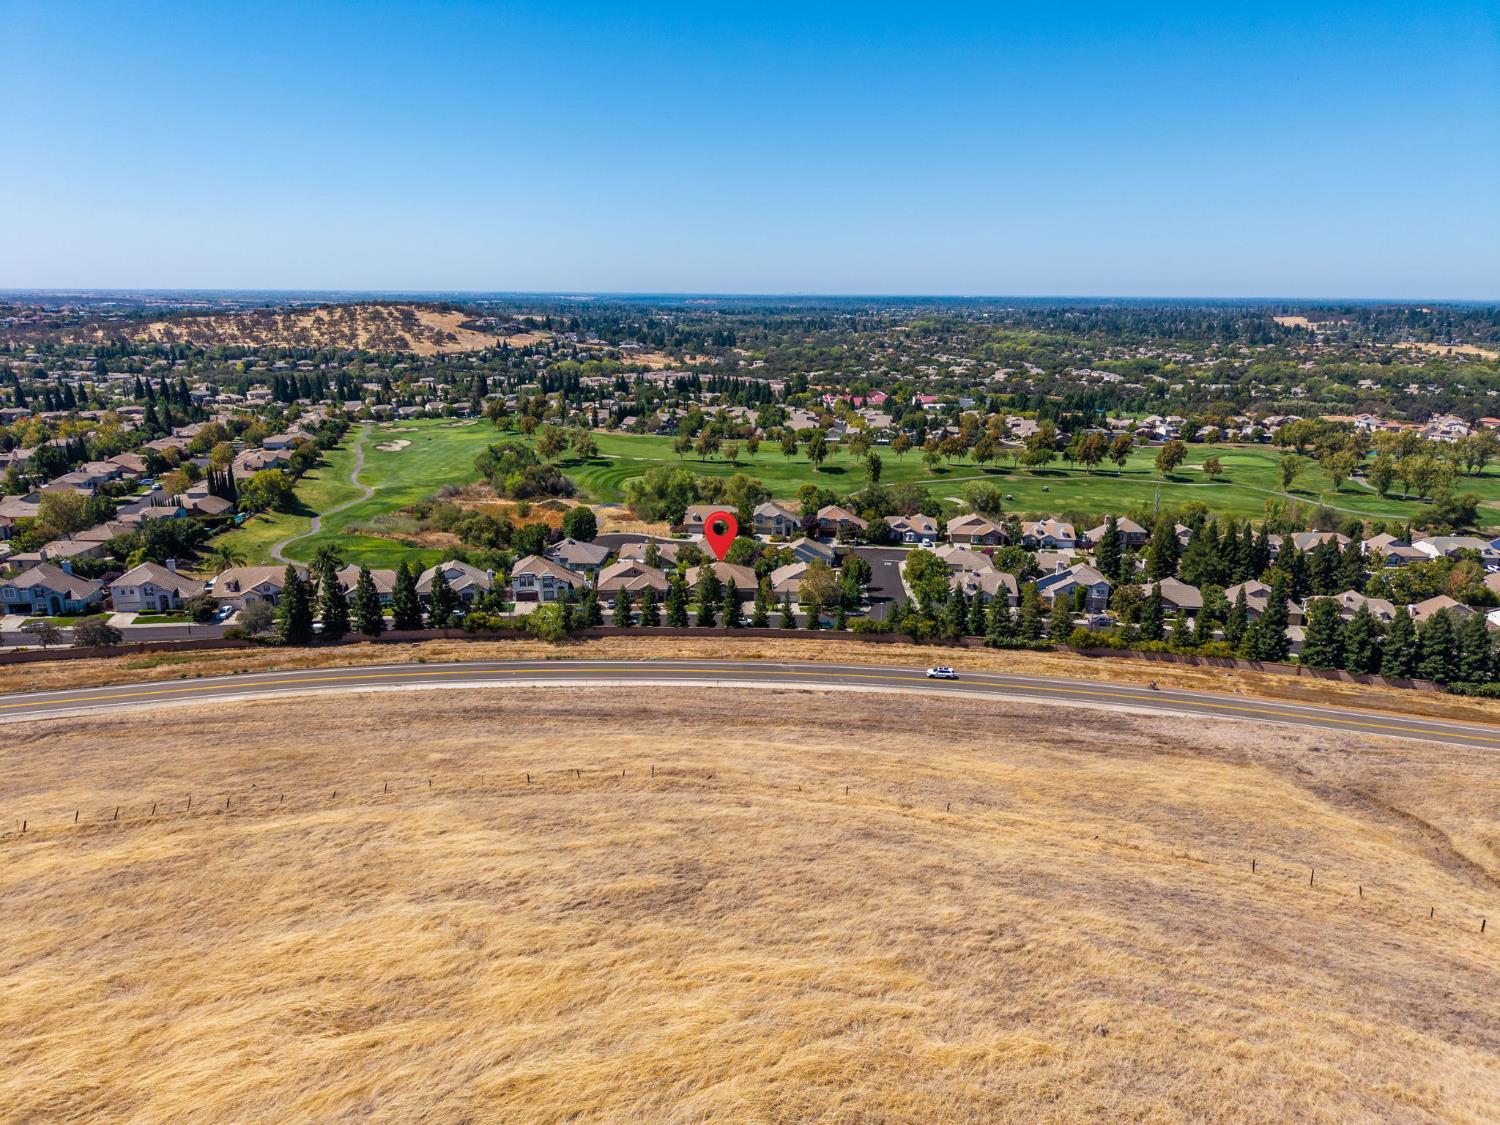
1125 Galston Drive,95630,Folsom,Sacramento,CA

Walk Score

All data, photos, visualizations, and information regarding a property, including the property’s compliance with state and local legal requirements and all measurements and calculations of area, have been obtained from various sources, and may include such material that has been generated by use of artificial intelligence. Such information and material have not been and will not be verified for accuracy by the listing broker or the multiple listing service, and are not guaranteed as complete, accurate or reliable. Such information and material should be independently reviewed and verified for accuracy. This information and material are intended for the personal use of consumers and may not be used for any purpose other than to identify prospective properties consumers may be interested in purchasing.

MetroList CA data Last Updated: September 17, 2026, 10:00 pm
Data Source: SACM
Metrolist True Source LogoMetroList Services, Inc. Copyright © 2025

