





For Sale
New

1019 Shoreline Drive, San Mateo, CA 94404

$849,000(Negotiable)
561225407_09949c58-3297-44a0-b270-bf517aab1a1c.jpg
561225407_0da78204-4d0f-43d1-9c24-abc9db9ffb1f.jpg
561225407_221de8e0-333c-401d-a2c7-9706c302d0e3.jpg
561225407_98c5d96e-2397-4b68-b949-3a22ef59e3ff.jpg
561225407_e5961484-2362-462a-a845-2c4c341e9859.jpg
561225407_21feca82-5cce-4bc5-b1ae-7810e3b0ccd6.jpg
561225407_2e176134-e119-4bef-9411-83abaa784a42.jpg
561225407_14d12514-ba57-449e-95cf-db75c44998c2.jpg
561225407_54674515-b76a-45e8-a9f6-25a7ba4711c9.jpg
561225407_ba801ee2-9be3-4d4f-9f16-6c91b88d0520.jpg
561225407_d431c9ac-2885-44f3-afe9-75ac61ba7f74.jpg
561225407_1bcc3860-ec0e-4dbd-a81f-15413e50f055.jpg
561225407_ad753c1a-97ca-4d29-a678-fff8e9eb1760.jpg
561225407_c6820bed-1469-4adb-84e3-33d3ba7a6c2c.jpg
561225407_93eb9653-c2a9-40ce-81fe-8c5e2b69dd45.jpg
561225407_4c2ab231-1ea8-4c7b-b7f8-1e78caebc7b8.jpg
561225407_9d52322c-9d8b-4d74-8d96-2c8e013280d5.jpg
561225407_f1b1a822-7d15-4491-bf62-fc1b8c7af3ed.jpg
561225407_87d29e3e-d287-4c0e-8dee-af8066b40423.jpg
561225407_c48fdc46-0da6-4edb-b704-5a2e892b6546.jpg
561225407_43c385c6-08e9-4ce3-9963-e56f6a10bbbe.jpg
561225407_ed1a51d1-e406-424f-9817-f766ebc2c7ec.jpg
561225407_a8f5a4dc-b05a-438a-9c31-b6776a99943f.jpg
561225407_b37dc968-8729-41f3-af91-e35be7976af1.jpg
561225407_ca342eb8-11ac-4352-9e74-2d3a4adb9fba.jpg
561225407_6e59574f-b3b8-47bc-b286-1d7bf99f4fe3.jpg
561225407_2a0ca58e-ee67-4f0c-8771-051896b1390e.jpg
561225407_ee8af405-bca8-4156-ad34-e4ed92039f0b.jpg
561225407_d296d0bc-841a-4a2f-b7ca-33b14126f25d.jpg
561225407_881d0c47-c399-442e-989a-3e6d76566e4e.jpg
561225407_81d77a1c-8761-47b9-a725-d22f6ff1ef0d.jpg
561225407_e0e04f6a-f88a-40fb-8dbc-442b4947fdc5.jpg
561225407_d4dcdd9a-0b74-464a-9128-1ac9318a79f3.jpg
561225407_a815f260-ec92-4920-b52f-95f1db499cca.jpg
561225407_98af8331-5902-4a15-b2f4-b71c18ab8b5f.jpg
561225407_2801a53f-aa07-489b-94d4-66b8daceb45e.jpg
561225407_21984311-6832-4a9f-85c9-7d3adb8d4d3e.jpg
561225407_d0f926e1-2f09-4eac-8055-374a5e49ef5b.jpg
561225407_23568213-6974-41bc-b2e3-064d43a5a795.jpg
561225407_7741aa4a-9d74-4c8e-a4d8-547843be2025.jpg
561225407_05f519ab-137a-4605-9f71-27b45714c8d6.jpg
561225407_9706c728-0932-4dec-be83-495fb9617def.jpg
561225407_c069eae5-7c09-4cd4-afa1-9667768aec05.jpg
561225407_2e0322e6-1edf-4261-91f1-b4c05e0bae73.jpg
561225407_5853d914-619a-4fd1-8960-28f353565901.jpg
561225407_9b21fe66-36bc-4a25-8e66-43b18fa07154.jpg
561225407_ef9923f2-3272-4bac-afb1-25e9be7b1e14.jpg
561225407_e047add1-b40f-4878-883d-f9b621828199.jpg
561225407_154b94d6-7d8e-4000-9449-8da92a4a71cf.jpg
561225407_1c90afe2-6132-434f-812a-09d01734ed53.jpg
561225407_472d1b72-4b9b-4572-ad3c-00b0469f5d40.jpg
561225407_9d15e2c0-1db1-415f-97db-3c6d2e24e445.jpg
561225407_33439e29-8f0c-446a-a3db-abd2f4d5a502.jpg
561225407_09949c58-3297-44a0-b270-bf517aab1a1c.jpg
561225407_0da78204-4d0f-43d1-9c24-abc9db9ffb1f.jpg
561225407_221de8e0-333c-401d-a2c7-9706c302d0e3.jpg
561225407_98c5d96e-2397-4b68-b949-3a22ef59e3ff.jpg
561225407_e5961484-2362-462a-a845-2c4c341e9859.jpg
561225407_21feca82-5cce-4bc5-b1ae-7810e3b0ccd6.jpg
561225407_2e176134-e119-4bef-9411-83abaa784a42.jpg
561225407_14d12514-ba57-449e-95cf-db75c44998c2.jpg
561225407_54674515-b76a-45e8-a9f6-25a7ba4711c9.jpg
561225407_ba801ee2-9be3-4d4f-9f16-6c91b88d0520.jpg
561225407_d431c9ac-2885-44f3-afe9-75ac61ba7f74.jpg
561225407_1bcc3860-ec0e-4dbd-a81f-15413e50f055.jpg
561225407_ad753c1a-97ca-4d29-a678-fff8e9eb1760.jpg
561225407_c6820bed-1469-4adb-84e3-33d3ba7a6c2c.jpg
561225407_93eb9653-c2a9-40ce-81fe-8c5e2b69dd45.jpg
561225407_4c2ab231-1ea8-4c7b-b7f8-1e78caebc7b8.jpg
561225407_9d52322c-9d8b-4d74-8d96-2c8e013280d5.jpg
561225407_f1b1a822-7d15-4491-bf62-fc1b8c7af3ed.jpg
561225407_87d29e3e-d287-4c0e-8dee-af8066b40423.jpg
561225407_c48fdc46-0da6-4edb-b704-5a2e892b6546.jpg
561225407_43c385c6-08e9-4ce3-9963-e56f6a10bbbe.jpg
561225407_ed1a51d1-e406-424f-9817-f766ebc2c7ec.jpg
561225407_a8f5a4dc-b05a-438a-9c31-b6776a99943f.jpg
561225407_b37dc968-8729-41f3-af91-e35be7976af1.jpg
561225407_ca342eb8-11ac-4352-9e74-2d3a4adb9fba.jpg
561225407_6e59574f-b3b8-47bc-b286-1d7bf99f4fe3.jpg
561225407_2a0ca58e-ee67-4f0c-8771-051896b1390e.jpg
561225407_ee8af405-bca8-4156-ad34-e4ed92039f0b.jpg
561225407_d296d0bc-841a-4a2f-b7ca-33b14126f25d.jpg
561225407_881d0c47-c399-442e-989a-3e6d76566e4e.jpg
561225407_81d77a1c-8761-47b9-a725-d22f6ff1ef0d.jpg
561225407_e0e04f6a-f88a-40fb-8dbc-442b4947fdc5.jpg
561225407_d4dcdd9a-0b74-464a-9128-1ac9318a79f3.jpg
561225407_a815f260-ec92-4920-b52f-95f1db499cca.jpg
561225407_98af8331-5902-4a15-b2f4-b71c18ab8b5f.jpg
561225407_2801a53f-aa07-489b-94d4-66b8daceb45e.jpg
561225407_21984311-6832-4a9f-85c9-7d3adb8d4d3e.jpg
561225407_d0f926e1-2f09-4eac-8055-374a5e49ef5b.jpg
561225407_23568213-6974-41bc-b2e3-064d43a5a795.jpg
561225407_7741aa4a-9d74-4c8e-a4d8-547843be2025.jpg
561225407_05f519ab-137a-4605-9f71-27b45714c8d6.jpg
561225407_9706c728-0932-4dec-be83-495fb9617def.jpg
561225407_c069eae5-7c09-4cd4-afa1-9667768aec05.jpg
561225407_2e0322e6-1edf-4261-91f1-b4c05e0bae73.jpg
561225407_5853d914-619a-4fd1-8960-28f353565901.jpg
561225407_9b21fe66-36bc-4a25-8e66-43b18fa07154.jpg
561225407_ef9923f2-3272-4bac-afb1-25e9be7b1e14.jpg
561225407_e047add1-b40f-4878-883d-f9b621828199.jpg
561225407_154b94d6-7d8e-4000-9449-8da92a4a71cf.jpg
561225407_1c90afe2-6132-434f-812a-09d01734ed53.jpg
561225407_472d1b72-4b9b-4572-ad3c-00b0469f5d40.jpg
561225407_9d15e2c0-1db1-415f-97db-3c6d2e24e445.jpg
561225407_33439e29-8f0c-446a-a3db-abd2f4d5a502.jpg

Overview

ID
3518248
Type
Condominium
Parking
Yes
Beds
1
Baths
2
Sqft
1150
Build Year
1979
Purpose
For Sale
Lot Size
2.77 acres
HOA
$1,065/mo

About This Listing

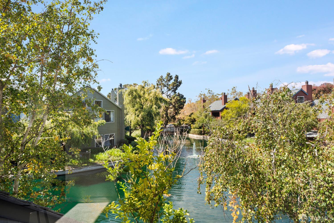
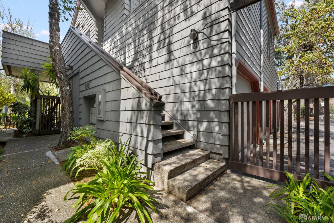
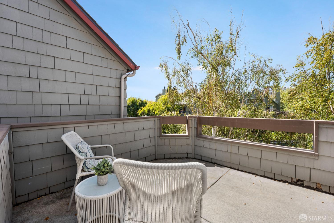
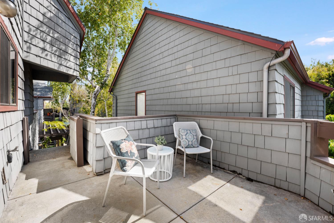
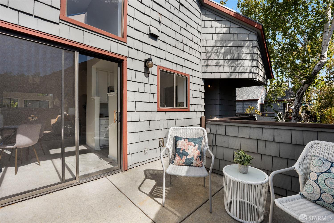
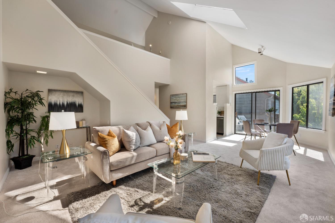
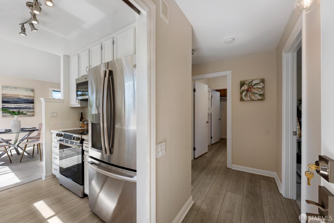
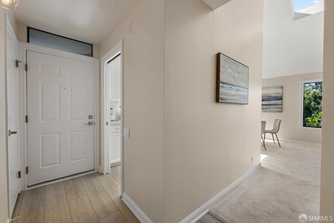
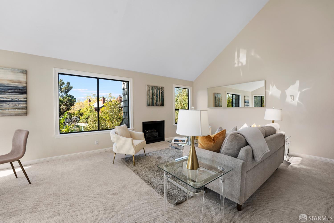
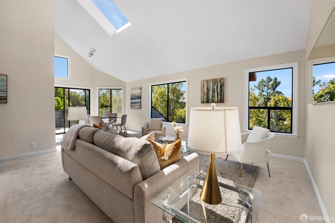
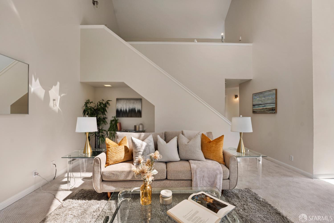
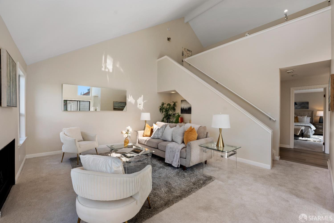
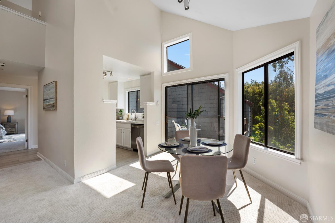
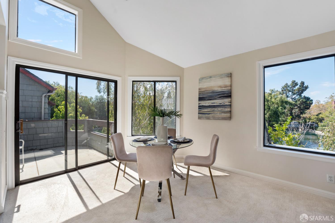
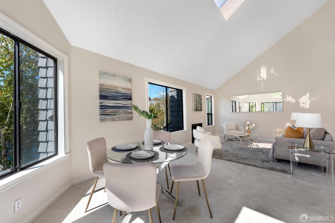
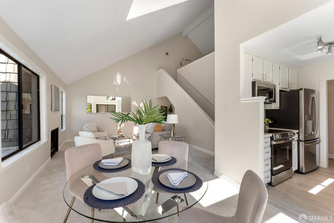
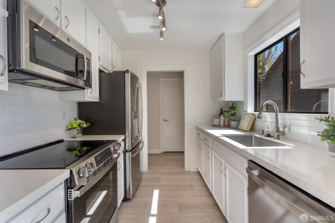
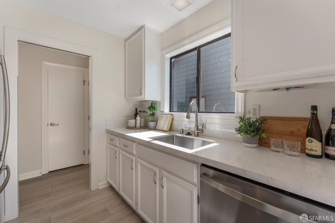
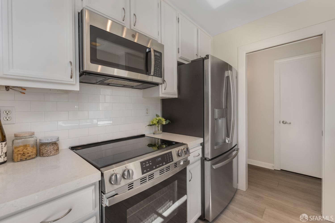
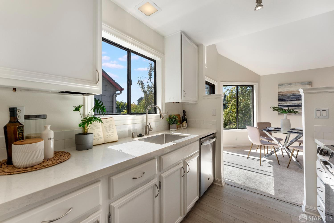
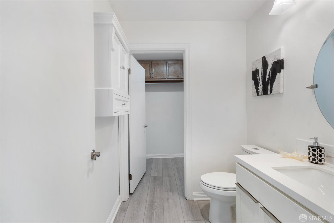
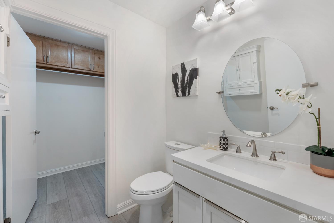
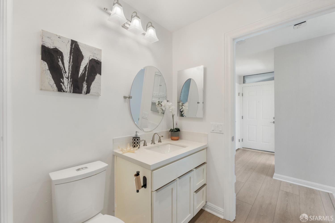
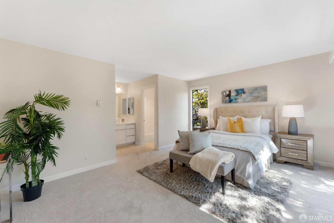
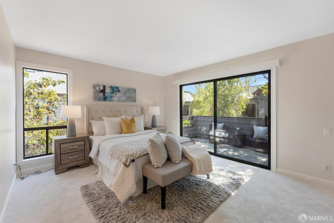
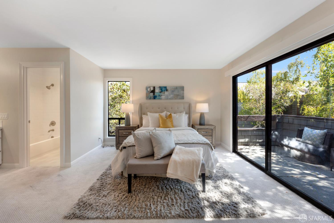
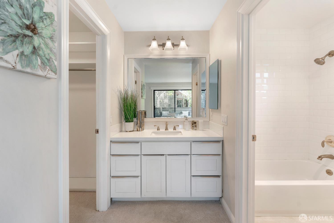
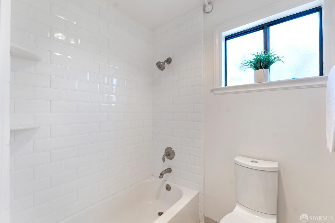
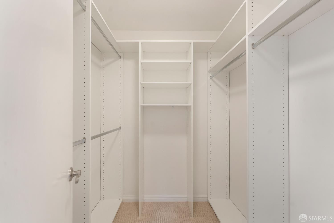
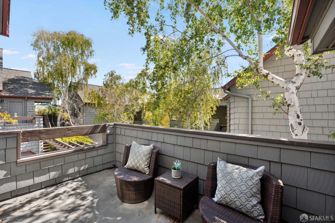
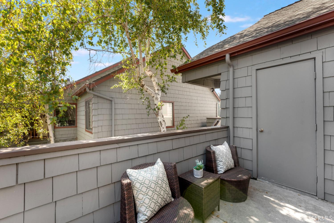
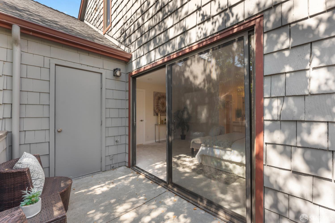
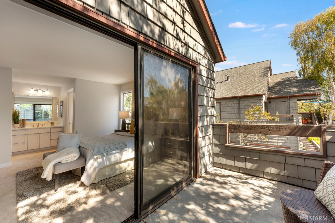
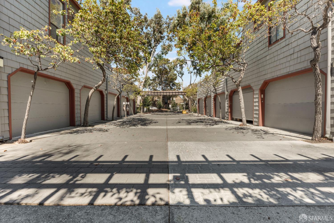
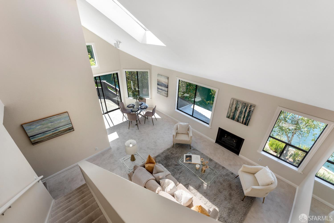
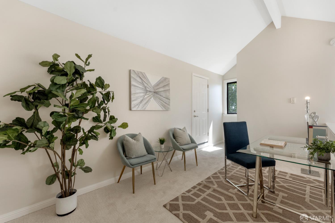
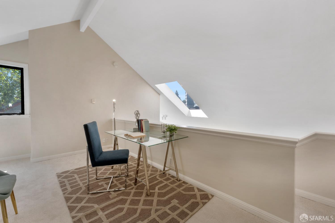
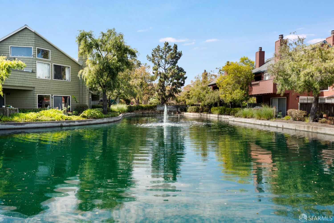
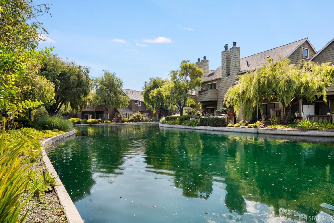
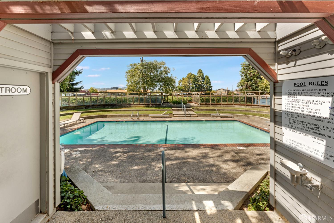
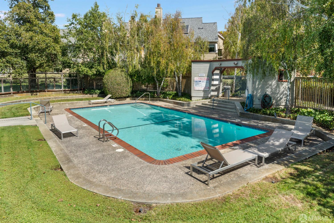
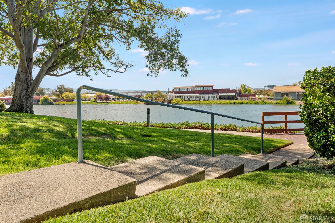
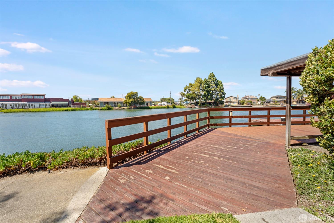
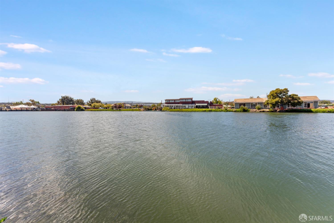
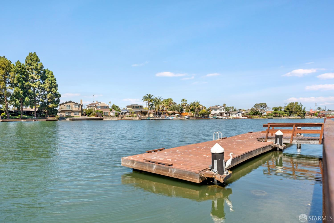
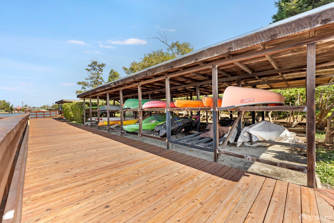
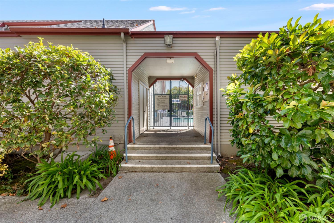
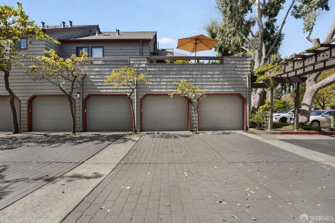
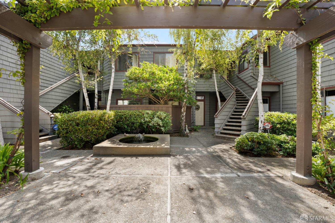
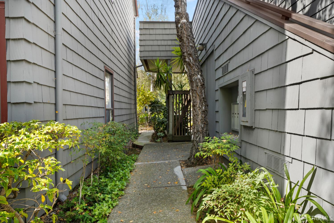
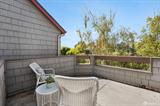
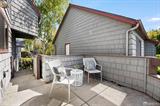
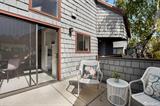
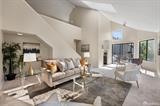
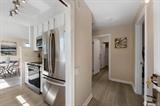
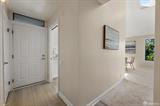
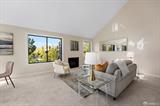
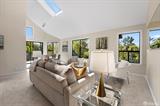
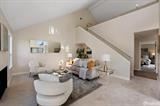
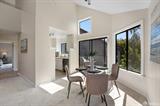
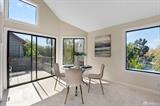
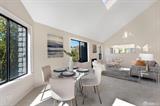
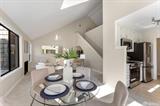
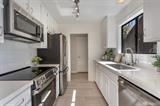
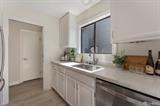
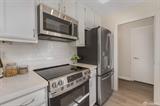
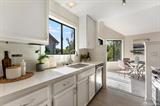
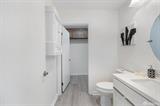
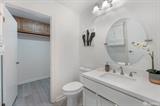
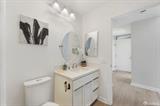
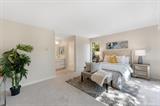
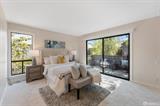
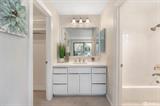
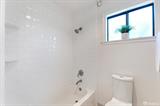
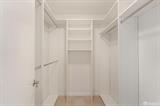
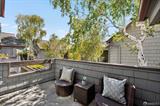
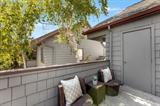
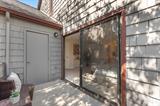
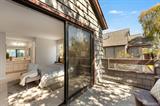
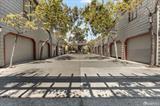
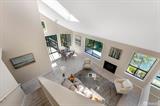
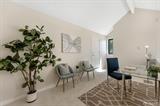
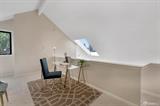
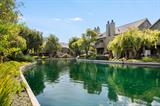
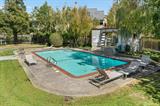
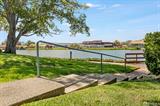
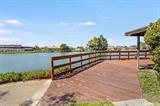
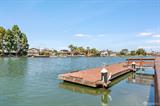
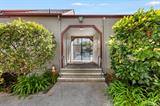
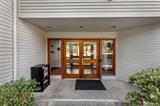
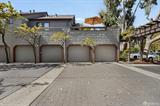
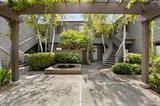
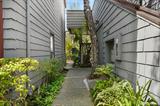
Welcome to a bright and inviting Harbortown residence where soaring vaulted ceilings, expansive windows, and abundant natural light create an open and airy feel. The spacious living room is anchored by a cozy fireplace and flows seamlessly into a sun-filled dining area with sliding doors opening to a private patio surrounded by mature trees and tranquil water viewsan ideal setting for morning coffee or relaxing at the end of the day. The refreshed kitchen features crisp white cabinetry, quartz-style countertops, subway tile backsplash, stainless steel appliances, and warm wood-look flooring. The generously sized bedroom offers its own private patio, while the bathroom features a spacious vanity and tiled tub/shower. A walk-in closet with built-in organizers provides excellent storage. Upstairs, a versatile loft adds valuable flexible spaceperfect for a home office, reading retreat, workout area, or guest space. With multiple private outdoor areas, beautiful natural surroundings, and a peaceful tree-lined setting, this home offers a wonderful blend of comfort and convenience, all within easy reach of shopping, dining, recreation, and major commute routes.

Last checked: 43 minutes ago
Listing updated: September 18, 2026, 2:14 am
Listed By: Vicky R Sala, Realty ONE Group Complete
Source: San Francisco MLS, MLS#:426163761

Map Location

1019 Shoreline Drive,94404,San Mateo,San Mateo,CA

Walk Score

All data, photos, visualizations, and information regarding a property, including the property’s compliance with state and local legal requirements and all measurements and calculations of area, have been obtained from various sources, and may include such material that has been generated by use of artificial intelligence. Such information and material have not been and will not be verified for accuracy by the listing broker or the multiple listing service, and are not guaranteed as complete, accurate or reliable. Such information and material should be independently reviewed and verified for accuracy. This information and material are intended for the personal use of consumers and may not be used for any purpose other than to identify prospective properties consumers may be interested in purchasing.

MetroList CA data Last Updated: September 18, 2026, 2:14 am
Data Source: SFAR
Metrolist True Source LogoMetroList Services, Inc. Copyright © 2025

