
For Sale
New

877 Candlewood Drive, El Dorado Hills, CA 95762

$1,199,900(Negotiable)
561218233_ceab4820-0378-47cf-a163-66308e8ae7e1.jpg
561218233_c0c5e973-4b47-4f4c-9316-71e6a2961abb.jpg
561218233_0320e75b-0748-4649-9c33-508f52eccf0d.jpg
561218233_4d45e480-a1cf-4348-8f98-806ae7d7681d.jpg
561218233_ab830dd8-ab94-4238-908d-a2ab791170a8.jpg
561218233_51f1cd8d-779b-41f7-b910-3b34628ac889.jpg
561218233_af2cc2e0-3843-4a85-a6e7-93988b23cd5d.jpg
561218233_f84498a9-b734-4739-ba73-413787ac0447.jpg
561218233_af5d6c31-0679-438a-819b-41414966be2a.jpg
561218233_3736c197-e997-4993-b3b3-52f61ce3c06a.jpg
561218233_02e1826d-ebd5-46df-aa9a-0794f9db2af7.jpg
561218233_cecc92b3-4f38-42d8-9432-7d52b8f1d80b.jpg
561218233_184fc9af-c1d0-4279-912b-8321892df25d.jpg
561218233_b59a5c7a-8fc0-4b8d-b37d-65249b2c1c84.jpg
561218233_0f7749c5-df54-421f-af80-ecb9bd825fd7.jpg
561218233_8b4f8946-771d-4687-9057-185c5bd8ea5a.jpg
561218233_635f30e2-97a7-4461-96e4-7dbd6d52807a.jpg
561218233_a52ea5d3-7a02-4878-ad81-c8dec2172df5.jpg
561218233_2e84c962-a484-4b3c-b00e-4dbdf9858a21.jpg
561218233_e4338b9a-8742-40e7-ab6f-d313dd806979.jpg
561218233_cc060348-77bc-4860-980d-c7f7eb4824eb.jpg
561218233_bfe39a06-36c0-4aad-98c4-10164bda77d6.jpg
561218233_8a281eec-705b-4e51-9209-30c8af626c7d.jpg
561218233_05cda257-8adb-4f96-b952-8f48313d4d2b.jpg
561218233_e02d57ca-de6d-4ade-a9c2-c92b0ad202b1.jpg
561218233_43275142-4792-4903-966d-905842c009b4.jpg
561218233_baeaa58e-1355-47b7-ae8b-3497f2faae6d.jpg
561218233_b2f49554-c6ff-4a9a-814a-3693f411e8f3.jpg
561218233_d721f2cd-2d72-472e-a1b6-7292dcb565e7.jpg
561218233_19c5f170-aae8-4bbb-945f-4c8557e9825e.jpg
561218233_0b81026f-5037-444c-93b5-caefaffe06ea.jpg
561218233_fe9fb93d-eadb-4367-a765-43ea790f234b.jpg
561218233_1c6f0aeb-89f9-4f18-a54d-0744875e2874.jpg
561218233_b5ee005d-6884-4124-9eea-8a0999e589df.jpg
561218233_9c05eec1-ab52-4674-87f6-df17d954c951.jpg
561218233_5f3139e7-152e-492c-8ee6-442cc3c5bc40.jpg
561218233_78f08e95-9b7d-48de-8a00-dc0cbcfbdf10.jpg
561218233_055d5100-1f59-4d4e-a9cb-9c5b6519ef61.jpg
561218233_525a1953-f737-4e1d-a3d8-bf3b0099f3f5.jpg
561218233_1a609b7d-e80b-4993-b540-325422f994db.jpg
561218233_60fb4f93-088b-408d-b4ae-60597cad2c14.jpg
561218233_b1f03727-20fc-46b7-97c4-667bf0299672.jpg
561218233_90256d63-e86f-484f-bb8e-7f99c49908d0.jpg
561218233_3d4e615a-7609-42ee-ab67-ddd55b692312.jpg
561218233_467c3f02-7378-4640-ae6e-edaa6ad49372.jpg
561218233_ceab4820-0378-47cf-a163-66308e8ae7e1.jpg
561218233_c0c5e973-4b47-4f4c-9316-71e6a2961abb.jpg
561218233_0320e75b-0748-4649-9c33-508f52eccf0d.jpg
561218233_4d45e480-a1cf-4348-8f98-806ae7d7681d.jpg
561218233_ab830dd8-ab94-4238-908d-a2ab791170a8.jpg
561218233_51f1cd8d-779b-41f7-b910-3b34628ac889.jpg
561218233_af2cc2e0-3843-4a85-a6e7-93988b23cd5d.jpg
561218233_f84498a9-b734-4739-ba73-413787ac0447.jpg
561218233_af5d6c31-0679-438a-819b-41414966be2a.jpg
561218233_3736c197-e997-4993-b3b3-52f61ce3c06a.jpg
561218233_02e1826d-ebd5-46df-aa9a-0794f9db2af7.jpg
561218233_cecc92b3-4f38-42d8-9432-7d52b8f1d80b.jpg
561218233_184fc9af-c1d0-4279-912b-8321892df25d.jpg
561218233_b59a5c7a-8fc0-4b8d-b37d-65249b2c1c84.jpg
561218233_0f7749c5-df54-421f-af80-ecb9bd825fd7.jpg
561218233_8b4f8946-771d-4687-9057-185c5bd8ea5a.jpg
561218233_635f30e2-97a7-4461-96e4-7dbd6d52807a.jpg
561218233_a52ea5d3-7a02-4878-ad81-c8dec2172df5.jpg
561218233_2e84c962-a484-4b3c-b00e-4dbdf9858a21.jpg
561218233_e4338b9a-8742-40e7-ab6f-d313dd806979.jpg
561218233_cc060348-77bc-4860-980d-c7f7eb4824eb.jpg
561218233_bfe39a06-36c0-4aad-98c4-10164bda77d6.jpg
561218233_8a281eec-705b-4e51-9209-30c8af626c7d.jpg
561218233_05cda257-8adb-4f96-b952-8f48313d4d2b.jpg
561218233_e02d57ca-de6d-4ade-a9c2-c92b0ad202b1.jpg
561218233_43275142-4792-4903-966d-905842c009b4.jpg
561218233_baeaa58e-1355-47b7-ae8b-3497f2faae6d.jpg
561218233_b2f49554-c6ff-4a9a-814a-3693f411e8f3.jpg
561218233_d721f2cd-2d72-472e-a1b6-7292dcb565e7.jpg
561218233_19c5f170-aae8-4bbb-945f-4c8557e9825e.jpg
561218233_0b81026f-5037-444c-93b5-caefaffe06ea.jpg
561218233_fe9fb93d-eadb-4367-a765-43ea790f234b.jpg
561218233_1c6f0aeb-89f9-4f18-a54d-0744875e2874.jpg
561218233_b5ee005d-6884-4124-9eea-8a0999e589df.jpg
561218233_9c05eec1-ab52-4674-87f6-df17d954c951.jpg
561218233_5f3139e7-152e-492c-8ee6-442cc3c5bc40.jpg
561218233_78f08e95-9b7d-48de-8a00-dc0cbcfbdf10.jpg
561218233_055d5100-1f59-4d4e-a9cb-9c5b6519ef61.jpg
561218233_525a1953-f737-4e1d-a3d8-bf3b0099f3f5.jpg
561218233_1a609b7d-e80b-4993-b540-325422f994db.jpg
561218233_60fb4f93-088b-408d-b4ae-60597cad2c14.jpg
561218233_b1f03727-20fc-46b7-97c4-667bf0299672.jpg
561218233_90256d63-e86f-484f-bb8e-7f99c49908d0.jpg
561218233_3d4e615a-7609-42ee-ab67-ddd55b692312.jpg
561218233_467c3f02-7378-4640-ae6e-edaa6ad49372.jpg

Overview

ID
3518275
Type
Single Family Residence
Parking
No
Beds
3
Baths
4
Sqft
3248
Build Year
2015
Purpose
For Sale
Lot Size
0.29 acres
HOA
$207/mo

About This Listing

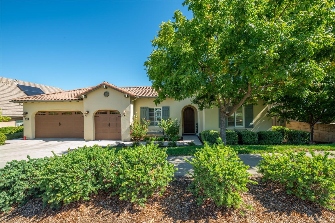
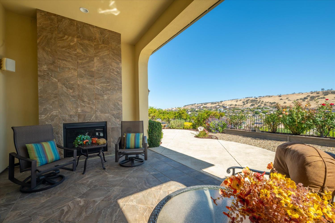
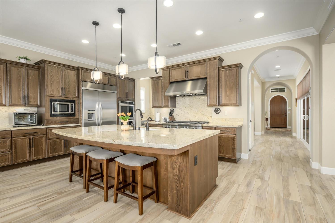
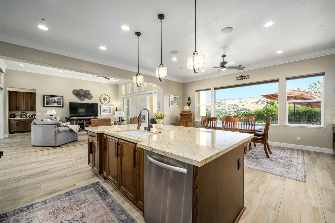
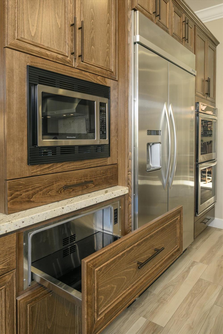
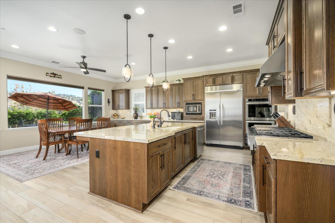
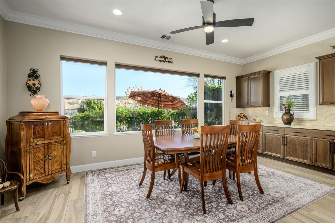
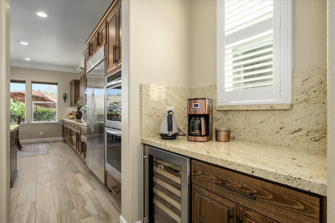
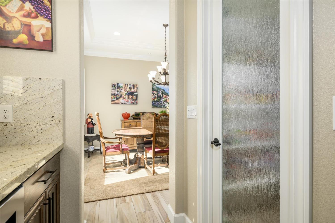
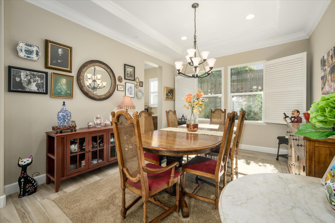
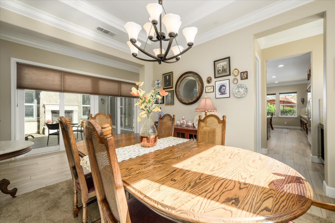
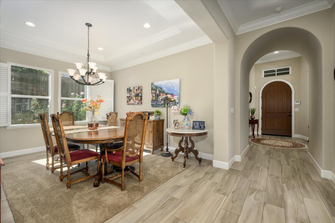
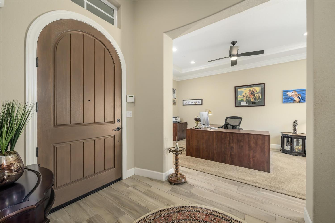
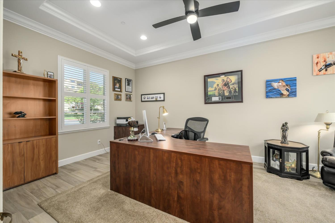
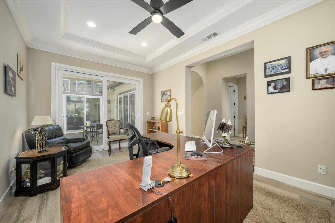
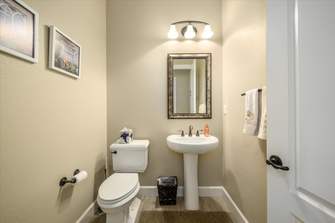
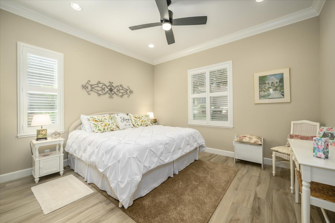
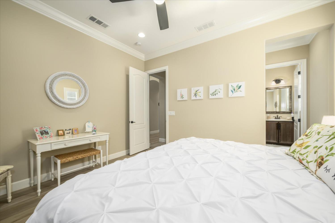
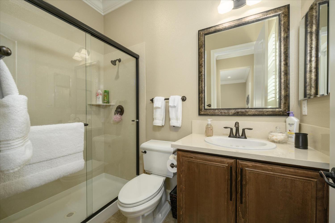
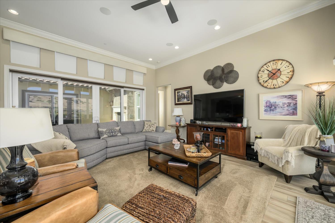
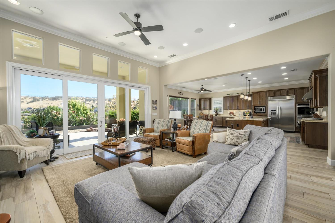
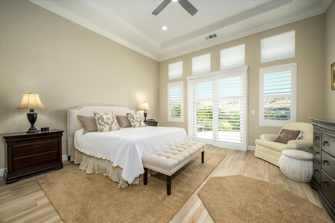
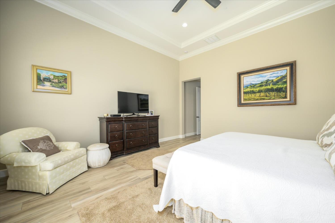
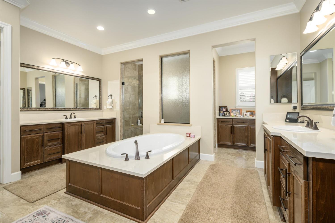
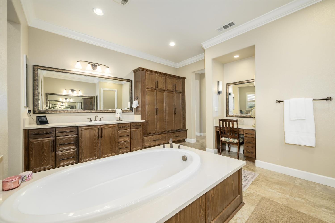
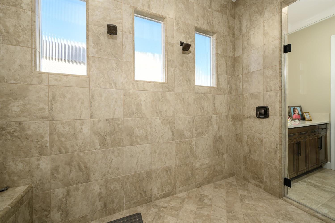
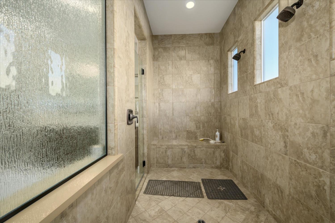
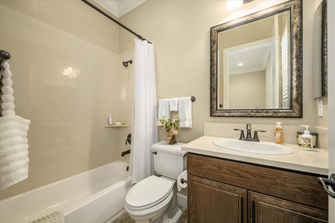
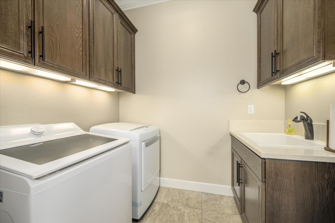
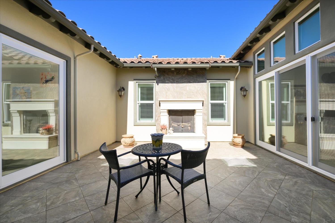
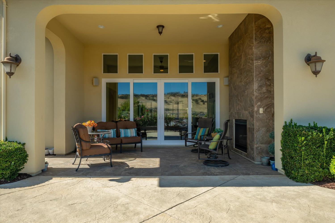
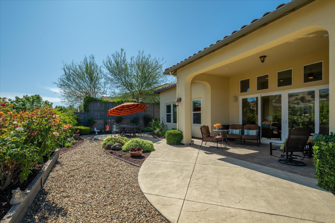
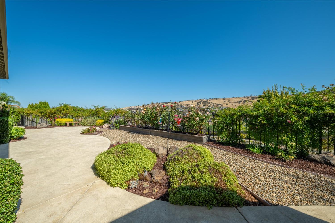
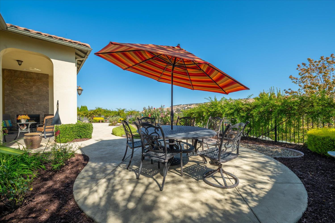
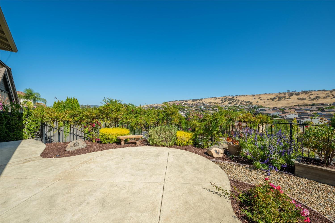
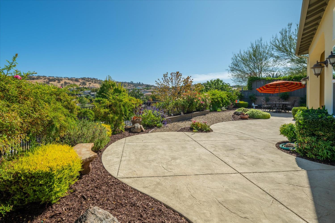
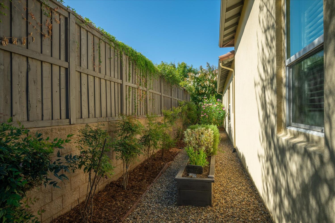
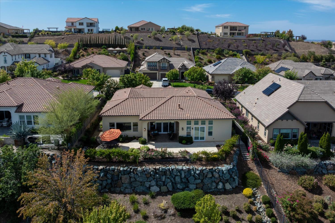
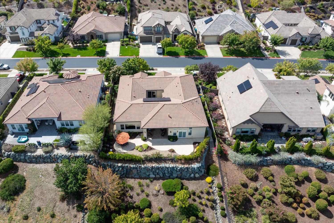
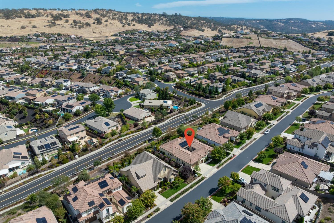
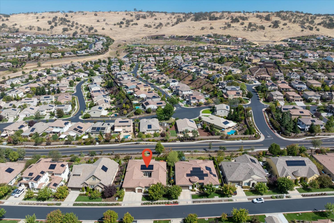
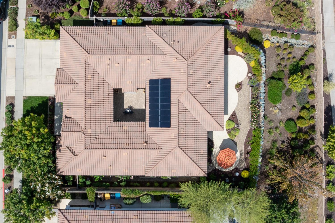
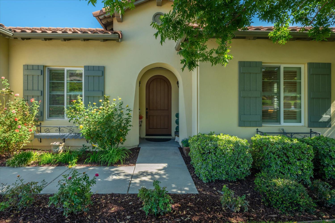
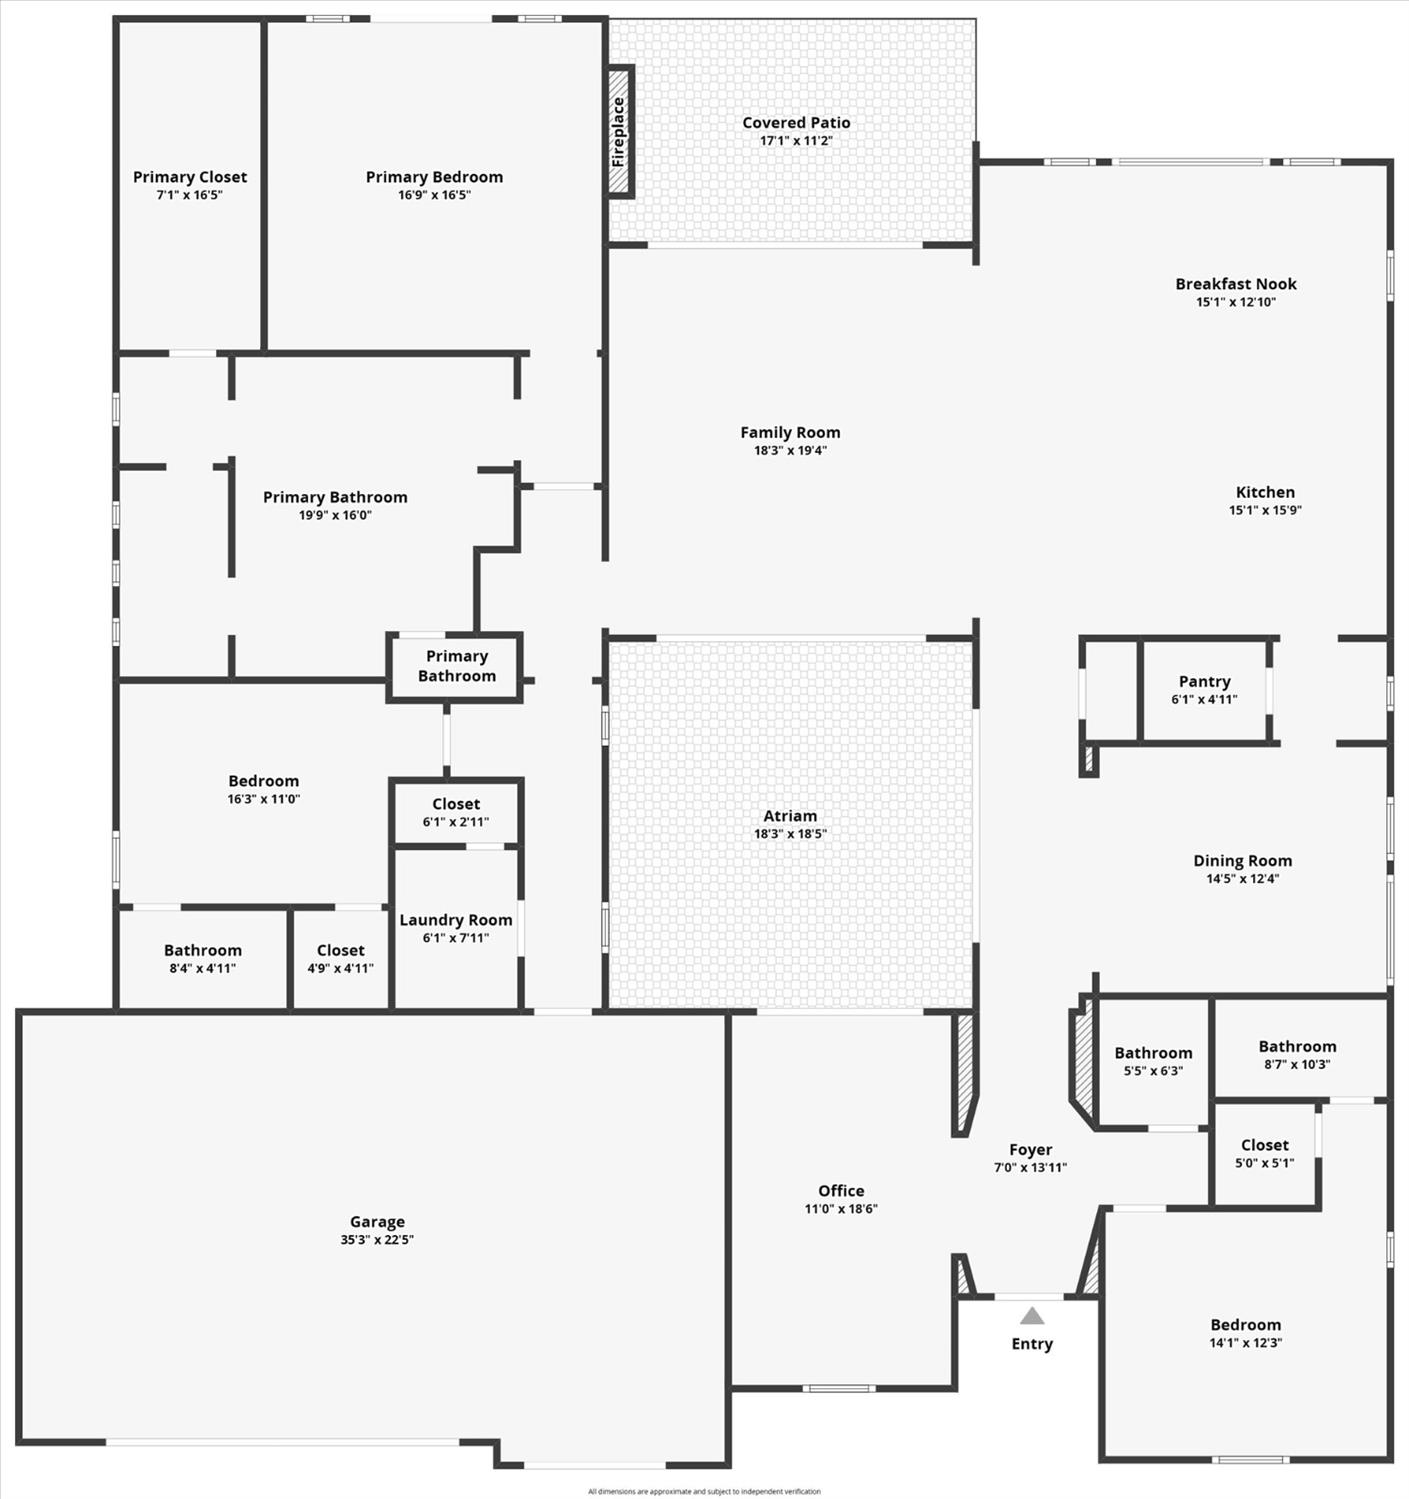
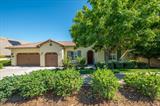
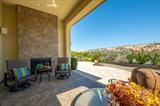
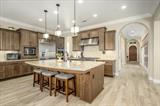
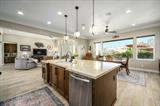
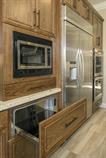
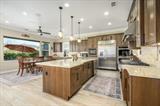
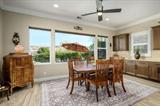
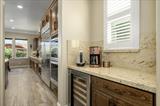
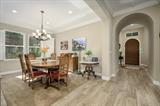
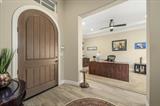
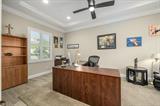
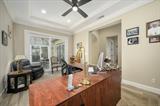
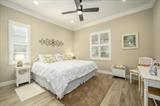
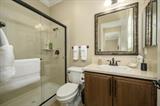
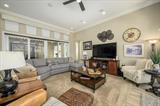
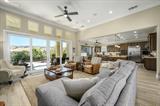
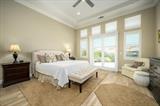
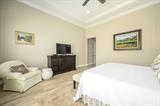
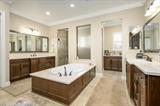
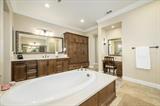
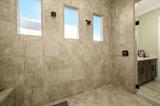
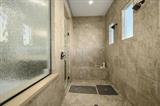
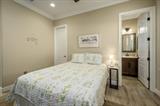
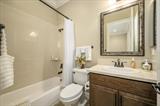
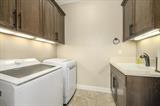
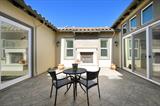
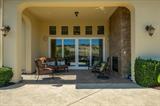
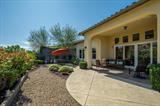
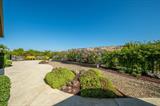
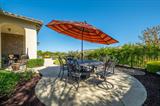
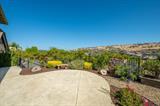
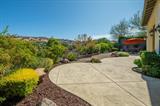
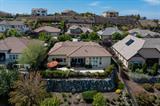
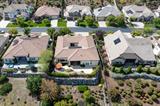
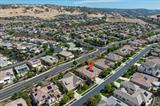
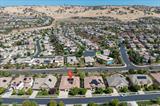
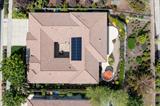
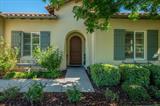
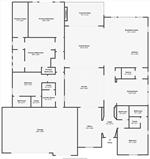
Blackstone’s finest single-story floor plan is now available in gated Laurelton. This home has room where you want it – with generous living & entertaining spaces. The floor plan was designed around two inviting outdoor spaces. At the center of the home, you’ll find a private courtyard with a fireplace, creating your own special retreat that feels like you’ve been transported to Italy. This feature brings in natural light to the home & creates a charming spot for morning coffee or a dinner al fresco. The backyard also offers a covered patio with fireplace, overlooking the foothills & Blackstone valley. Inside, custom cabinetry, crown molding, granite counters all add to the home’s elevated feel. The chef will love cooking in this gourmet kitchen with stainless steel appliances; built-in gas cooktop, 48” built-in refrigerator, double ovens, wine fridge, warming drawer, walk-in & butler’s pantry. The primary suite is just as luxurious with soaring ceilings & patio access. Stepping into the primary bath is like walking into your private spa. Relax in the soaking tub or the over-sized shower with dual shower heads. Owned solar & a location in a Firewise community add to the value of this home. Laurelton is one of Blackstone’s more distinctive enclaves, known for its larger luxury homes, architectural details & this home lives up to the reputation. Residents also enjoy The Clubhouse with 3 pools, a spa, fitness center, gathering spaces, & community activities plus nearby trails.

Last checked: 1 hour ago
Listing updated: September 18, 2026, 7:20 am
Listed By: Karen Catania, Windermere Signature Properties Cameron Park/Placerville | Paul Catania, Windermere Signature Properties Cameron Park/Placerville
Source: MLS Metrolist, MLS#:226111484

Map Location

877 Candlewood Drive,95762,El Dorado Hills,El Dorado,CA

Walk Score

All data, photos, visualizations, and information regarding a property, including the property’s compliance with state and local legal requirements and all measurements and calculations of area, have been obtained from various sources, and may include such material that has been generated by use of artificial intelligence. Such information and material have not been and will not be verified for accuracy by the listing broker or the multiple listing service, and are not guaranteed as complete, accurate or reliable. Such information and material should be independently reviewed and verified for accuracy. This information and material are intended for the personal use of consumers and may not be used for any purpose other than to identify prospective properties consumers may be interested in purchasing.

MetroList CA data Last Updated: September 18, 2026, 7:20 am
Data Source: SACM
Metrolist True Source LogoMetroList Services, Inc. Copyright © 2025

