
For Sale
New

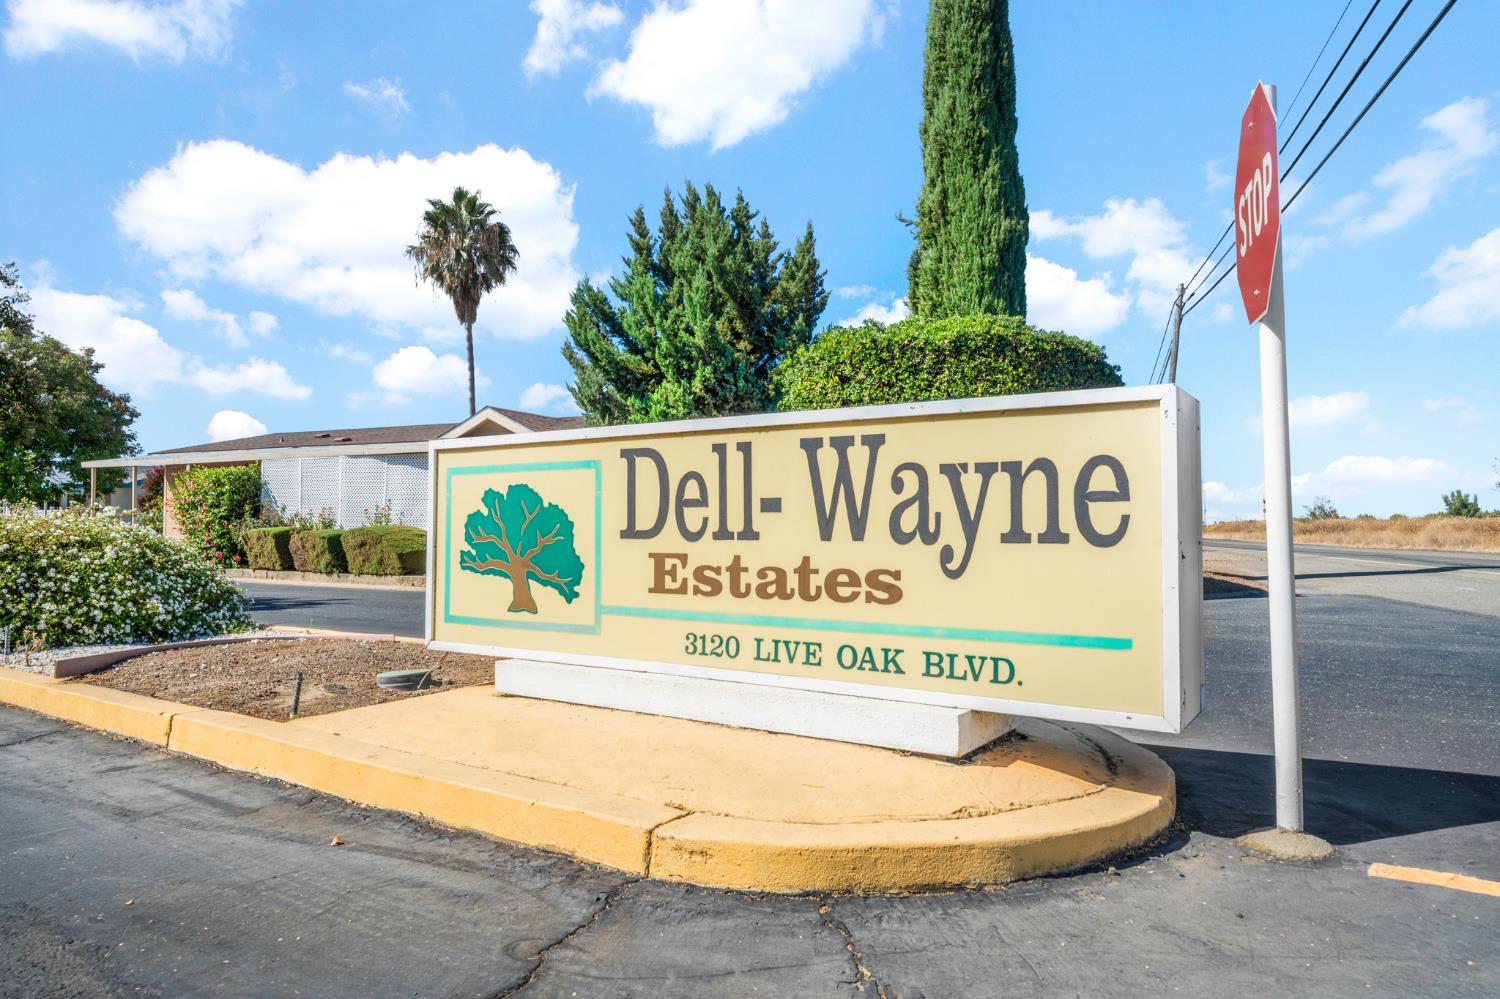
3120 Live Oak Blvd , #209, Yuba City, CA 95911

$209,000(Negotiable)
561225562_626113e9-2319-452b-9752-e1378fc09973.jpg
561225562_1c8ce1ff-d2d0-4114-8642-ad6dd01aad37.jpg
561225562_f74d1565-0ece-4c69-9a5e-0f6121f80862.jpg
561225562_a7f1fc56-8c47-4a0c-aa42-41400db5059c.jpg
561225562_4f65a826-b077-4e54-9920-0d9f2c14d444.jpg
561225562_0c949cc3-36a2-4382-8f93-572291cca659.jpg
561225562_383abeda-d45b-4c7b-b9c3-74b8a0c94abe.jpg
561225562_95a7c2f6-ec4f-4f3d-8c4c-87047e0df284.jpg
561225562_0e634911-2e70-4827-9ffa-fb830b70b15c.jpg
561225562_e7bb9b29-9a4e-4cd7-bd29-ef41d0396650.jpg
561225562_acccb439-bba7-4e4d-b803-b38898f0f42a.jpg
561225562_5099781a-4f02-4392-ab09-1d1a3438483b.jpg
561225562_096300e9-eef3-41f7-a7c9-4669f33c318f.jpg
561225562_a5c073f6-9629-401a-87c9-b5506c450dcd.jpg
561225562_52b5f8bf-fb85-4900-a150-75e3d4543ed0.jpg
561225562_e78089a2-f917-4ecb-84ba-2bc24edaa659.jpg
561225562_865c4020-fc08-4379-b9ad-c33e03496b23.jpg
561225562_84a52454-d96e-471f-9391-38196c23b8df.jpg
561225562_723e2540-9f8c-45ba-ab88-d546f0f2eda8.jpg
561225562_0ef23b98-18da-4ff1-a004-48f5c4dcb145.jpg
561225562_defaa9fb-a6a6-4211-820f-9301b09660b2.jpg
561225562_91518183-d6a3-4e7c-8040-6fb7c87dadbc.jpg
561225562_904eb45c-fc62-4f27-a623-4089ec7a5686.jpg
561225562_d109e2f6-baf6-42ca-aa56-ea8ce929378b.jpg
561225562_2a90145a-f719-4f90-8bf8-3c7a159bfdd0.jpg
561225562_fa30f6c0-a584-4aa7-baf8-3f3da7c24e9a.jpg
561225562_82e4d0f4-0aba-4f03-adde-33c58cb7666b.jpg
561225562_20cf9104-5b1a-4873-b97a-3a3648de9e1b.jpg
561225562_5a6ddff5-d0b7-4474-bec6-9cdb9569330e.jpg
561225562_0df34f54-64ac-4c98-a8c7-182cea327255.jpg
561225562_bc9da6cc-e944-4e71-9ced-c4e4d5524979.jpg
561225562_24da4890-7ba2-49a9-a705-4a039a050739.jpg
561225562_39b9421c-8052-42ac-af4d-e0ceafe07629.jpg
561225562_1d3ee466-9cab-4d17-b6c1-6370f6ab88a0.jpg
561225562_4abe60cf-c577-402e-9303-365edd085ba7.jpg
561225562_e45b668b-61aa-452e-ae31-d91525617d28.jpg
561225562_ae62ab68-8997-46ff-a2c3-398d09ea2229.jpg
561225562_e5103d8b-ccce-451e-9f50-aea007627f57.jpg
561225562_ef1d42a2-d7d5-428c-97b8-e06eb90839f8.jpg
561225562_7a853a00-76eb-4ce6-ab57-ea127e265904.jpg
561225562_43603541-7603-4333-9d88-869498a8b3ce.jpg
561225562_14925d28-b60f-4434-968c-5246db7ebac2.jpg
561225562_5d99312a-452c-4a9a-b134-d43e1f52fc57.jpg
561225562_8be4aec3-0c63-4242-b095-11910d687d24.jpg
561225562_700a273f-04b5-44b0-966b-ce32e5ae94c2.jpg
561225562_ede363b6-f52b-4f56-bbcd-5782de7375bf.jpg
561225562_152a8701-1961-40fc-b25c-dcf0bf92df4b.jpg
561225562_f273b55c-3aa7-4c7d-8853-9323930e00c9.jpg
561225562_231518b2-9045-4d6f-a860-7285d7cff8c4.jpg
561225562_bd72f2d1-963a-4468-83f1-7ba1bf6b6e22.jpg
561225562_41970a8d-3e99-4b1b-9b74-758b2c6a5802.jpg
561225562_de17c91d-413a-40ba-9d4b-93a9fa18c720.jpg
561225562_e0fd492c-2533-4251-8eb5-085c049fa113.jpg
561225562_0f9d4e48-e7e5-4698-861f-566e3cfa92b4.jpg
561225562_626113e9-2319-452b-9752-e1378fc09973.jpg
561225562_1c8ce1ff-d2d0-4114-8642-ad6dd01aad37.jpg
561225562_f74d1565-0ece-4c69-9a5e-0f6121f80862.jpg
561225562_a7f1fc56-8c47-4a0c-aa42-41400db5059c.jpg
561225562_4f65a826-b077-4e54-9920-0d9f2c14d444.jpg
561225562_0c949cc3-36a2-4382-8f93-572291cca659.jpg
561225562_383abeda-d45b-4c7b-b9c3-74b8a0c94abe.jpg
561225562_95a7c2f6-ec4f-4f3d-8c4c-87047e0df284.jpg
561225562_0e634911-2e70-4827-9ffa-fb830b70b15c.jpg
561225562_e7bb9b29-9a4e-4cd7-bd29-ef41d0396650.jpg
561225562_acccb439-bba7-4e4d-b803-b38898f0f42a.jpg
561225562_5099781a-4f02-4392-ab09-1d1a3438483b.jpg
561225562_096300e9-eef3-41f7-a7c9-4669f33c318f.jpg
561225562_a5c073f6-9629-401a-87c9-b5506c450dcd.jpg
561225562_52b5f8bf-fb85-4900-a150-75e3d4543ed0.jpg
561225562_e78089a2-f917-4ecb-84ba-2bc24edaa659.jpg
561225562_865c4020-fc08-4379-b9ad-c33e03496b23.jpg
561225562_84a52454-d96e-471f-9391-38196c23b8df.jpg
561225562_723e2540-9f8c-45ba-ab88-d546f0f2eda8.jpg
561225562_0ef23b98-18da-4ff1-a004-48f5c4dcb145.jpg
561225562_defaa9fb-a6a6-4211-820f-9301b09660b2.jpg
561225562_91518183-d6a3-4e7c-8040-6fb7c87dadbc.jpg
561225562_904eb45c-fc62-4f27-a623-4089ec7a5686.jpg
561225562_d109e2f6-baf6-42ca-aa56-ea8ce929378b.jpg
561225562_2a90145a-f719-4f90-8bf8-3c7a159bfdd0.jpg
561225562_fa30f6c0-a584-4aa7-baf8-3f3da7c24e9a.jpg
561225562_82e4d0f4-0aba-4f03-adde-33c58cb7666b.jpg
561225562_20cf9104-5b1a-4873-b97a-3a3648de9e1b.jpg
561225562_5a6ddff5-d0b7-4474-bec6-9cdb9569330e.jpg
561225562_0df34f54-64ac-4c98-a8c7-182cea327255.jpg
561225562_bc9da6cc-e944-4e71-9ced-c4e4d5524979.jpg
561225562_24da4890-7ba2-49a9-a705-4a039a050739.jpg
561225562_39b9421c-8052-42ac-af4d-e0ceafe07629.jpg
561225562_1d3ee466-9cab-4d17-b6c1-6370f6ab88a0.jpg
561225562_4abe60cf-c577-402e-9303-365edd085ba7.jpg
561225562_e45b668b-61aa-452e-ae31-d91525617d28.jpg
561225562_ae62ab68-8997-46ff-a2c3-398d09ea2229.jpg
561225562_e5103d8b-ccce-451e-9f50-aea007627f57.jpg
561225562_ef1d42a2-d7d5-428c-97b8-e06eb90839f8.jpg
561225562_7a853a00-76eb-4ce6-ab57-ea127e265904.jpg
561225562_43603541-7603-4333-9d88-869498a8b3ce.jpg
561225562_14925d28-b60f-4434-968c-5246db7ebac2.jpg
561225562_5d99312a-452c-4a9a-b134-d43e1f52fc57.jpg
561225562_8be4aec3-0c63-4242-b095-11910d687d24.jpg
561225562_700a273f-04b5-44b0-966b-ce32e5ae94c2.jpg
561225562_ede363b6-f52b-4f56-bbcd-5782de7375bf.jpg
561225562_152a8701-1961-40fc-b25c-dcf0bf92df4b.jpg
561225562_f273b55c-3aa7-4c7d-8853-9323930e00c9.jpg
561225562_231518b2-9045-4d6f-a860-7285d7cff8c4.jpg
561225562_bd72f2d1-963a-4468-83f1-7ba1bf6b6e22.jpg
561225562_41970a8d-3e99-4b1b-9b74-758b2c6a5802.jpg
561225562_de17c91d-413a-40ba-9d4b-93a9fa18c720.jpg
561225562_e0fd492c-2533-4251-8eb5-085c049fa113.jpg
561225562_0f9d4e48-e7e5-4698-861f-566e3cfa92b4.jpg

Overview

ID
3518291
Type
Double Wide
Parking
No
Beds
3
Baths
2
Sqft
1549
Build Year
2005
Purpose
For Sale
Lot Size
0.11 acres

About This Listing

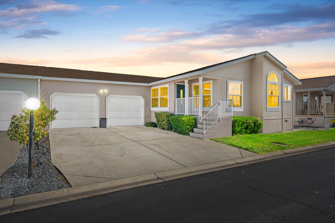
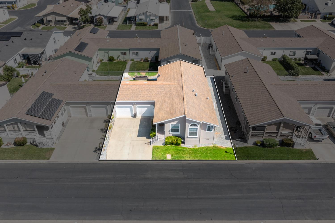
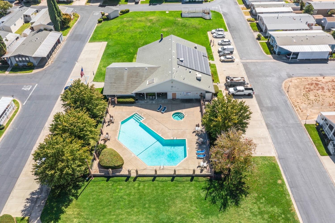
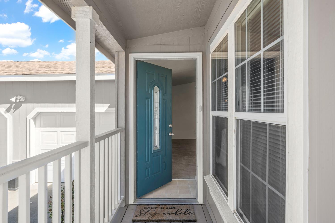
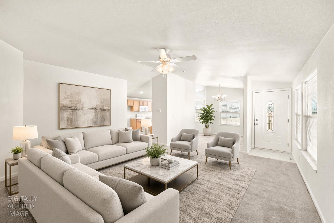
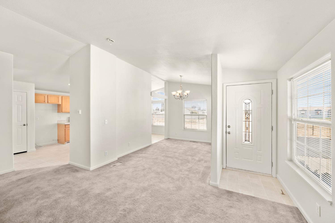
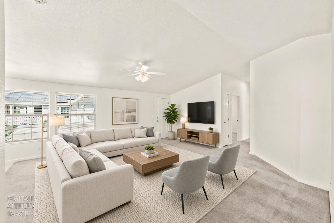
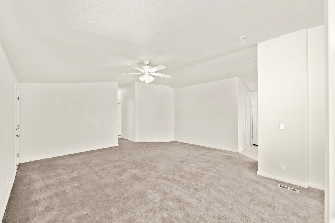
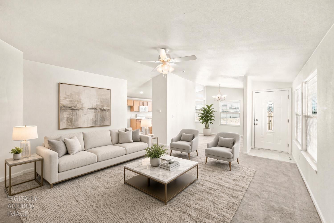
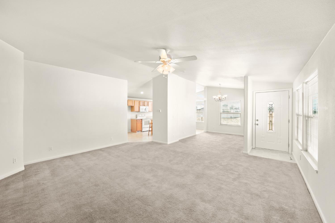
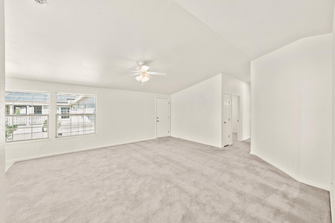
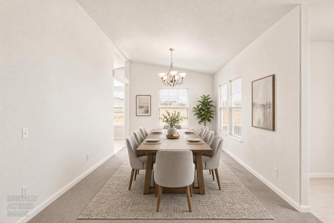
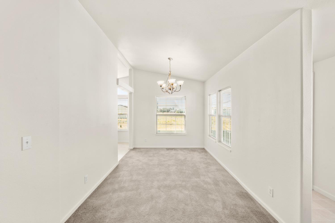
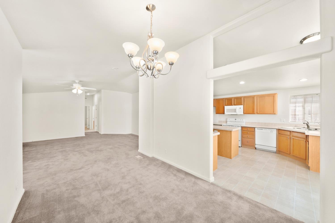
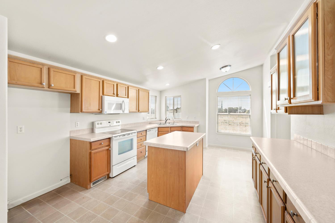
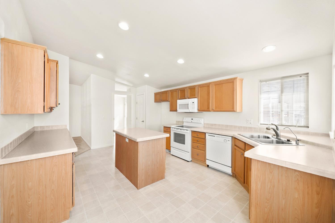
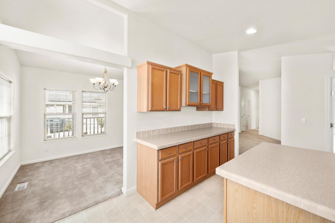
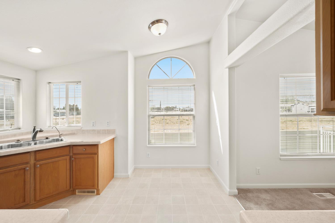
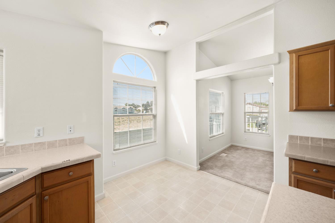
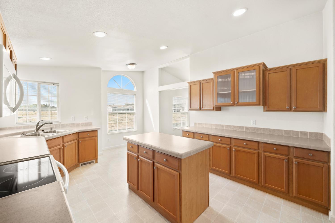
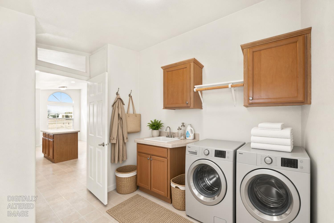
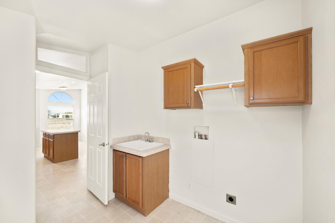
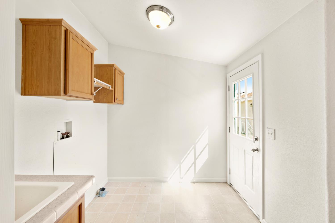
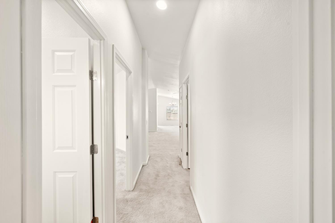
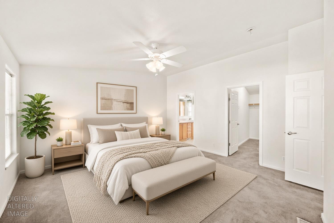
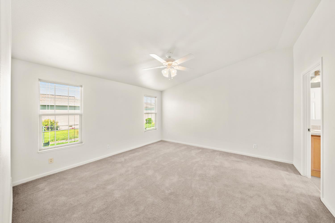
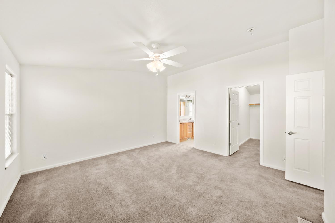
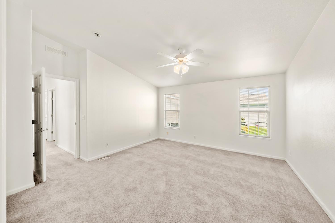
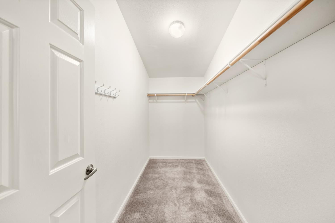
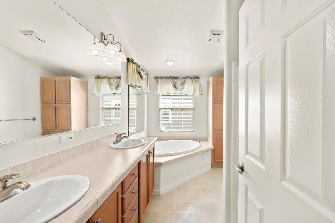
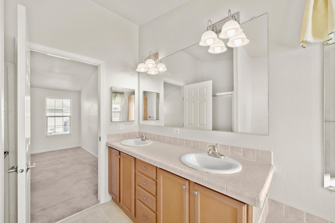
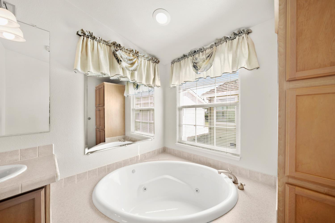
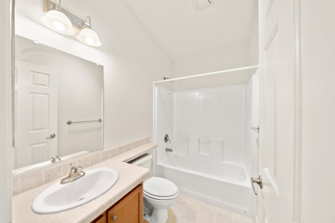
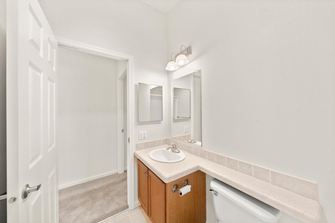
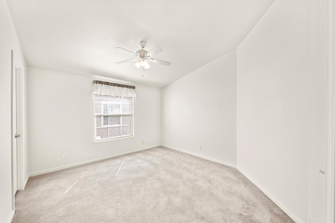
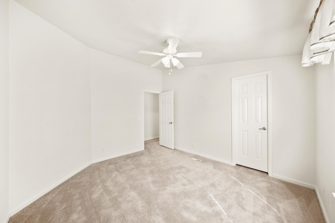
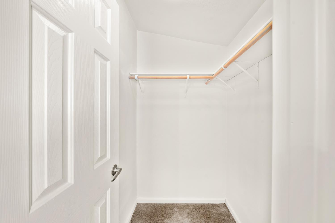
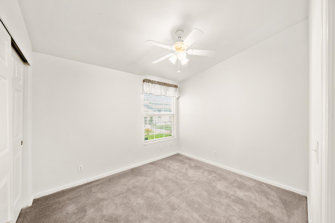
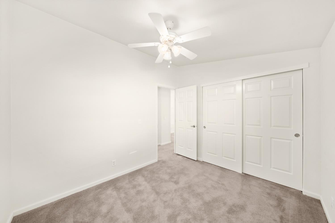
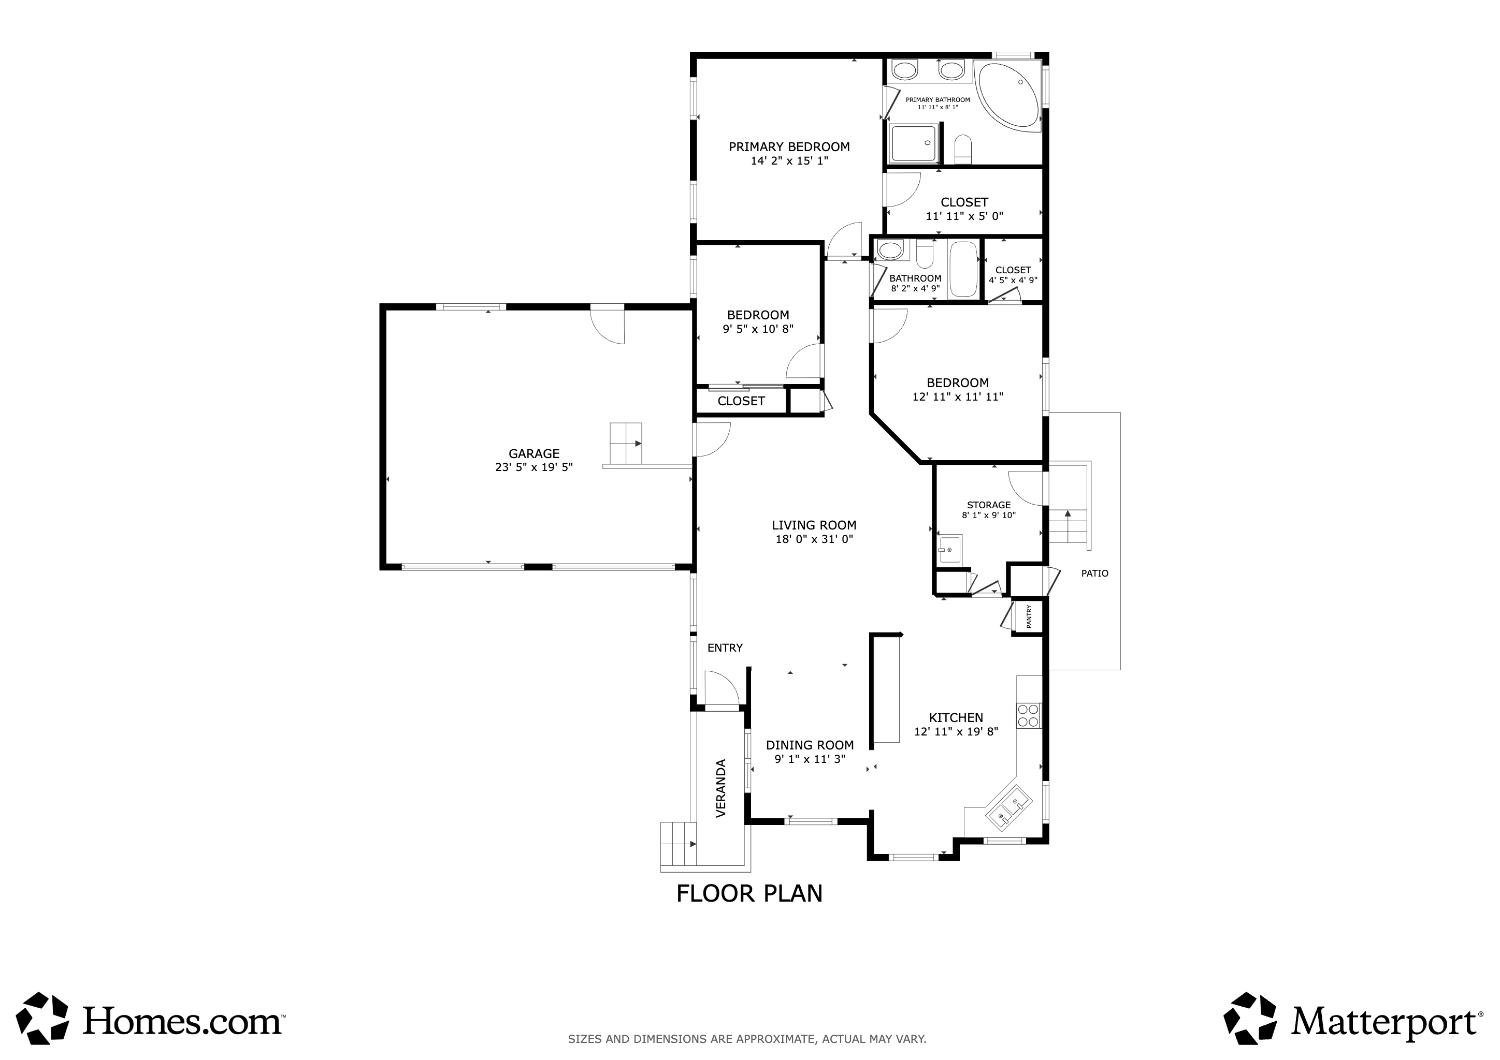
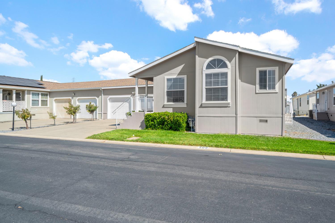
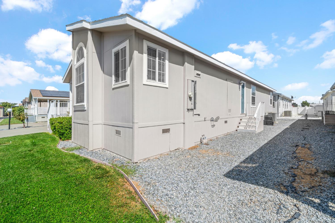
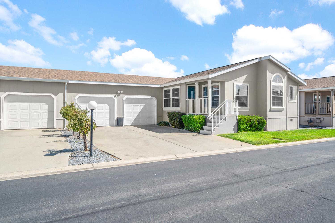
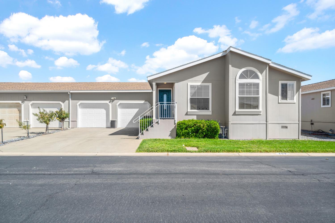
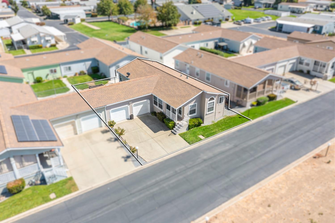
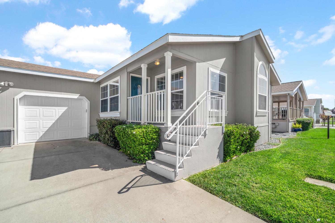
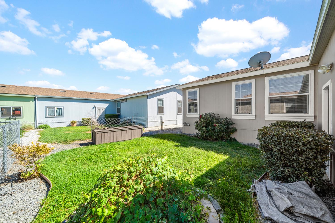
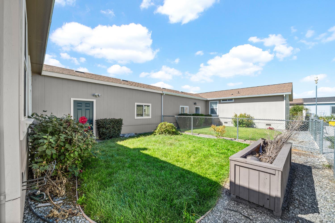
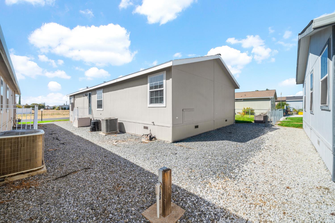
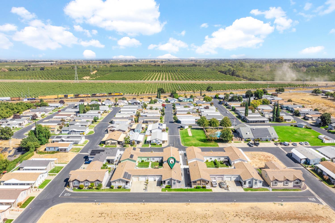
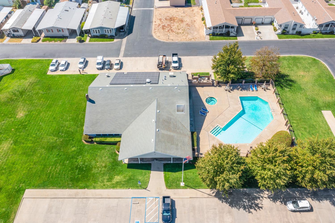
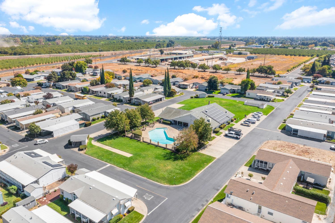
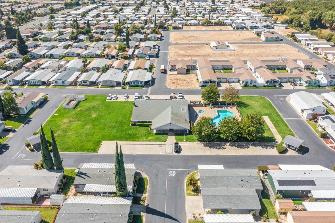
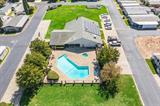
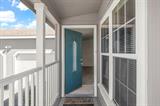
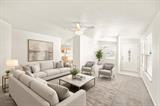
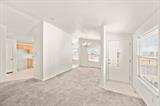
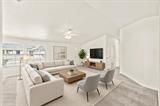
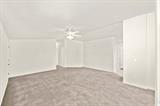
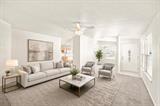
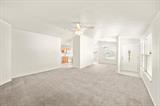
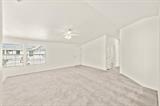
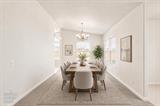
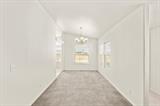
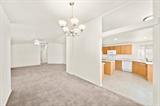
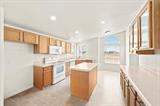
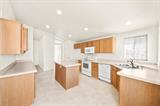
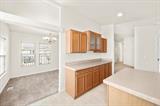
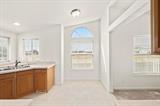
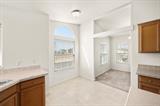
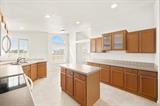
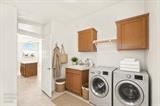
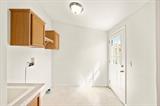
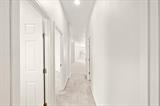
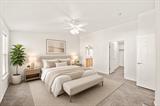
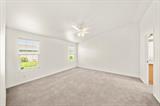
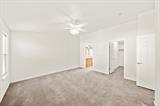
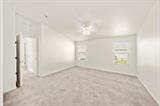
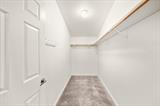
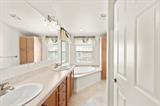
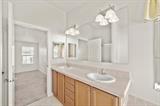
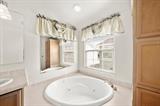
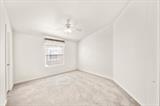
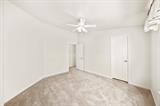
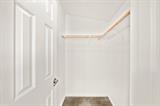
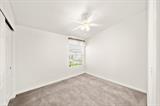
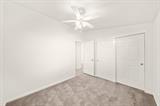
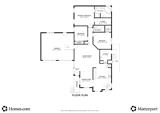
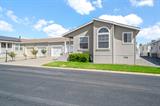
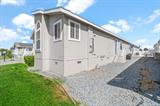
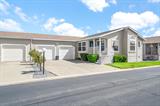
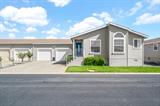
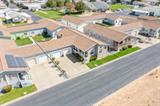
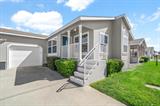
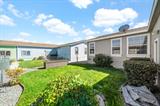
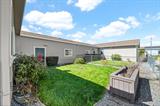
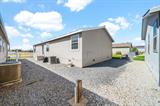
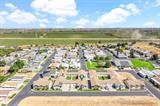
Move In Ready in Dell Wayne, an all age community! This spacious and freshly painted 3 bedroom, 2 bath home is clean, bright, and ready for its next owner. Vaulted ceilings and abundant natural light give the great room an airy, open feel with beautiful views from the front of the Sutter Buttes! The kitchen offers an island, a cozy breakfast nook, and generous cabinet storage, ideal for everyday living and entertaining alike. All three bedrooms are well-sized, and the primary suite is a true retreat with a walk-in closet and a spa-like ensuite bath featuring dual sinks, a jetted tub, and a separate shower. Additional highlights include an attached 2-car garage with automatic door openers and a fenced backyard for privacy and outdoor enjoyment. With brand-new interior paint throughout, this home is truly turn-key. Just move in, settle in and enjoy your beautiful home.

Last checked: 1 hour ago
Listing updated: September 18, 2026, 1:43 pm
Listed By: Robynn K Paxton Landrum, Wesely & Associates | Timothy J Landrum, Wesely & Associates
Source: MLS Metrolist, MLS#:226117046

Map Location

3120 Live Oak Blvd , #209,95911,Yuba City,Sutter,CA

Walk Score

All data, photos, visualizations, and information regarding a property, including the property’s compliance with state and local legal requirements and all measurements and calculations of area, have been obtained from various sources, and may include such material that has been generated by use of artificial intelligence. Such information and material have not been and will not be verified for accuracy by the listing broker or the multiple listing service, and are not guaranteed as complete, accurate or reliable. Such information and material should be independently reviewed and verified for accuracy. This information and material are intended for the personal use of consumers and may not be used for any purpose other than to identify prospective properties consumers may be interested in purchasing.

MetroList CA data Last Updated: September 18, 2026, 1:43 pm
Data Source: SACM
Metrolist True Source LogoMetroList Services, Inc. Copyright © 2025

