
For Sale
New

5833 Dulwich Way, Sacramento, CA 95835

$638,888(Negotiable)
561225972_e882f9de-3afa-41b7-9365-e448b39fbeb2.jpg
561225972_16ae29e5-f697-40ae-a105-622a48ab200b.jpg
561225972_3a89a1cf-6d94-4acc-87a1-950e768144b0.jpg
561225972_2c1fe3b0-1a9b-4e6a-86de-6406c8b18b6f.jpg
561225972_a727950b-03b1-4e1d-aea5-6c671f530018.jpg
561225972_c87fc50a-baab-462c-ade2-5de764e097f5.jpg
561225972_f71beb34-ee67-40ea-bd17-86d98c0807b5.jpg
561225972_3aaf90d0-9ecd-49dc-b9b7-dae59b595e18.jpg
561225972_db1eb7a0-34a4-42ae-9a3e-e63f49b038af.jpg
561225972_a24f162f-25dc-4ef6-960b-b17498cf8805.jpg
561225972_61ee09c9-648c-4a8b-956b-4d63e639b9bd.jpg
561225972_0f6a20cf-b6f5-4288-be92-d4cb347c6acd.jpg
561225972_653176d2-1b00-407f-8d6c-2f71889af8a3.jpg
561225972_d29e551c-0366-41ca-9521-4efae78adce8.jpg
561225972_c71c4da6-ddc8-4768-aa3e-6fbc9f95a7ac.jpg
561225972_88ebdb32-c664-4442-9da8-1d76d4792653.jpg
561225972_b29bac66-ab14-43b3-913a-32413847dc18.jpg
561225972_269d3f29-f307-4e53-860c-4e84d2051aa0.jpg
561225972_b1a07904-000f-4afa-96ec-696d08521cfa.jpg
561225972_fbd96e04-594f-4947-b6fd-27af6b898dc7.jpg
561225972_0763e091-c84f-4013-9665-1ed52ba64a88.jpg
561225972_d1d675b8-75f4-408a-966f-2f9a0dd7a265.jpg
561225972_f173bc26-4817-41bc-aeab-5524aea61e1d.jpg
561225972_6f85c6da-74aa-41f0-8c94-04aab5c160f9.jpg
561225972_409f4244-892d-408f-83be-8d0c768822fb.jpg
561225972_4101d946-c89c-4452-89bf-4009b7ac904e.jpg
561225972_c9c580cb-d55a-4881-9ece-e327d9db171b.jpg
561225972_14a199b5-d596-439a-bdf9-482aeca69105.jpg
561225972_f3a302e8-f173-4f3d-bd22-f4c032f618fb.jpg
561225972_50fc9d32-b284-48c5-a96c-70675980d9b6.jpg
561225972_15287b84-01d3-4249-bb1d-44c1b06b59c0.jpg
561225972_ffaee6bb-a8e6-4d86-9918-082fd6be8bb0.jpg
561225972_07ee6e9d-475c-4286-ba42-d81e009aebe1.jpg
561225972_63b2a7bd-f112-46a8-bf7e-277453c8efb5.jpg
561225972_11f84cd5-bacf-4e1a-a426-d5f443ad7828.jpg
561225972_e7355d15-1021-4834-9a73-7c96deb693de.jpg
561225972_707cc9b4-8bc9-4570-b176-06710d342e72.jpg
561225972_50f1298e-b741-4566-b5db-0a1d99d9fccb.jpg
561225972_44eed78c-c756-47dc-8857-d65b0090f113.jpg
561225972_e46e7cb5-15a9-415d-9316-820dfc8f86a5.jpg
561225972_d72ffa91-3c74-4ae4-b315-12f50744ffc5.jpg
561225972_f15a19dc-e069-4f39-937e-53c93f9513b6.jpg
561225972_8e21cd56-6a72-4c44-97aa-a2dd5b60d267.jpg
561225972_f62b6d51-464f-4ec5-860c-ea12053b1d40.jpg
561225972_40fc305e-14b8-4185-bf9e-027396ed335c.jpg
561225972_d6841476-77ba-41e0-b051-d5f9e160522f.jpg
561225972_2425b628-9b7d-4a69-b7d6-96d9c56c62eb.jpg
561225972_35c573a2-124b-4265-96b0-4a9276a817db.jpg
561225972_705f1cd4-d1c9-4b13-bddb-38ef83a77e28.jpg
561225972_02666475-1c57-4285-acf6-05a2986e26e3.jpg
561225972_44a73eec-2cd2-4886-b049-94e60dd8433a.jpg
561225972_23055f6f-ca9b-4de5-a188-32a480c3f969.jpg
561225972_3cdba67f-c570-47d8-816f-0a8346b64cad.jpg
561225972_a8bd3de9-a80b-403a-8e12-4e7b15350aff.jpg
561225972_af883916-df30-421e-9be6-7f992801463c.jpg
561225972_8dc453d8-9d52-4ba0-bc2a-591c5ac8c1fd.jpg
561225972_11bcf9f9-7390-4a3d-805e-731895b571f9.jpg
561225972_b91f8ca9-8df1-4db5-98c1-35e831537c5f.jpg
561225972_d1f0d60d-7794-4f04-b54e-26e3c63abc07.jpg
561225972_60151b26-3206-4782-aba1-eeac226d55a2.jpg
561225972_e3b03a64-d439-4b0d-8a5d-941006d4660c.jpg
561225972_39fea06c-9b03-4442-9ee2-a857d8d8da4d.jpg
561225972_d95d7c41-29f4-480e-a863-aa82c0df90f6.jpg
561225972_9aa4937c-4305-45e4-855e-b0f9fc381ad3.jpg
561225972_293f9b44-16db-4e4a-bc2e-c569f00b5a28.jpg
561225972_6fe963a4-28a2-4ae5-8d5a-b939acff10f9.jpg
561225972_df1dedad-dc3d-4d92-852d-a03372613be2.jpg
561225972_501ceeb5-0332-4fee-bfcc-40bbf00c7a03.jpg
561225972_e882f9de-3afa-41b7-9365-e448b39fbeb2.jpg
561225972_16ae29e5-f697-40ae-a105-622a48ab200b.jpg
561225972_3a89a1cf-6d94-4acc-87a1-950e768144b0.jpg
561225972_2c1fe3b0-1a9b-4e6a-86de-6406c8b18b6f.jpg
561225972_a727950b-03b1-4e1d-aea5-6c671f530018.jpg
561225972_c87fc50a-baab-462c-ade2-5de764e097f5.jpg
561225972_f71beb34-ee67-40ea-bd17-86d98c0807b5.jpg
561225972_3aaf90d0-9ecd-49dc-b9b7-dae59b595e18.jpg
561225972_db1eb7a0-34a4-42ae-9a3e-e63f49b038af.jpg
561225972_a24f162f-25dc-4ef6-960b-b17498cf8805.jpg
561225972_61ee09c9-648c-4a8b-956b-4d63e639b9bd.jpg
561225972_0f6a20cf-b6f5-4288-be92-d4cb347c6acd.jpg
561225972_653176d2-1b00-407f-8d6c-2f71889af8a3.jpg
561225972_d29e551c-0366-41ca-9521-4efae78adce8.jpg
561225972_c71c4da6-ddc8-4768-aa3e-6fbc9f95a7ac.jpg
561225972_88ebdb32-c664-4442-9da8-1d76d4792653.jpg
561225972_b29bac66-ab14-43b3-913a-32413847dc18.jpg
561225972_269d3f29-f307-4e53-860c-4e84d2051aa0.jpg
561225972_b1a07904-000f-4afa-96ec-696d08521cfa.jpg
561225972_fbd96e04-594f-4947-b6fd-27af6b898dc7.jpg
561225972_0763e091-c84f-4013-9665-1ed52ba64a88.jpg
561225972_d1d675b8-75f4-408a-966f-2f9a0dd7a265.jpg
561225972_f173bc26-4817-41bc-aeab-5524aea61e1d.jpg
561225972_6f85c6da-74aa-41f0-8c94-04aab5c160f9.jpg
561225972_409f4244-892d-408f-83be-8d0c768822fb.jpg
561225972_4101d946-c89c-4452-89bf-4009b7ac904e.jpg
561225972_c9c580cb-d55a-4881-9ece-e327d9db171b.jpg
561225972_14a199b5-d596-439a-bdf9-482aeca69105.jpg
561225972_f3a302e8-f173-4f3d-bd22-f4c032f618fb.jpg
561225972_50fc9d32-b284-48c5-a96c-70675980d9b6.jpg
561225972_15287b84-01d3-4249-bb1d-44c1b06b59c0.jpg
561225972_ffaee6bb-a8e6-4d86-9918-082fd6be8bb0.jpg
561225972_07ee6e9d-475c-4286-ba42-d81e009aebe1.jpg
561225972_63b2a7bd-f112-46a8-bf7e-277453c8efb5.jpg
561225972_11f84cd5-bacf-4e1a-a426-d5f443ad7828.jpg
561225972_e7355d15-1021-4834-9a73-7c96deb693de.jpg
561225972_707cc9b4-8bc9-4570-b176-06710d342e72.jpg
561225972_50f1298e-b741-4566-b5db-0a1d99d9fccb.jpg
561225972_44eed78c-c756-47dc-8857-d65b0090f113.jpg
561225972_e46e7cb5-15a9-415d-9316-820dfc8f86a5.jpg
561225972_d72ffa91-3c74-4ae4-b315-12f50744ffc5.jpg
561225972_f15a19dc-e069-4f39-937e-53c93f9513b6.jpg
561225972_8e21cd56-6a72-4c44-97aa-a2dd5b60d267.jpg
561225972_f62b6d51-464f-4ec5-860c-ea12053b1d40.jpg
561225972_40fc305e-14b8-4185-bf9e-027396ed335c.jpg
561225972_d6841476-77ba-41e0-b051-d5f9e160522f.jpg
561225972_2425b628-9b7d-4a69-b7d6-96d9c56c62eb.jpg
561225972_35c573a2-124b-4265-96b0-4a9276a817db.jpg
561225972_705f1cd4-d1c9-4b13-bddb-38ef83a77e28.jpg
561225972_02666475-1c57-4285-acf6-05a2986e26e3.jpg
561225972_44a73eec-2cd2-4886-b049-94e60dd8433a.jpg
561225972_23055f6f-ca9b-4de5-a188-32a480c3f969.jpg
561225972_3cdba67f-c570-47d8-816f-0a8346b64cad.jpg
561225972_a8bd3de9-a80b-403a-8e12-4e7b15350aff.jpg
561225972_af883916-df30-421e-9be6-7f992801463c.jpg
561225972_8dc453d8-9d52-4ba0-bc2a-591c5ac8c1fd.jpg
561225972_11bcf9f9-7390-4a3d-805e-731895b571f9.jpg
561225972_b91f8ca9-8df1-4db5-98c1-35e831537c5f.jpg
561225972_d1f0d60d-7794-4f04-b54e-26e3c63abc07.jpg
561225972_60151b26-3206-4782-aba1-eeac226d55a2.jpg
561225972_e3b03a64-d439-4b0d-8a5d-941006d4660c.jpg
561225972_39fea06c-9b03-4442-9ee2-a857d8d8da4d.jpg
561225972_d95d7c41-29f4-480e-a863-aa82c0df90f6.jpg
561225972_9aa4937c-4305-45e4-855e-b0f9fc381ad3.jpg
561225972_293f9b44-16db-4e4a-bc2e-c569f00b5a28.jpg
561225972_6fe963a4-28a2-4ae5-8d5a-b939acff10f9.jpg
561225972_df1dedad-dc3d-4d92-852d-a03372613be2.jpg
561225972_501ceeb5-0332-4fee-bfcc-40bbf00c7a03.jpg

Overview

ID
3518367
Type
Single Family Residence
Parking
No
Beds
4
Baths
3
Sqft
2529
Build Year
2016
Purpose
For Sale
Lot Size
0.14 acres

About This Listing

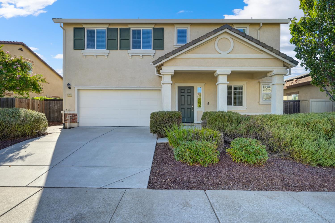
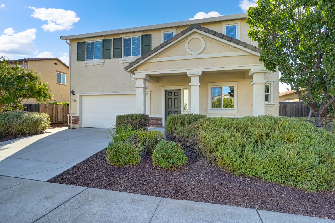
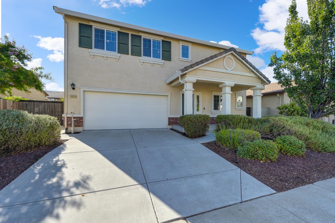
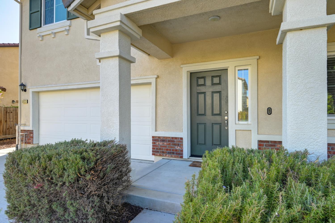
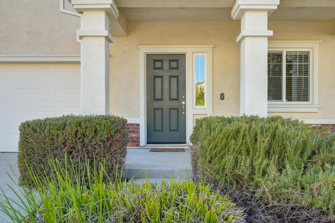
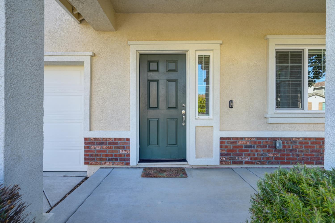
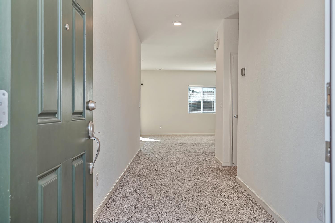
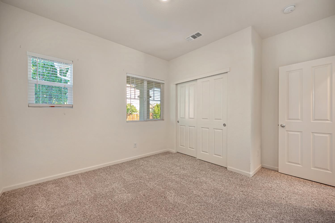
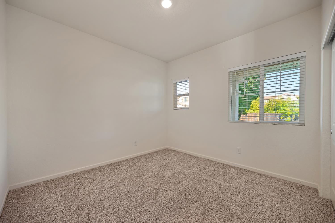
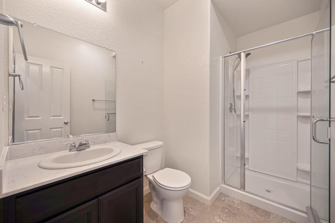
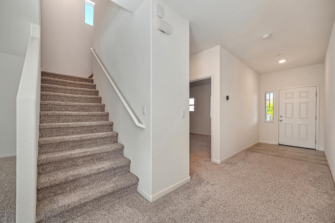
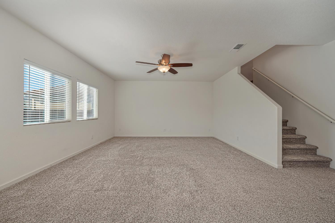
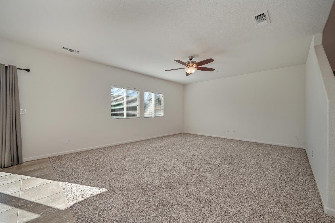
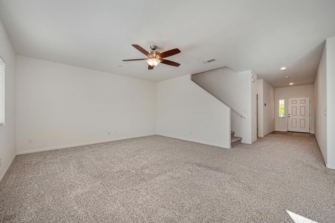
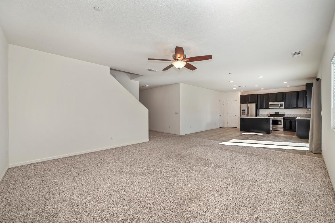
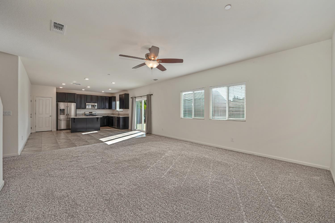
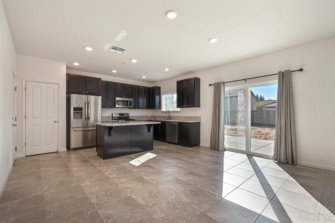
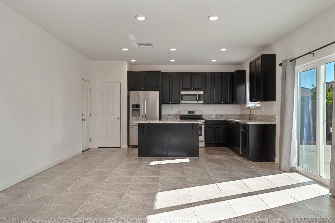
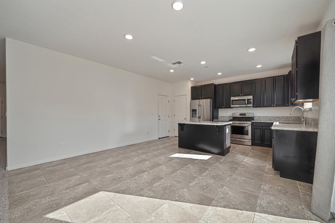
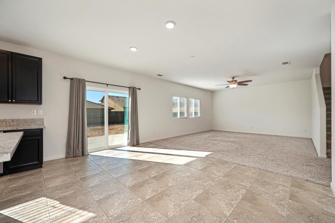
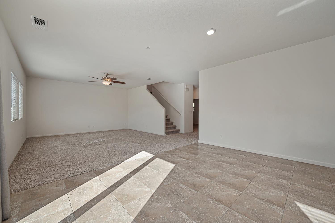
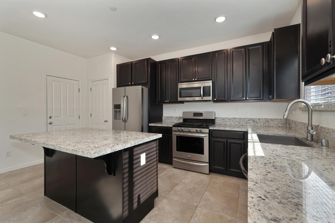
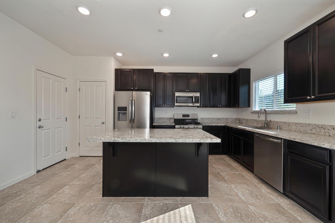
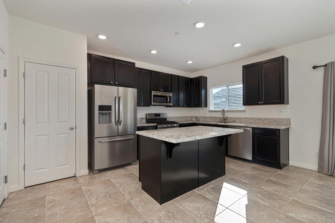
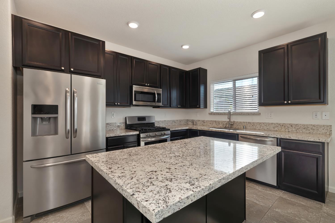
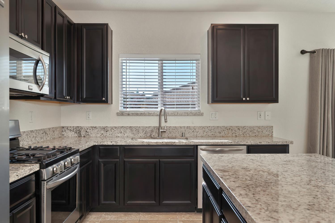
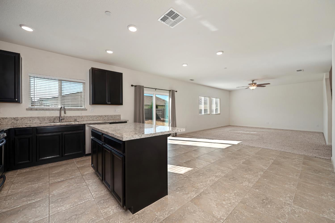
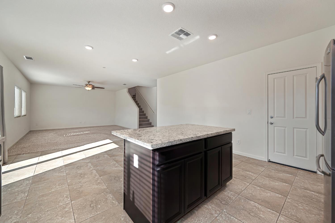
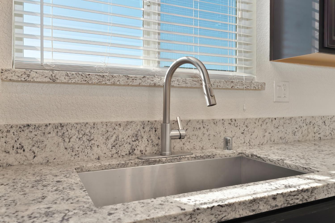
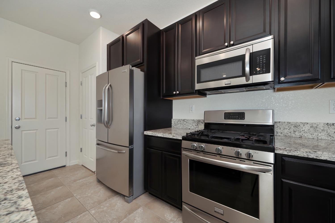
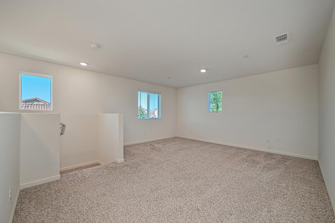
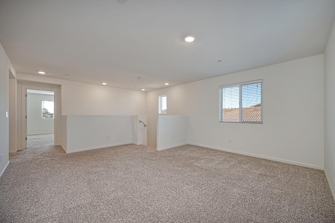
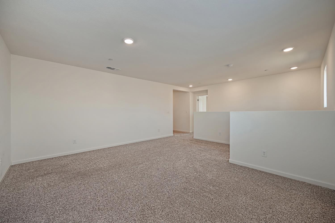
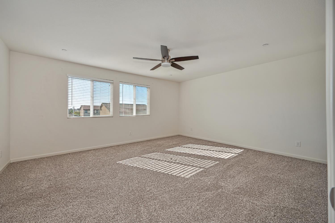
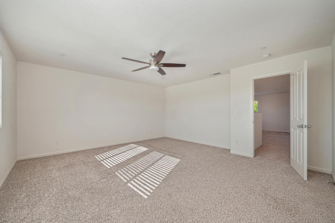
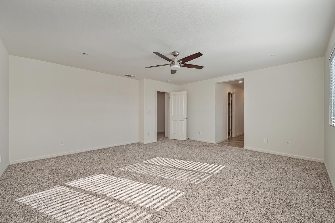
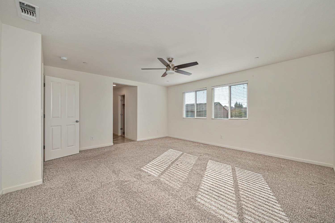
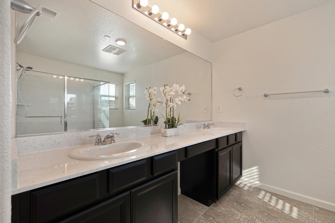
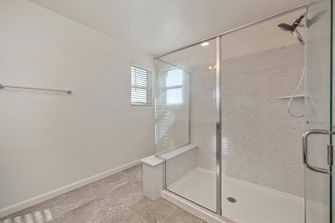
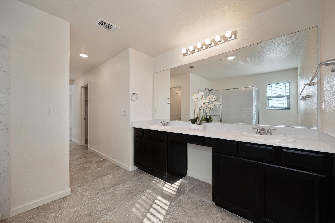
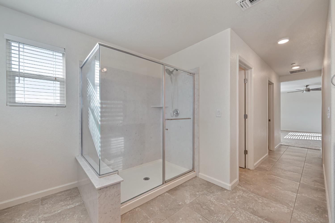
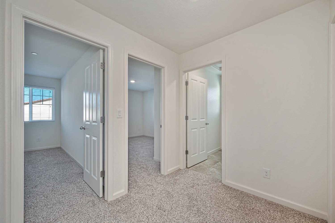
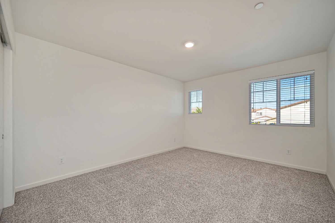
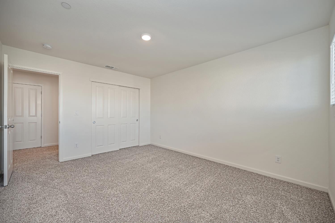
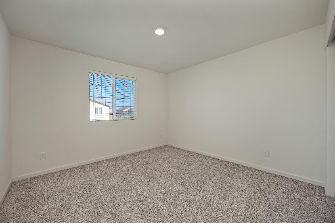
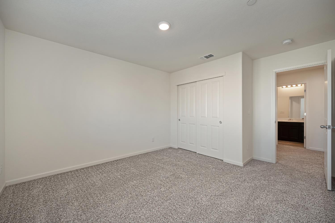
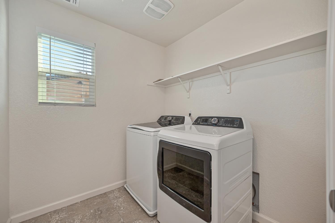
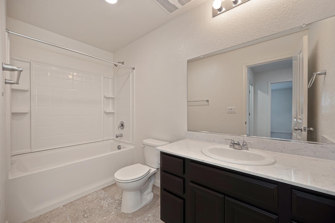
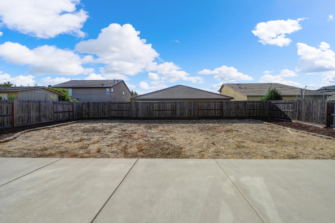
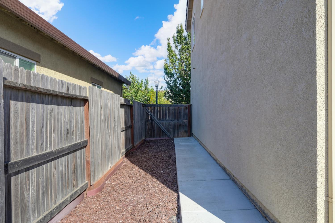
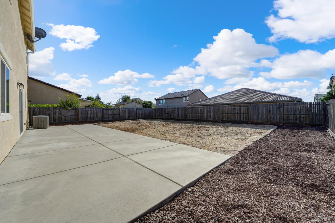
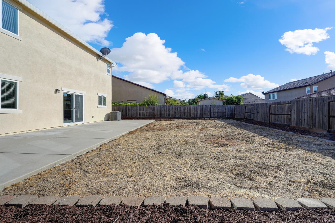
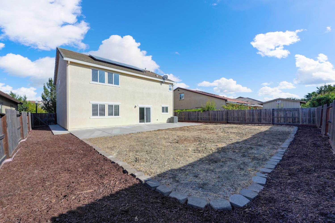
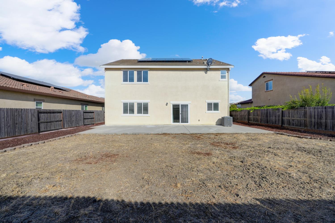
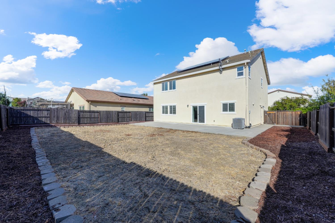
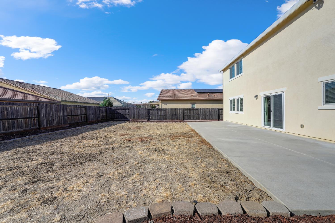
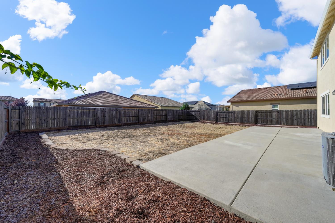
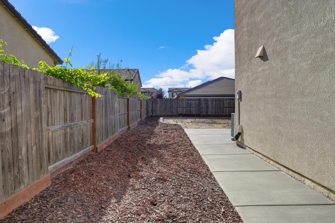
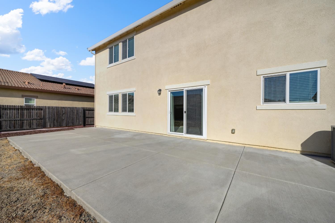
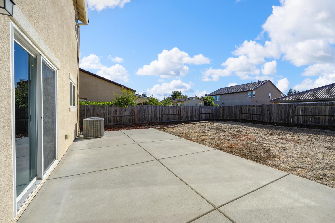
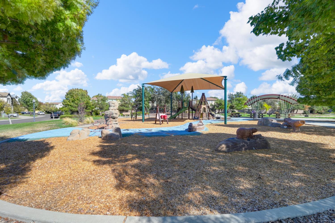
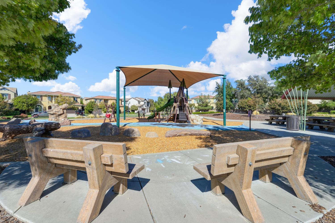
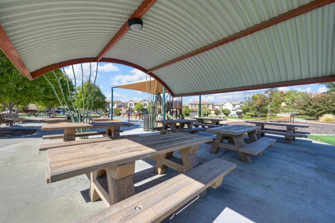
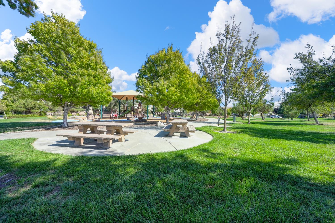
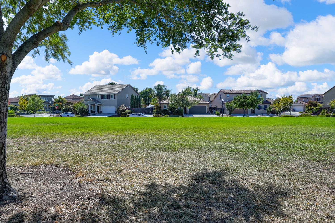
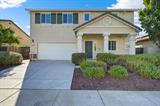
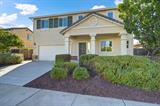
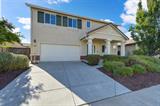
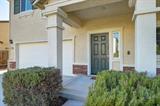
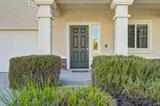
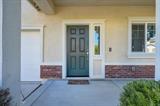
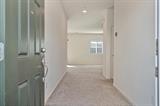
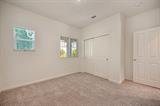
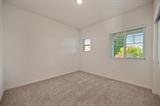
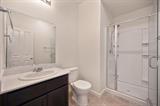
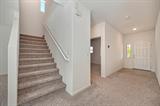
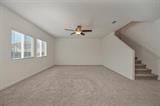
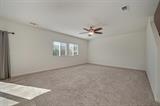
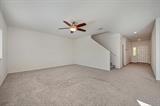
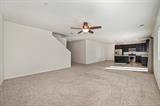
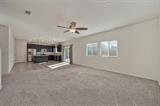
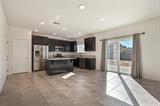
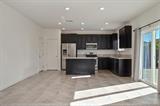
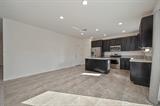
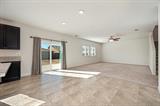
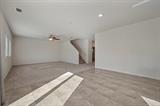
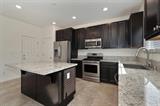
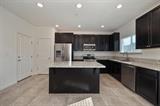
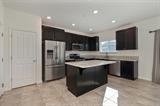
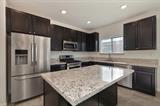
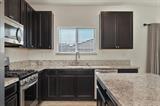
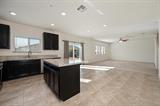
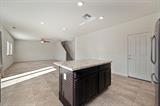
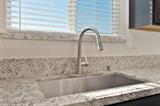
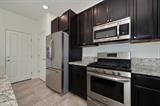
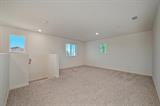
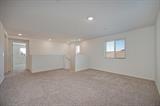
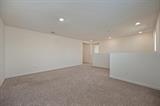
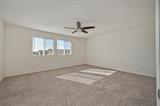
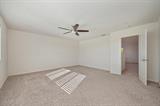
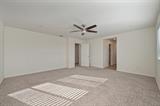
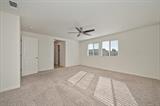
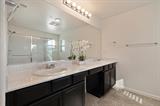
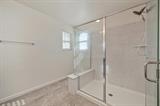
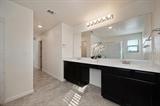
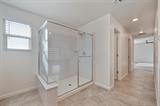
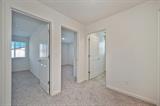
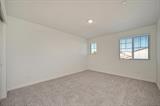
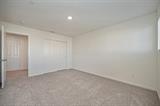
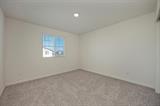
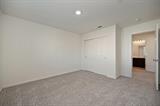
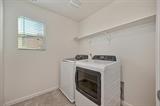
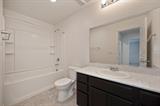
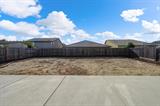
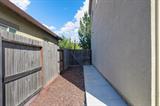
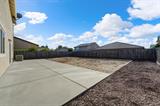
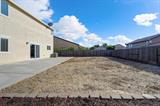
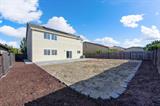
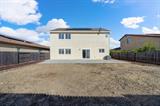
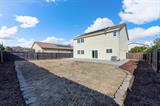
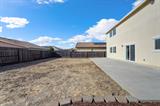
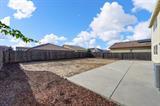
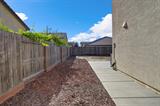
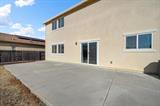
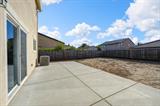
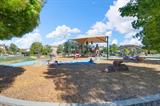
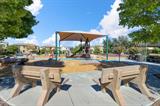
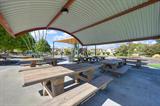
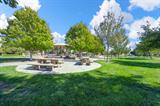
SPACE WHERE YOU WANT IT. FLEXIBILITY WHERE YOU NEED IT. AND NO HOA! Welcome to 5833 Dulwich Way, where 4 bedrooms, 3 full bathrooms and approximately 2,529 sq. ft. come together with OWNED SOLAR, a highly desirable downstairs bedroom and full bathroom, and versatile living spaces designed for the way you live today. Step inside to an open and inviting floor plan created for both everyday living and entertaining. The downstairs bedroom and full bath provide exceptional flexibility for overnight guests, a private home office or additional living spacean increasingly sought-after feature that gives this home options from day one. At the heart of the home, the spacious kitchen features granite countertops, stainless steel appliances, abundant cabinetry and an oversized center island with bar seating, all opening naturally to the main living and dining areas. Whether it’s a quiet morning at the island or a house full of guests, this is a space designed to bring everyone together. Sliding glass doors extend the living experience outdoors to a large backyard patio and impressive pool-sized backyard. There’s room to dine, entertain, garden, play or simply unwind. The generous backyard provides an expansive canvas for outdoor living, entertaining, recreation and future personalization. Upstairs, the possibilities continue with a large loft offering valuable additional living spaceideal for a media room, game room, home office, play area or second lounge. The generous primary suite provides a relaxing escape with a private bath featuring dual vanities and a walk-in shower. Additional bedrooms and an upstairs laundry room complete this exceptionally functional layout. And there’s even more to appreciate: OWNED SOLAR with no solar lease to assume, NO HOA dues, plus a large community park nearby for even more outdoor space to enjoy. What makes 5833 Dulwich Way special isn’t simply its sizeit’s how that space can be used. Downstairs bedroom and bath. Upstairs loft. Open-concept living. Pool-sized backyard. Owned solar. No HOA. It’s a home that gives you more options today and room to evolve tomorrow. Come experience 5833 Dulwich Wayand imagine the possibilities of making it your own.

Last checked: 49 minutes ago
Listing updated: September 18, 2026, 9:02 pm
Listed By: Eric W Liu, Prime Focus Realty | Harold Frink, Prime Focus Realty
Source: MLS Metrolist, MLS#:226117776

Map Location

5833 Dulwich Way,95835,Sacramento,Sacramento,CA

Walk Score

All data, photos, visualizations, and information regarding a property, including the property’s compliance with state and local legal requirements and all measurements and calculations of area, have been obtained from various sources, and may include such material that has been generated by use of artificial intelligence. Such information and material have not been and will not be verified for accuracy by the listing broker or the multiple listing service, and are not guaranteed as complete, accurate or reliable. Such information and material should be independently reviewed and verified for accuracy. This information and material are intended for the personal use of consumers and may not be used for any purpose other than to identify prospective properties consumers may be interested in purchasing.

MetroList CA data Last Updated: September 18, 2026, 9:02 pm
Data Source: SACM
Metrolist True Source LogoMetroList Services, Inc. Copyright © 2025

