
For Sale

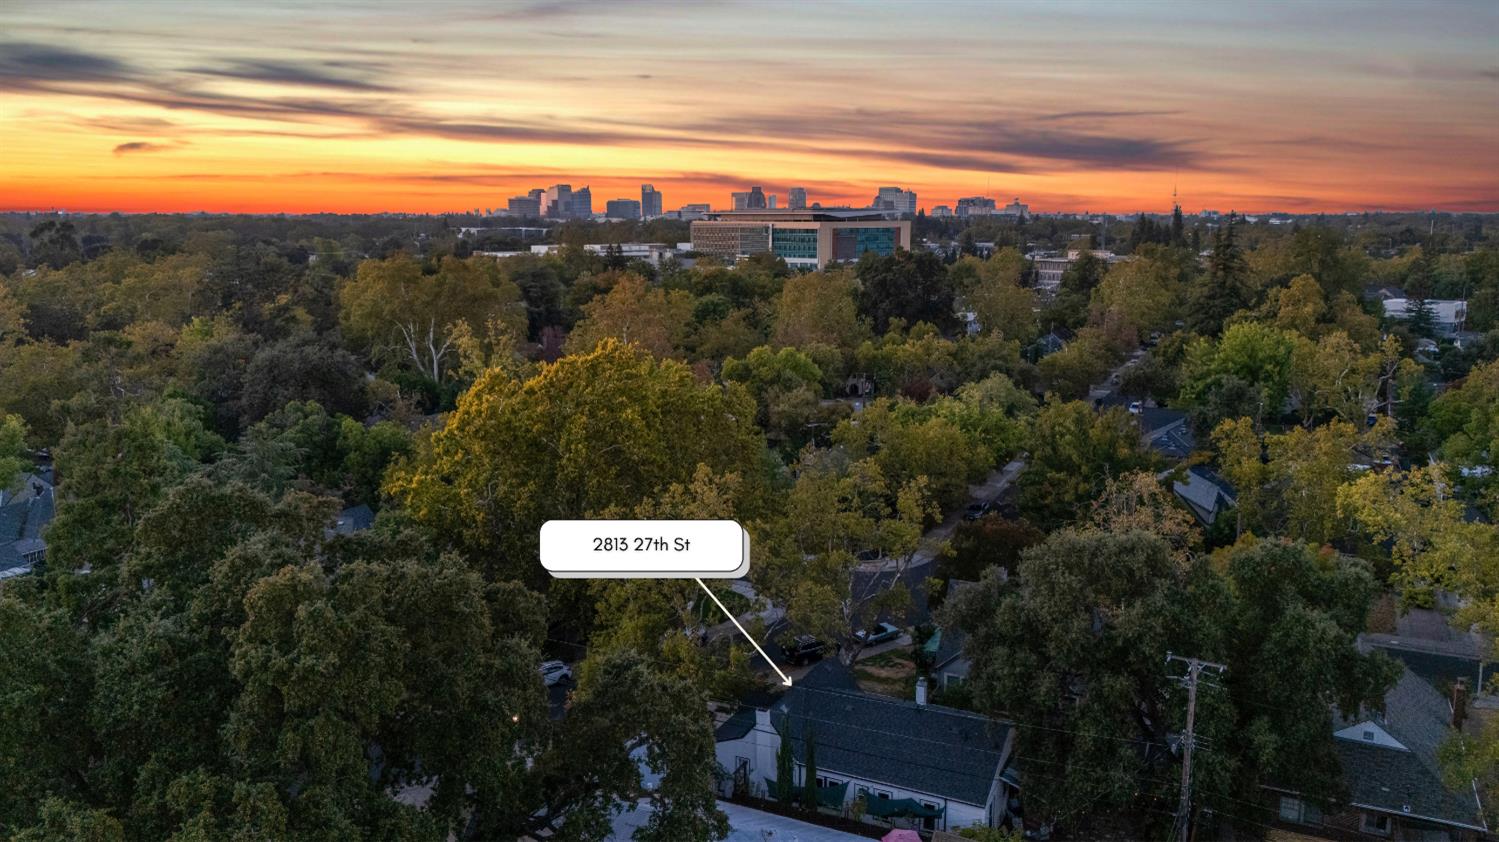
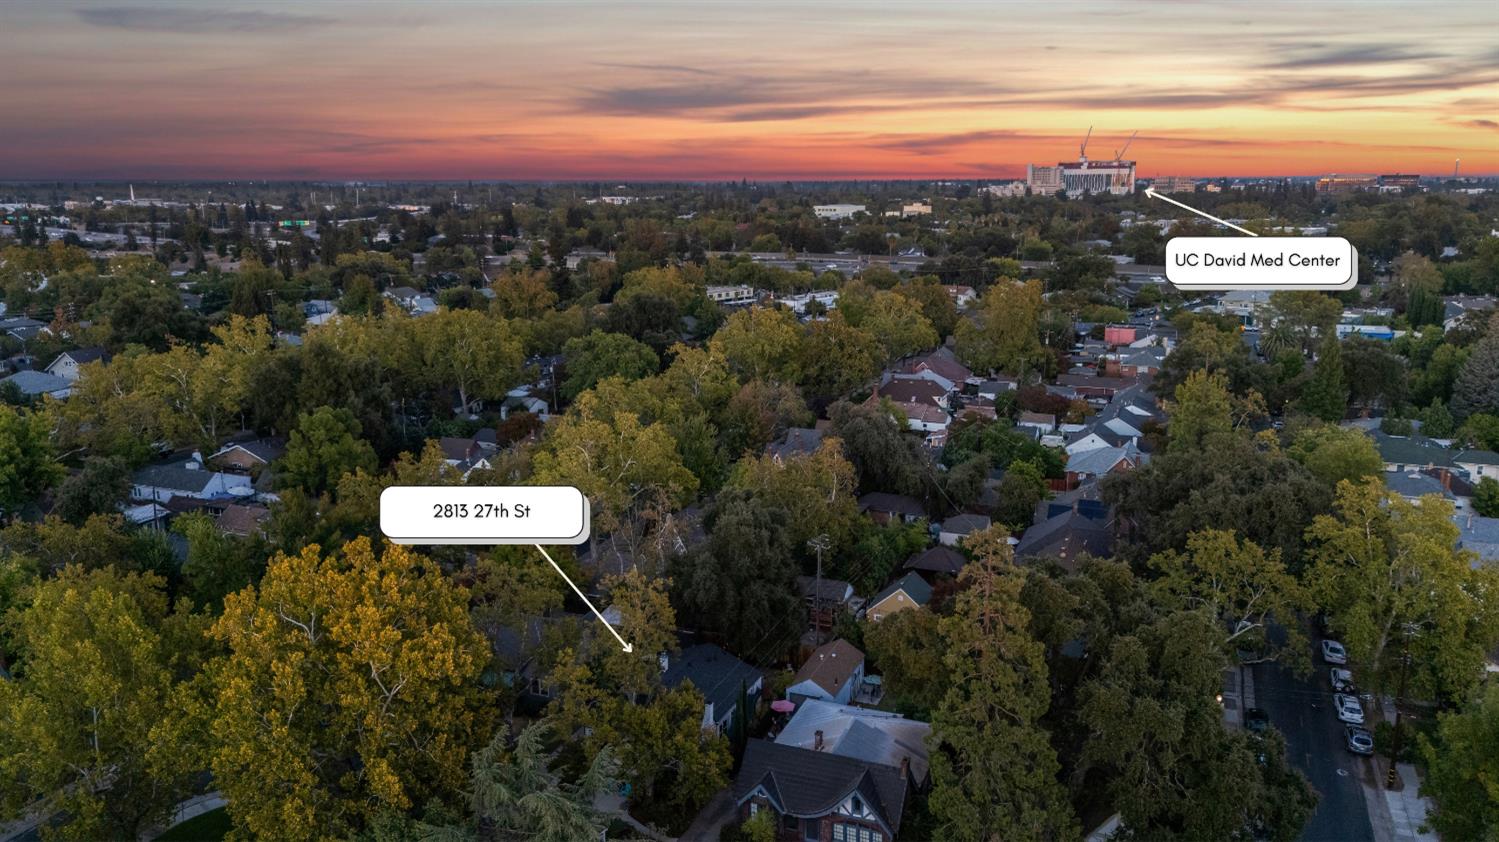
2813 27th Street, Sacramento, CA 95818

$815,000(Negotiable)
561226207_0adb48a8-795e-4aea-accd-467a27b1b05a.jpg
561226207_930284a5-ea0c-4e71-b942-02f3a79d6412.jpg
561226207_fa65eaf5-dc86-4f4f-9e72-436bc5562364.jpg
561226207_93020c92-4610-4e48-a57e-70e2143c5f93.jpg
561226207_3b86387e-9adc-48a4-b4c1-bb84e323bcbf.jpg
561226207_73e2d282-2c97-47bf-91b3-c7797000222e.jpg
561226207_5ce4f9d8-a14e-4b7e-9306-b0893c23727e.jpg
561226207_24102c16-f163-4f29-8c3c-bcfa74e60580.jpg
561226207_c71d9f2c-6916-4106-9e7c-a28798eb91d9.jpg
561226207_1eeeb2e4-d375-4eda-a2fa-ea920c1d44c6.jpg
561226207_78962f8e-3902-47aa-ac9d-150668fe5e6f.jpg
561226207_57c50fb9-ea53-44f0-969a-a6bc0b4f54e3.jpg
561226207_717a028c-57c3-4b38-84a1-afd2591146da.jpg
561226207_0c1a091c-848d-43e2-a015-d24e1cfa3294.jpg
561226207_76d73df1-53af-46e3-bf27-14e83a064e1a.jpg
561226207_e0836152-844e-4b06-b16e-f4ec5752ef81.jpg
561226207_40ec0366-7cf3-480f-9df2-c60087c1839d.jpg
561226207_e2ee55bb-e830-4262-993c-49eaa81c8888.jpg
561226207_d260c773-5894-459c-b37f-a21fbfb9c39e.jpg
561226207_9be22b6a-4a8d-4638-affe-ed649bbd27e3.jpg
561226207_78dad824-0162-432a-be87-d5e1d9a44e2a.jpg
561226207_2edde4bf-d47a-4595-8b85-375435b3753b.jpg
561226207_8cadee8c-58bf-41c6-b58b-54e9870c37c2.jpg
561226207_a08403d8-fe08-43a4-bddc-a69f9b3c9ac3.jpg
561226207_b93a6f1a-bbed-4835-95b1-558e126b365c.jpg
561226207_ece04366-fa8f-4aad-b1ee-774dee32abb5.jpg
561226207_1fae7cc6-3488-4b83-87ff-5e23ab05781e.jpg
561226207_a801d549-c8fe-49b0-853b-01e5625e501e.jpg
561226207_ce04a999-573d-4bf6-9d51-a3095928eed2.jpg
561226207_b2153161-120f-4ba6-9b94-a13a35af7054.jpg
561226207_80e9063c-cf66-43ec-ac4a-def20b0b657e.jpg
561226207_7a508b41-1d0f-4c9a-86c6-d8c815b57ba3.jpg
561226207_5e4a52ab-adef-4064-b181-546a348cb020.jpg
561226207_65842c32-da81-4973-99c1-f84ae28792b1.jpg
561226207_05c7c292-5bc5-401b-b5a3-52abdc8577e9.jpg
561226207_8eaa418e-367e-4e69-a108-5644c18be44c.jpg
561226207_86044fe8-99e7-424f-b414-9bd2f5a87fc4.jpg
561226207_2eae8fec-4548-4114-affa-bca0b4ef83d8.jpg
561226207_8cf694a3-1e45-4bd2-9556-32f55b50dca4.jpg
561226207_743c2747-bd91-4b8d-b371-6ad2ce6ddae5.jpg
561226207_cb3415c5-9660-4a1c-8a6a-9e41c56092c6.jpg
561226207_14a403f2-37db-4934-95a9-4a49bbb832e1.jpg
561226207_a53b99d1-b1f5-41b6-a977-b1f548aacb27.jpg
561226207_083f6236-eaf5-42ad-9632-b1062c3e30ff.jpg
561226207_0adb48a8-795e-4aea-accd-467a27b1b05a.jpg
561226207_930284a5-ea0c-4e71-b942-02f3a79d6412.jpg
561226207_fa65eaf5-dc86-4f4f-9e72-436bc5562364.jpg
561226207_93020c92-4610-4e48-a57e-70e2143c5f93.jpg
561226207_3b86387e-9adc-48a4-b4c1-bb84e323bcbf.jpg
561226207_73e2d282-2c97-47bf-91b3-c7797000222e.jpg
561226207_5ce4f9d8-a14e-4b7e-9306-b0893c23727e.jpg
561226207_24102c16-f163-4f29-8c3c-bcfa74e60580.jpg
561226207_c71d9f2c-6916-4106-9e7c-a28798eb91d9.jpg
561226207_1eeeb2e4-d375-4eda-a2fa-ea920c1d44c6.jpg
561226207_78962f8e-3902-47aa-ac9d-150668fe5e6f.jpg
561226207_57c50fb9-ea53-44f0-969a-a6bc0b4f54e3.jpg
561226207_717a028c-57c3-4b38-84a1-afd2591146da.jpg
561226207_0c1a091c-848d-43e2-a015-d24e1cfa3294.jpg
561226207_76d73df1-53af-46e3-bf27-14e83a064e1a.jpg
561226207_e0836152-844e-4b06-b16e-f4ec5752ef81.jpg
561226207_40ec0366-7cf3-480f-9df2-c60087c1839d.jpg
561226207_e2ee55bb-e830-4262-993c-49eaa81c8888.jpg
561226207_d260c773-5894-459c-b37f-a21fbfb9c39e.jpg
561226207_9be22b6a-4a8d-4638-affe-ed649bbd27e3.jpg
561226207_78dad824-0162-432a-be87-d5e1d9a44e2a.jpg
561226207_2edde4bf-d47a-4595-8b85-375435b3753b.jpg
561226207_8cadee8c-58bf-41c6-b58b-54e9870c37c2.jpg
561226207_a08403d8-fe08-43a4-bddc-a69f9b3c9ac3.jpg
561226207_b93a6f1a-bbed-4835-95b1-558e126b365c.jpg
561226207_ece04366-fa8f-4aad-b1ee-774dee32abb5.jpg
561226207_1fae7cc6-3488-4b83-87ff-5e23ab05781e.jpg
561226207_a801d549-c8fe-49b0-853b-01e5625e501e.jpg
561226207_ce04a999-573d-4bf6-9d51-a3095928eed2.jpg
561226207_b2153161-120f-4ba6-9b94-a13a35af7054.jpg
561226207_80e9063c-cf66-43ec-ac4a-def20b0b657e.jpg
561226207_7a508b41-1d0f-4c9a-86c6-d8c815b57ba3.jpg
561226207_5e4a52ab-adef-4064-b181-546a348cb020.jpg
561226207_65842c32-da81-4973-99c1-f84ae28792b1.jpg
561226207_05c7c292-5bc5-401b-b5a3-52abdc8577e9.jpg
561226207_8eaa418e-367e-4e69-a108-5644c18be44c.jpg
561226207_86044fe8-99e7-424f-b414-9bd2f5a87fc4.jpg
561226207_2eae8fec-4548-4114-affa-bca0b4ef83d8.jpg
561226207_8cf694a3-1e45-4bd2-9556-32f55b50dca4.jpg
561226207_743c2747-bd91-4b8d-b371-6ad2ce6ddae5.jpg
561226207_cb3415c5-9660-4a1c-8a6a-9e41c56092c6.jpg
561226207_14a403f2-37db-4934-95a9-4a49bbb832e1.jpg
561226207_a53b99d1-b1f5-41b6-a977-b1f548aacb27.jpg
561226207_083f6236-eaf5-42ad-9632-b1062c3e30ff.jpg

Overview

ID
3518417
Type
Single Family Residence
Parking
No
Beds
3
Baths
2
Sqft
1542
Build Year
1928
Purpose
For Sale
Lot Size
0.12 acres

About This Listing

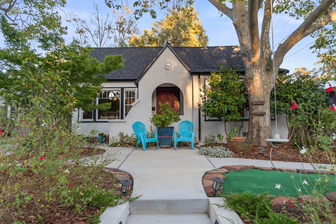
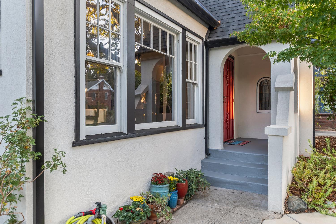
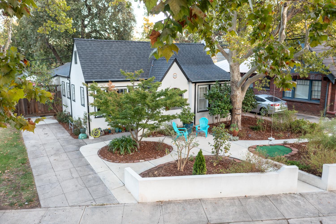
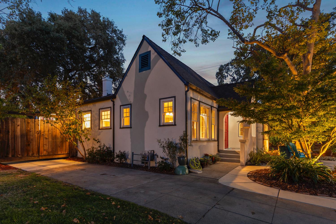
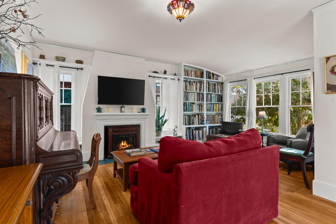
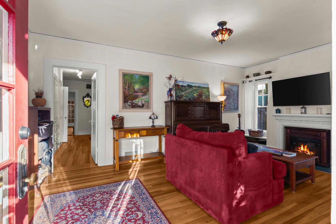
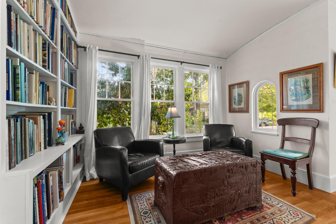
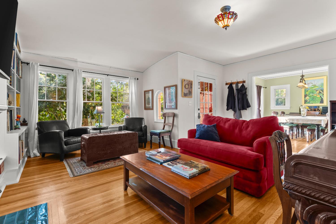
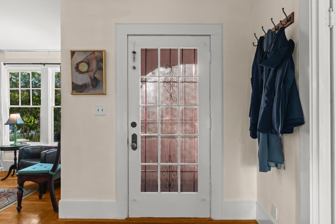
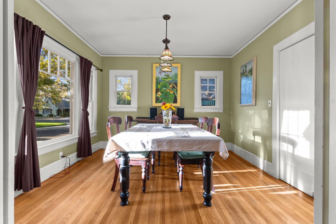
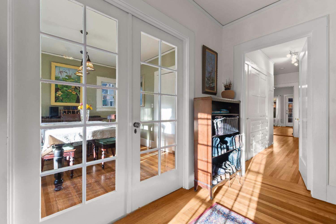
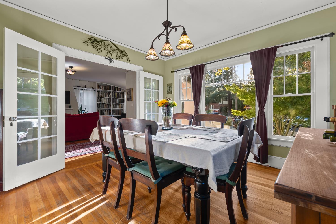
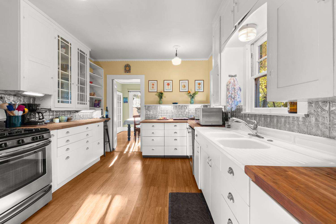
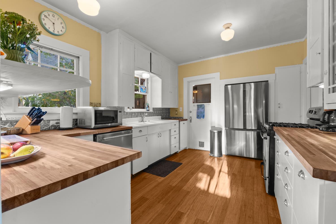
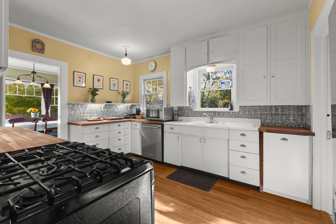
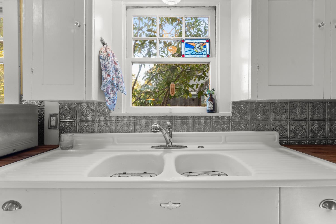
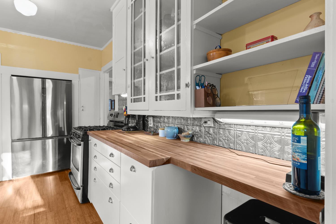
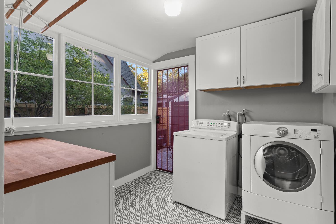
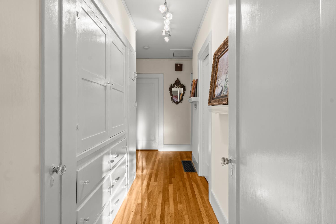
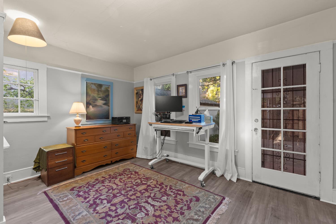
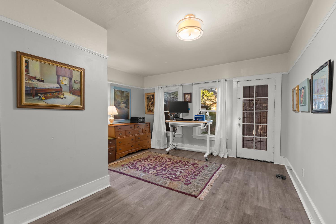
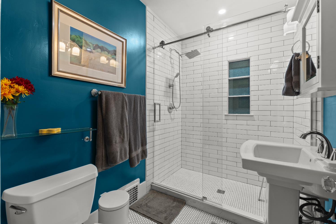
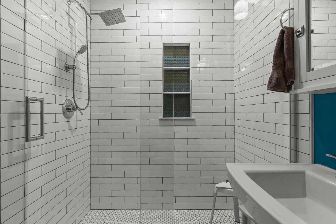
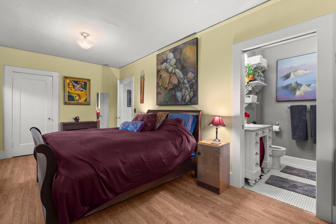
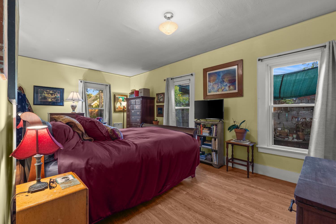
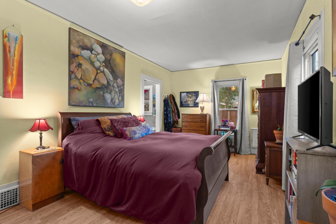
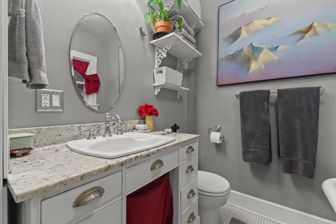
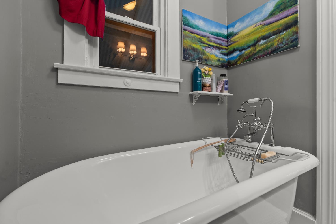
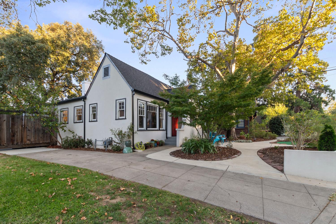
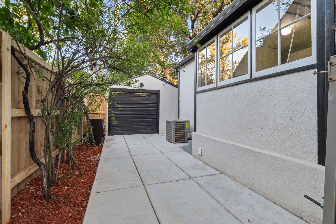
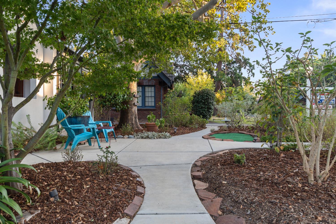
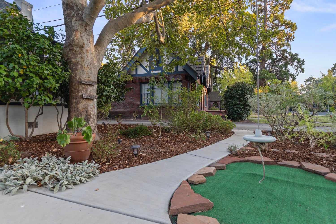
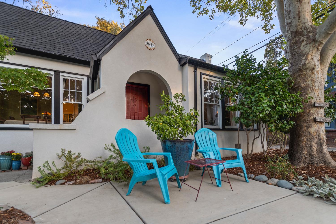
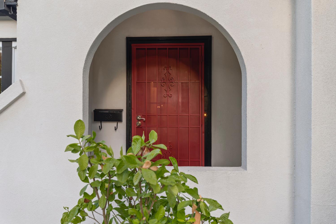
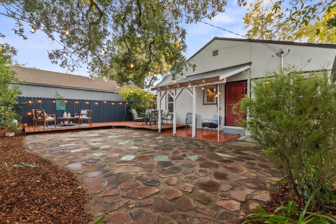
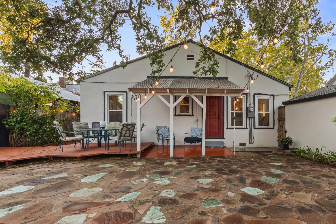
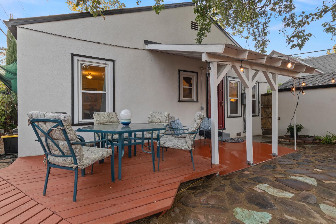
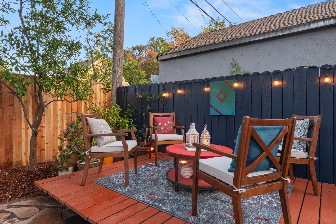
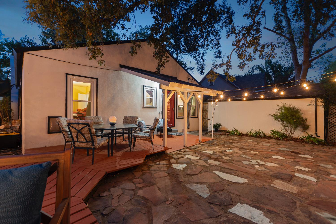
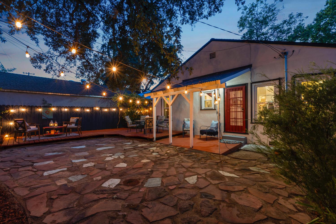
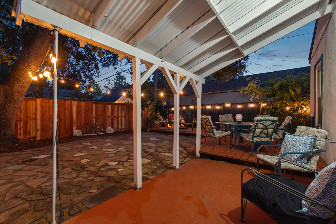
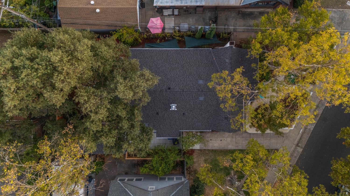
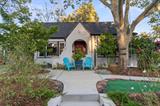
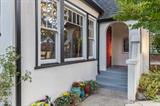
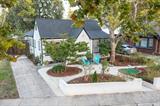
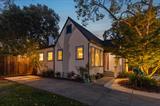
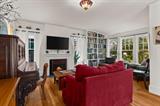
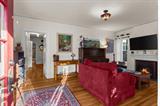
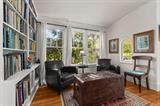
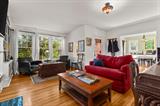
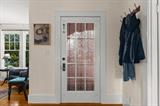
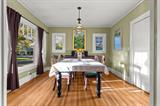
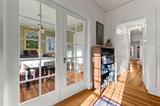
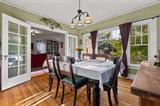
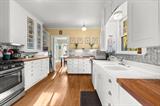
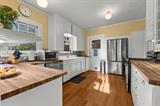
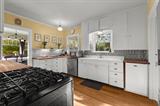
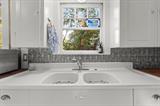
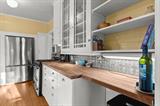
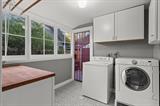
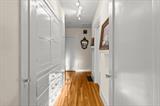
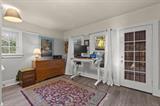
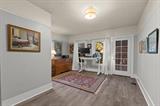
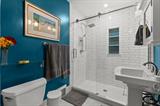
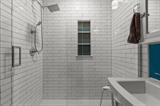
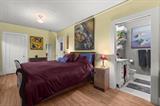
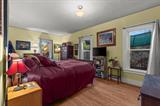
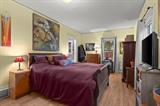
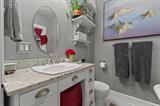
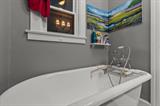
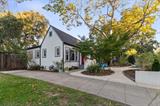
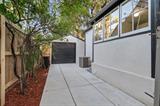
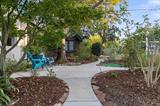
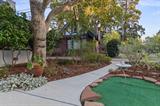
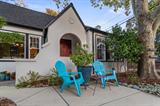
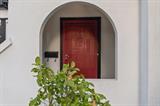
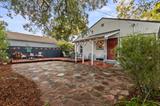
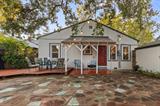
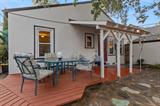
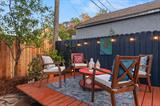
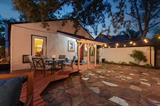
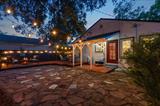
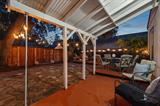
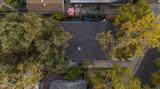
Beautifully maintained 1928 home in the heart of Curtis Park – One block from iconic Gunther’s Ice Cream. All the charm & natural light, this home features hardwood floors, fireplace, formal dining & spacious rooms. Bright living room with custom built-ins, while French doors open to the formal dining room. The updated kitchen blends vintage appeal with modern convenience, featuring butcher-block countertops, newer appliances, a double-drainboard sink, and glass-front cabinetry. Both bathrooms have been tastefully remodeled, including a walk-in shower in the front bath and a clawfoot tub in the rear bath (tax records reflect one bathroom). A recently remodeled laundry room adds style and functionality with custom cabinetry, butcher-block workspace, and direct backyard access. Major improvements include a new roof 2026, extensive electrical upgrades, updated sewer and greywater lines, reinforced chimney footing, dual-pane bedroom windows, and enhanced drainage. Outside, mature landscaping, professional landscape lighting, a flagstone patio, new decking and fencing, and a magnificent heritage oak create a private setting for relaxing or entertaining. Exceptional storage includes built-ins, attic space, a quarter basement(laundry room floor access, shed, and 1 car garage. A rare opportunity to own a home that beautifully combines historic character, modern comfort, and thoughtful updates in Beautiful Curtis Park.

Last checked: 4 days ago
Listing updated: November 6, 2026, 7:17 pm
Listed By: Melissa E Heede, RE/MAX Gold Sierra Oaks
Source: MLS Metrolist, MLS#:226117288

Map Location

2813 27th Street,95818,Sacramento,Sacramento,CA

Walk Score

All data, photos, visualizations, and information regarding a property, including the property’s compliance with state and local legal requirements and all measurements and calculations of area, have been obtained from various sources, and may include such material that has been generated by use of artificial intelligence. Such information and material have not been and will not be verified for accuracy by the listing broker or the multiple listing service, and are not guaranteed as complete, accurate or reliable. Such information and material should be independently reviewed and verified for accuracy. This information and material are intended for the personal use of consumers and may not be used for any purpose other than to identify prospective properties consumers may be interested in purchasing.

MetroList CA data Last Updated: November 6, 2026, 7:17 pm
Data Source: SACM
Metrolist True Source LogoMetroList Services, Inc. Copyright © 2025

