
For Sale
New

2430 McClellan Avenue, Oroville, CA 95966

$299,800(Negotiable)
561226210_c77d2104-7f77-4d29-a47f-a65e278d0748.jpg
561226210_9e46a879-8242-41cc-a78d-e019000d2ffe.jpg
561226210_85ab4b94-3f67-4722-8aa4-cd96ca1814be.jpg
561226210_03f97dbe-e421-41ea-a907-aadae065547f.jpg
561226210_9ad145a2-a32d-4d25-a7ac-2007483e1441.jpg
561226210_74fe759d-5879-492f-b0fc-4fa8bd587dc2.jpg
561226210_7e3b8590-c5c8-45b5-ba91-f2dd01d53e65.jpg
561226210_07cae5cb-468a-4c37-afa8-f53f4c397886.jpg
561226210_56000a59-cc74-4b72-aa62-fba7b40781ec.jpg
561226210_54600f70-e2b0-4c85-a62e-6e5f48b9c934.jpg
561226210_98cf1796-7112-4134-86f5-f73d33550961.jpg
561226210_8cd49f54-88c5-4baf-b778-3e5cd6a02af7.jpg
561226210_3237e1f7-1047-46e9-8cf9-75e6c30b18bc.jpg
561226210_5ff26f23-dc3b-4350-94be-5e4ea8540b0f.jpg
561226210_ea6c65f7-85ed-44c5-957d-262dd97abd23.jpg
561226210_c812c119-7fb4-4086-bdf8-8314a29a9ec7.jpg
561226210_ad4c73dc-59e7-452a-935c-a8e414bee776.jpg
561226210_f009774a-6706-4cc9-9d46-d12ea7228e7f.jpg
561226210_cebca69a-d571-400d-b0d5-5660ebeb10c0.jpg
561226210_e73fece0-f4bb-4570-8adc-baf7f9da19f6.jpg
561226210_d9ea3d1b-02fb-48af-9c58-b886bb23d975.jpg
561226210_6501db9e-e0a0-4234-a264-dd191796bd4c.jpg
561226210_749e880c-12dc-43b2-9556-be8480e67b2e.jpg
561226210_e2510c3a-ead1-455b-b103-595f7a8f5f08.jpg
561226210_ba148e5b-30bd-4070-9593-1006d706c199.jpg
561226210_b55bf635-2752-495b-92cb-685e8e5cc2c5.jpg
561226210_3abdeb0e-e82b-475d-aff3-b8e1573d610c.jpg
561226210_b412ca6c-e87d-41ce-8d22-7dd1f4db1598.jpg
561226210_f3b54408-dac9-476a-9067-23931acd8c60.jpg
561226210_d7e572bc-ab37-4698-824f-14eb9802fc10.jpg
561226210_0f8ca935-64c3-4b5e-a406-5822f4ec3458.jpg
561226210_a1abc46e-d71a-4a25-894b-7ec975140969.jpg
561226210_2bcc7e06-e09c-471b-a419-707bba27c377.jpg
561226210_165159af-5c55-44bf-89d2-f801b223aaaa.jpg
561226210_5e43cae6-a66f-4866-8938-62441d3b18e6.jpg
561226210_31e9fb95-45f3-452f-ab98-c7ffe26959a3.jpg
561226210_9ef659c3-ab1f-4d24-a234-29ea815e033a.jpg
561226210_45b3b5f9-1519-4392-9dae-98f6f25e16ab.jpg
561226210_6421b07e-f78e-4c09-a42a-06b78f9caef6.jpg
561226210_a39907b8-802d-43db-a368-3164746ba874.jpg
561226210_dbdf635e-759a-434b-acdf-9547e56f6e90.jpg
561226210_6c4c02f9-fdd5-46a9-94a5-211ca73a883a.jpg
561226210_f1265626-4515-40a8-a598-80d99e430791.jpg
561226210_5ab15dbd-7dc3-4d24-bcfc-00e82d6b59dc.jpg
561226210_c6522df8-1c96-4c8c-84de-8b27c2876235.jpg
561226210_bea2eda3-8d8c-45ad-9a5e-961b092ee8dc.jpg
561226210_dca53db6-202e-48c3-b3f0-b68dd07d5bde.jpg
561226210_a5e74991-fb54-499d-b1c3-382c83c798cc.jpg
561226210_bba15bb4-be67-4fa2-b4a0-4f144fb81f54.jpg
561226210_490a0f55-97b9-424c-a866-0b9ef04e1958.jpg
561226210_84b7825b-eca6-43fb-8f06-93982ef2ccd5.jpg
561226210_7a92bb4a-a1c5-40fb-83f6-73f1f6a51a02.jpg
561226210_c77d2104-7f77-4d29-a47f-a65e278d0748.jpg
561226210_9e46a879-8242-41cc-a78d-e019000d2ffe.jpg
561226210_85ab4b94-3f67-4722-8aa4-cd96ca1814be.jpg
561226210_03f97dbe-e421-41ea-a907-aadae065547f.jpg
561226210_9ad145a2-a32d-4d25-a7ac-2007483e1441.jpg
561226210_74fe759d-5879-492f-b0fc-4fa8bd587dc2.jpg
561226210_7e3b8590-c5c8-45b5-ba91-f2dd01d53e65.jpg
561226210_07cae5cb-468a-4c37-afa8-f53f4c397886.jpg
561226210_56000a59-cc74-4b72-aa62-fba7b40781ec.jpg
561226210_54600f70-e2b0-4c85-a62e-6e5f48b9c934.jpg
561226210_98cf1796-7112-4134-86f5-f73d33550961.jpg
561226210_8cd49f54-88c5-4baf-b778-3e5cd6a02af7.jpg
561226210_3237e1f7-1047-46e9-8cf9-75e6c30b18bc.jpg
561226210_5ff26f23-dc3b-4350-94be-5e4ea8540b0f.jpg
561226210_ea6c65f7-85ed-44c5-957d-262dd97abd23.jpg
561226210_c812c119-7fb4-4086-bdf8-8314a29a9ec7.jpg
561226210_ad4c73dc-59e7-452a-935c-a8e414bee776.jpg
561226210_f009774a-6706-4cc9-9d46-d12ea7228e7f.jpg
561226210_cebca69a-d571-400d-b0d5-5660ebeb10c0.jpg
561226210_e73fece0-f4bb-4570-8adc-baf7f9da19f6.jpg
561226210_d9ea3d1b-02fb-48af-9c58-b886bb23d975.jpg
561226210_6501db9e-e0a0-4234-a264-dd191796bd4c.jpg
561226210_749e880c-12dc-43b2-9556-be8480e67b2e.jpg
561226210_e2510c3a-ead1-455b-b103-595f7a8f5f08.jpg
561226210_ba148e5b-30bd-4070-9593-1006d706c199.jpg
561226210_b55bf635-2752-495b-92cb-685e8e5cc2c5.jpg
561226210_3abdeb0e-e82b-475d-aff3-b8e1573d610c.jpg
561226210_b412ca6c-e87d-41ce-8d22-7dd1f4db1598.jpg
561226210_f3b54408-dac9-476a-9067-23931acd8c60.jpg
561226210_d7e572bc-ab37-4698-824f-14eb9802fc10.jpg
561226210_0f8ca935-64c3-4b5e-a406-5822f4ec3458.jpg
561226210_a1abc46e-d71a-4a25-894b-7ec975140969.jpg
561226210_2bcc7e06-e09c-471b-a419-707bba27c377.jpg
561226210_165159af-5c55-44bf-89d2-f801b223aaaa.jpg
561226210_5e43cae6-a66f-4866-8938-62441d3b18e6.jpg
561226210_31e9fb95-45f3-452f-ab98-c7ffe26959a3.jpg
561226210_9ef659c3-ab1f-4d24-a234-29ea815e033a.jpg
561226210_45b3b5f9-1519-4392-9dae-98f6f25e16ab.jpg
561226210_6421b07e-f78e-4c09-a42a-06b78f9caef6.jpg
561226210_a39907b8-802d-43db-a368-3164746ba874.jpg
561226210_dbdf635e-759a-434b-acdf-9547e56f6e90.jpg
561226210_6c4c02f9-fdd5-46a9-94a5-211ca73a883a.jpg
561226210_f1265626-4515-40a8-a598-80d99e430791.jpg
561226210_5ab15dbd-7dc3-4d24-bcfc-00e82d6b59dc.jpg
561226210_c6522df8-1c96-4c8c-84de-8b27c2876235.jpg
561226210_bea2eda3-8d8c-45ad-9a5e-961b092ee8dc.jpg
561226210_dca53db6-202e-48c3-b3f0-b68dd07d5bde.jpg
561226210_a5e74991-fb54-499d-b1c3-382c83c798cc.jpg
561226210_bba15bb4-be67-4fa2-b4a0-4f144fb81f54.jpg
561226210_490a0f55-97b9-424c-a866-0b9ef04e1958.jpg
561226210_84b7825b-eca6-43fb-8f06-93982ef2ccd5.jpg
561226210_7a92bb4a-a1c5-40fb-83f6-73f1f6a51a02.jpg

Overview

ID
3518419
Type
Single Family Residence
Parking
No
Beds
2
Baths
2
Sqft
1436
Build Year
1949
Purpose
For Sale
Lot Size
0.17 acres

About This Listing

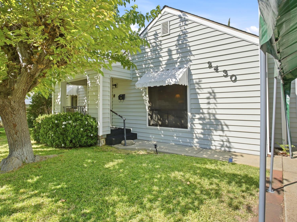
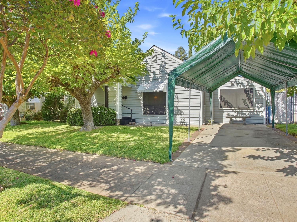
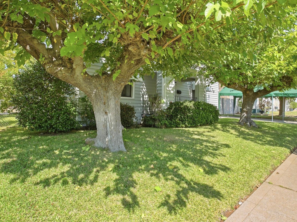
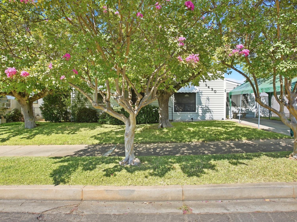
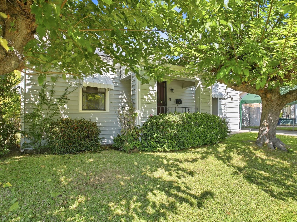
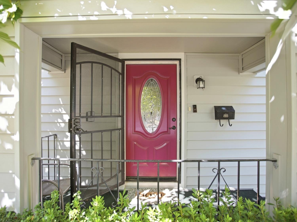
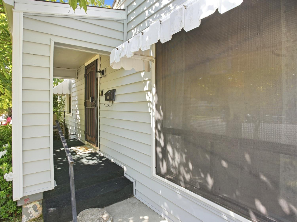
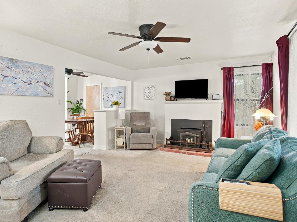
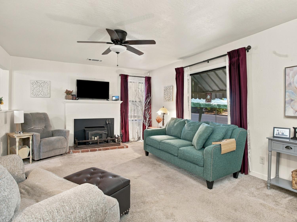
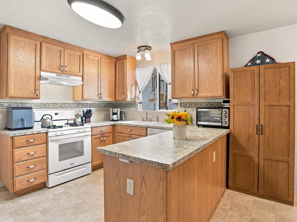
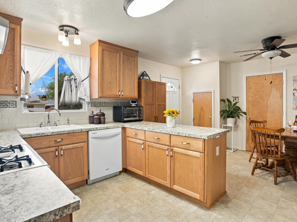
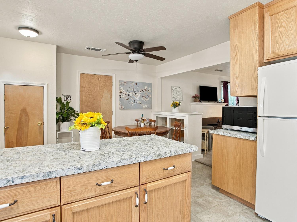
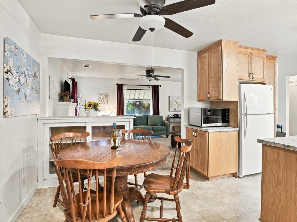
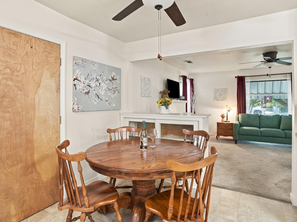
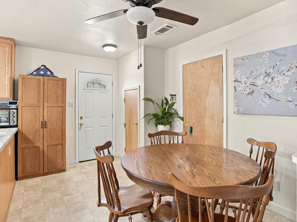
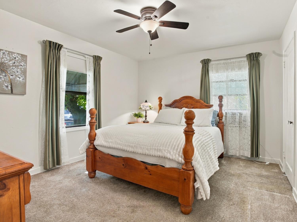
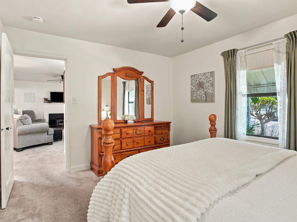
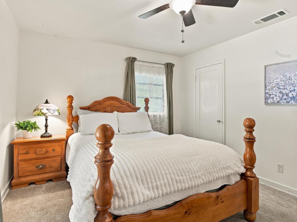
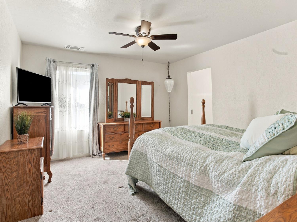
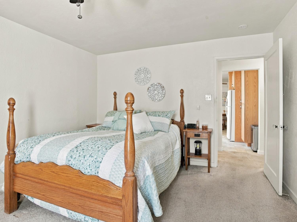
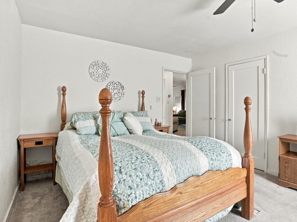
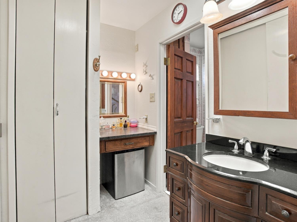
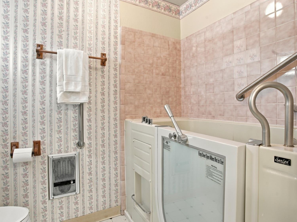
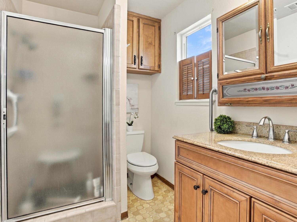
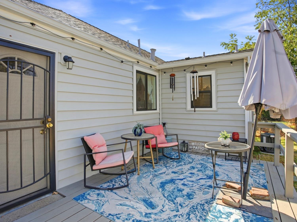
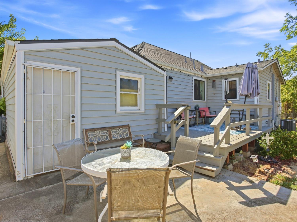
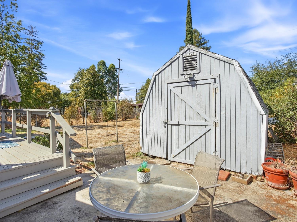
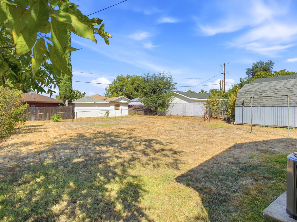
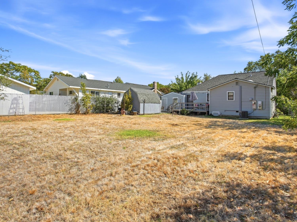
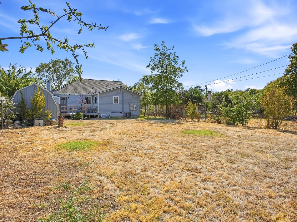
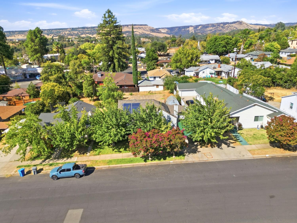
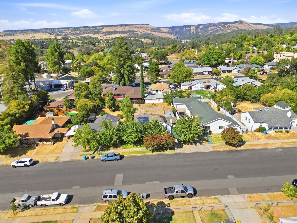
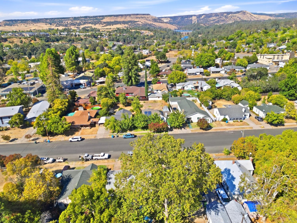
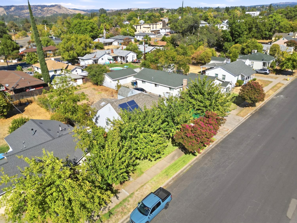
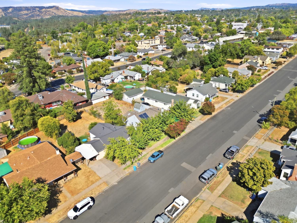
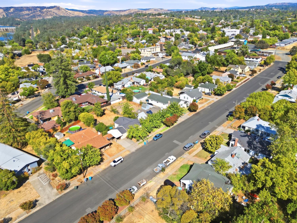
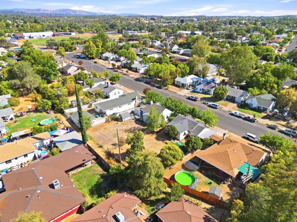
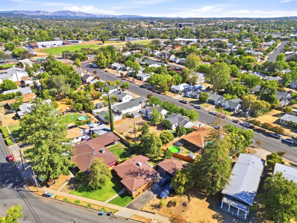
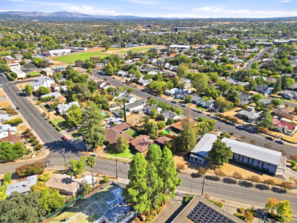
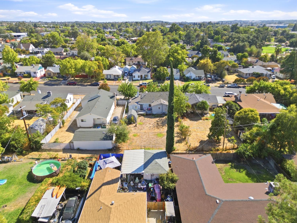
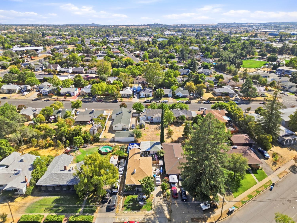
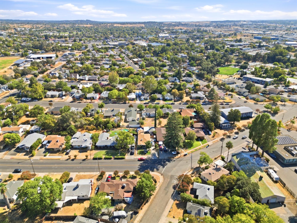
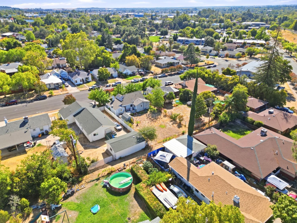
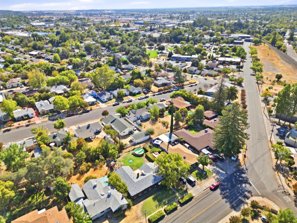
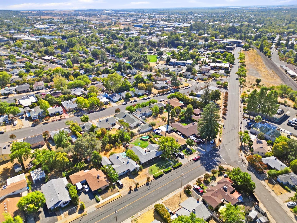
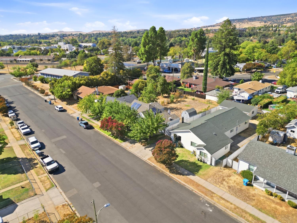
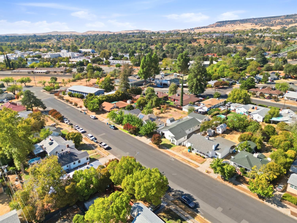
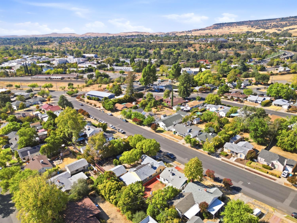
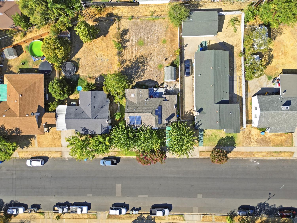
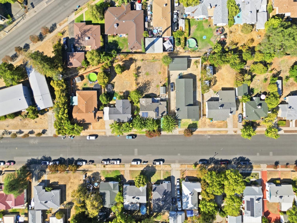
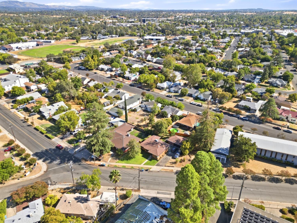
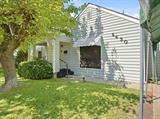
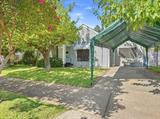
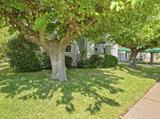
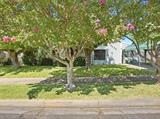
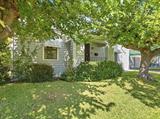
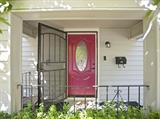
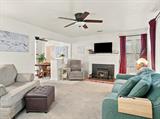
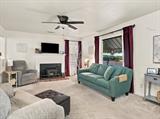
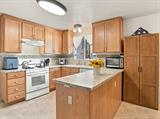
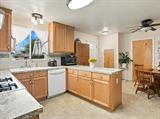
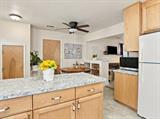
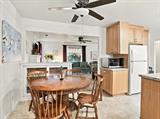
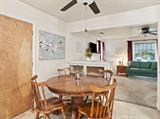
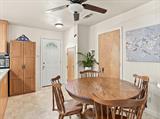
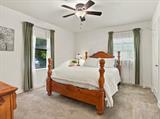
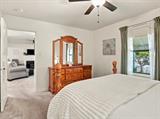
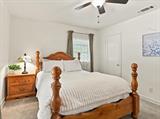
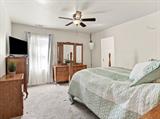
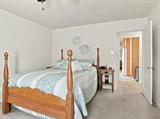
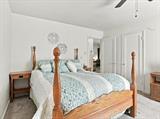
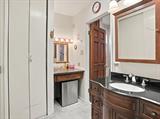
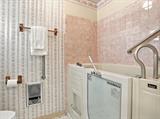
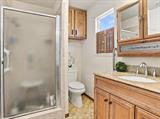
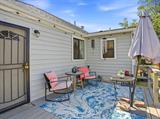
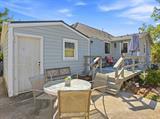
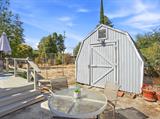
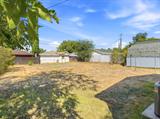
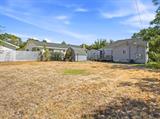
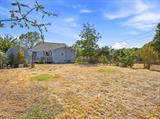
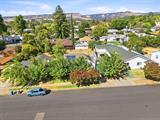
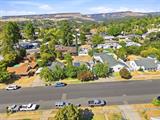
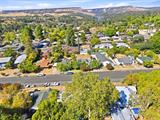
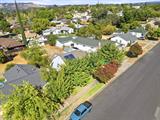
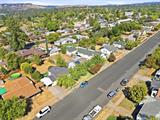
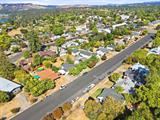
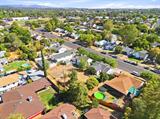
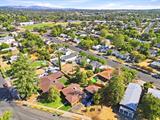
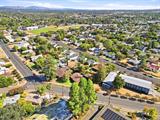
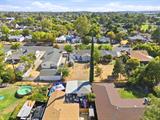
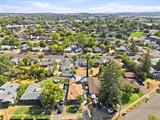
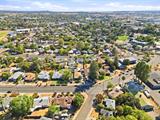
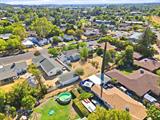
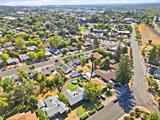
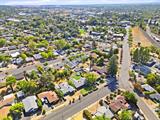
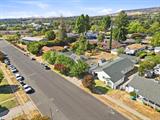
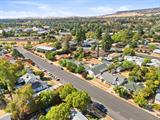
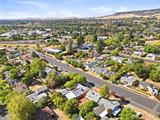
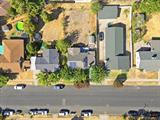
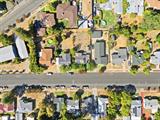
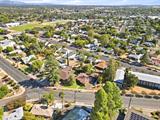
OPEN HOUSE SATURDAY, Sept 18th 11:00 – 2:00pm. Charming Bungalow – Location, Location, Location! Tucked beneath a canopy of mature shade trees, this classic mid-century bungalow offers comfort, character, and exceptional convenience in the heart of Oroville. Spanning 1,436 square feet, this home features a functional layout offering 2 bedrooms plus a den/office and 2 full bathroomsa rare setup that provides privacy and flexibility for owners, guests, or a dedicated home workspace. Beautiful dual pane windows filter in abundant natural light throughout the house. Remodeled kitchen offers beautiful wood cabinets, granite-look counters, ample counter space & updated appliances. Primary bedroom is bright and comfortable with plush carpet and dual closets while the second bedroom is equally spacious with garden views. Situated on an expansive, tree-lined street and on lot of over 7,400 square feet! Great opportunity to add a ADU! The property provides plenty of space for outdoor entertaining on the open patio deck overlooking the massive backyard. Look forward to weekend gardening or adding potential workshop and/or storage buildings. Enjoy peaceful neighborhood living just minutes from schools, Downtown Oroville shops, local dining, and nearby outdoor recreation along the Feather River and Lake Oroville. Whether you’re seeking a starter home, a turnkey rental opportunity, or a property with room to personalize, this home delivers enduring charm in a central location.

Last checked: 46 minutes ago
Listing updated: September 19, 2026, 2:24 am
Listed By: Raquel P Perez-McDonald, Coldwell Banker Select Real Estate
Source: MLS Metrolist, MLS#:226118105

Map Location

2430 McClellan Avenue,95966,Oroville,Butte,CA

Walk Score

All data, photos, visualizations, and information regarding a property, including the property’s compliance with state and local legal requirements and all measurements and calculations of area, have been obtained from various sources, and may include such material that has been generated by use of artificial intelligence. Such information and material have not been and will not be verified for accuracy by the listing broker or the multiple listing service, and are not guaranteed as complete, accurate or reliable. Such information and material should be independently reviewed and verified for accuracy. This information and material are intended for the personal use of consumers and may not be used for any purpose other than to identify prospective properties consumers may be interested in purchasing.

MetroList CA data Last Updated: September 19, 2026, 2:24 am
Data Source: SACM
Metrolist True Source LogoMetroList Services, Inc. Copyright © 2025

