
For Sale

8455 Wood Thrush Way, Granite Bay, CA 95746

$1,650,000(Negotiable)
561226418_73108277-b2e6-4d00-b5f6-68c1e5ac9b9f.jpg
561226418_9868266e-133e-4974-be10-fd26b41cb45f.jpg
561226418_40a449b0-bb3a-46ce-9cb3-d6270133d49a.jpg
561226418_82636c64-2502-4080-8ba1-4a5fcf25b936.jpg
561226418_01999599-aa7e-40b7-a1b6-b3a0f8e44c7e.jpg
561226418_eb9d3c07-4bc5-4a5c-a1c9-afd1049ff824.jpg
561226418_be71ca43-29a8-441e-b28b-ae1d541124a0.jpg
561226418_889a5e25-a774-4fd9-882f-4e803ca42faa.jpg
561226418_abdcb5ff-91b3-4436-a7e7-742bf8146be6.jpg
561226418_b3fc579d-2f83-45e9-8f85-baa8eb188a7e.jpg
561226418_ddba19b7-cc57-4947-be4c-3f2cfea3f5d9.jpg
561226418_59a4de24-e92f-439c-b783-7ee713090d07.jpg
561226418_113bb39e-d4ce-4774-ab6d-51fbc115dc63.jpg
561226418_8a55bc80-0124-4bb8-91a3-bee53599afbe.jpg
561226418_951be05b-bfe8-4c12-b48e-3668b08134ab.jpg
561226418_de9694f2-aed0-4791-9482-b20e77e98e50.jpg
561226418_96358f81-0763-4223-8b72-a80050cdc240.jpg
561226418_0d43fc0c-764c-44ce-a4c1-8dd366a67586.jpg
561226418_1bb3bcc5-0f4d-49a6-9c94-48ec811a71cf.jpg
561226418_aa38c939-1698-4a0a-a82b-b10d04fd6932.jpg
561226418_c1bfe52c-e681-4848-b7cd-9f5537baa30b.jpg
561226418_a30fce4e-e452-4a92-a42e-ac7bcdfade86.jpg
561226418_557d3ce1-488b-4703-8c24-26675c144005.jpg
561226418_717a52a8-9a87-4c30-9dc1-c7d50933fe75.jpg
561226418_59b42524-8d6a-4604-b97e-18ce75921b35.jpg
561226418_dae22354-706e-4ce0-919f-96654473b3e8.jpg
561226418_75196ca4-e2b2-48f7-b6e9-7670de6b298d.jpg
561226418_0a460a5f-9fba-4214-b364-71eae6e50e44.jpg
561226418_d76ae083-b6ac-4543-ac83-dbb429e22622.jpg
561226418_d7d88082-f3da-4cac-b75f-945400a825fe.jpg
561226418_af609c64-ce0b-487b-98af-a849663c630d.jpg
561226418_9a89b938-8650-4658-a37c-74467517452d.jpg
561226418_dc7dfa69-d1ef-4e84-a5a2-17e98bfebb0b.jpg
561226418_1fb9a0b2-8f96-4dda-9569-ab9458f0bf88.jpg
561226418_4ede5f10-3903-40d0-9136-5f4c4fcb8a58.jpg
561226418_ebb4408b-1144-4327-8c46-9b7b0dc390e5.jpg
561226418_7883f26b-1f64-4232-bfb4-e1d413f3abf0.jpg
561226418_0dae45aa-9806-4f9a-bc51-3413065404b5.jpg
561226418_cd2c1394-f2f7-4887-92ad-2a3ca98b1fc8.jpg
561226418_4d891676-f71c-4828-9fd1-5debeb2ddf06.jpg
561226418_fe0311c9-12e4-4f20-b30a-85bc5fc8205c.jpg
561226418_ed3b2ea2-6a51-448b-9567-ca9899601f04.jpg
561226418_ce0ff8a2-4e71-4b23-a9d4-c2ad69756657.jpg
561226418_3469929a-aa6b-4287-9eef-853c9664bebf.jpg
561226418_0cf01236-274f-4892-b0a9-06e69128405e.jpg
561226418_bde03e1b-bddd-4b07-8e73-a8cdb6648eaa.jpg
561226418_bc688c14-a658-4fa2-b968-1a479a757d13.jpg
561226418_f04edb5a-7b72-4fe2-b058-a23bc824b9cd.jpg
561226418_dfa5a00a-7d2e-4ea0-816a-0de04a3900c6.jpg
561226418_7bd2b6a1-159d-4ba0-9916-658614397d22.jpg
561226418_ee01508a-a107-4823-aa70-98fe8fd2cef4.jpg
561226418_12d59488-5793-4fb0-92b2-4e2ad18a42f6.jpg
561226418_e594e8a6-85f6-4650-83a7-c94e4724ddc9.jpg
561226418_8f34e786-164f-47ed-8c1a-e8572f6929f8.jpg
561226418_916cafb0-6894-4783-8939-35be030f84f6.jpg
561226418_c61d39df-5b2e-4de7-945e-bdff61e01566.jpg
561226418_8163f878-b42e-4e36-9d22-1d1e60a25c29.jpg
561226418_77a81107-eb38-4584-b92f-d0cdc4159b63.jpg
561226418_22dc323d-5d90-459c-ae46-e9ed5c179bed.jpg
561226418_e6680a60-da64-4ab7-96b8-6ffbb6cc5036.jpg
561226418_70fa0c55-ab11-4519-afa8-8eb435ec712c.jpg
561226418_e14a37db-23ff-4042-b921-b80133b7699c.jpg
561226418_95932370-3d1c-4517-a59b-9f5ca61165e3.jpg
561226418_73e3d479-339c-4b82-b329-720b4ca85f2c.jpg
561226418_c841daef-0794-433f-a7cc-2ecee4f6ada2.jpg
561226418_58358b04-9de3-4ab5-9588-b0f86fb186e8.jpg
561226418_cb356357-dbdc-462e-9c77-ca595939d314.jpg
561226418_ee01837b-277d-4945-b241-3a852c34aca7.jpg
561226418_0b947016-6d2e-4059-9eb7-39d738f640d8.jpg
561226418_c782b2b4-c256-467c-bb25-8c008db24026.jpg
561226418_ae25bc58-8ee5-49d6-ad28-15b1f0564d44.jpg
561226418_a1c56bc9-72e4-4fc6-aec0-f5406dd4985e.jpg
561226418_dfa671c4-ef2a-4852-93d6-cac8b941401c.jpg
561226418_1f198cfb-6eab-4851-94a7-3c5dc692858e.jpg
561226418_e77b3f18-46d9-41ec-867a-c60c9255f0ad.jpg
561226418_639bd236-4af4-442e-9a4f-7247aa529572.jpg
561226418_73108277-b2e6-4d00-b5f6-68c1e5ac9b9f.jpg
561226418_9868266e-133e-4974-be10-fd26b41cb45f.jpg
561226418_40a449b0-bb3a-46ce-9cb3-d6270133d49a.jpg
561226418_82636c64-2502-4080-8ba1-4a5fcf25b936.jpg
561226418_01999599-aa7e-40b7-a1b6-b3a0f8e44c7e.jpg
561226418_eb9d3c07-4bc5-4a5c-a1c9-afd1049ff824.jpg
561226418_be71ca43-29a8-441e-b28b-ae1d541124a0.jpg
561226418_889a5e25-a774-4fd9-882f-4e803ca42faa.jpg
561226418_abdcb5ff-91b3-4436-a7e7-742bf8146be6.jpg
561226418_b3fc579d-2f83-45e9-8f85-baa8eb188a7e.jpg
561226418_ddba19b7-cc57-4947-be4c-3f2cfea3f5d9.jpg
561226418_59a4de24-e92f-439c-b783-7ee713090d07.jpg
561226418_113bb39e-d4ce-4774-ab6d-51fbc115dc63.jpg
561226418_8a55bc80-0124-4bb8-91a3-bee53599afbe.jpg
561226418_951be05b-bfe8-4c12-b48e-3668b08134ab.jpg
561226418_de9694f2-aed0-4791-9482-b20e77e98e50.jpg
561226418_96358f81-0763-4223-8b72-a80050cdc240.jpg
561226418_0d43fc0c-764c-44ce-a4c1-8dd366a67586.jpg
561226418_1bb3bcc5-0f4d-49a6-9c94-48ec811a71cf.jpg
561226418_aa38c939-1698-4a0a-a82b-b10d04fd6932.jpg
561226418_c1bfe52c-e681-4848-b7cd-9f5537baa30b.jpg
561226418_a30fce4e-e452-4a92-a42e-ac7bcdfade86.jpg
561226418_557d3ce1-488b-4703-8c24-26675c144005.jpg
561226418_717a52a8-9a87-4c30-9dc1-c7d50933fe75.jpg
561226418_59b42524-8d6a-4604-b97e-18ce75921b35.jpg
561226418_dae22354-706e-4ce0-919f-96654473b3e8.jpg
561226418_75196ca4-e2b2-48f7-b6e9-7670de6b298d.jpg
561226418_0a460a5f-9fba-4214-b364-71eae6e50e44.jpg
561226418_d76ae083-b6ac-4543-ac83-dbb429e22622.jpg
561226418_d7d88082-f3da-4cac-b75f-945400a825fe.jpg
561226418_af609c64-ce0b-487b-98af-a849663c630d.jpg
561226418_9a89b938-8650-4658-a37c-74467517452d.jpg
561226418_dc7dfa69-d1ef-4e84-a5a2-17e98bfebb0b.jpg
561226418_1fb9a0b2-8f96-4dda-9569-ab9458f0bf88.jpg
561226418_4ede5f10-3903-40d0-9136-5f4c4fcb8a58.jpg
561226418_ebb4408b-1144-4327-8c46-9b7b0dc390e5.jpg
561226418_7883f26b-1f64-4232-bfb4-e1d413f3abf0.jpg
561226418_0dae45aa-9806-4f9a-bc51-3413065404b5.jpg
561226418_cd2c1394-f2f7-4887-92ad-2a3ca98b1fc8.jpg
561226418_4d891676-f71c-4828-9fd1-5debeb2ddf06.jpg
561226418_fe0311c9-12e4-4f20-b30a-85bc5fc8205c.jpg
561226418_ed3b2ea2-6a51-448b-9567-ca9899601f04.jpg
561226418_ce0ff8a2-4e71-4b23-a9d4-c2ad69756657.jpg
561226418_3469929a-aa6b-4287-9eef-853c9664bebf.jpg
561226418_0cf01236-274f-4892-b0a9-06e69128405e.jpg
561226418_bde03e1b-bddd-4b07-8e73-a8cdb6648eaa.jpg
561226418_bc688c14-a658-4fa2-b968-1a479a757d13.jpg
561226418_f04edb5a-7b72-4fe2-b058-a23bc824b9cd.jpg
561226418_dfa5a00a-7d2e-4ea0-816a-0de04a3900c6.jpg
561226418_7bd2b6a1-159d-4ba0-9916-658614397d22.jpg
561226418_ee01508a-a107-4823-aa70-98fe8fd2cef4.jpg
561226418_12d59488-5793-4fb0-92b2-4e2ad18a42f6.jpg
561226418_e594e8a6-85f6-4650-83a7-c94e4724ddc9.jpg
561226418_8f34e786-164f-47ed-8c1a-e8572f6929f8.jpg
561226418_916cafb0-6894-4783-8939-35be030f84f6.jpg
561226418_c61d39df-5b2e-4de7-945e-bdff61e01566.jpg
561226418_8163f878-b42e-4e36-9d22-1d1e60a25c29.jpg
561226418_77a81107-eb38-4584-b92f-d0cdc4159b63.jpg
561226418_22dc323d-5d90-459c-ae46-e9ed5c179bed.jpg
561226418_e6680a60-da64-4ab7-96b8-6ffbb6cc5036.jpg
561226418_70fa0c55-ab11-4519-afa8-8eb435ec712c.jpg
561226418_e14a37db-23ff-4042-b921-b80133b7699c.jpg
561226418_95932370-3d1c-4517-a59b-9f5ca61165e3.jpg
561226418_73e3d479-339c-4b82-b329-720b4ca85f2c.jpg
561226418_c841daef-0794-433f-a7cc-2ecee4f6ada2.jpg
561226418_58358b04-9de3-4ab5-9588-b0f86fb186e8.jpg
561226418_cb356357-dbdc-462e-9c77-ca595939d314.jpg
561226418_ee01837b-277d-4945-b241-3a852c34aca7.jpg
561226418_0b947016-6d2e-4059-9eb7-39d738f640d8.jpg
561226418_c782b2b4-c256-467c-bb25-8c008db24026.jpg
561226418_ae25bc58-8ee5-49d6-ad28-15b1f0564d44.jpg
561226418_a1c56bc9-72e4-4fc6-aec0-f5406dd4985e.jpg
561226418_dfa671c4-ef2a-4852-93d6-cac8b941401c.jpg
561226418_1f198cfb-6eab-4851-94a7-3c5dc692858e.jpg
561226418_e77b3f18-46d9-41ec-867a-c60c9255f0ad.jpg
561226418_639bd236-4af4-442e-9a4f-7247aa529572.jpg

Overview

ID
3518479
Type
Single Family Residence
Parking
No
Beds
5
Baths
4
Sqft
3790
Build Year
1998
Purpose
For Sale
Lot Size
0.47 acres
HOA
$50/mo

About This Listing

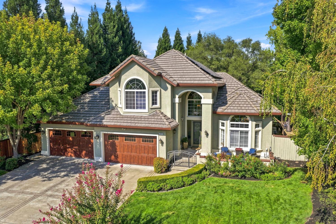
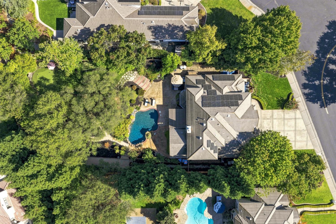
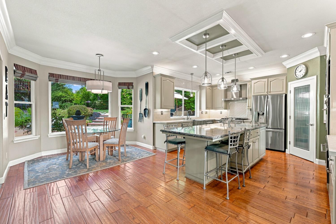
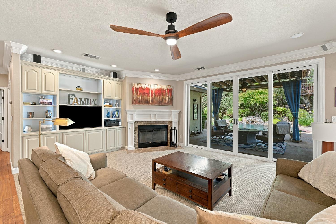
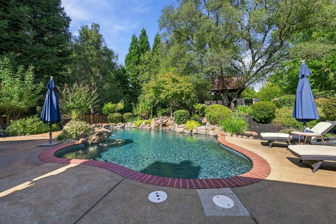
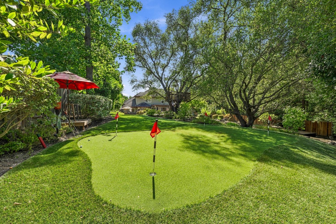
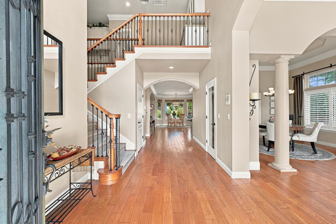
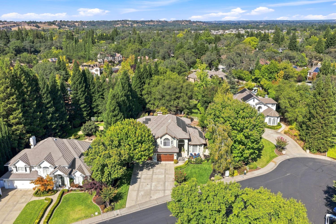
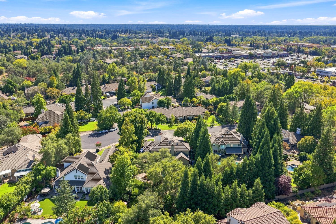
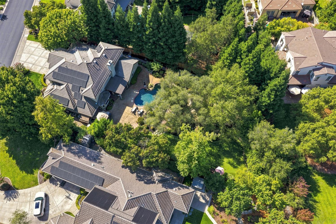
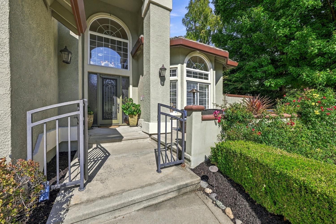
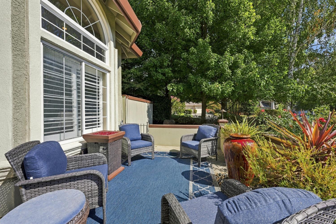
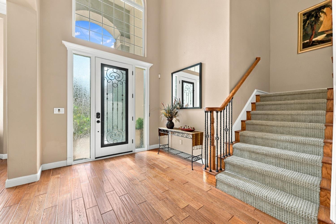
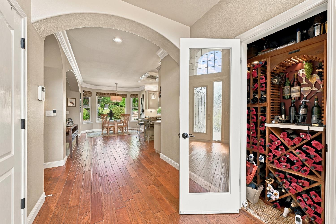
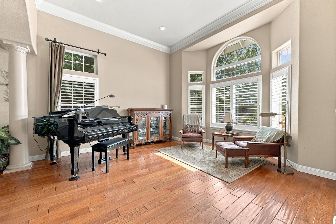
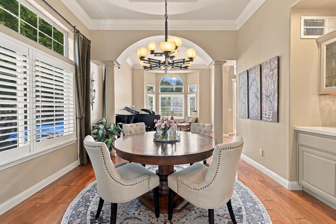
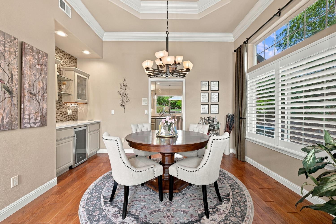
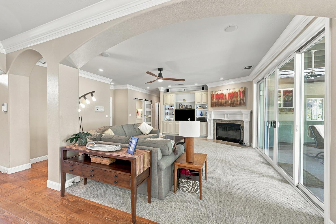
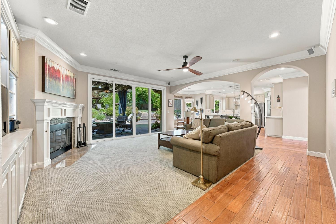
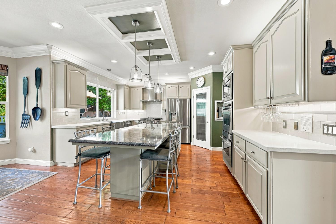
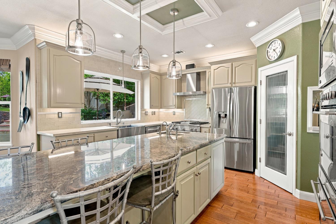
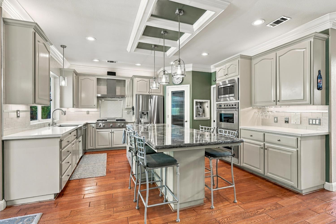
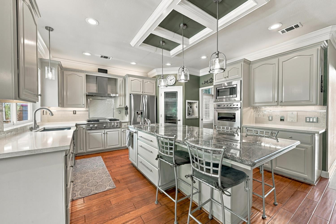
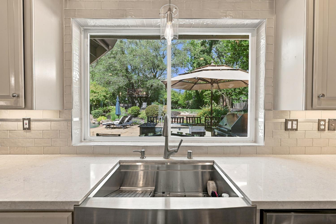
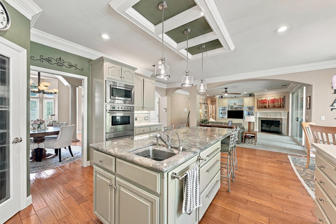
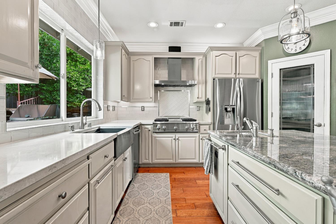
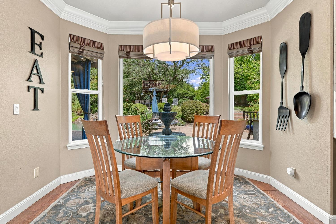
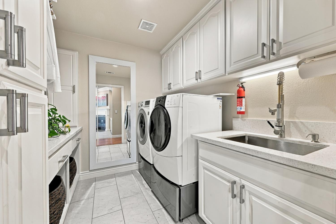
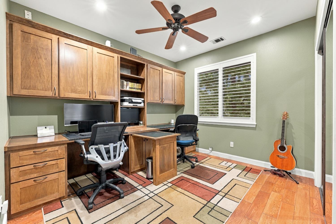
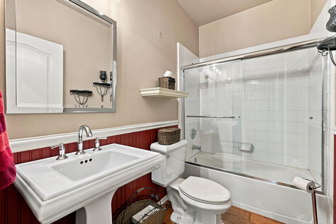
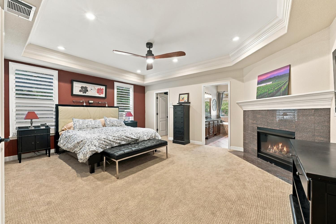
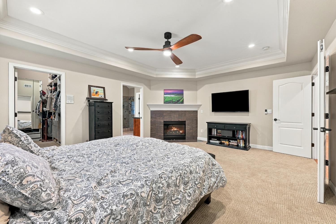
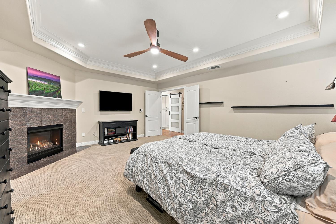
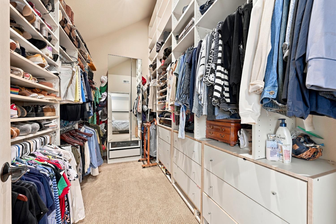
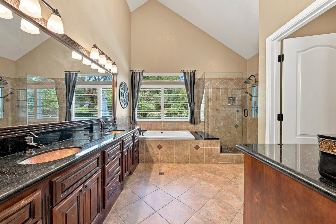
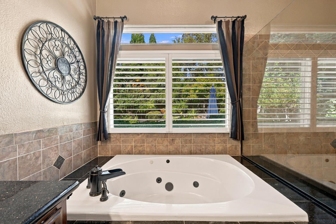
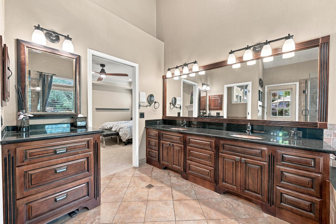
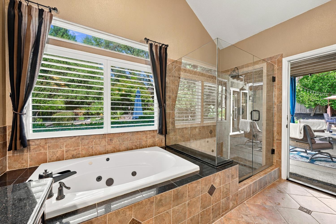
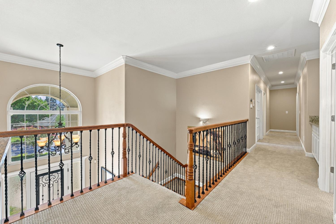
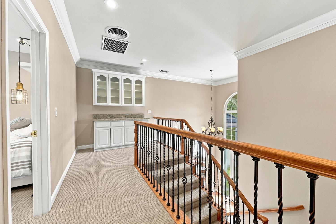
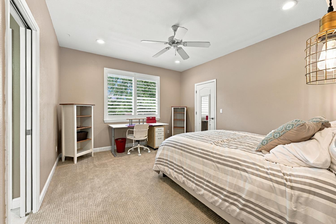
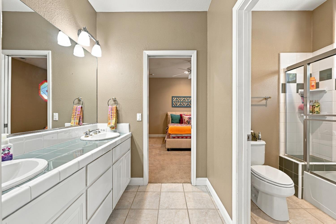
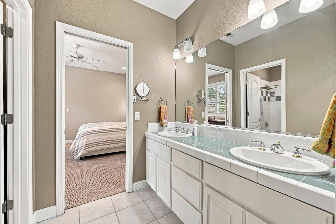
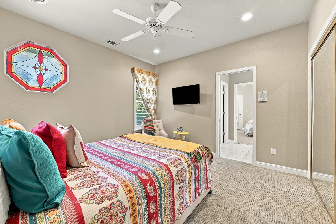
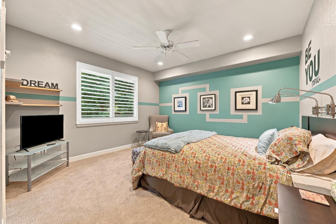
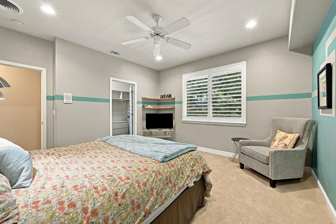
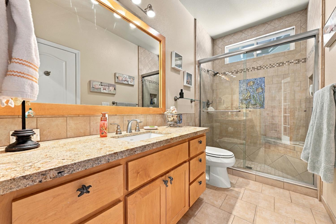
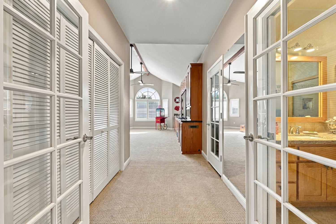
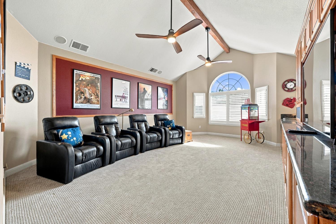
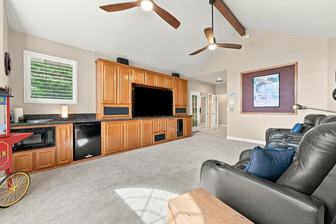
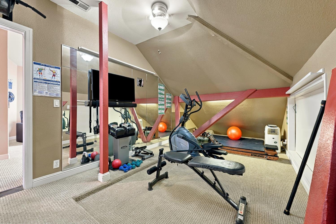
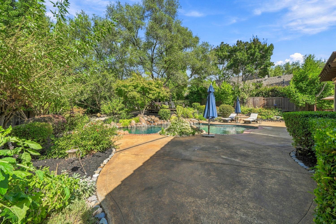
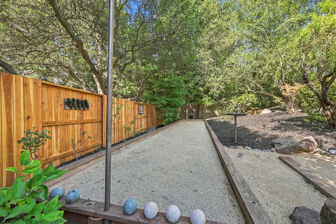
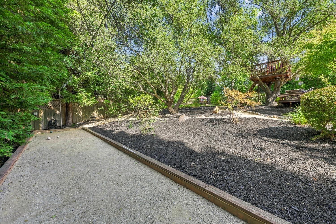
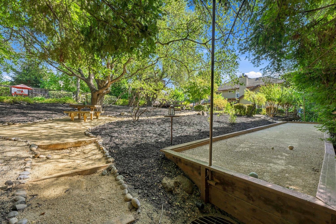
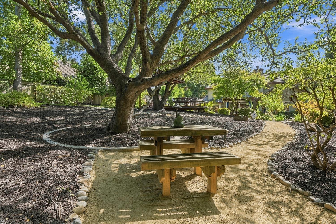
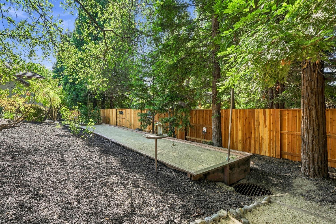
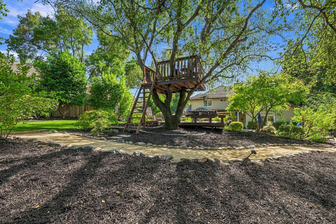
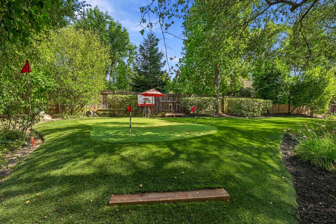
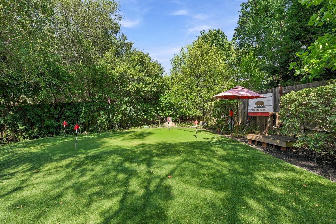
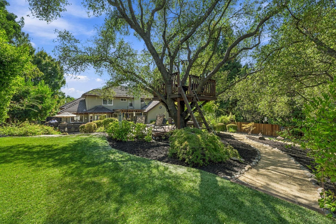
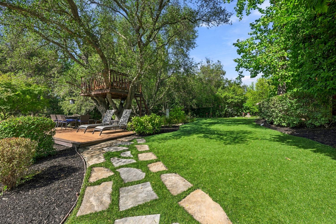
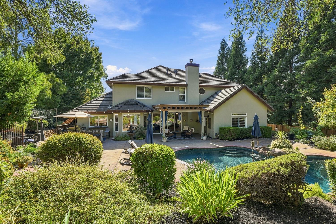
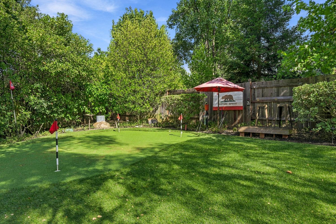
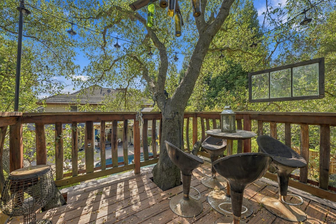
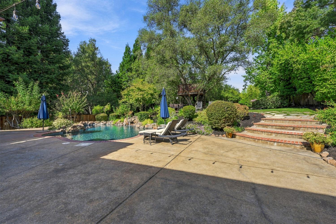
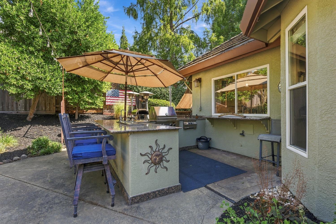
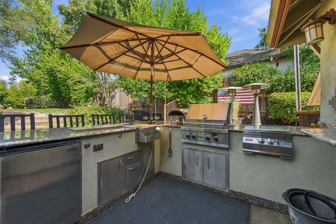
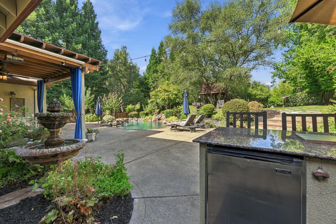
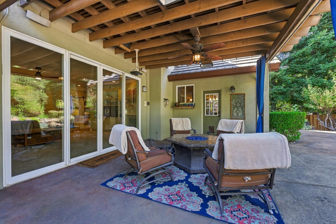
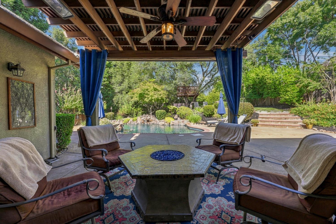
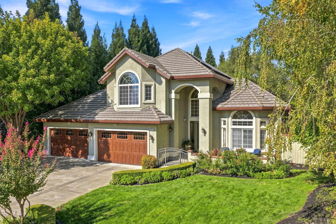
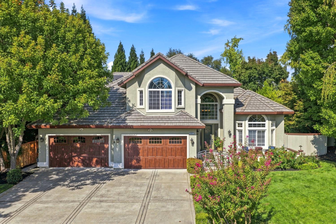
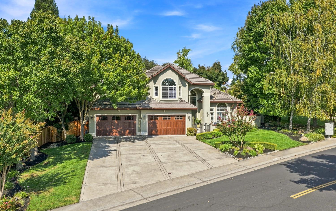
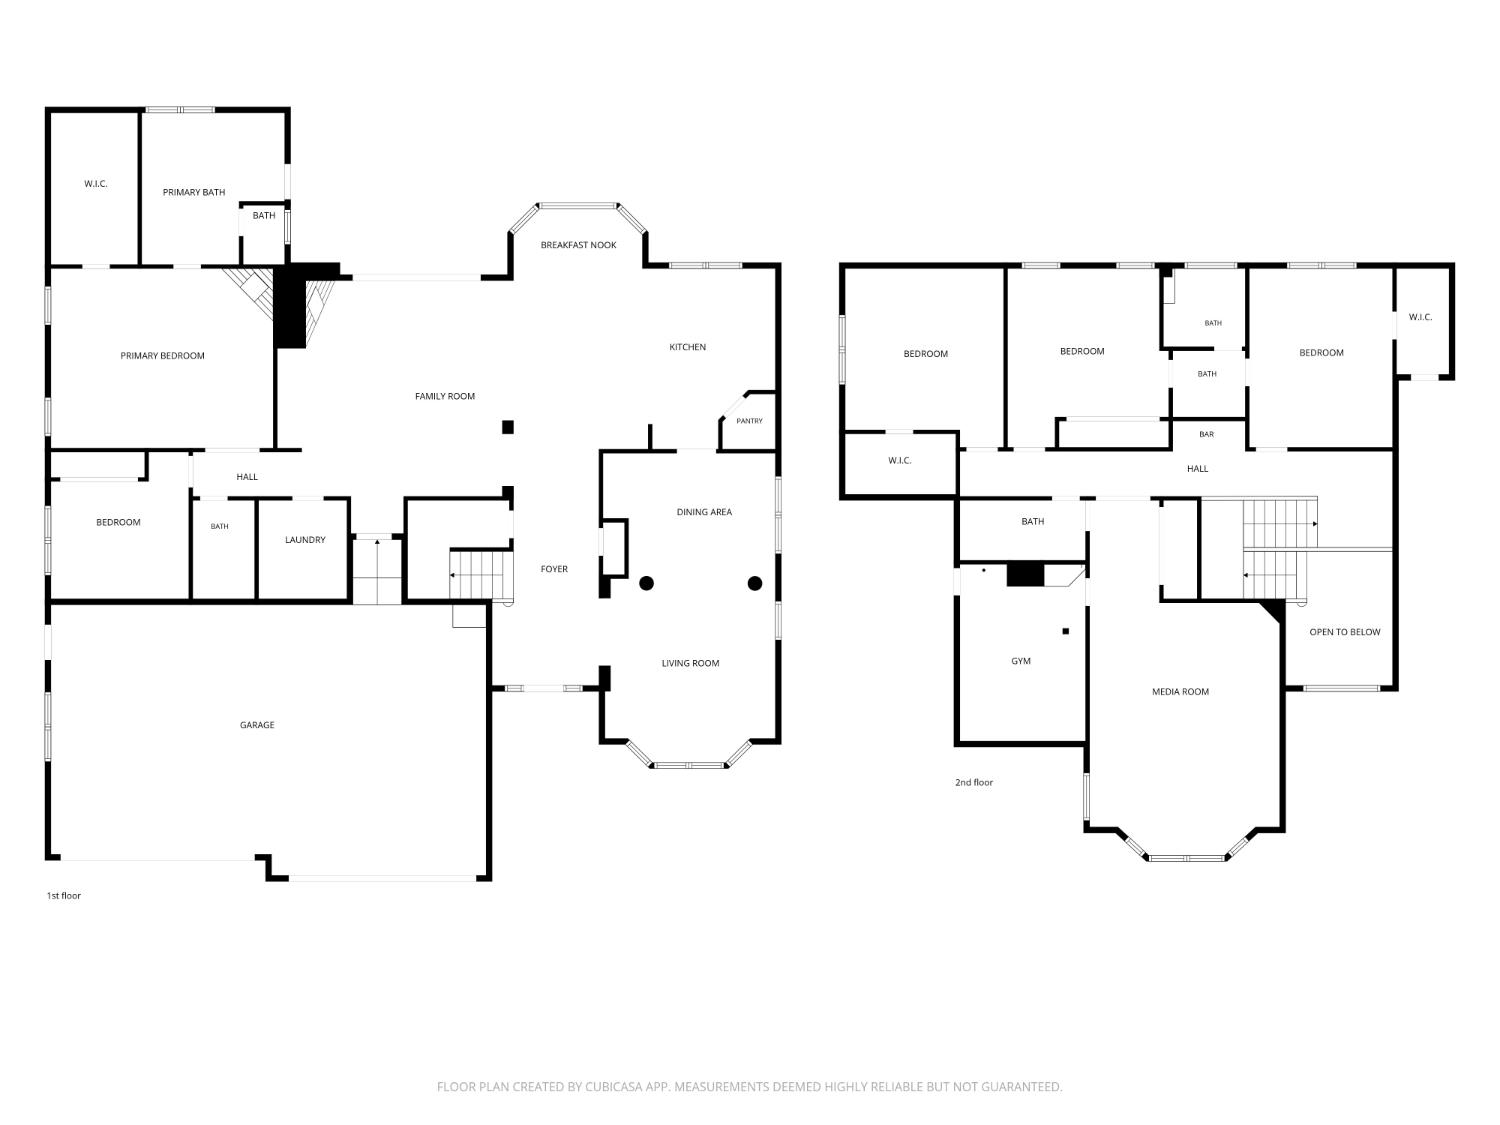
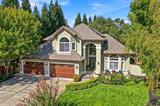
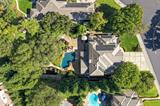
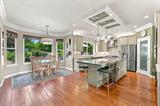
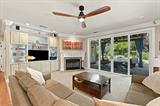
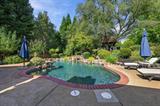
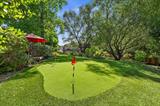
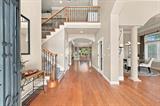
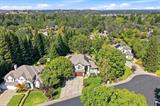
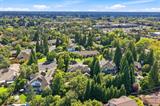
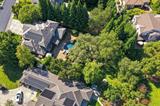
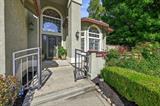
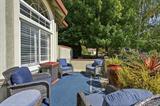
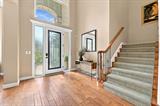
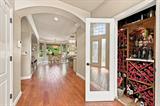
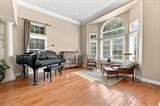
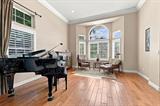
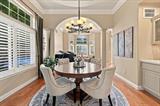
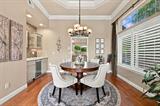
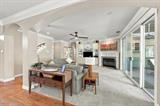
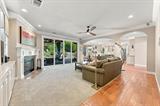
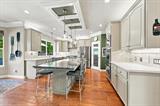
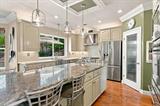
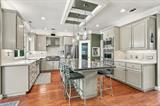
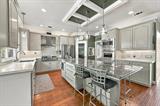
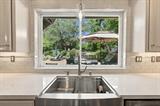
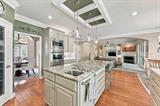
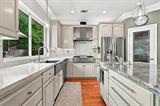
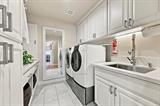
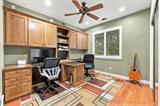
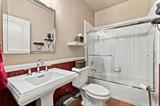
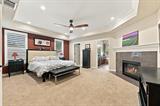
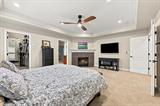
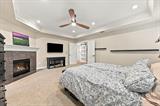
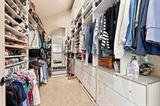
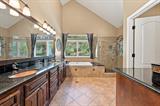
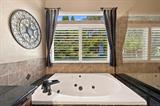
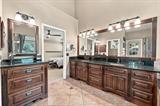
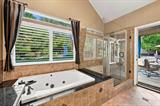
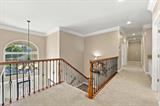
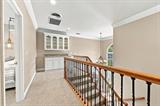
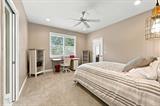
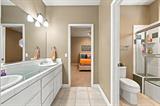
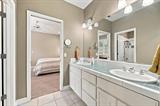
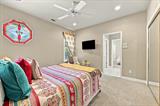
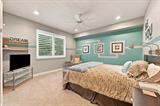
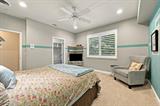
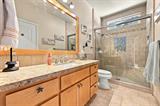
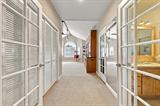
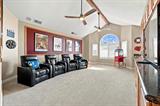
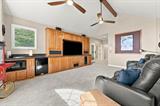
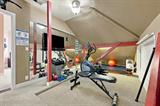
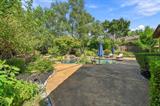
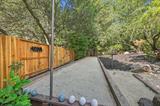
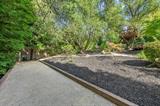
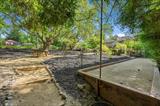
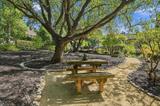
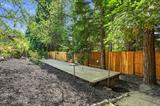
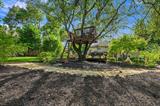
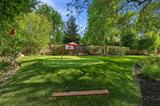
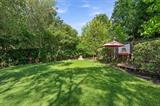
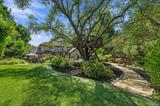
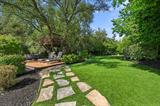
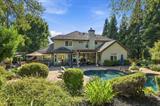
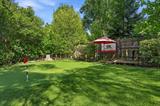
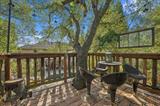
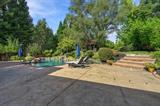
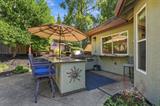
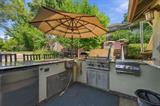
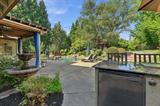
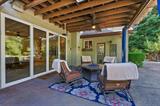
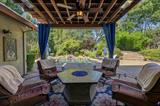
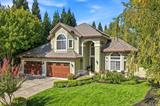
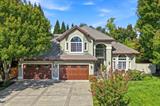
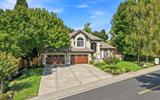
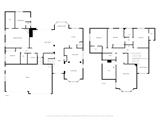
Situated on a half-acre of mature oaks and manicured grounds, this traditional Granite Bay residence has been designed for entertaining and privacy. Enjoy the gathering areas, water features, and even a tree house deck. Classic lines, large windows, front gated courtyard, and a symmetrical facade give the home a sense of permanence and understated elegance. Inside this beautiful home, 3,790 square feet unfold across five bedrooms and four bathrooms – Primary suite and auxiliary bedroom/bath on the first floor. The remodeled kitchen anchors the main living areas with a large island and professional-grade appliances finishes selected for the chef in the family. A temperature-controlled wine closet sits just off the main gathering spaces, a quiet nod to how this home is meant to be lived in. A dedicated media/flex room offers a retreat for movie nights and quiet evenings apart from the rest of the house a layout that serves multi-generational households as well as anyone who simply values a little separation between entertaining and unwinding. The attached workout room keeps the equipment out of sight. The large rear yard was made for entertaining: a pool for warm Granite Bay summers, a private putting green and bocce ball court for the competitively inclined, and a full outdoor kitchen that turns weekend gatherings into a standing invitation. Mature landscaping frames the entire property, offering a level of privacy that’s increasingly rare on a lot this size. For those who take their vehicles as seriously as their wine, a four-car garage with epoxy flooring and small RV parking rounds out the property -room enough for a serious collection, a workshop, or simply the peace of mind of having space to spare. Owned solar, 31 panels, held outright rather than leased, adds a practical dimension. The address places residents within the Eureka Union School District and Granite Bay High School, two of the more sought-after districts in the region. Vaulted and 9ft celings, crown molding, Tesla charger, smart home features, refinished pool surface, updated perimeter fencing, remodeled laundry room, and plantation shutters complete the package.

Last checked: 3 days ago
Listing updated: October 23, 2026, 3:43 pm
Listed By: Spencer W Smith, Nick Sadek Sotheby's International Realty
Source: MLS Metrolist, MLS#:226118292

Map Location

8455 Wood Thrush Way,95746,Granite Bay,Placer,CA

Walk Score

All data, photos, visualizations, and information regarding a property, including the property’s compliance with state and local legal requirements and all measurements and calculations of area, have been obtained from various sources, and may include such material that has been generated by use of artificial intelligence. Such information and material have not been and will not be verified for accuracy by the listing broker or the multiple listing service, and are not guaranteed as complete, accurate or reliable. Such information and material should be independently reviewed and verified for accuracy. This information and material are intended for the personal use of consumers and may not be used for any purpose other than to identify prospective properties consumers may be interested in purchasing.

MetroList CA data Last Updated: October 23, 2026, 3:43 pm
Data Source: SACM
Metrolist True Source LogoMetroList Services, Inc. Copyright © 2025

