
For Sale

1790 Elmwood Avenue, Stockton, CA 95204

$435,000(Negotiable)
561226440_d03be4b5-cd38-4043-9406-10786e0cb3c8.jpg
561226440_f1a2b486-e45a-421b-b81f-f5421f8dd2c3.jpg
561226440_86d5d0f2-8e13-4388-a7eb-4fb8a8d38c73.jpg
561226440_ed5b1cc1-2a69-44cb-a4f8-d8b31207a33f.jpg
561226440_e8ac983c-e9e1-4b3f-a348-e823badcf978.jpg
561226440_ebe04b5e-2829-44cb-a565-47d2e6d5655e.jpg
561226440_d350659b-ba78-43f2-bc69-fe1802dd058c.jpg
561226440_f7b4398f-442a-4527-b390-806fd41ff6a1.jpg
561226440_09415981-62f3-471f-86ac-b27cb96fcada.jpg
561226440_5f4764db-2868-4f62-bc51-25126533f9ca.jpg
561226440_1d4b6c3d-3043-4fe7-984e-849e89758085.jpg
561226440_e2a67d21-1bae-4803-a1f0-cc70297d60b4.jpg
561226440_4598905a-f5c3-45a5-9205-706f187101de.jpg
561226440_ad0a3156-1714-4d8c-9bff-3c17c9fb3912.jpg
561226440_ca73f5d5-eebd-4ecb-848f-4c36a76a73ff.jpg
561226440_1f0419f9-938b-4456-aafb-ccb3058e2a0c.jpg
561226440_5c2356ac-49dd-4000-9ff8-05c88e4a30fc.jpg
561226440_13631f27-5403-459b-b425-03e026165c63.jpg
561226440_e34c06f3-858c-4c43-b942-f236c37b1b42.jpg
561226440_df5a3c99-9464-4b49-bcff-f7a940322cda.jpg
561226440_7ef82a95-f670-4c74-a7af-4b4a63a3a850.jpg
561226440_75f53cf5-cef7-4995-b33b-f38cbdf99276.jpg
561226440_d1b8c48b-b350-415d-bb6f-f4eba3f6924a.jpg
561226440_bb60ff77-1eba-4c5b-be2d-46ed83c29171.jpg
561226440_99e63fcc-5f79-4b0b-8087-d55fa0cb6dce.jpg
561226440_4633c033-2c39-4315-b90c-0a3fd5dbaf5c.jpg
561226440_77f2e4c6-1d85-492e-8185-5fb7a284cc12.jpg
561226440_e26a6bd0-3806-45d4-ada2-51b81f6aca29.jpg
561226440_e8d3b831-c8f1-4997-8fea-04cc360f1ced.jpg
561226440_8a0417bc-b154-47f0-ba92-e087039fc577.jpg
561226440_af2f068d-97dd-42b7-9991-76e72a21011b.jpg
561226440_d51bd594-56b4-44a4-8068-84d31e4d5413.jpg
561226440_7d2201fa-5d56-4253-83d7-d7bc03667d48.jpg
561226440_7b9e90b2-6df0-4f66-8ad6-e78695db7b9f.jpg
561226440_1ebec69e-7c8d-47f8-ac04-86cbbe0c84ac.jpg
561226440_ea7ff5b0-edd7-4531-8dd8-1cab4985d21d.jpg
561226440_e982050c-ee58-4d70-bb77-e064f89dd0ad.jpg
561226440_c96d7d5c-8598-485e-ab47-55b9c798dc85.jpg
561226440_88f63914-9d47-4d25-a52e-f360af4e3bff.jpg
561226440_f67cfb16-e5d3-4e58-9840-c1b5afd9b4b7.jpg
561226440_3518d5f4-b877-4693-b9df-8e97c732cd00.jpg
561226440_454a04a3-abf8-4022-b432-f80d5bb3cb0a.jpg
561226440_8b13fad4-b8a3-4183-8628-092facc98cd0.jpg
561226440_ab8016af-fc50-4891-a3a0-53fd65672594.jpg
561226440_3eddb763-e873-47f9-8d66-559351eb2c62.jpg
561226440_b84f325e-ce37-4acb-bde8-85685e98e620.jpg
561226440_7a392af1-d278-43b4-ae24-b2cb75f91cf2.jpg
561226440_5faac095-4cb6-4417-bce1-c6b78b79a91f.jpg
561226440_9e28a98a-633b-48c2-b545-d7ff120e4b06.jpg
561226440_e94cb79f-27a5-4092-aa95-cae3f596cb0f.jpg
561226440_283c96b2-1a06-4296-ba61-df4453f834fb.jpg
561226440_fd93906e-81e9-46d1-a5de-0ec9f10994f2.jpg
561226440_983a0b25-0ed9-46a7-be91-cd103890891a.jpg
561226440_f7958f58-e706-4444-b69a-188c2f89111b.jpg
561226440_d03be4b5-cd38-4043-9406-10786e0cb3c8.jpg
561226440_f1a2b486-e45a-421b-b81f-f5421f8dd2c3.jpg
561226440_86d5d0f2-8e13-4388-a7eb-4fb8a8d38c73.jpg
561226440_ed5b1cc1-2a69-44cb-a4f8-d8b31207a33f.jpg
561226440_e8ac983c-e9e1-4b3f-a348-e823badcf978.jpg
561226440_ebe04b5e-2829-44cb-a565-47d2e6d5655e.jpg
561226440_d350659b-ba78-43f2-bc69-fe1802dd058c.jpg
561226440_f7b4398f-442a-4527-b390-806fd41ff6a1.jpg
561226440_09415981-62f3-471f-86ac-b27cb96fcada.jpg
561226440_5f4764db-2868-4f62-bc51-25126533f9ca.jpg
561226440_1d4b6c3d-3043-4fe7-984e-849e89758085.jpg
561226440_e2a67d21-1bae-4803-a1f0-cc70297d60b4.jpg
561226440_4598905a-f5c3-45a5-9205-706f187101de.jpg
561226440_ad0a3156-1714-4d8c-9bff-3c17c9fb3912.jpg
561226440_ca73f5d5-eebd-4ecb-848f-4c36a76a73ff.jpg
561226440_1f0419f9-938b-4456-aafb-ccb3058e2a0c.jpg
561226440_5c2356ac-49dd-4000-9ff8-05c88e4a30fc.jpg
561226440_13631f27-5403-459b-b425-03e026165c63.jpg
561226440_e34c06f3-858c-4c43-b942-f236c37b1b42.jpg
561226440_df5a3c99-9464-4b49-bcff-f7a940322cda.jpg
561226440_7ef82a95-f670-4c74-a7af-4b4a63a3a850.jpg
561226440_75f53cf5-cef7-4995-b33b-f38cbdf99276.jpg
561226440_d1b8c48b-b350-415d-bb6f-f4eba3f6924a.jpg
561226440_bb60ff77-1eba-4c5b-be2d-46ed83c29171.jpg
561226440_99e63fcc-5f79-4b0b-8087-d55fa0cb6dce.jpg
561226440_4633c033-2c39-4315-b90c-0a3fd5dbaf5c.jpg
561226440_77f2e4c6-1d85-492e-8185-5fb7a284cc12.jpg
561226440_e26a6bd0-3806-45d4-ada2-51b81f6aca29.jpg
561226440_e8d3b831-c8f1-4997-8fea-04cc360f1ced.jpg
561226440_8a0417bc-b154-47f0-ba92-e087039fc577.jpg
561226440_af2f068d-97dd-42b7-9991-76e72a21011b.jpg
561226440_d51bd594-56b4-44a4-8068-84d31e4d5413.jpg
561226440_7d2201fa-5d56-4253-83d7-d7bc03667d48.jpg
561226440_7b9e90b2-6df0-4f66-8ad6-e78695db7b9f.jpg
561226440_1ebec69e-7c8d-47f8-ac04-86cbbe0c84ac.jpg
561226440_ea7ff5b0-edd7-4531-8dd8-1cab4985d21d.jpg
561226440_e982050c-ee58-4d70-bb77-e064f89dd0ad.jpg
561226440_c96d7d5c-8598-485e-ab47-55b9c798dc85.jpg
561226440_88f63914-9d47-4d25-a52e-f360af4e3bff.jpg
561226440_f67cfb16-e5d3-4e58-9840-c1b5afd9b4b7.jpg
561226440_3518d5f4-b877-4693-b9df-8e97c732cd00.jpg
561226440_454a04a3-abf8-4022-b432-f80d5bb3cb0a.jpg
561226440_8b13fad4-b8a3-4183-8628-092facc98cd0.jpg
561226440_ab8016af-fc50-4891-a3a0-53fd65672594.jpg
561226440_3eddb763-e873-47f9-8d66-559351eb2c62.jpg
561226440_b84f325e-ce37-4acb-bde8-85685e98e620.jpg
561226440_7a392af1-d278-43b4-ae24-b2cb75f91cf2.jpg
561226440_5faac095-4cb6-4417-bce1-c6b78b79a91f.jpg
561226440_9e28a98a-633b-48c2-b545-d7ff120e4b06.jpg
561226440_e94cb79f-27a5-4092-aa95-cae3f596cb0f.jpg
561226440_283c96b2-1a06-4296-ba61-df4453f834fb.jpg
561226440_fd93906e-81e9-46d1-a5de-0ec9f10994f2.jpg
561226440_983a0b25-0ed9-46a7-be91-cd103890891a.jpg
561226440_f7958f58-e706-4444-b69a-188c2f89111b.jpg

Overview

ID
3518510
Type
Single Family Residence
Parking
No
Beds
2
Baths
3
Sqft
2401
Build Year
1962
Purpose
For Sale
Lot Size
0.23 acres

About This Listing

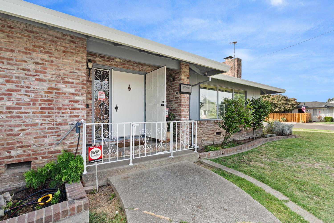
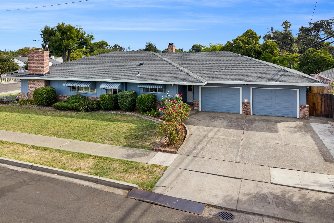
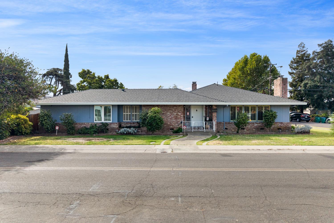
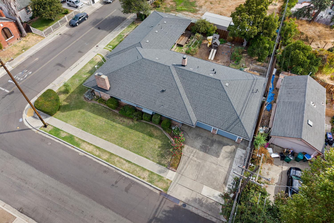
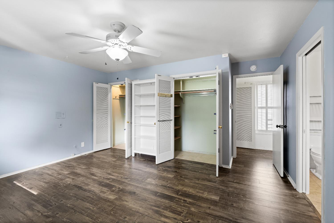
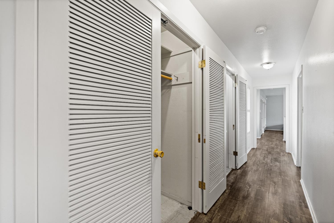
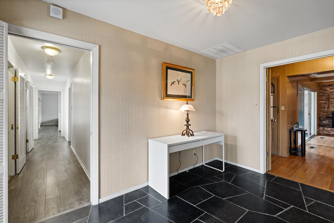
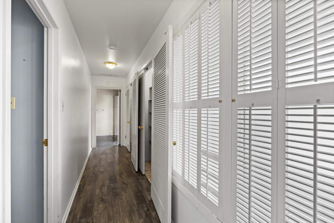
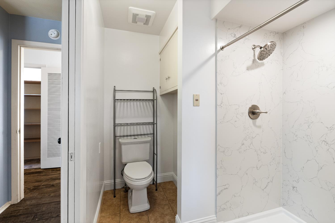
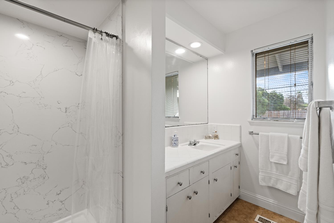
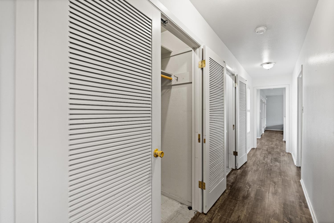
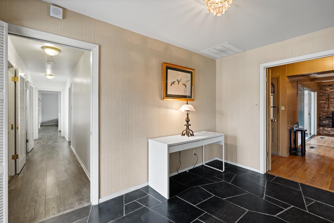
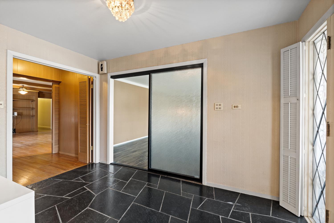
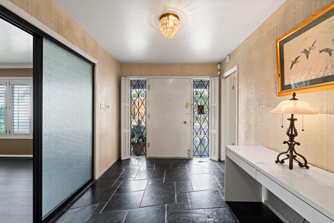
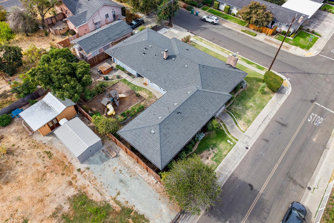
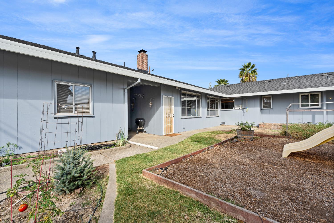
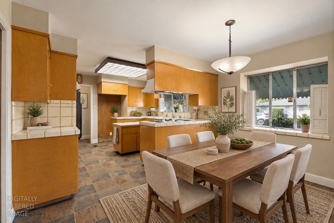
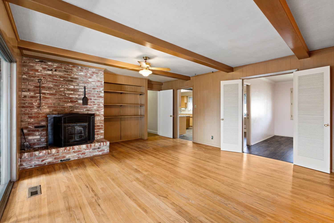
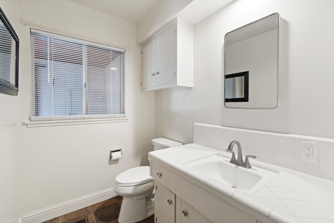
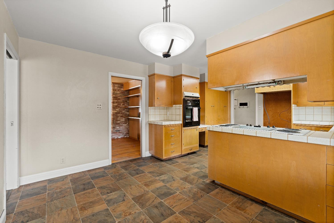
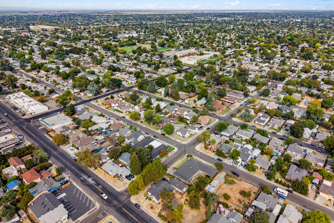
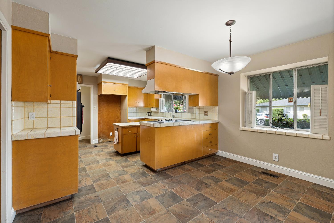
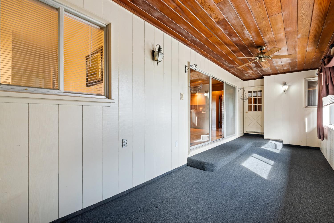
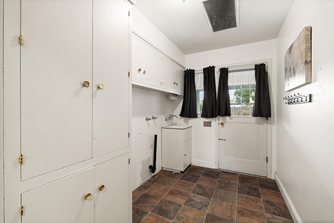
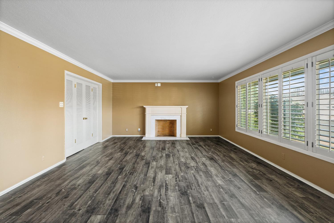
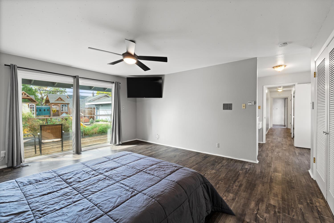
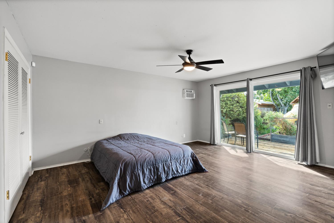
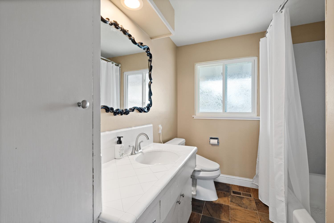
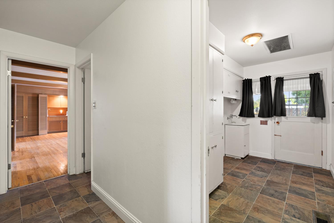
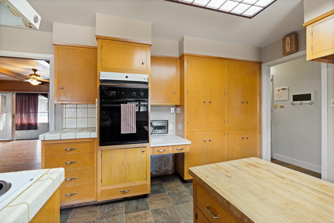
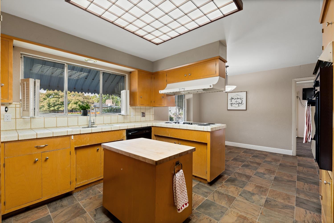
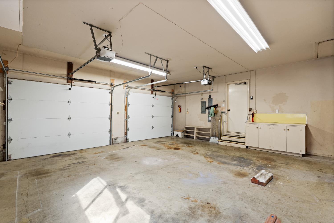
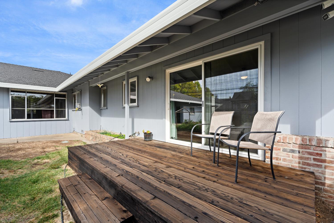
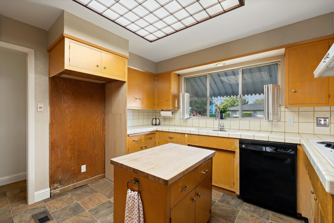
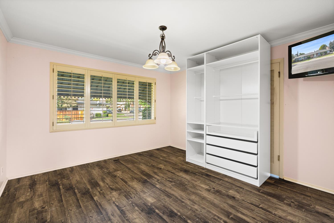
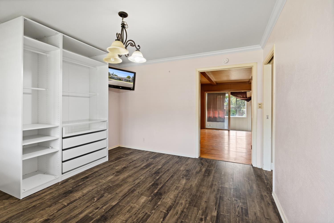
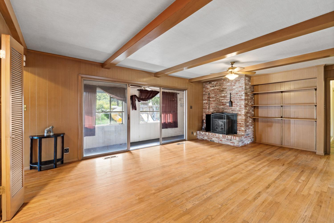
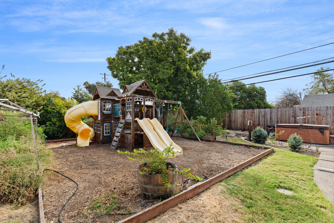
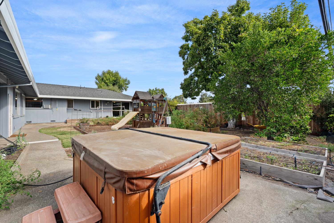
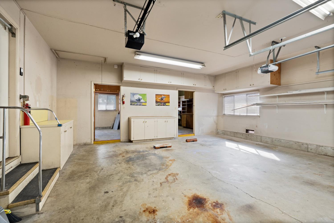
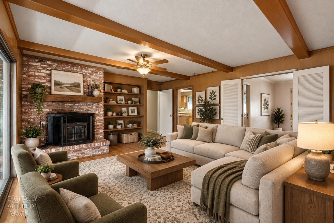
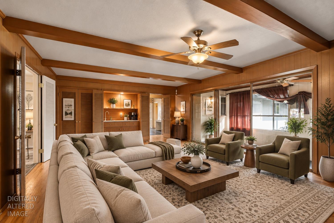
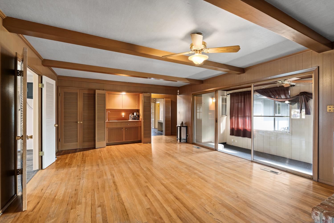
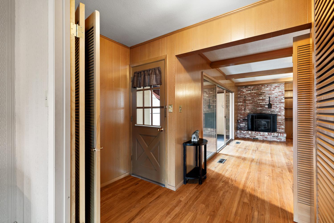
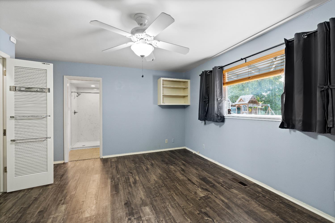
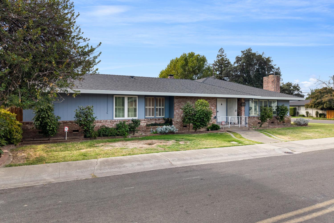
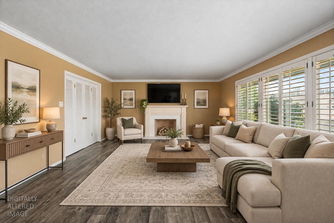
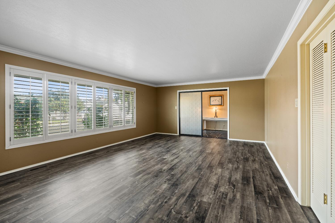
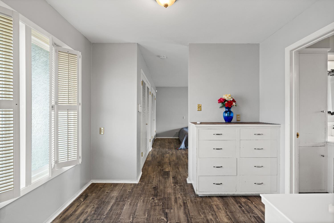
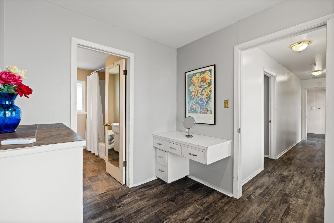
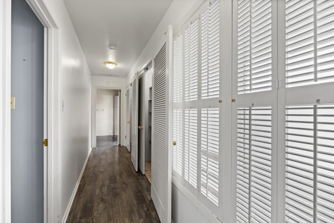
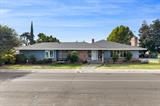
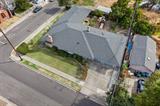
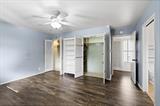
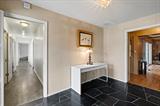
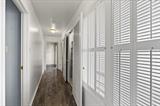
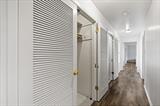
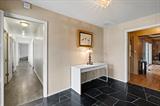
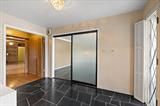
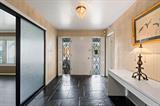
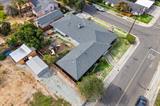
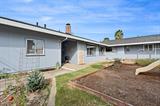
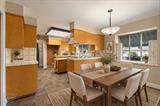
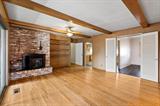
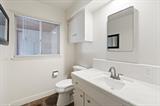
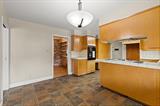
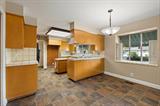
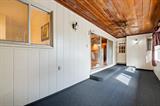
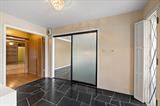
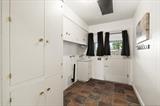
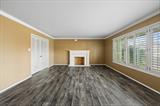
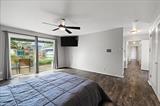
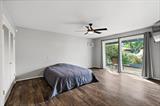
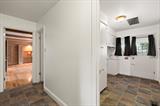
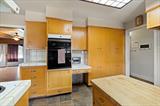
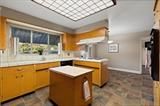
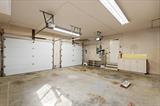
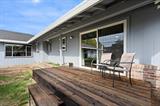
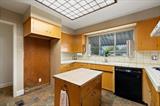
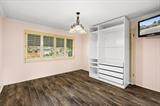
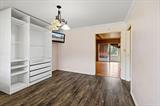
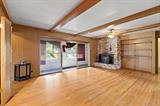
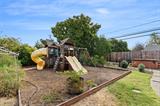
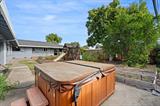
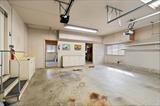
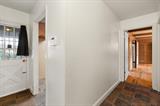
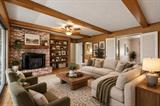
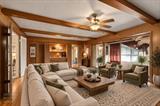
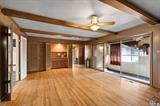
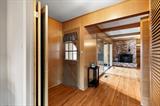
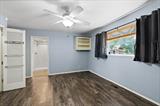
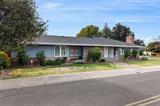
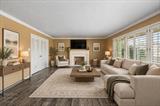
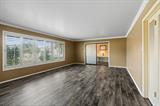
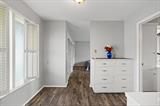
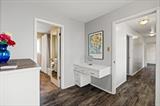
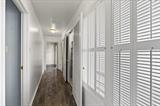
Must see this well cared for 2,401 sq ft custom home in established neighborhood. Home was built like a rock, well cared for. Features a spacious master suite (lots of closets), chef’s kitchen, cozy family room, two fireplaces, inside laundry room, bright dining room, Office/den or possibly 3 bedroom off the kitchen and living room. Large garage with two utility rooms off garage with access to the backyard, sunroom addition, hardwood floors, Newer Roof, secluded backyard with great space for entertaining. 2400 sqft of living space that can be 2 homes in one. Must see to appreciate!

Last checked: 7 days ago
Listing updated: September 22, 2026, 11:54 pm
Listed By: Yolanda J Salazar, HomeSmart PV and Associates
Source: MLS Metrolist, MLS#:226118313

Map Location

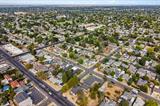
1790 Elmwood Avenue,95204,Stockton,San Joaquin,CA

Walk Score

All data, photos, visualizations, and information regarding a property, including the property’s compliance with state and local legal requirements and all measurements and calculations of area, have been obtained from various sources, and may include such material that has been generated by use of artificial intelligence. Such information and material have not been and will not be verified for accuracy by the listing broker or the multiple listing service, and are not guaranteed as complete, accurate or reliable. Such information and material should be independently reviewed and verified for accuracy. This information and material are intended for the personal use of consumers and may not be used for any purpose other than to identify prospective properties consumers may be interested in purchasing.

MetroList CA data Last Updated: September 22, 2026, 11:54 pm
Data Source: SACM
Metrolist True Source LogoMetroList Services, Inc. Copyright © 2025

