
For Sale

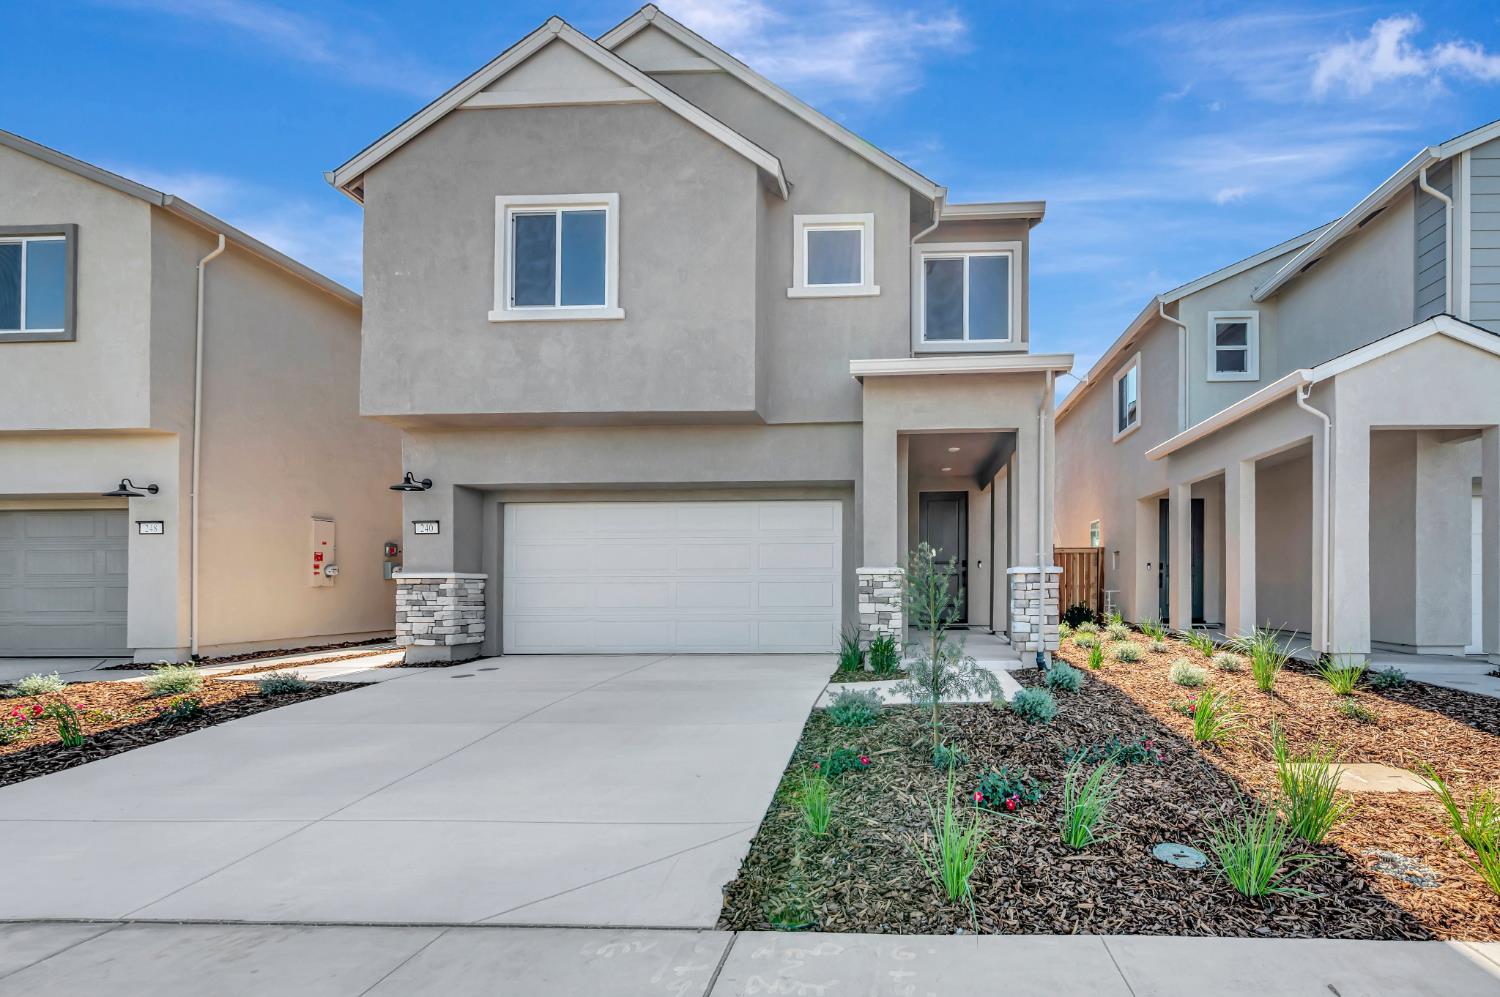
240 Shiplap Circle, Sacramento, CA 95835

$599,000(Negotiable)
561226786_967f8ad3-9a45-4925-8030-d04de07e9761.jpg
561226786_84708f7f-4dac-4e25-9a52-29ea43847a72.jpg
561226786_d783d2f9-3e34-4bc3-b08e-d74fc45fb402.jpg
561226786_7afc99de-2814-44ce-a78d-b5c8bef4d03d.jpg
561226786_8308786c-ad0f-48ba-930a-e83b639c6f3a.jpg
561226786_e0464f8c-e7c6-498f-8250-2306bf3c93c5.jpg
561226786_7292f2a2-e089-4b37-95fd-8a70810e36fd.jpg
561226786_817ac1d7-8eb6-428b-92f3-94fb6a9369e9.jpg
561226786_6a1aa4ce-487c-4f1e-834b-b11b26a4249c.jpg
561226786_034484c5-15fc-4986-97fd-8ca85bf4d519.jpg
561226786_17538bdd-444a-4f9c-ac28-d77e871c305e.jpg
561226786_c771f762-e7f4-4733-a4a6-b54d3afed99d.jpg
561226786_8a2a2eed-5685-4c6e-8c14-97e20612d0b5.jpg
561226786_cfab3af9-96af-47bd-8080-e9541a90db51.jpg
561226786_28370f13-1176-4c92-bd24-9afed4669dca.jpg
561226786_f0683db7-a5d7-472b-97ac-2862f0254d7f.jpg
561226786_235d57ee-2a26-4026-a721-d64052bb3a0f.jpg
561226786_8042686e-81fa-4b52-a978-cb6475238e87.jpg
561226786_1da3a8f0-a9a5-483d-9512-69f3ec15db92.jpg
561226786_28dd5f39-47c9-4abf-8093-fb156a919d56.jpg
561226786_ce9d95ef-ad2a-4c58-a8a2-fd8cf61228f0.jpg
561226786_93dff2ac-502b-4656-928c-6e8cc50075b1.jpg
561226786_7d4d361c-7849-4db5-86ab-09536d9d9fa9.jpg
561226786_43b1dbc8-57e6-49ba-990f-c68f52e5ef1b.jpg
561226786_0c282cd5-7d61-49c9-bdf7-eae01706f673.jpg
561226786_5976acb7-a72b-47a9-baf4-aeebca5a422f.jpg
561226786_12d1914e-5164-4fd0-98a3-da70c510092f.jpg
561226786_d108db0a-11ef-45f9-a921-731e6d7cf840.jpg
561226786_0076c998-5095-4442-aa13-4c149e562a59.jpg
561226786_6d65cce7-5c30-40bb-8b35-617b864ec91f.jpg
561226786_ba8d01ab-ee03-42ed-a157-c5548fb9554e.jpg
561226786_d101f980-6c94-4555-b3be-1302612246db.jpg
561226786_38cbfc72-fba4-4496-8495-2f1ec76018c7.jpg
561226786_65997454-1c89-4c39-9464-ac0b0a0284fb.jpg
561226786_3b402b19-cbef-4431-be93-e76bf4140a76.jpg
561226786_fae018b7-7e7b-408d-aa5f-da3a82a833a7.jpg
561226786_d7761c7e-8ae0-4a9e-bd67-3ffe84eb882a.jpg
561226786_1e0c493a-bedf-449f-9216-b936f0f30451.jpg
561226786_06aab993-8d54-4f76-bbf5-4b9533c0c9ef.jpg
561226786_f0b52933-7a6f-4916-8e7e-80e3719ed9b9.jpg
561226786_a150e4c2-1f84-472b-a24d-abd0a28b4cf7.jpg
561226786_93864e72-4a74-4f0e-97ec-fd139b345833.jpg
561226786_669ed0ad-f178-4536-a2ee-af05de3bf074.jpg
561226786_34dd6182-3f48-4cff-b7cf-7eed58ea98b4.jpg
561226786_3b14bcff-ee0a-47fb-af4c-9a5b494137ec.jpg
561226786_547e63e6-e1c6-46e6-99ff-c6f8c52f271b.jpg
561226786_967f8ad3-9a45-4925-8030-d04de07e9761.jpg
561226786_84708f7f-4dac-4e25-9a52-29ea43847a72.jpg
561226786_d783d2f9-3e34-4bc3-b08e-d74fc45fb402.jpg
561226786_7afc99de-2814-44ce-a78d-b5c8bef4d03d.jpg
561226786_8308786c-ad0f-48ba-930a-e83b639c6f3a.jpg
561226786_e0464f8c-e7c6-498f-8250-2306bf3c93c5.jpg
561226786_7292f2a2-e089-4b37-95fd-8a70810e36fd.jpg
561226786_817ac1d7-8eb6-428b-92f3-94fb6a9369e9.jpg
561226786_6a1aa4ce-487c-4f1e-834b-b11b26a4249c.jpg
561226786_034484c5-15fc-4986-97fd-8ca85bf4d519.jpg
561226786_17538bdd-444a-4f9c-ac28-d77e871c305e.jpg
561226786_c771f762-e7f4-4733-a4a6-b54d3afed99d.jpg
561226786_8a2a2eed-5685-4c6e-8c14-97e20612d0b5.jpg
561226786_cfab3af9-96af-47bd-8080-e9541a90db51.jpg
561226786_28370f13-1176-4c92-bd24-9afed4669dca.jpg
561226786_f0683db7-a5d7-472b-97ac-2862f0254d7f.jpg
561226786_235d57ee-2a26-4026-a721-d64052bb3a0f.jpg
561226786_8042686e-81fa-4b52-a978-cb6475238e87.jpg
561226786_1da3a8f0-a9a5-483d-9512-69f3ec15db92.jpg
561226786_28dd5f39-47c9-4abf-8093-fb156a919d56.jpg
561226786_ce9d95ef-ad2a-4c58-a8a2-fd8cf61228f0.jpg
561226786_93dff2ac-502b-4656-928c-6e8cc50075b1.jpg
561226786_7d4d361c-7849-4db5-86ab-09536d9d9fa9.jpg
561226786_43b1dbc8-57e6-49ba-990f-c68f52e5ef1b.jpg
561226786_0c282cd5-7d61-49c9-bdf7-eae01706f673.jpg
561226786_5976acb7-a72b-47a9-baf4-aeebca5a422f.jpg
561226786_12d1914e-5164-4fd0-98a3-da70c510092f.jpg
561226786_d108db0a-11ef-45f9-a921-731e6d7cf840.jpg
561226786_0076c998-5095-4442-aa13-4c149e562a59.jpg
561226786_6d65cce7-5c30-40bb-8b35-617b864ec91f.jpg
561226786_ba8d01ab-ee03-42ed-a157-c5548fb9554e.jpg
561226786_d101f980-6c94-4555-b3be-1302612246db.jpg
561226786_38cbfc72-fba4-4496-8495-2f1ec76018c7.jpg
561226786_65997454-1c89-4c39-9464-ac0b0a0284fb.jpg
561226786_3b402b19-cbef-4431-be93-e76bf4140a76.jpg
561226786_fae018b7-7e7b-408d-aa5f-da3a82a833a7.jpg
561226786_d7761c7e-8ae0-4a9e-bd67-3ffe84eb882a.jpg
561226786_1e0c493a-bedf-449f-9216-b936f0f30451.jpg
561226786_06aab993-8d54-4f76-bbf5-4b9533c0c9ef.jpg
561226786_f0b52933-7a6f-4916-8e7e-80e3719ed9b9.jpg
561226786_a150e4c2-1f84-472b-a24d-abd0a28b4cf7.jpg
561226786_93864e72-4a74-4f0e-97ec-fd139b345833.jpg
561226786_669ed0ad-f178-4536-a2ee-af05de3bf074.jpg
561226786_34dd6182-3f48-4cff-b7cf-7eed58ea98b4.jpg
561226786_3b14bcff-ee0a-47fb-af4c-9a5b494137ec.jpg
561226786_547e63e6-e1c6-46e6-99ff-c6f8c52f271b.jpg

Overview

ID
3518568
Type
Single Family Residence
Parking
No
Beds
4
Baths
3
Sqft
2011
Build Year
2026
Purpose
For Sale
Lot Size
0.09 acres

About This Listing

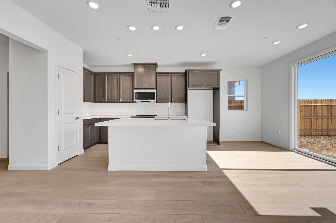
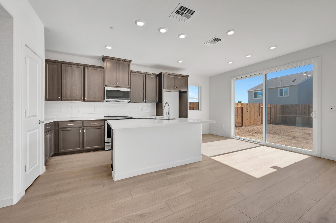
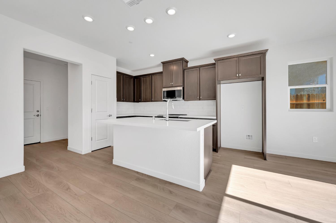
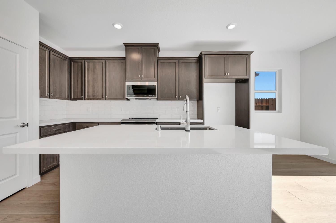
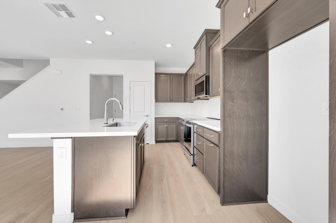
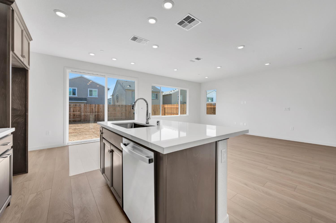
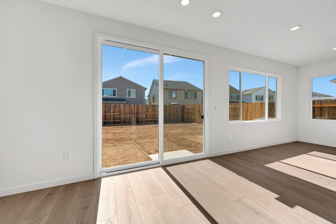
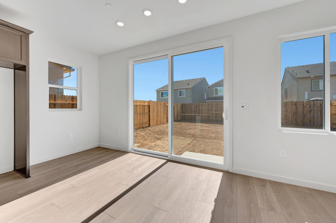
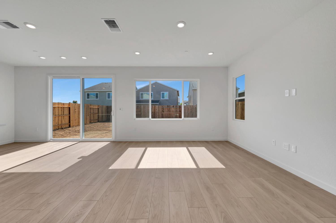
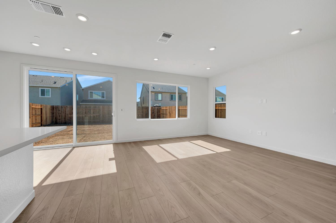
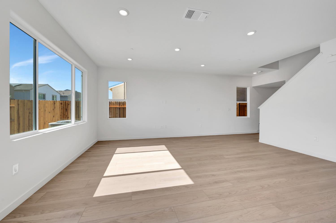
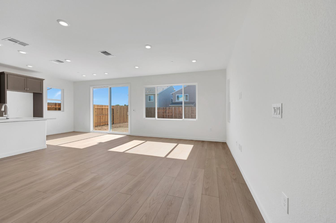
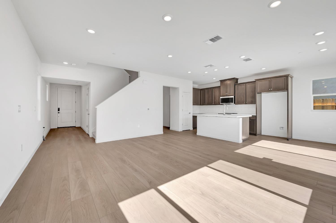
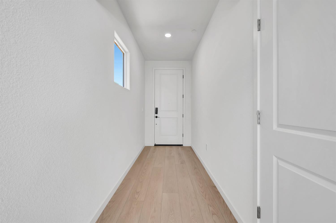
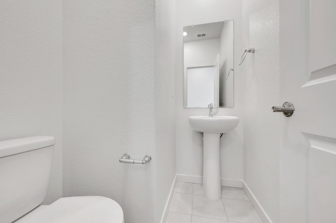
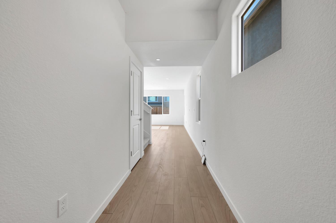
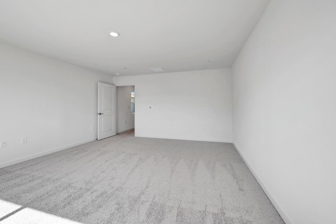
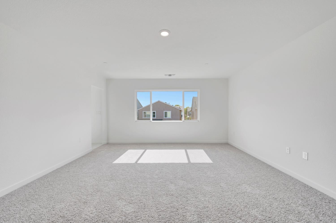
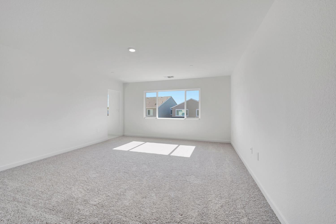
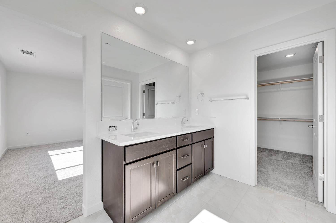
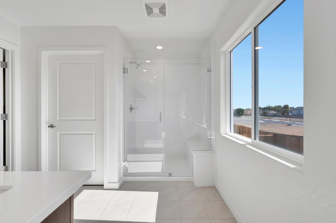
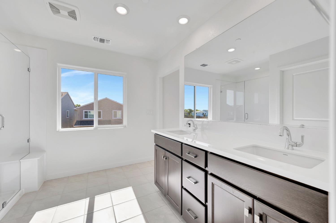
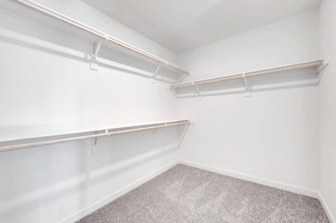
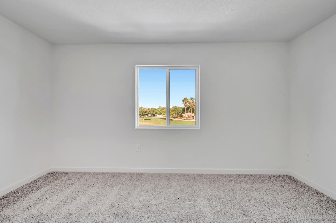
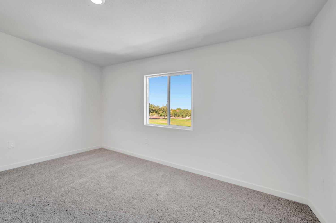
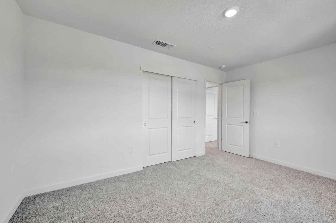
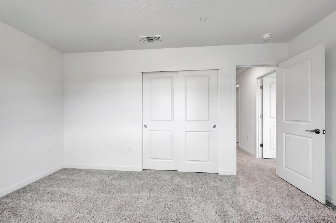
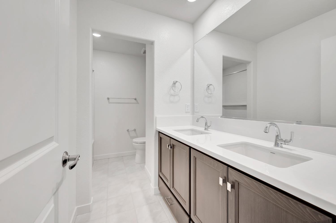
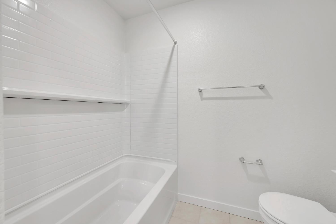
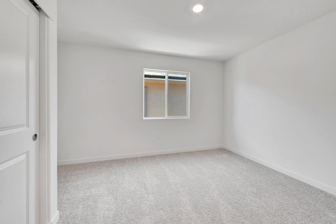
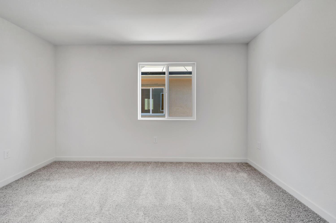
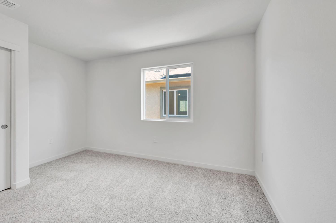
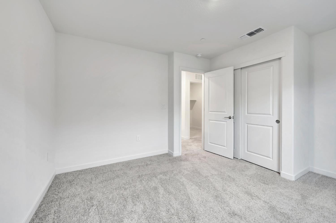
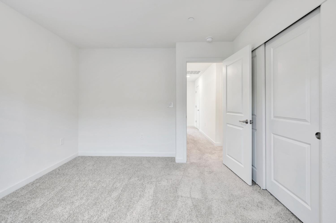
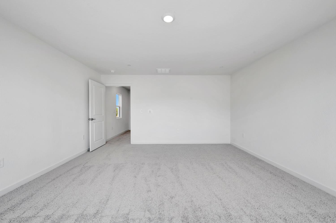
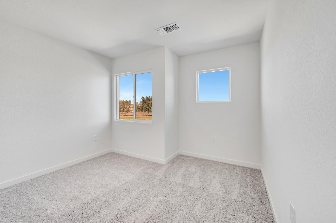
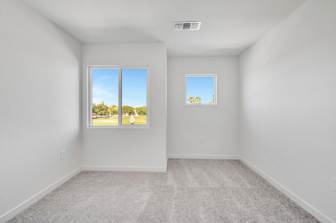
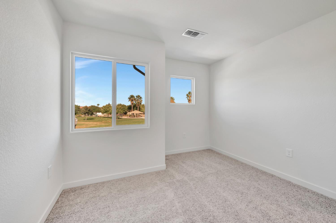
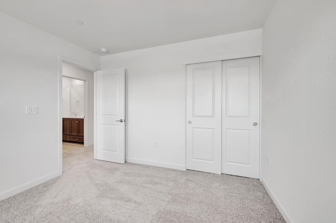
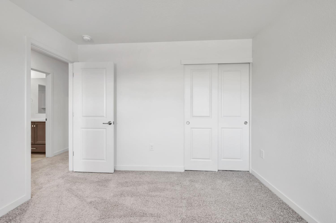
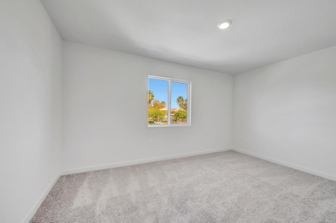
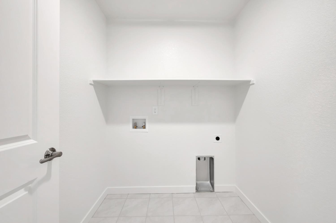
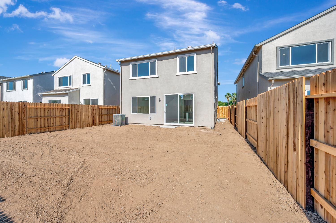
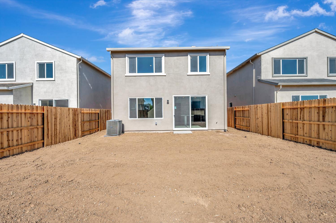
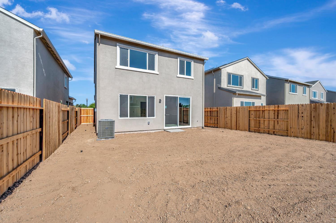
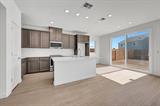
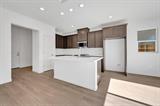
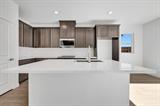
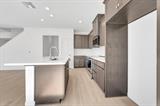
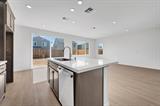
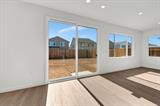
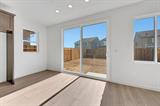
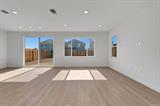
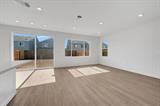
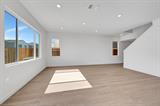
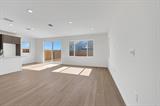
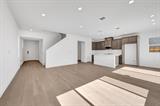
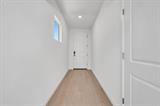
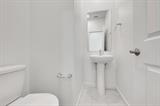
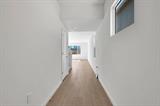
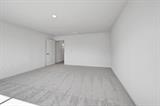
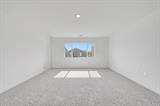
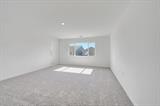
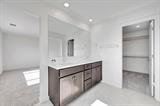
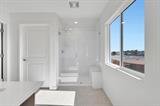
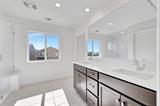
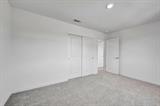
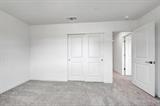
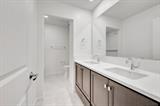
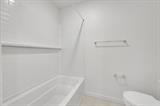
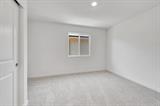
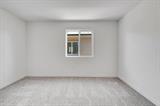
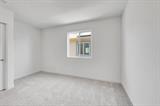
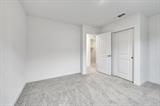
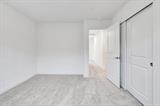
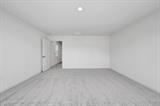
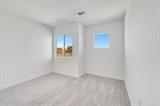
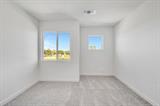
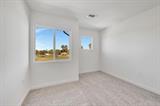
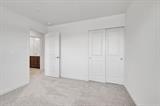
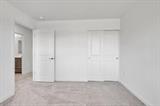
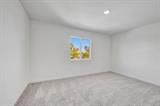
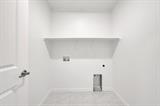
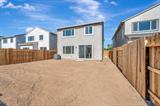
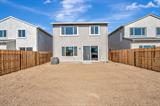
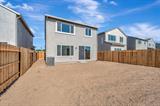
Discover modern living in this brand-new Tri Pointe Home, the two-story Terrace Park at Natomas Plan 3. This thoughtfully designed 4-bedroom, 2.5-bath home offers an open-concept floor plan that seamlessly blends style, comfort, and functionality. The spacious first floor is centered around a contemporary kitchen featuring a large center island, GE Profile® stainless steel appliances, including an induction range, microwave, and dishwasher, smoke grey cabinetry with chrome hardware, quartz countertops, and a stylish tile backsplash. Luxury vinyl plank flooring extends throughout the main living areas, complemented by tile and carpet in select spaces for added comfort. A convenient drop zone just inside the garage entry helps keep everyday essentials organized and within reach. Upstairs, the expansive primary suite serves as a private retreat with dual vanities, a walk-in shower, and an oversized walk-in closet. Three additional bedrooms, a full secondary bathroom, and a conveniently located second-floor laundry room complete this beautiful and functional home. Included LivingSmart® features and the option to purchase or lease a solar energy system provide enhanced energy efficiency and lasting value.

Last checked: 4 days ago
Listing updated: November 7, 2026, 1:37 am
Listed By: Holly M Auwinger, TRI Pointe Homes, Inc.
Source: MLS Metrolist, MLS#:226118636

Map Location

240 Shiplap Circle,95835,Sacramento,Sacramento,CA

Walk Score

All data, photos, visualizations, and information regarding a property, including the property’s compliance with state and local legal requirements and all measurements and calculations of area, have been obtained from various sources, and may include such material that has been generated by use of artificial intelligence. Such information and material have not been and will not be verified for accuracy by the listing broker or the multiple listing service, and are not guaranteed as complete, accurate or reliable. Such information and material should be independently reviewed and verified for accuracy. This information and material are intended for the personal use of consumers and may not be used for any purpose other than to identify prospective properties consumers may be interested in purchasing.

MetroList CA data Last Updated: November 7, 2026, 1:37 am
Data Source: SACM
Metrolist True Source LogoMetroList Services, Inc. Copyright © 2025

