
pending

11900 Mircado Way, Rancho Cordova, CA 95742

$599,000(Negotiable)
561226796_0d629b96-2837-4dc8-a70e-3aa2216b3cbb.jpg
561226796_380a5358-e309-4eed-a66d-9d18594d864d.jpg
561226796_bd167512-718e-41ab-ba8d-d9aa6f8ff843.jpg
561226796_e6e6f7bd-b7cc-4390-af85-22e16296ea04.jpg
561226796_7a27d2b0-91be-4b2e-bc08-fa169bf9ef3b.jpg
561226796_0b127f97-2fde-40ed-800c-a606c7a13db3.jpg
561226796_2010d872-a50d-4225-af07-ebf95c07eba0.jpg
561226796_014691d2-f10c-47e9-a4a5-bbb3515fb92a.jpg
561226796_065c1101-33fc-4ea4-9381-b3b6de52ebf5.jpg
561226796_c4711e61-6f45-4643-964d-a0587cd82385.jpg
561226796_449817eb-8387-4db2-ab84-df89b3864e4b.jpg
561226796_674792aa-54db-438b-abe1-bf19f47be62b.jpg
561226796_a4869f95-ef3f-4557-b032-bab5ae72a82e.jpg
561226796_37c97d25-d2ef-428d-bfd2-0878f83c2197.jpg
561226796_204db7c6-c96f-44ad-bf1b-f042c17f37e9.jpg
561226796_696a7288-3113-4f86-b3d2-2231e5897745.jpg
561226796_950f01f1-b411-40f4-8fbb-d8d0fde7cdb8.jpg
561226796_9428b07b-7c95-49b1-96c3-b00df561bdb5.jpg
561226796_b83ee8f0-0313-4303-a613-68a931d9d2ef.jpg
561226796_0af5a60b-8bbd-48c5-9b19-d3962877d21e.jpg
561226796_dad40ff3-c712-4efc-9ae8-d357634be930.jpg
561226796_2be73fdf-df47-4e6c-95cb-a4e93246afbc.jpg
561226796_c57107bc-a637-4f8e-81fe-394f075d667b.jpg
561226796_5f311900-481f-42aa-a95e-8f28417b6319.jpg
561226796_a2ff7cf6-6bbd-4cac-ac63-fbf933c8a291.jpg
561226796_b8ad7b06-6f74-4052-9b72-51e9a1a0cc17.jpg
561226796_0d603220-af5c-41ed-ba34-259a2699d0bb.jpg
561226796_06950303-ff98-4117-bcc0-02c6f2ec9439.jpg
561226796_c81a1b2c-ad2b-44ef-a335-277383027803.jpg
561226796_b3e49e75-45ad-4d8d-b6a8-e1255116babf.jpg
561226796_d908abf8-a53e-47b4-a14c-425833903f42.jpg
561226796_76a879bc-db8e-494e-aab6-4e4512dd7701.jpg
561226796_ef332865-4b2b-40b6-a082-13f346a8ba73.jpg
561226796_0d629b96-2837-4dc8-a70e-3aa2216b3cbb.jpg
561226796_380a5358-e309-4eed-a66d-9d18594d864d.jpg
561226796_bd167512-718e-41ab-ba8d-d9aa6f8ff843.jpg
561226796_e6e6f7bd-b7cc-4390-af85-22e16296ea04.jpg
561226796_7a27d2b0-91be-4b2e-bc08-fa169bf9ef3b.jpg
561226796_0b127f97-2fde-40ed-800c-a606c7a13db3.jpg
561226796_2010d872-a50d-4225-af07-ebf95c07eba0.jpg
561226796_014691d2-f10c-47e9-a4a5-bbb3515fb92a.jpg
561226796_065c1101-33fc-4ea4-9381-b3b6de52ebf5.jpg
561226796_c4711e61-6f45-4643-964d-a0587cd82385.jpg
561226796_449817eb-8387-4db2-ab84-df89b3864e4b.jpg
561226796_674792aa-54db-438b-abe1-bf19f47be62b.jpg
561226796_a4869f95-ef3f-4557-b032-bab5ae72a82e.jpg
561226796_37c97d25-d2ef-428d-bfd2-0878f83c2197.jpg
561226796_204db7c6-c96f-44ad-bf1b-f042c17f37e9.jpg
561226796_696a7288-3113-4f86-b3d2-2231e5897745.jpg
561226796_950f01f1-b411-40f4-8fbb-d8d0fde7cdb8.jpg
561226796_9428b07b-7c95-49b1-96c3-b00df561bdb5.jpg
561226796_b83ee8f0-0313-4303-a613-68a931d9d2ef.jpg
561226796_0af5a60b-8bbd-48c5-9b19-d3962877d21e.jpg
561226796_dad40ff3-c712-4efc-9ae8-d357634be930.jpg
561226796_2be73fdf-df47-4e6c-95cb-a4e93246afbc.jpg
561226796_c57107bc-a637-4f8e-81fe-394f075d667b.jpg
561226796_5f311900-481f-42aa-a95e-8f28417b6319.jpg
561226796_a2ff7cf6-6bbd-4cac-ac63-fbf933c8a291.jpg
561226796_b8ad7b06-6f74-4052-9b72-51e9a1a0cc17.jpg
561226796_0d603220-af5c-41ed-ba34-259a2699d0bb.jpg
561226796_06950303-ff98-4117-bcc0-02c6f2ec9439.jpg
561226796_c81a1b2c-ad2b-44ef-a335-277383027803.jpg
561226796_b3e49e75-45ad-4d8d-b6a8-e1255116babf.jpg
561226796_d908abf8-a53e-47b4-a14c-425833903f42.jpg
561226796_76a879bc-db8e-494e-aab6-4e4512dd7701.jpg
561226796_ef332865-4b2b-40b6-a082-13f346a8ba73.jpg

Overview

ID
3518572
Type
Single Family Residence
Parking
No
Beds
4
Baths
3
Sqft
2557
Build Year
2026
Purpose
For Sale
Lot Size
0.12 acres

About This Listing

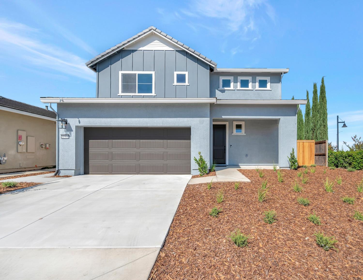
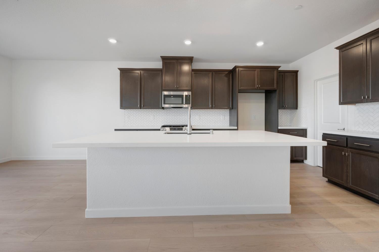
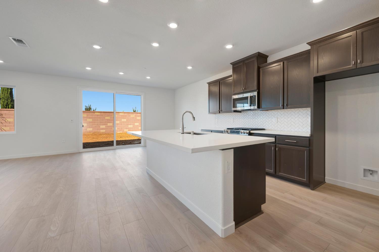
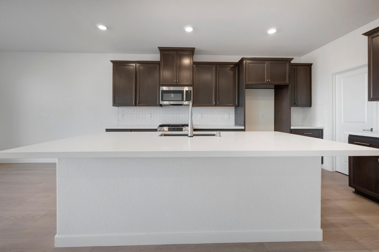
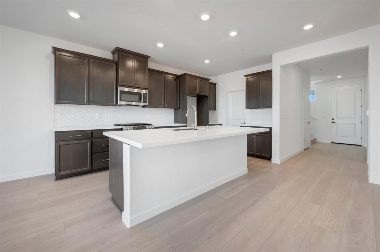
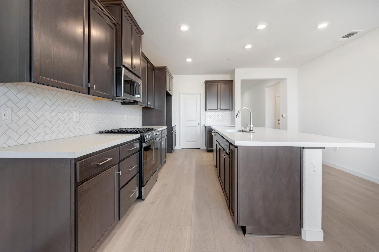
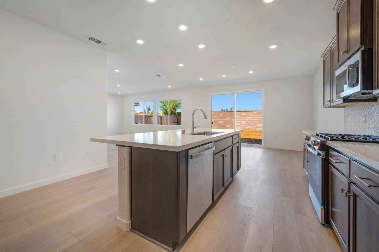
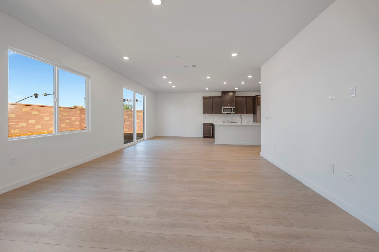
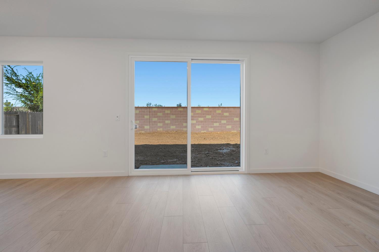
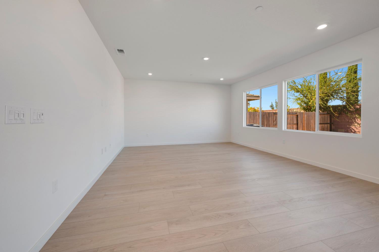
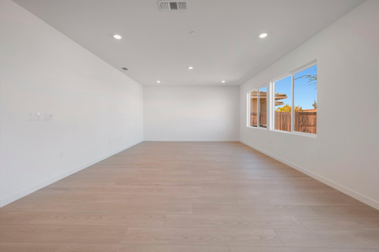
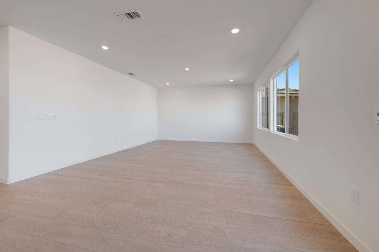
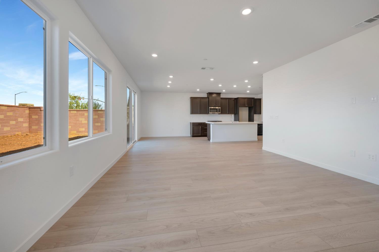
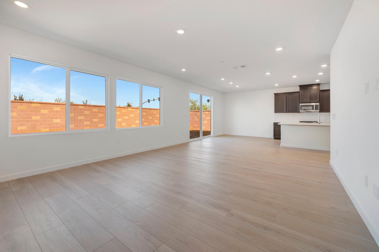
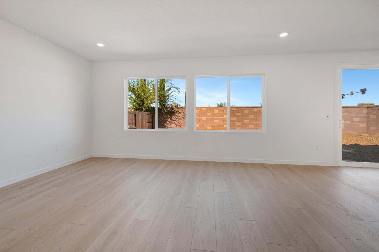
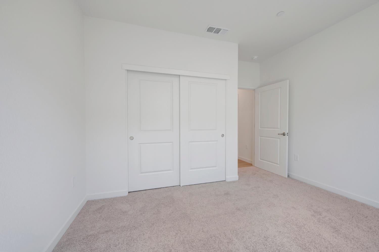
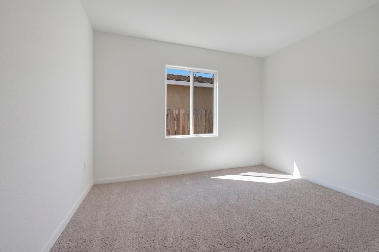
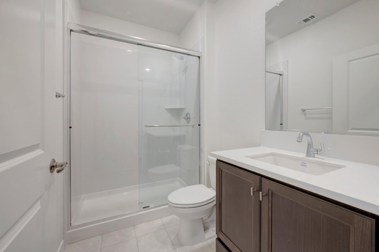
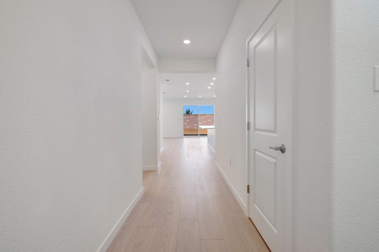
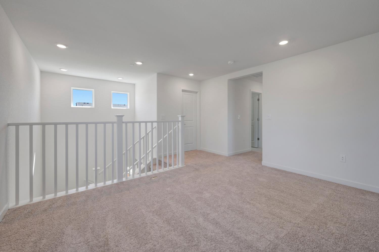
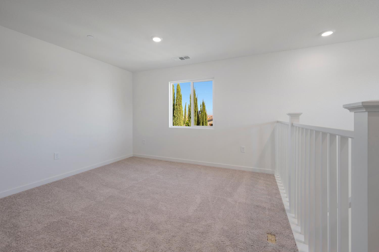
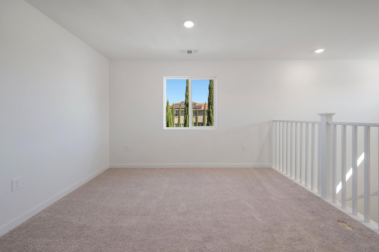
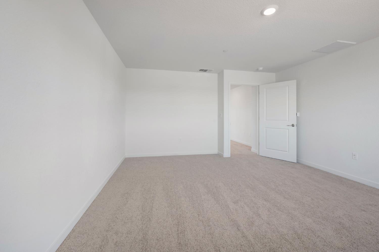
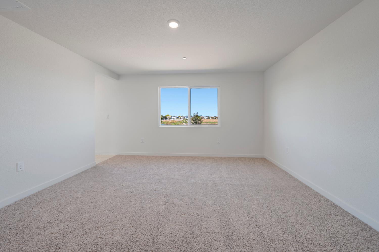
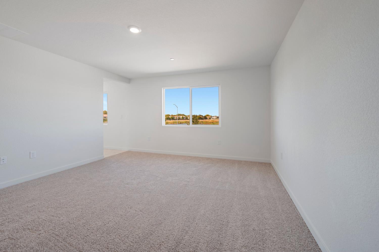
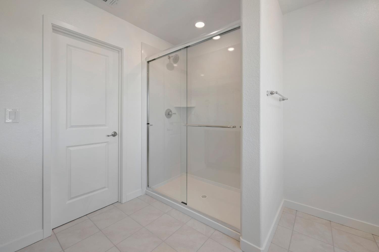
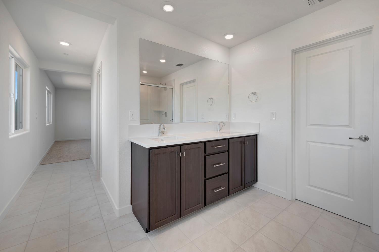
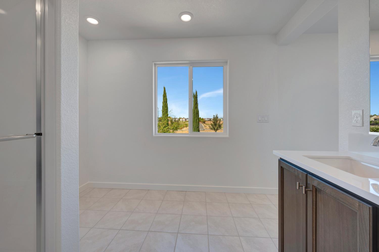
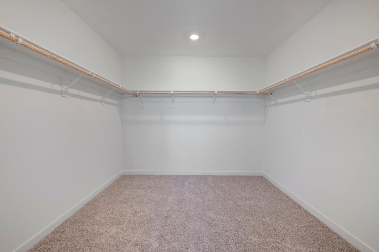
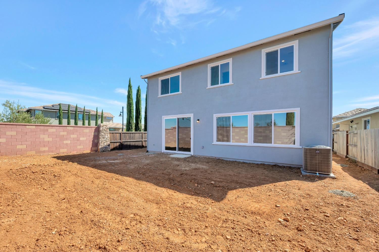
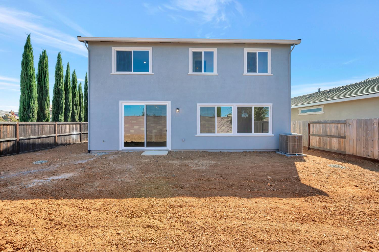
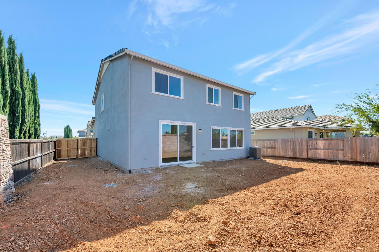
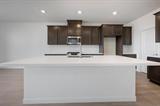
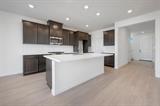
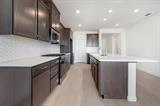
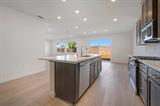
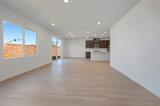
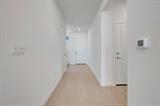
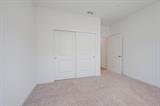
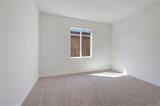
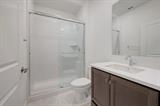
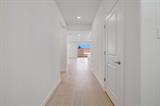
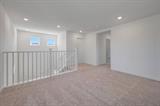
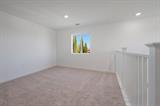
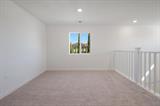
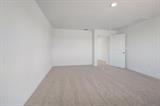
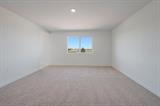
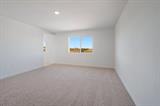
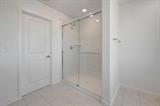
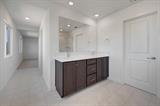
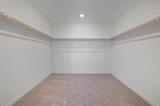
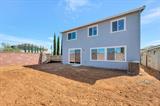
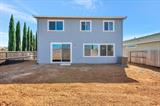
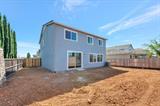
Discover modern living in this brand-new Tri Pointe Home, the two-story Starblossom at Montelena Plan 2. This beautiful two-story home offers 4 bedrooms, 3 bathrooms, and thoughtfully designed living spaces perfect for modern living. The spacious dining area and Great Room create an inviting setting for entertaining and everyday gatherings. Flooring throughout includes luxury vinyl plank, carpet and tile. Kitchen combines style and functionality with a large prep island, expansive walk-in pantry, GE® stainless steel appliances including a gas range, dishwasher, and microwave, smoke gray cabinetry with satin nickel hardware, quartz countertops, and a designer tile backsplash. A convenient first-floor bedroom with an en-suite bath provides flexible accommodations for guests, multigenerational living, or a private home office. Upstairs, a versatile loft offers additional space for relaxing, working, or entertaining. The luxurious primary suite serves as a private retreat, featuring a spacious walk-in shower and an oversized walk-in closet. Included LivingSmart® features enhance comfort, efficiency, and sustainability throughout the home. Solar is available for purchase or lease, offering added energy savings and long-term value.

Last checked: 2 days ago
Listing updated: November 4, 2026, 6:19 pm
Listed By: Holly M Auwinger, TRI Pointe Homes, Inc.
Source: MLS Metrolist, MLS#:226118647

Map Location

11900 Mircado Way,95742,Rancho Cordova,Sacramento,CA

Walk Score

All data, photos, visualizations, and information regarding a property, including the property’s compliance with state and local legal requirements and all measurements and calculations of area, have been obtained from various sources, and may include such material that has been generated by use of artificial intelligence. Such information and material have not been and will not be verified for accuracy by the listing broker or the multiple listing service, and are not guaranteed as complete, accurate or reliable. Such information and material should be independently reviewed and verified for accuracy. This information and material are intended for the personal use of consumers and may not be used for any purpose other than to identify prospective properties consumers may be interested in purchasing.

MetroList CA data Last Updated: November 4, 2026, 6:19 pm
Data Source: SACM
Metrolist True Source LogoMetroList Services, Inc. Copyright © 2025

