
pending

2114 Woodbine Avenue, Manteca, CA 95337

$650,000(Negotiable)
561226827_922cd5c4-b670-4779-aea4-32d437ce4c51.jpg
561226827_c31a440b-ea3a-4f99-9014-8fa28d96eb33.jpg
561226827_7e069503-fb27-492f-8e96-0d00b0106202.jpg
561226827_f35ff605-a9f5-4e50-838d-45a776e524bc.jpg
561226827_166d37d9-71f2-4bb3-b194-13b6dc5c5530.jpg
561226827_f4820a1e-e4e7-4230-914e-92f1e7167cda.jpg
561226827_3225e312-5e17-46a6-8cd8-52a5edf48f32.jpg
561226827_daf4be57-9200-4ecb-ab1d-e0d4936aa34e.jpg
561226827_e1c7788f-8fcc-4a73-9718-a64a5973a9b1.jpg
561226827_4d82dffe-a6b2-4862-8e46-66aeb27ba123.jpg
561226827_594cc22f-c962-4416-aa9e-c219cdaae36e.jpg
561226827_ccf54a01-798c-4642-a9f8-cec6b238f806.jpg
561226827_2aadf873-8faf-4c09-88aa-ccf48a83da02.jpg
561226827_b93cc8bc-1a33-4a7e-bd47-5f07e80ad9d5.jpg
561226827_11a0a2d0-ed89-43a3-938e-601ef3af14f4.jpg
561226827_5e507339-ca8e-4cf6-8e43-14ab92c32e8b.jpg
561226827_167555f8-cf23-4ee4-bd82-51dd7f8e557b.jpg
561226827_2199f50a-8f92-45bf-911c-6097ef0d733a.jpg
561226827_9198e98a-3439-40b6-9bd4-ff1b08d3ef06.jpg
561226827_ba34b5a7-8efb-4d9f-b04c-8ce3cfaae996.jpg
561226827_1ccd4832-df8c-4cd8-818b-4ec141903759.jpg
561226827_3db55b5b-9de8-4870-a7f4-a7d82d4e55cb.jpg
561226827_9b59fdac-495d-4b84-af3e-7065a3aa6990.jpg
561226827_740d7126-8991-46ff-adbf-24df2b6bcc8c.jpg
561226827_7905a5f4-fa96-44ba-bc51-56207dc63660.jpg
561226827_dbcb5f69-b5f8-4903-9712-aec82219f748.jpg
561226827_736e8c25-34b7-45e5-942d-92c16f29ec13.jpg
561226827_50a6a6a1-3258-41b7-ae75-868fca1f9ba1.jpg
561226827_56da0f26-8707-464c-b87a-e278196d3ebe.jpg
561226827_7d041008-b5dd-4c64-8b5a-34290c4030d2.jpg
561226827_0d8a260c-e029-42e7-8218-4f8923cfb9e5.jpg
561226827_305dab4f-daa6-4129-babf-6051eb7c1077.jpg
561226827_aded7ed1-fc30-4c16-842c-4856d9cb1b49.jpg
561226827_5ae28175-8976-4193-b489-2a6f8a7c3d15.jpg
561226827_88ed5483-c276-4db3-b691-a9b471e28838.jpg
561226827_27ed9065-c700-4e71-bf27-5fc2d5e50365.jpg
561226827_2ff0c5e6-fa20-4ae6-95bd-227eb27e6e29.jpg
561226827_dd595537-86d3-47e0-804b-4e26d9d077ab.jpg
561226827_922cd5c4-b670-4779-aea4-32d437ce4c51.jpg
561226827_c31a440b-ea3a-4f99-9014-8fa28d96eb33.jpg
561226827_7e069503-fb27-492f-8e96-0d00b0106202.jpg
561226827_f35ff605-a9f5-4e50-838d-45a776e524bc.jpg
561226827_166d37d9-71f2-4bb3-b194-13b6dc5c5530.jpg
561226827_f4820a1e-e4e7-4230-914e-92f1e7167cda.jpg
561226827_3225e312-5e17-46a6-8cd8-52a5edf48f32.jpg
561226827_daf4be57-9200-4ecb-ab1d-e0d4936aa34e.jpg
561226827_e1c7788f-8fcc-4a73-9718-a64a5973a9b1.jpg
561226827_4d82dffe-a6b2-4862-8e46-66aeb27ba123.jpg
561226827_594cc22f-c962-4416-aa9e-c219cdaae36e.jpg
561226827_ccf54a01-798c-4642-a9f8-cec6b238f806.jpg
561226827_2aadf873-8faf-4c09-88aa-ccf48a83da02.jpg
561226827_b93cc8bc-1a33-4a7e-bd47-5f07e80ad9d5.jpg
561226827_11a0a2d0-ed89-43a3-938e-601ef3af14f4.jpg
561226827_5e507339-ca8e-4cf6-8e43-14ab92c32e8b.jpg
561226827_167555f8-cf23-4ee4-bd82-51dd7f8e557b.jpg
561226827_2199f50a-8f92-45bf-911c-6097ef0d733a.jpg
561226827_9198e98a-3439-40b6-9bd4-ff1b08d3ef06.jpg
561226827_ba34b5a7-8efb-4d9f-b04c-8ce3cfaae996.jpg
561226827_1ccd4832-df8c-4cd8-818b-4ec141903759.jpg
561226827_3db55b5b-9de8-4870-a7f4-a7d82d4e55cb.jpg
561226827_9b59fdac-495d-4b84-af3e-7065a3aa6990.jpg
561226827_740d7126-8991-46ff-adbf-24df2b6bcc8c.jpg
561226827_7905a5f4-fa96-44ba-bc51-56207dc63660.jpg
561226827_dbcb5f69-b5f8-4903-9712-aec82219f748.jpg
561226827_736e8c25-34b7-45e5-942d-92c16f29ec13.jpg
561226827_50a6a6a1-3258-41b7-ae75-868fca1f9ba1.jpg
561226827_56da0f26-8707-464c-b87a-e278196d3ebe.jpg
561226827_7d041008-b5dd-4c64-8b5a-34290c4030d2.jpg
561226827_0d8a260c-e029-42e7-8218-4f8923cfb9e5.jpg
561226827_305dab4f-daa6-4129-babf-6051eb7c1077.jpg
561226827_aded7ed1-fc30-4c16-842c-4856d9cb1b49.jpg
561226827_5ae28175-8976-4193-b489-2a6f8a7c3d15.jpg
561226827_88ed5483-c276-4db3-b691-a9b471e28838.jpg
561226827_27ed9065-c700-4e71-bf27-5fc2d5e50365.jpg
561226827_2ff0c5e6-fa20-4ae6-95bd-227eb27e6e29.jpg
561226827_dd595537-86d3-47e0-804b-4e26d9d077ab.jpg

Overview

ID
3518579
Type
Single Family Residence
Parking
No
Beds
4
Baths
3
Sqft
2142
Build Year
2001
Purpose
For Sale
Lot Size
0.2 acres

About This Listing

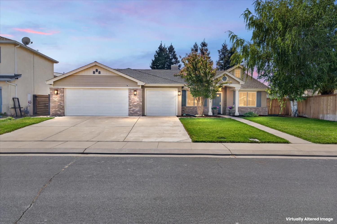
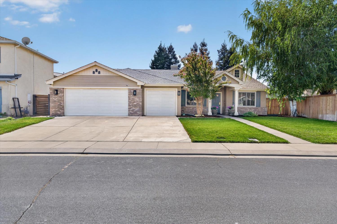
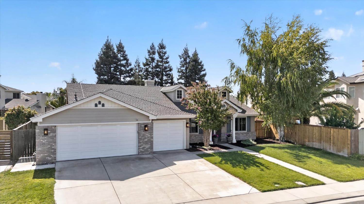
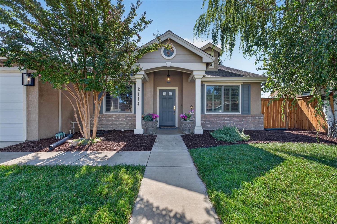
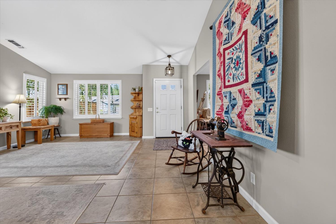
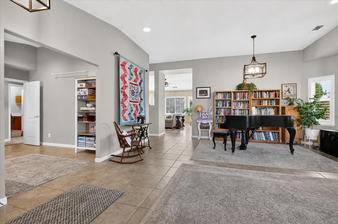
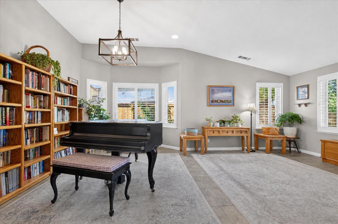
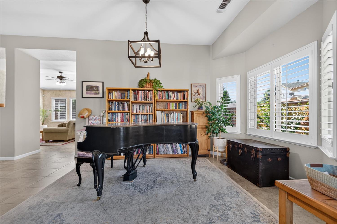
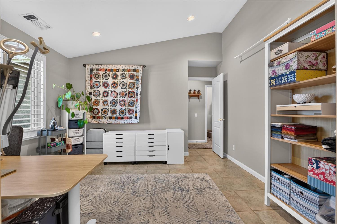
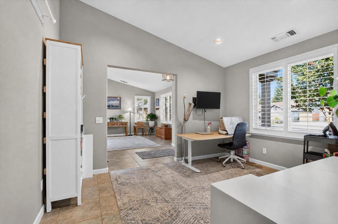
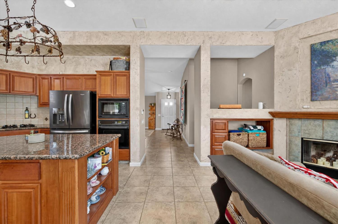
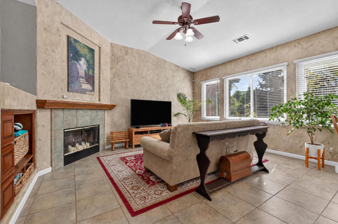
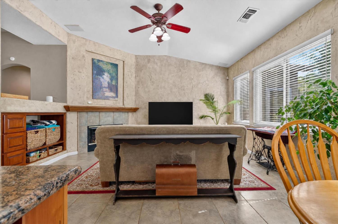
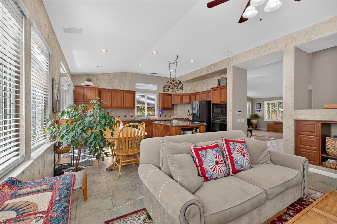
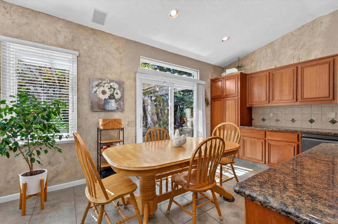
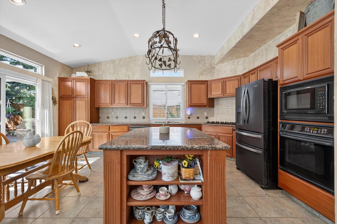
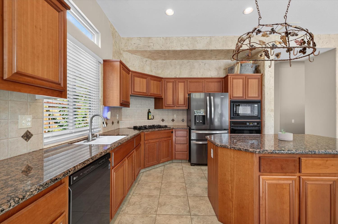
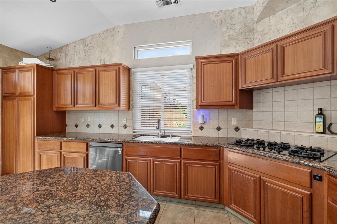
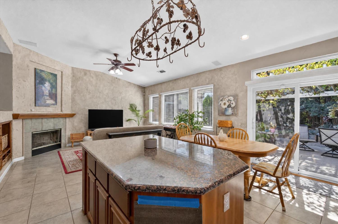
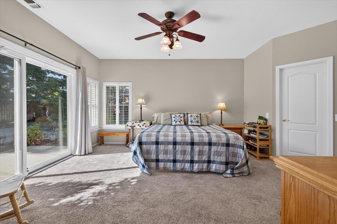
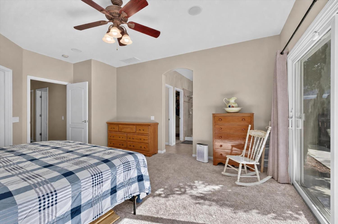
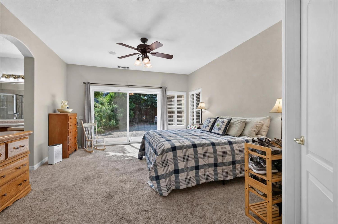
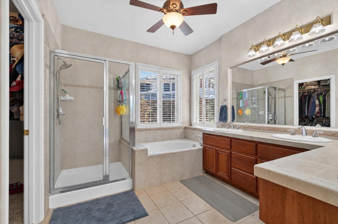
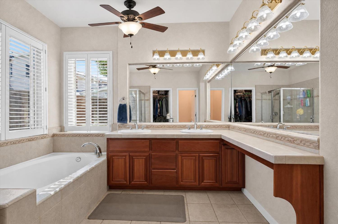
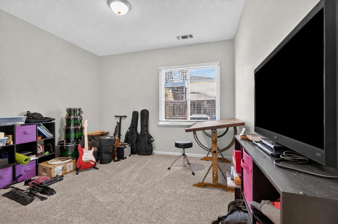
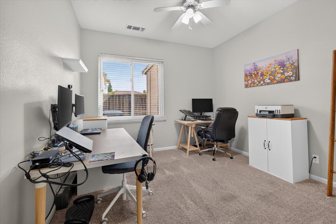
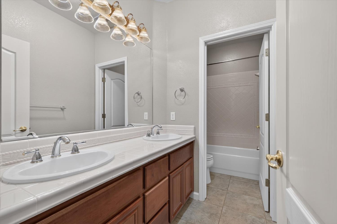
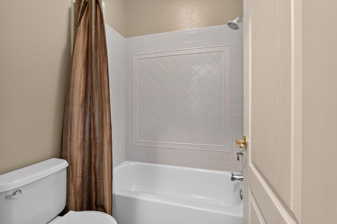
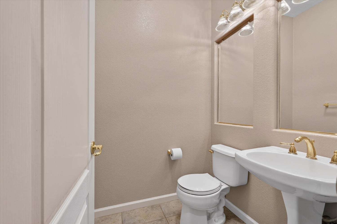
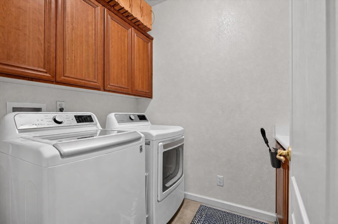
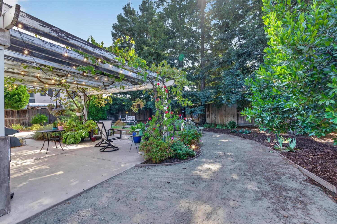
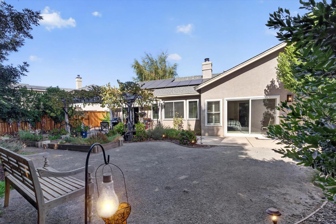
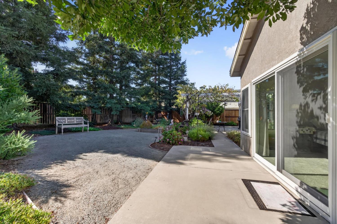
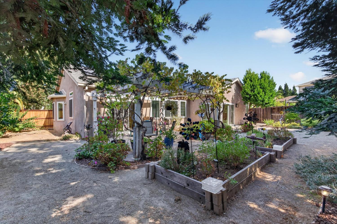
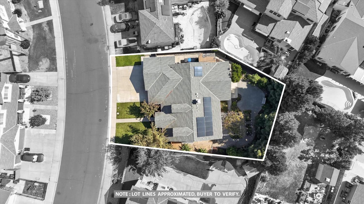
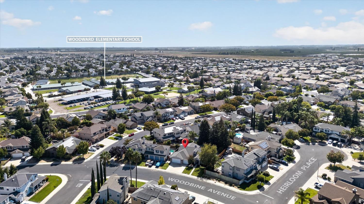
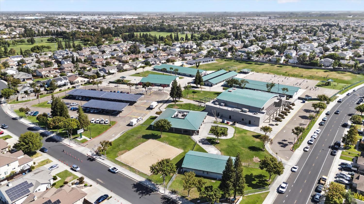
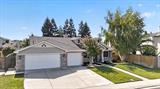
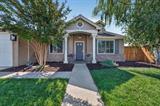
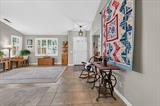
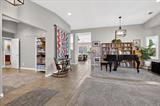
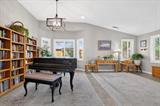
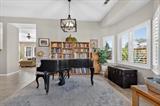
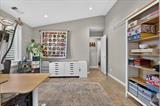
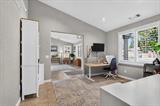
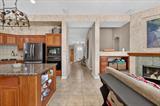
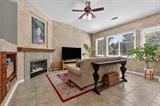
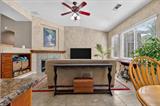
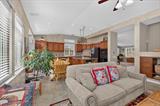
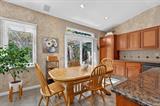
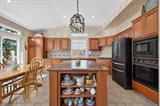
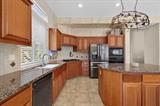
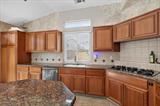
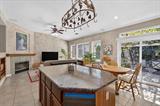
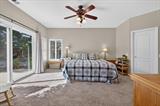
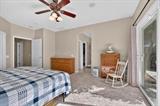
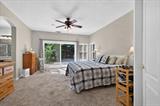
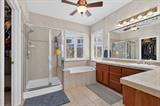
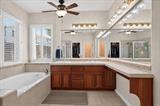
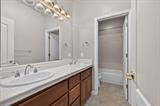
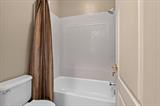
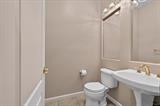
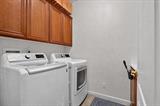
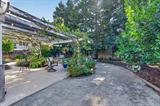
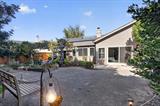
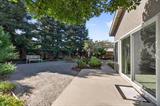
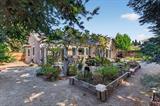
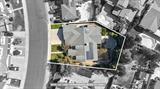
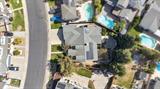
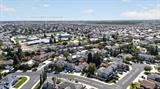
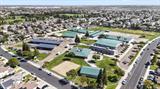
This beautifully upgraded original Florsheim home offers 2,142 sq. ft. of single-story living on approximately 1/4 acre. Featuring 3-4 bedrooms, 2.5 bathrooms, and a three-car garage, the home is located just two blocks from Walter Woodward School, with convenient access to Highways 120 and 99, shopping, and other amenities. Updates include paid solar, newer Andersen windows, a new HVAC system with an all-electric heat pump, a new water heater, upgraded flooring, countertops, tile, fixtures, recessed lighting, custom wall finishes, plantation shutters, and new blinds. Additional improvements include new gutter covers, two new garage doors with new openers, and new light fixtures in the front room and exterior. The upgraded kitchen features a five-burner gas range, push-button concealed vent, large island, built-in speakers, new dishwasher, and new garbage disposal. The spacious interior laundry room provides additional cabinetry, storage, and counter space. The primary suite includes two walk-in closets and a private patio with direct access through a sliding glass door. Dual sinks are featured in two of the home’s three bathrooms. The great room includes a fireplace and opens to the backyard. Outdoor features include a grapevine-covered pergola, bougainvillea, landscape lighting, and mature redwood trees for added privacy. With its spacious lot, extensive upgrades, energy-efficient features, and convenient location, this distinctive Florsheim home offers comfort, character, and functional indoor-outdoor living.

Last checked: 6 days ago
Listing updated: October 8, 2026, 7:04 pm
Listed By: Maria C Reyna, Berkshire Hathaway HomeServices-Drysdale Properties
Source: MLS Metrolist, MLS#:226118643

Map Location

2114 Woodbine Avenue,95337,Manteca,San Joaquin,CA

Walk Score

All data, photos, visualizations, and information regarding a property, including the property’s compliance with state and local legal requirements and all measurements and calculations of area, have been obtained from various sources, and may include such material that has been generated by use of artificial intelligence. Such information and material have not been and will not be verified for accuracy by the listing broker or the multiple listing service, and are not guaranteed as complete, accurate or reliable. Such information and material should be independently reviewed and verified for accuracy. This information and material are intended for the personal use of consumers and may not be used for any purpose other than to identify prospective properties consumers may be interested in purchasing.

MetroList CA data Last Updated: October 8, 2026, 7:04 pm
Data Source: SACM
Metrolist True Source LogoMetroList Services, Inc. Copyright © 2025

