
For Sale
New

9928 Westminster Way, Elk Grove, CA 95757

$531,000(Negotiable)
561226874_794f9aec-b5dc-4ac8-a463-80902763aebd.jpg
561226874_5090ae7c-9acc-4b18-8bb8-5416c2f36fee.jpg
561226874_1bde281a-5aa1-405d-8a24-2eb0a1ceb79d.jpg
561226874_f9080985-7c70-435e-8992-355f1771afad.jpg
561226874_73b83c58-f27d-4530-a7a2-23a48355835e.jpg
561226874_b782aadb-14c1-4fee-877c-84f118006113.jpg
561226874_26c3f04e-8e16-45e7-93e3-64236bfdbdf3.jpg
561226874_78a11012-c6d0-4562-88c8-bc4504734b95.jpg
561226874_bf0d76d3-3f8b-40ed-8890-ee801b2282ba.jpg
561226874_4f7278a5-06dc-4b10-87d7-e64267be4c82.jpg
561226874_8b8bff3b-8928-476d-99b0-29047db69727.jpg
561226874_e09ef6a8-960e-4429-a00d-a7ccd078d4e1.jpg
561226874_bb702ee6-fd8b-4d2c-aacc-80416427851d.jpg
561226874_6b064242-9534-48a3-b100-d8e649272784.jpg
561226874_c441442f-0586-41ba-af80-ce82ed599b0b.jpg
561226874_79da9604-3104-4fb1-b8a5-c1fcdd5b8f7b.jpg
561226874_45b714a0-51e6-444c-89e3-6ed3bd00f0ab.jpg
561226874_179631d6-3f69-4197-ab57-0cd1f17b53c4.jpg
561226874_9e32c3bf-5bb5-4d9b-886e-7552efefb00a.jpg
561226874_d6190a4b-b3b6-48e6-adc7-cb7f6d1c6813.jpg
561226874_ff5ffeb5-a905-4287-a32d-6a1acf3dc5ed.jpg
561226874_d5b94645-e235-45b3-8ce9-6a576c9ae789.jpg
561226874_246198b7-45e1-4ae0-9827-0ec570ed2f71.jpg
561226874_2bae6ab6-03d7-458f-9e8e-f3baba6893e9.jpg
561226874_06a8747e-d3d0-470a-8cb0-3840e5ddfb68.jpg
561226874_1a8ef15b-b32b-421c-9821-3777f2220d86.jpg
561226874_898b9d04-26f4-4310-bdb6-900faad8db20.jpg
561226874_674e19a3-a26e-434e-8db4-932a66fff929.jpg
561226874_5ebc1696-9b35-4acc-9975-2013a1233bf2.jpg
561226874_a89200cd-11c1-48c0-a299-afabec1163df.jpg
561226874_678ece80-dd5d-49f5-aeeb-93ebc21ca6c0.jpg
561226874_61212719-bfc9-44c2-98ad-7a1a13902e6f.jpg
561226874_7177b0d0-7b7f-4cbb-9fc1-b610b238c1d4.jpg
561226874_dd182965-3b0a-4f18-9ee1-29e295b436cb.jpg
561226874_82baa3f3-3696-4887-a799-6dbd077cf33d.jpg
561226874_65f64510-65ed-4fc3-a0a0-036ff777ce96.jpg
561226874_cc8213b3-2c28-4817-9ace-2b25a3271c50.jpg
561226874_794f9aec-b5dc-4ac8-a463-80902763aebd.jpg
561226874_5090ae7c-9acc-4b18-8bb8-5416c2f36fee.jpg
561226874_1bde281a-5aa1-405d-8a24-2eb0a1ceb79d.jpg
561226874_f9080985-7c70-435e-8992-355f1771afad.jpg
561226874_73b83c58-f27d-4530-a7a2-23a48355835e.jpg
561226874_b782aadb-14c1-4fee-877c-84f118006113.jpg
561226874_26c3f04e-8e16-45e7-93e3-64236bfdbdf3.jpg
561226874_78a11012-c6d0-4562-88c8-bc4504734b95.jpg
561226874_bf0d76d3-3f8b-40ed-8890-ee801b2282ba.jpg
561226874_4f7278a5-06dc-4b10-87d7-e64267be4c82.jpg
561226874_8b8bff3b-8928-476d-99b0-29047db69727.jpg
561226874_e09ef6a8-960e-4429-a00d-a7ccd078d4e1.jpg
561226874_bb702ee6-fd8b-4d2c-aacc-80416427851d.jpg
561226874_6b064242-9534-48a3-b100-d8e649272784.jpg
561226874_c441442f-0586-41ba-af80-ce82ed599b0b.jpg
561226874_79da9604-3104-4fb1-b8a5-c1fcdd5b8f7b.jpg
561226874_45b714a0-51e6-444c-89e3-6ed3bd00f0ab.jpg
561226874_179631d6-3f69-4197-ab57-0cd1f17b53c4.jpg
561226874_9e32c3bf-5bb5-4d9b-886e-7552efefb00a.jpg
561226874_d6190a4b-b3b6-48e6-adc7-cb7f6d1c6813.jpg
561226874_ff5ffeb5-a905-4287-a32d-6a1acf3dc5ed.jpg
561226874_d5b94645-e235-45b3-8ce9-6a576c9ae789.jpg
561226874_246198b7-45e1-4ae0-9827-0ec570ed2f71.jpg
561226874_2bae6ab6-03d7-458f-9e8e-f3baba6893e9.jpg
561226874_06a8747e-d3d0-470a-8cb0-3840e5ddfb68.jpg
561226874_1a8ef15b-b32b-421c-9821-3777f2220d86.jpg
561226874_898b9d04-26f4-4310-bdb6-900faad8db20.jpg
561226874_674e19a3-a26e-434e-8db4-932a66fff929.jpg
561226874_5ebc1696-9b35-4acc-9975-2013a1233bf2.jpg
561226874_a89200cd-11c1-48c0-a299-afabec1163df.jpg
561226874_678ece80-dd5d-49f5-aeeb-93ebc21ca6c0.jpg
561226874_61212719-bfc9-44c2-98ad-7a1a13902e6f.jpg
561226874_7177b0d0-7b7f-4cbb-9fc1-b610b238c1d4.jpg
561226874_dd182965-3b0a-4f18-9ee1-29e295b436cb.jpg
561226874_82baa3f3-3696-4887-a799-6dbd077cf33d.jpg
561226874_65f64510-65ed-4fc3-a0a0-036ff777ce96.jpg
561226874_cc8213b3-2c28-4817-9ace-2b25a3271c50.jpg

Overview

ID
3518588
Type
Single Family Residence
Parking
No
Beds
2
Baths
2
Sqft
1257
Build Year
2013
Purpose
For Sale
Lot Size
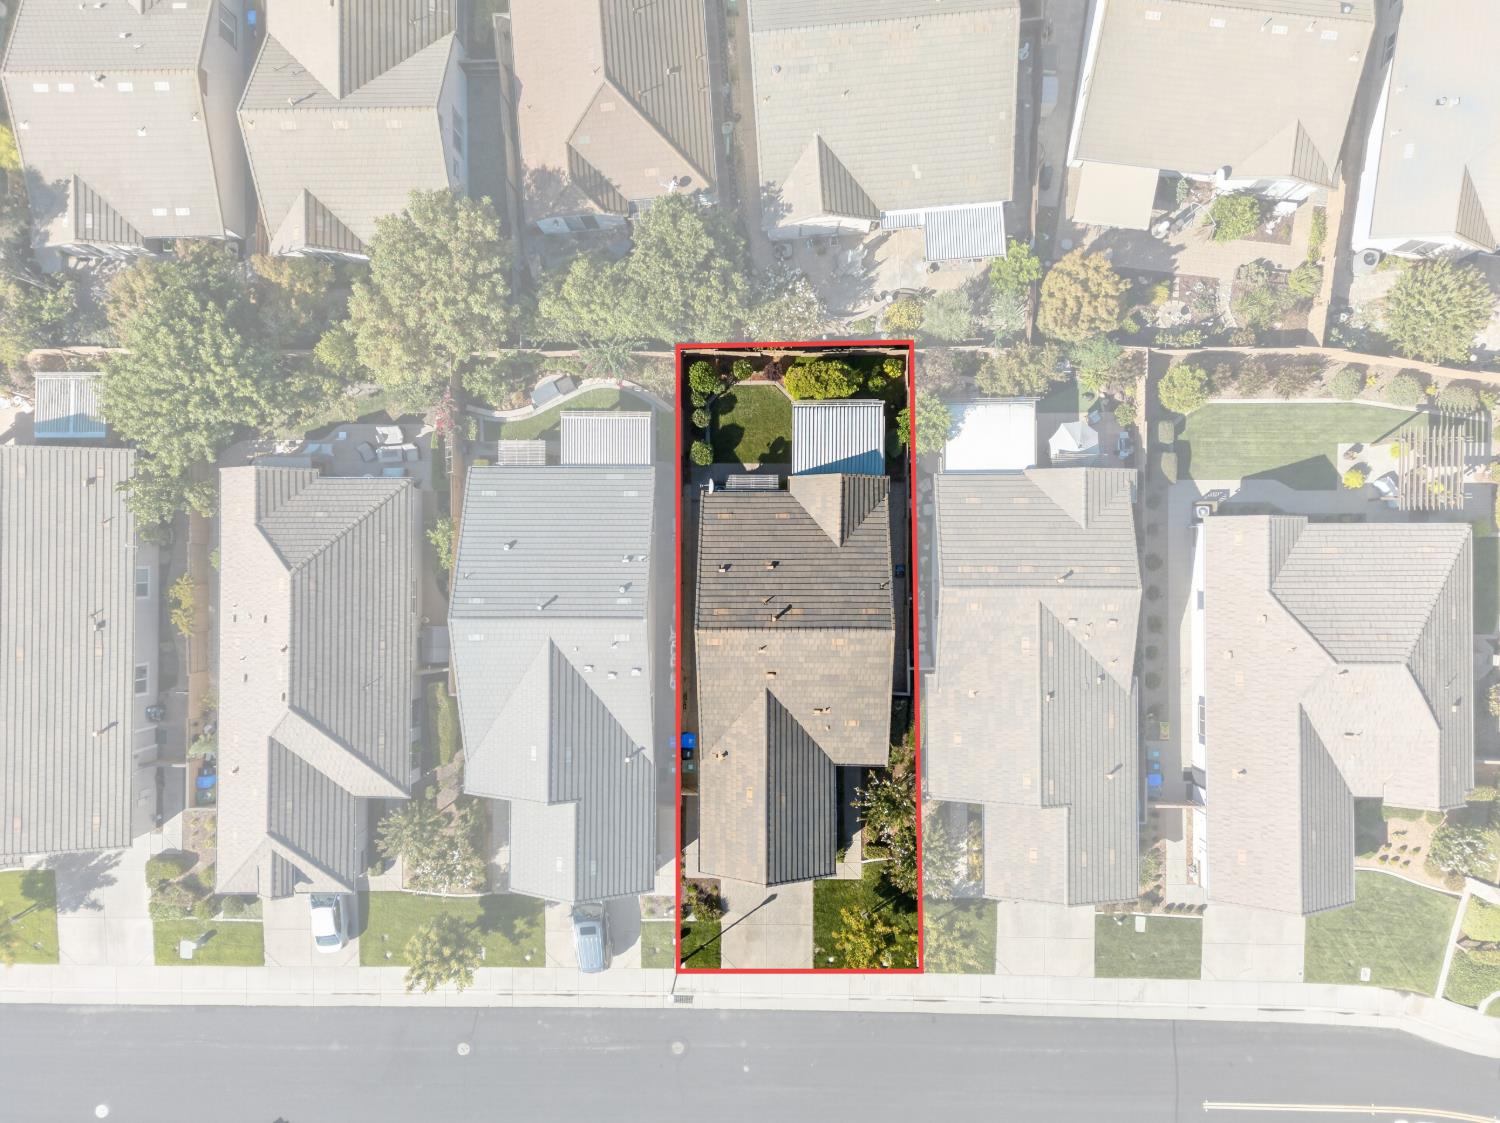
0.1 acres
HOA
$214/mo

About This Listing

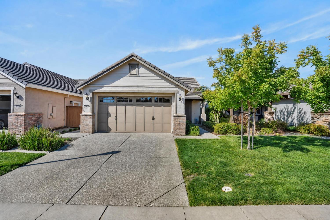
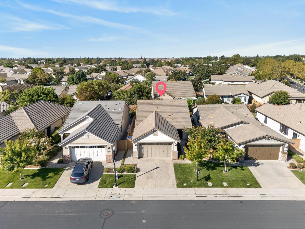
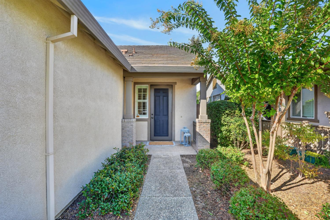
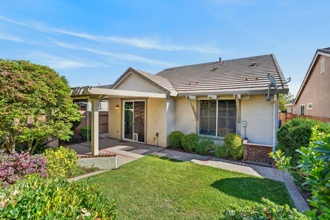
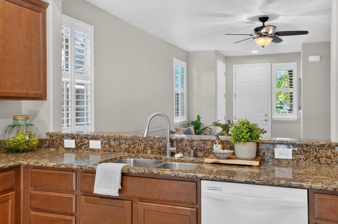
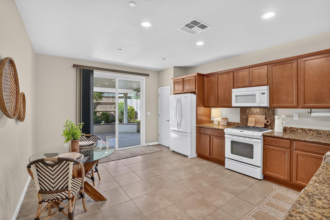
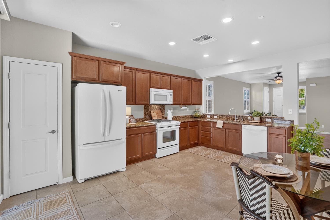
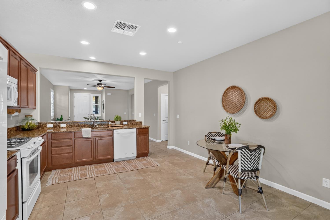
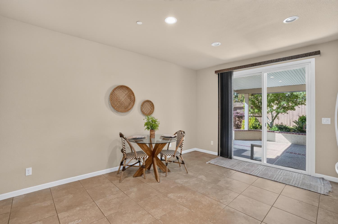
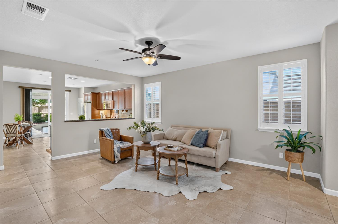
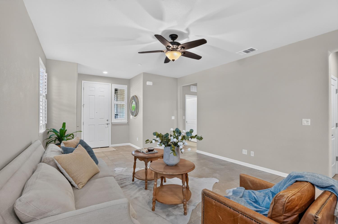
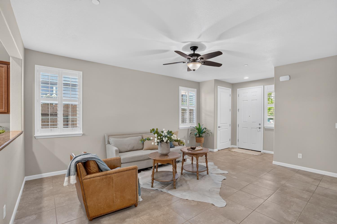
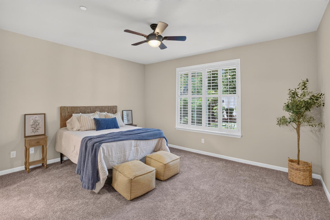
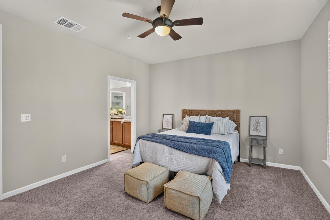
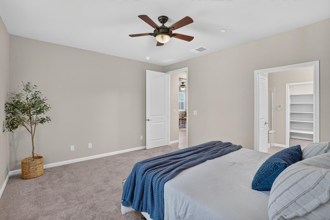
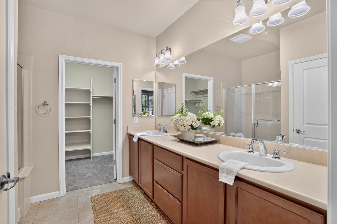
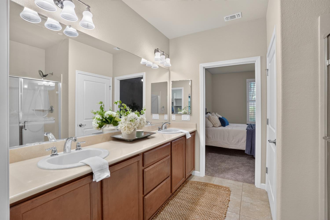
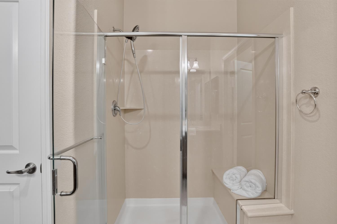
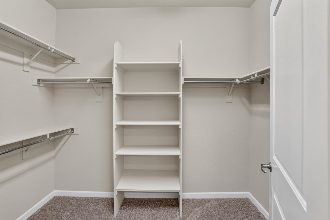
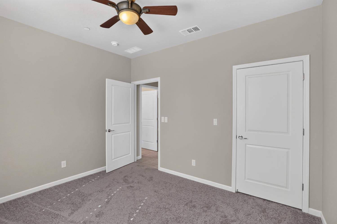
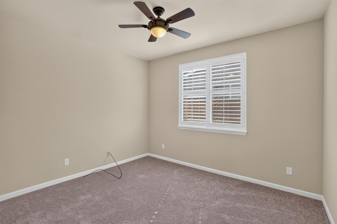
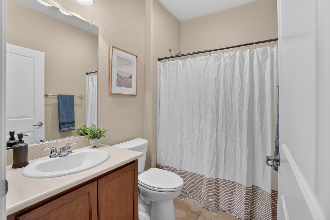
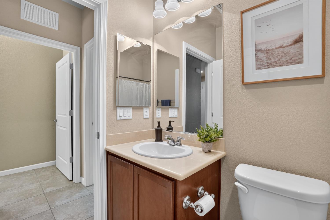
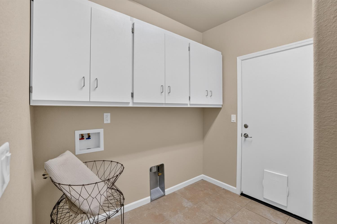
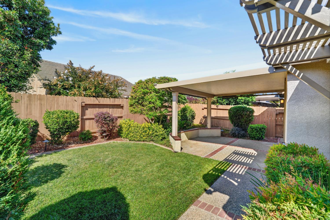
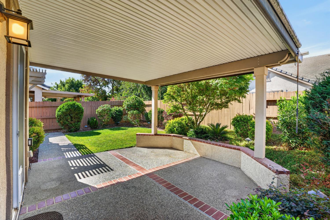
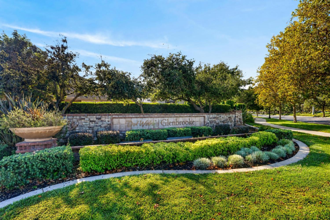
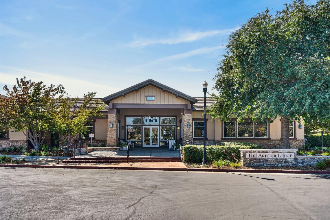
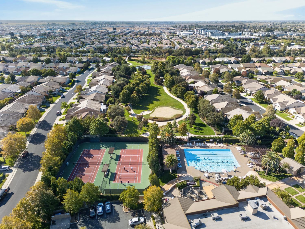
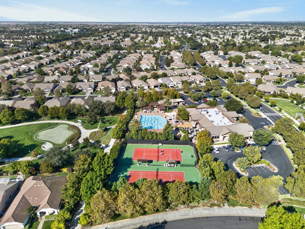
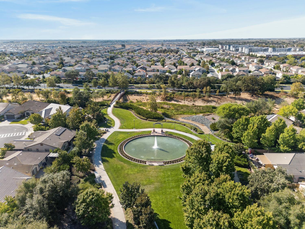
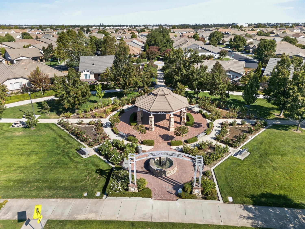
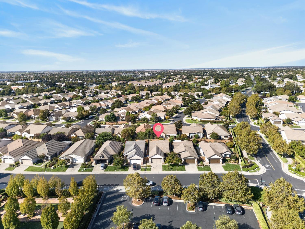
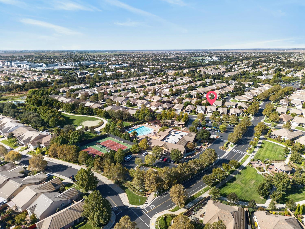
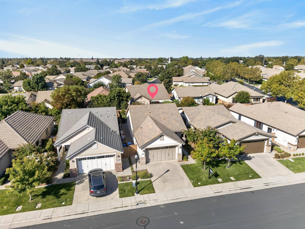
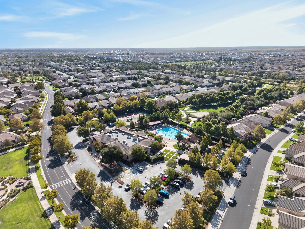
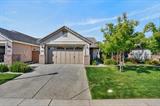
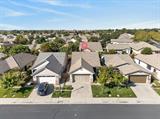
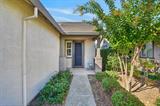
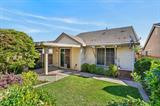
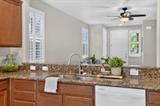
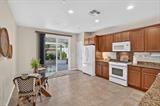
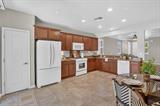
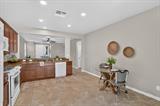
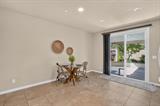
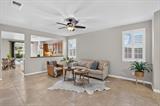
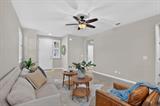
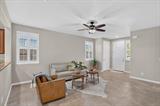
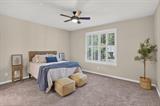
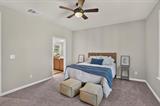
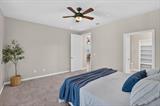
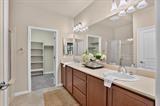
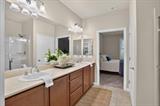
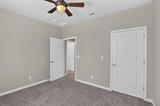
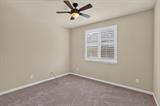
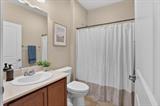
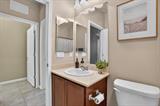
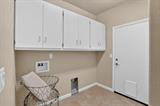
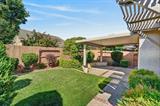
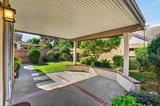
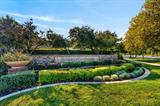
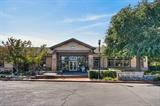
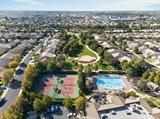
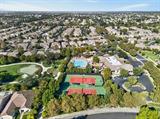
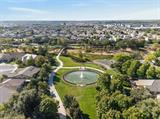
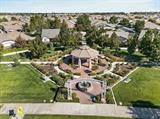
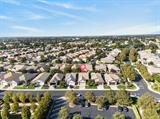
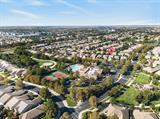
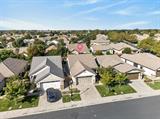
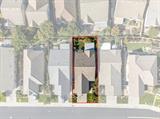
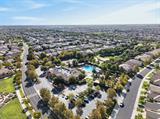
55+ living in Del Webb’s Glenbrooke Community in Elk Grove. This home is just 35 steps from the clubhouse parking lot and directly across the street from the Arbour Lodge with pickleball,pool, spa and fitness center. This prime-location, Gianna model offers 2 bedrooms, 2 baths, 1,257′, 2-car garage, fresh interior paint, all new carpet, and updated LED lighting. The open kitchen flows into the living area and out to a covered patio with pull-down shades, overlooking a great-size, low-maintenance yard for your dog or just relaxing outside. Step out the front door and you’re 150 steps from the Lodge entrance, with a six-lane pool, aerobics, tennis and bocce courts, putting green, ballroom, library, billiards, and a patio with an outdoor fireplace. A full-time Lifestyle Manager plans dances, trivia nights, themed dinners, and guest speakers, and resident clubs range from line dancing and tai chi to quilting, photography, and watercolor. Rose Garden Park and the community trail are just steps away, and Costco, grocery stores, dining, and everyday shopping are all minutes from home in Elk Grove.

Last checked: 45 minutes ago
Listing updated: September 21, 2026, 10:47 pm
Listed By: Becky A Roenspie, Real Brokerage Technologies, Inc.
Source: MLS Metrolist, MLS#:226112658

Map Location

9928 Westminster Way,95757,Elk Grove,Sacramento,CA

Walk Score

All data, photos, visualizations, and information regarding a property, including the property’s compliance with state and local legal requirements and all measurements and calculations of area, have been obtained from various sources, and may include such material that has been generated by use of artificial intelligence. Such information and material have not been and will not be verified for accuracy by the listing broker or the multiple listing service, and are not guaranteed as complete, accurate or reliable. Such information and material should be independently reviewed and verified for accuracy. This information and material are intended for the personal use of consumers and may not be used for any purpose other than to identify prospective properties consumers may be interested in purchasing.

MetroList CA data Last Updated: September 21, 2026, 10:47 pm
Data Source: SACM
Metrolist True Source LogoMetroList Services, Inc. Copyright © 2025

