
For Sale
New

3405 Forney Way, Sacramento, CA 95816

$719,000(Negotiable)
561227127_ebf1b9a6-897b-4533-8a4a-8c3b7d38751c.jpg
561227127_a5822a98-adec-4d73-bce2-53ffd363902e.jpg
561227127_aa97d65f-9f16-4ba6-b053-b6c1f857ea47.jpg
561227127_7c096911-90ee-40f2-8cc5-e8460d55f161.jpg
561227127_f9f25b5f-1f20-41a7-8782-d569d26a2e9b.jpg
561227127_6c53e616-7f47-4601-b439-1c869a06c22d.jpg
561227127_3ff33bd2-ea9f-42fb-8c3c-2140669e1de8.jpg
561227127_26bb776d-928d-4646-817d-8c4a014f1d0c.jpg
561227127_fedfba49-0866-4dbf-ae54-58d253f93c55.jpg
561227127_acc80a49-4ca1-45c1-9c8e-350ed82b024f.jpg
561227127_1f48f921-89f3-43e0-962c-08af5e413527.jpg
561227127_35716c9f-f842-44f3-949f-4afef13e5615.jpg
561227127_2f1bc9bd-016b-4e3f-93b9-0d13f62dc352.jpg
561227127_ddfae285-c6c7-4eb7-815c-dbaf4a4e9029.jpg
561227127_74973de0-e73b-41a0-827d-1b673d1dd871.jpg
561227127_c5ff798e-73f4-407a-a186-268fd57f764c.jpg
561227127_c677f5a8-f195-4e90-b839-b59832eed689.jpg
561227127_63ae42cd-9765-4359-a784-0cd58e81494a.jpg
561227127_8a144641-9544-4526-80bb-7afabe021f28.jpg
561227127_b4497b9e-5782-486a-b356-94a849f70dc1.jpg
561227127_b1e13a07-77ac-424b-a663-2811e84e0969.jpg
561227127_8efa85bd-c8b6-424c-b8d3-e457818a73da.jpg
561227127_2d4ea271-bca3-420b-bfcc-a1c10d60f0c0.jpg
561227127_3e269361-9fdd-46f3-8a4c-7879eb337994.jpg
561227127_17c17a68-752f-4c9c-aa8d-97eb1e117848.jpg
561227127_84b8e87f-db16-4cd8-b7f9-eaff56597637.jpg
561227127_4ed17813-9219-4b4d-a8e7-87621496e3e8.jpg
561227127_13f1bff1-d04e-44cd-98fc-652725830564.jpg
561227127_46a9b98e-354a-4755-8d01-db992f7c83a1.jpg
561227127_ca9a32c6-00b9-4eee-b611-a56fcea6b8a9.jpg
561227127_91527b97-e899-4fb0-897d-34e0a8e64ad5.jpg
561227127_e4e3215f-08ea-484c-a830-dcb31608e5db.jpg
561227127_63ff3d5d-b1e6-4a06-9454-a60b4193a0d3.jpg
561227127_6c63cea5-a63e-47d0-8353-d875991dac53.jpg
561227127_657e7bd8-543a-4fed-89d1-045ca7fd7d52.jpg
561227127_4608e16e-a91e-4b45-a9e2-2cfb7d1e574e.jpg
561227127_e8fe7960-8ed8-4830-adff-0202a93ef90a.jpg
561227127_f52953ca-94c4-45af-b002-950f8b4f642d.jpg
561227127_a4f2c7be-f7c2-4a0a-8980-6549dd61013a.jpg
561227127_14d46e7f-6118-41ee-8a97-836806b1396c.jpg
561227127_63f4f540-2221-4489-ba66-e4a96db58df1.jpg
561227127_5a6ac1a9-2115-4684-b0c4-3ec53e1f8fe3.jpg
561227127_e7f38a30-3d7e-4608-bae2-50dfcaa44d67.jpg
561227127_bec5f64c-4cd5-4583-8613-6f6a00449542.jpg
561227127_ebf1b9a6-897b-4533-8a4a-8c3b7d38751c.jpg
561227127_a5822a98-adec-4d73-bce2-53ffd363902e.jpg
561227127_aa97d65f-9f16-4ba6-b053-b6c1f857ea47.jpg
561227127_7c096911-90ee-40f2-8cc5-e8460d55f161.jpg
561227127_f9f25b5f-1f20-41a7-8782-d569d26a2e9b.jpg
561227127_6c53e616-7f47-4601-b439-1c869a06c22d.jpg
561227127_3ff33bd2-ea9f-42fb-8c3c-2140669e1de8.jpg
561227127_26bb776d-928d-4646-817d-8c4a014f1d0c.jpg
561227127_fedfba49-0866-4dbf-ae54-58d253f93c55.jpg
561227127_acc80a49-4ca1-45c1-9c8e-350ed82b024f.jpg
561227127_1f48f921-89f3-43e0-962c-08af5e413527.jpg
561227127_35716c9f-f842-44f3-949f-4afef13e5615.jpg
561227127_2f1bc9bd-016b-4e3f-93b9-0d13f62dc352.jpg
561227127_ddfae285-c6c7-4eb7-815c-dbaf4a4e9029.jpg
561227127_74973de0-e73b-41a0-827d-1b673d1dd871.jpg
561227127_c5ff798e-73f4-407a-a186-268fd57f764c.jpg
561227127_c677f5a8-f195-4e90-b839-b59832eed689.jpg
561227127_63ae42cd-9765-4359-a784-0cd58e81494a.jpg
561227127_8a144641-9544-4526-80bb-7afabe021f28.jpg
561227127_b4497b9e-5782-486a-b356-94a849f70dc1.jpg
561227127_b1e13a07-77ac-424b-a663-2811e84e0969.jpg
561227127_8efa85bd-c8b6-424c-b8d3-e457818a73da.jpg
561227127_2d4ea271-bca3-420b-bfcc-a1c10d60f0c0.jpg
561227127_3e269361-9fdd-46f3-8a4c-7879eb337994.jpg
561227127_17c17a68-752f-4c9c-aa8d-97eb1e117848.jpg
561227127_84b8e87f-db16-4cd8-b7f9-eaff56597637.jpg
561227127_4ed17813-9219-4b4d-a8e7-87621496e3e8.jpg
561227127_13f1bff1-d04e-44cd-98fc-652725830564.jpg
561227127_46a9b98e-354a-4755-8d01-db992f7c83a1.jpg
561227127_ca9a32c6-00b9-4eee-b611-a56fcea6b8a9.jpg
561227127_91527b97-e899-4fb0-897d-34e0a8e64ad5.jpg
561227127_e4e3215f-08ea-484c-a830-dcb31608e5db.jpg
561227127_63ff3d5d-b1e6-4a06-9454-a60b4193a0d3.jpg
561227127_6c63cea5-a63e-47d0-8353-d875991dac53.jpg
561227127_657e7bd8-543a-4fed-89d1-045ca7fd7d52.jpg
561227127_4608e16e-a91e-4b45-a9e2-2cfb7d1e574e.jpg
561227127_e8fe7960-8ed8-4830-adff-0202a93ef90a.jpg
561227127_f52953ca-94c4-45af-b002-950f8b4f642d.jpg
561227127_a4f2c7be-f7c2-4a0a-8980-6549dd61013a.jpg
561227127_14d46e7f-6118-41ee-8a97-836806b1396c.jpg
561227127_63f4f540-2221-4489-ba66-e4a96db58df1.jpg
561227127_5a6ac1a9-2115-4684-b0c4-3ec53e1f8fe3.jpg
561227127_e7f38a30-3d7e-4608-bae2-50dfcaa44d67.jpg
561227127_bec5f64c-4cd5-4583-8613-6f6a00449542.jpg

Overview

ID
3518641
Type
Single Family Residence
Parking
No
Beds
3
Baths
3
Sqft
1540
Build Year
2017
Purpose
For Sale
Lot Size
0.07 acres
HOA
$292/mo

About This Listing

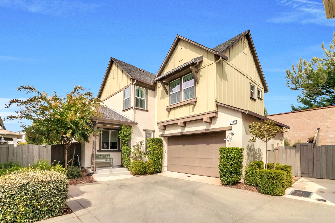
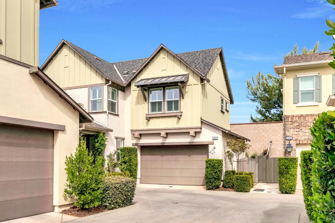
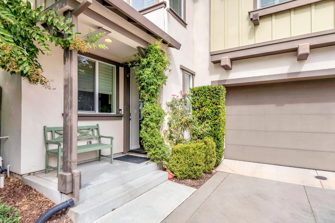
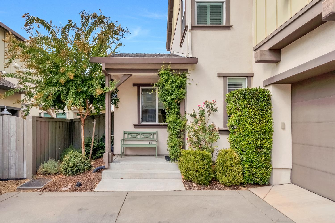
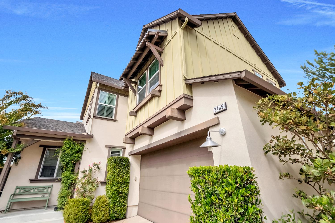
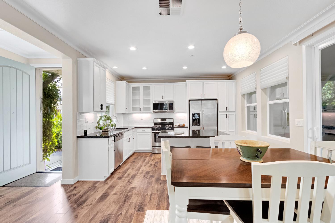
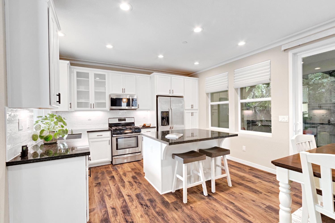
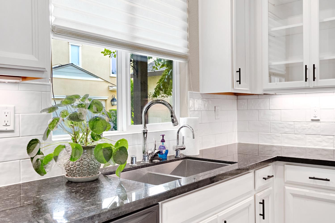
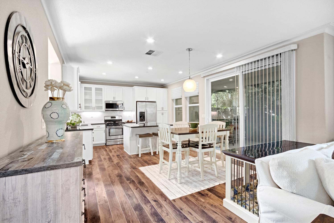
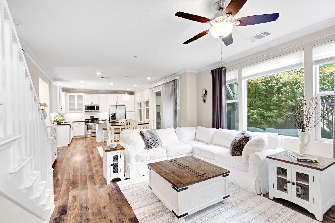
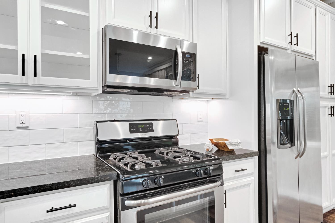
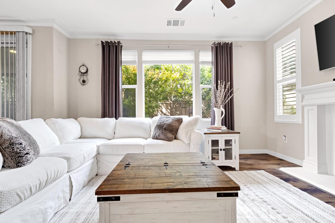
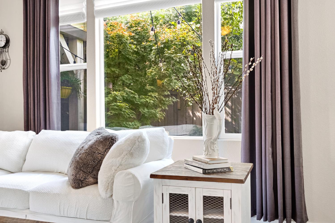
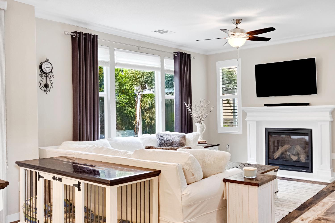
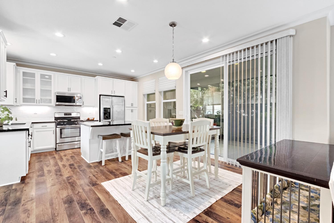
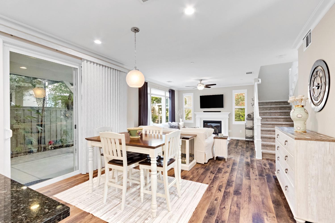
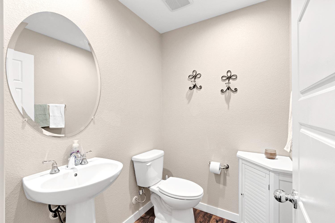
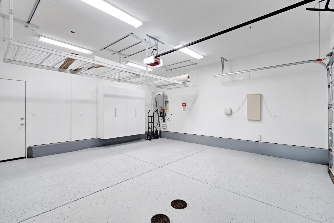
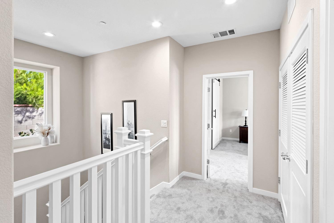
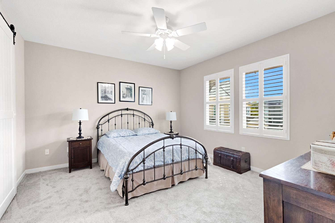
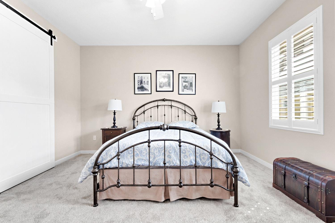
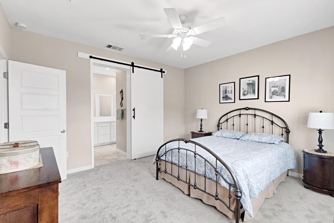
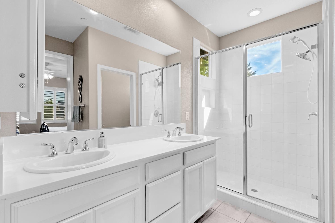
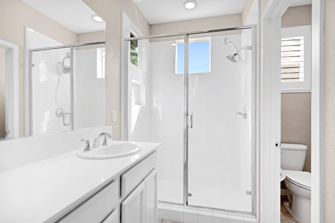
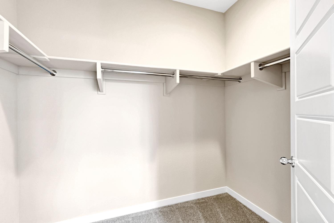
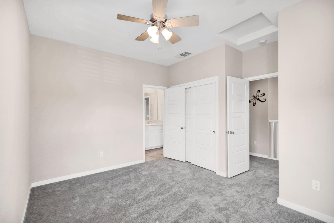
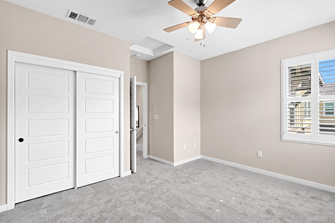
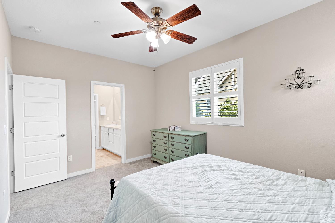
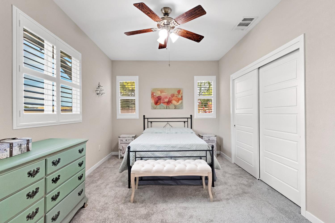
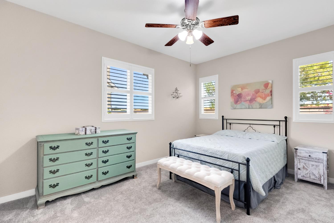
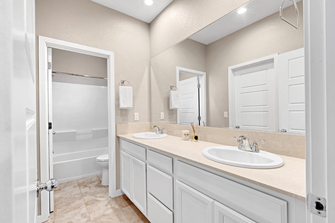
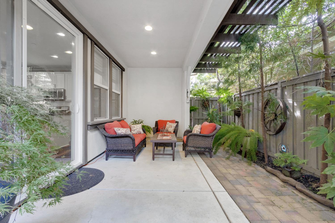
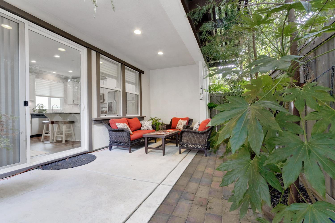
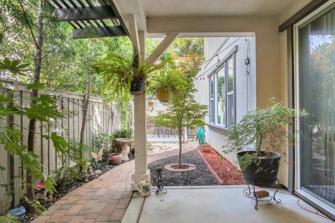
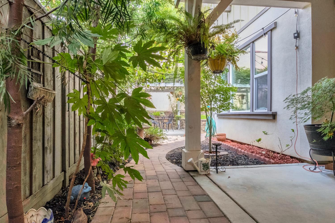
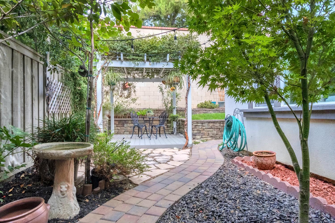
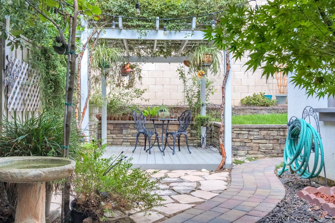
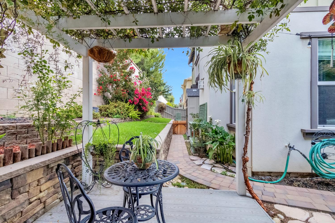
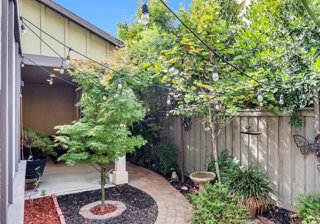
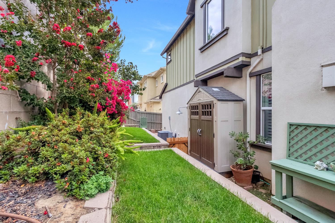
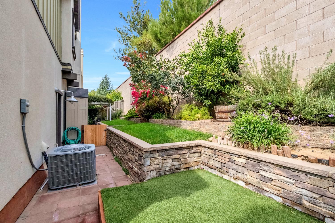
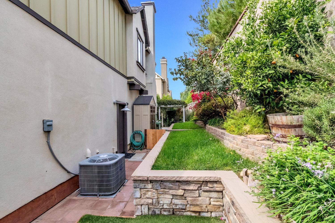
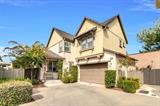
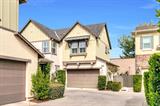
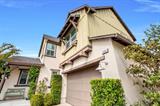
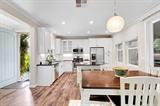
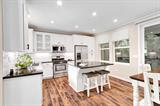
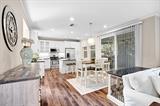
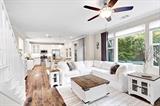
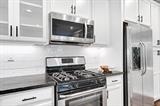
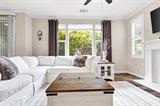
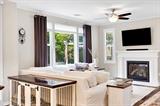
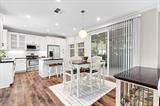
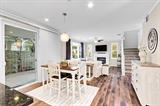
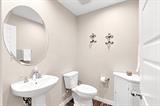
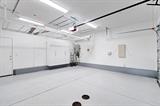
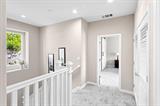
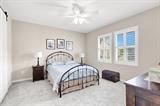
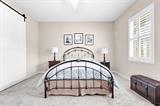
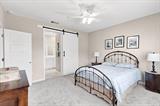
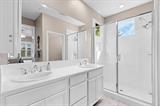
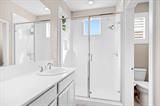
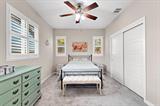
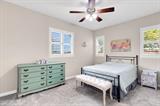
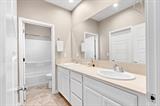
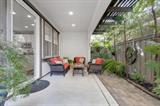
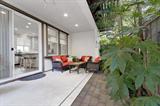
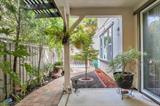
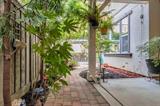
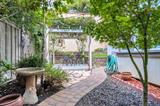
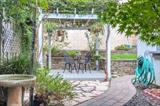
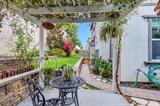
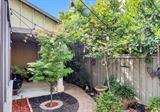
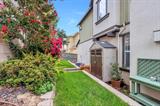
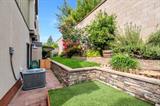
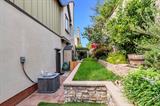
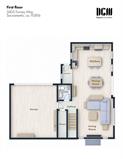
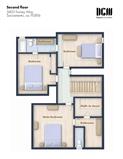
This was the top selling plan (plan 1) of the award-winning Mckinley Village when the community was developed. It is in Magnolia Commons, sitting along the Northern-most side of the village. The original owner/seller opted for extensive upgrades when being built, as well as adding numerous additional upgrades after moving in. Please see attached docs fer exhaustive list of features. This home has a fireplace and the plan offers an amazing use of space. The crown jewel of this listing is the intimate space seller has created in the patio and backyard areas. No detail left untended. It is emotional, creating feelings of a lush environ, while feeling private and intimate. This is a must-see!! Home has new carpet and has been completely refreshed throughout. It shows like a brand-new model home, but with the added effort and expense of an incredible backyard oasis. Community has a communal garden area, Pickle Ball courts, lots of fitness features and pocket parks throughout with multiple art installations! Priced precisely right for this specific market timing; anticipated time on market will be brief.

Last checked: 47 minutes ago
Listing updated: September 22, 2026, 5:30 pm
Listed By: Deena Fair, Deena Fair, Broker
Source: MLS Metrolist, MLS#:226118892

Map Location

3405 Forney Way,95816,Sacramento,Sacramento,CA

Walk Score

All data, photos, visualizations, and information regarding a property, including the property’s compliance with state and local legal requirements and all measurements and calculations of area, have been obtained from various sources, and may include such material that has been generated by use of artificial intelligence. Such information and material have not been and will not be verified for accuracy by the listing broker or the multiple listing service, and are not guaranteed as complete, accurate or reliable. Such information and material should be independently reviewed and verified for accuracy. This information and material are intended for the personal use of consumers and may not be used for any purpose other than to identify prospective properties consumers may be interested in purchasing.

MetroList CA data Last Updated: September 22, 2026, 5:30 pm
Data Source: SACM
Metrolist True Source LogoMetroList Services, Inc. Copyright © 2025

