
For Sale
New

3424 Kentfield Drive, Sacramento, CA 95821

$499,999(Negotiable)
561227408_f2e3f9de-3e31-4226-b2aa-e322b51af663.jpg
561227408_1a914b56-e3b4-45d1-97d5-fb54e89751be.jpg
561227408_63913b28-f083-4b22-b6a0-780571a59738.jpg
561227408_3e9ec695-4f5c-4886-a5c4-e1bf7ea96a47.jpg
561227408_4a993515-9ee2-47af-9228-8f8a0b255848.jpg
561227408_6213f523-0fc2-44b9-a27c-8cc6ba04c9e8.jpg
561227408_14cb2713-ba2e-49b1-9153-f572ed6f3ae3.jpg
561227408_91ffab92-51a6-491b-8a23-93f4dbf40acc.jpg
561227408_f5aa5adc-d7d9-4982-98e7-b8bd607d64ff.jpg
561227408_4686e6f1-1075-41db-95cf-fa33f1ba94bb.jpg
561227408_c7cd3fa8-cc56-475c-9c81-5a979446bd62.jpg
561227408_fb813aaa-68ca-4e74-b2d7-e651b195a83b.jpg
561227408_b4548240-0a24-4ca4-a241-f0bb010b6326.jpg
561227408_21892748-5d1d-484f-830d-7821c0e0aa75.jpg
561227408_dacec89b-be34-4ffa-b462-db9f0b942e29.jpg
561227408_102e650f-f000-491e-9056-9f77c0432ec4.jpg
561227408_a146c7b2-ec08-4ffc-8b5b-082fb2ec8de8.jpg
561227408_7573af7f-f89b-4f00-b561-0862bbe4c913.jpg
561227408_0aa0be8a-f516-497a-ada4-be72825a6742.jpg
561227408_3f7b5689-edb5-45de-80e7-29018f6f2079.jpg
561227408_08f0a7d1-da1f-4c25-a0e0-3ad3416d43c6.jpg
561227408_f1c78f42-aef0-4ac7-8d93-fb1dd4d3a3bd.jpg
561227408_ff1fc07e-d47d-4ae0-9b95-5253e4bcbc78.jpg
561227408_8c9fbea5-e917-44ed-9a89-ccfe2beab9f8.jpg
561227408_1f66d2a1-09b9-4a28-b2e5-8eb987d46554.jpg
561227408_44fd89a4-8c71-4047-aec8-706005bf4107.jpg
561227408_93a3bca6-2c25-4398-8971-6735cc3ca197.jpg
561227408_2c5f0bb2-facd-4978-8812-19e33db631a5.jpg
561227408_6183c7f8-90e3-498a-9518-61b07cc7aae2.jpg
561227408_e05e9311-e942-4647-9fc4-2d2ba1a0e839.jpg
561227408_dbe0c89f-9523-4dc5-9b14-ad4476c9def0.jpg
561227408_edd0d36e-1a4f-47fa-9006-f060ec2251ce.jpg
561227408_9e09778f-0fb3-479f-bed2-1316542ed9ad.jpg
561227408_777662e0-647f-4b76-b0e9-0da8fc08b072.jpg
561227408_d0a55300-5549-4dbe-94a0-cf1f675a5b7a.jpg
561227408_cc6b0af5-e07e-4245-b890-91fcf2313ed5.jpg
561227408_571163c5-1798-4781-9032-8b1c31ea12ed.jpg
561227408_c57d422b-ca7b-4fe4-8a2e-7f0d836805cf.jpg
561227408_649c1b7e-1509-4381-b6a7-87ae7a80b54a.jpg
561227408_495b748b-b956-4635-bcda-3df05ea0bbd6.jpg
561227408_138bf536-76c6-4f39-810e-9930b0c67f21.jpg
561227408_e396c34f-10eb-4432-aa98-17a683d816ba.jpg
561227408_a49f6d79-a1ed-46d0-af27-fcaa641e5b2c.jpg
561227408_d4754463-b785-47e8-a39d-a7a9152a85cb.jpg
561227408_2c6068b0-1004-40d7-8e2a-38ca998827da.jpg
561227408_914c4086-7ee6-421e-a616-b2e1b9af25ed.jpg
561227408_f2e3f9de-3e31-4226-b2aa-e322b51af663.jpg
561227408_1a914b56-e3b4-45d1-97d5-fb54e89751be.jpg
561227408_63913b28-f083-4b22-b6a0-780571a59738.jpg
561227408_3e9ec695-4f5c-4886-a5c4-e1bf7ea96a47.jpg
561227408_4a993515-9ee2-47af-9228-8f8a0b255848.jpg
561227408_6213f523-0fc2-44b9-a27c-8cc6ba04c9e8.jpg
561227408_14cb2713-ba2e-49b1-9153-f572ed6f3ae3.jpg
561227408_91ffab92-51a6-491b-8a23-93f4dbf40acc.jpg
561227408_f5aa5adc-d7d9-4982-98e7-b8bd607d64ff.jpg
561227408_4686e6f1-1075-41db-95cf-fa33f1ba94bb.jpg
561227408_c7cd3fa8-cc56-475c-9c81-5a979446bd62.jpg
561227408_fb813aaa-68ca-4e74-b2d7-e651b195a83b.jpg
561227408_b4548240-0a24-4ca4-a241-f0bb010b6326.jpg
561227408_21892748-5d1d-484f-830d-7821c0e0aa75.jpg
561227408_dacec89b-be34-4ffa-b462-db9f0b942e29.jpg
561227408_102e650f-f000-491e-9056-9f77c0432ec4.jpg
561227408_a146c7b2-ec08-4ffc-8b5b-082fb2ec8de8.jpg
561227408_7573af7f-f89b-4f00-b561-0862bbe4c913.jpg
561227408_0aa0be8a-f516-497a-ada4-be72825a6742.jpg
561227408_3f7b5689-edb5-45de-80e7-29018f6f2079.jpg
561227408_08f0a7d1-da1f-4c25-a0e0-3ad3416d43c6.jpg
561227408_f1c78f42-aef0-4ac7-8d93-fb1dd4d3a3bd.jpg
561227408_ff1fc07e-d47d-4ae0-9b95-5253e4bcbc78.jpg
561227408_8c9fbea5-e917-44ed-9a89-ccfe2beab9f8.jpg
561227408_1f66d2a1-09b9-4a28-b2e5-8eb987d46554.jpg
561227408_44fd89a4-8c71-4047-aec8-706005bf4107.jpg
561227408_93a3bca6-2c25-4398-8971-6735cc3ca197.jpg
561227408_2c5f0bb2-facd-4978-8812-19e33db631a5.jpg
561227408_6183c7f8-90e3-498a-9518-61b07cc7aae2.jpg
561227408_e05e9311-e942-4647-9fc4-2d2ba1a0e839.jpg
561227408_dbe0c89f-9523-4dc5-9b14-ad4476c9def0.jpg
561227408_edd0d36e-1a4f-47fa-9006-f060ec2251ce.jpg
561227408_9e09778f-0fb3-479f-bed2-1316542ed9ad.jpg
561227408_777662e0-647f-4b76-b0e9-0da8fc08b072.jpg
561227408_d0a55300-5549-4dbe-94a0-cf1f675a5b7a.jpg
561227408_cc6b0af5-e07e-4245-b890-91fcf2313ed5.jpg
561227408_571163c5-1798-4781-9032-8b1c31ea12ed.jpg
561227408_c57d422b-ca7b-4fe4-8a2e-7f0d836805cf.jpg
561227408_649c1b7e-1509-4381-b6a7-87ae7a80b54a.jpg
561227408_495b748b-b956-4635-bcda-3df05ea0bbd6.jpg
561227408_138bf536-76c6-4f39-810e-9930b0c67f21.jpg
561227408_e396c34f-10eb-4432-aa98-17a683d816ba.jpg
561227408_a49f6d79-a1ed-46d0-af27-fcaa641e5b2c.jpg
561227408_d4754463-b785-47e8-a39d-a7a9152a85cb.jpg
561227408_2c6068b0-1004-40d7-8e2a-38ca998827da.jpg
561227408_914c4086-7ee6-421e-a616-b2e1b9af25ed.jpg

Overview

ID
3518691
Type
Single Family Residence
Parking
No
Beds
3
Baths
2
Sqft
1613
Build Year
1951
Purpose
For Sale
Lot Size
0.19 acres

About This Listing

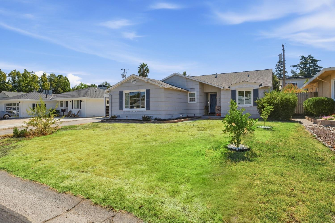
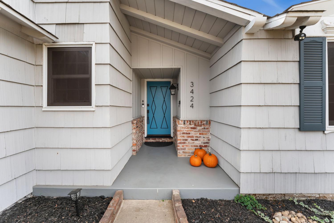
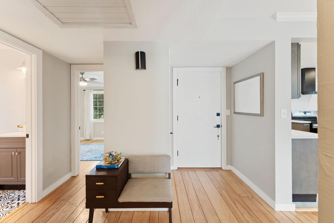
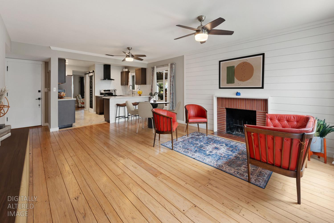
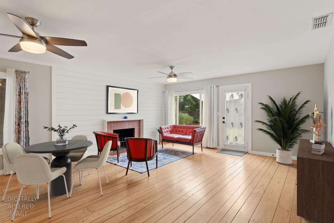
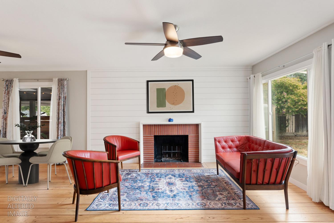
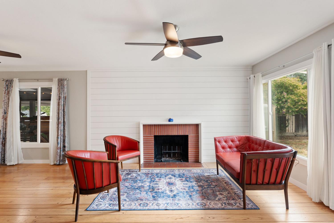
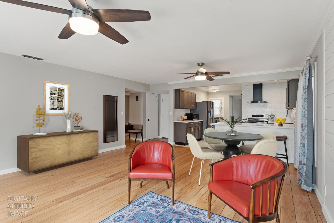
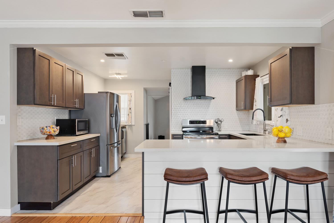
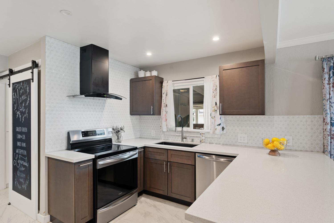
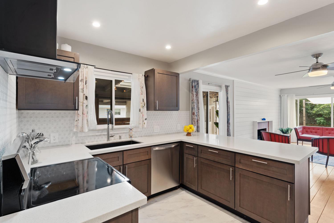
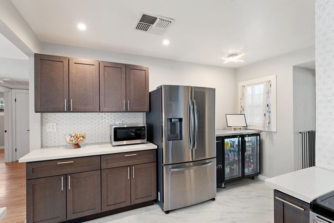
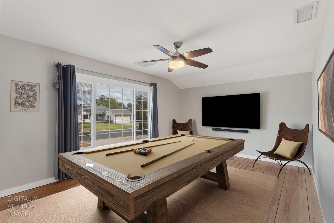
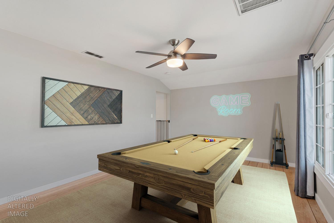
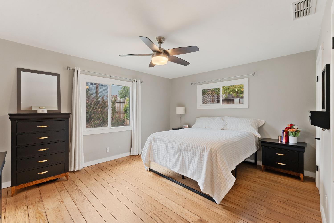
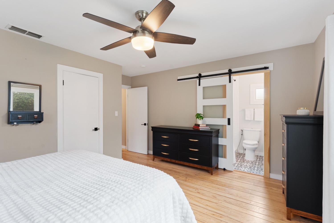
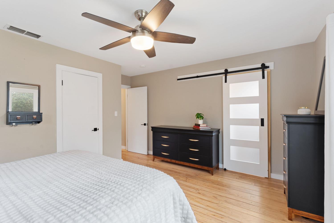
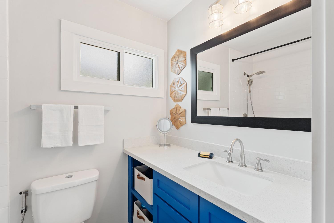
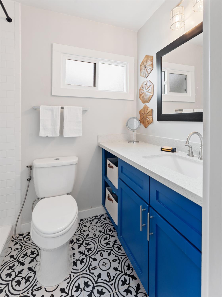
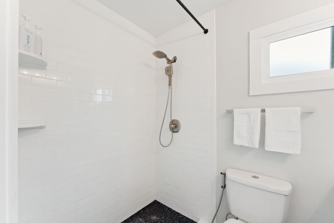
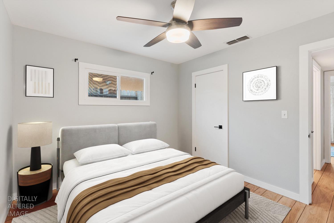
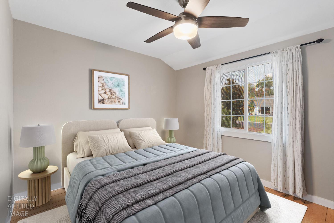
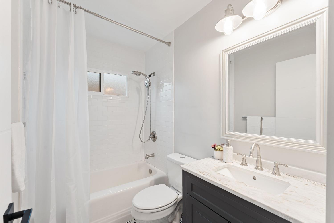
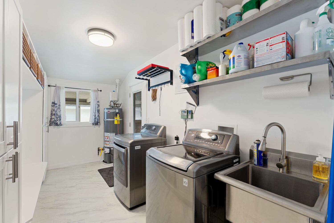
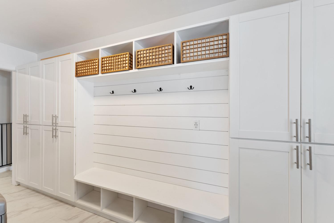
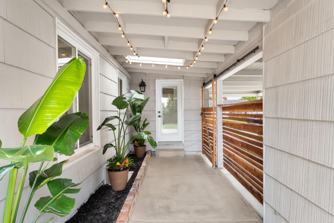
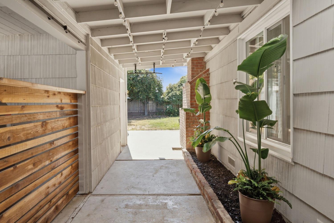
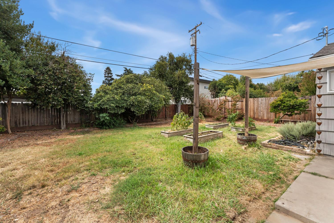
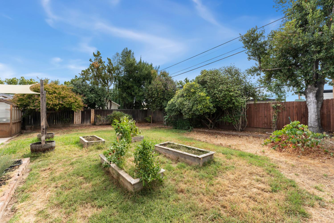
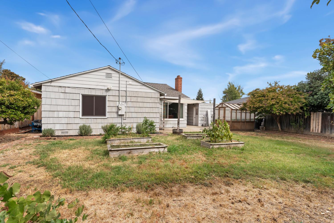
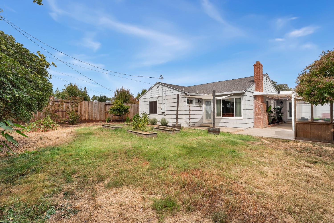
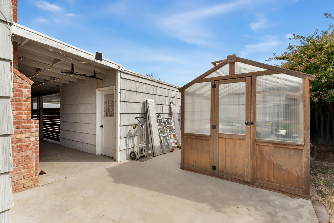
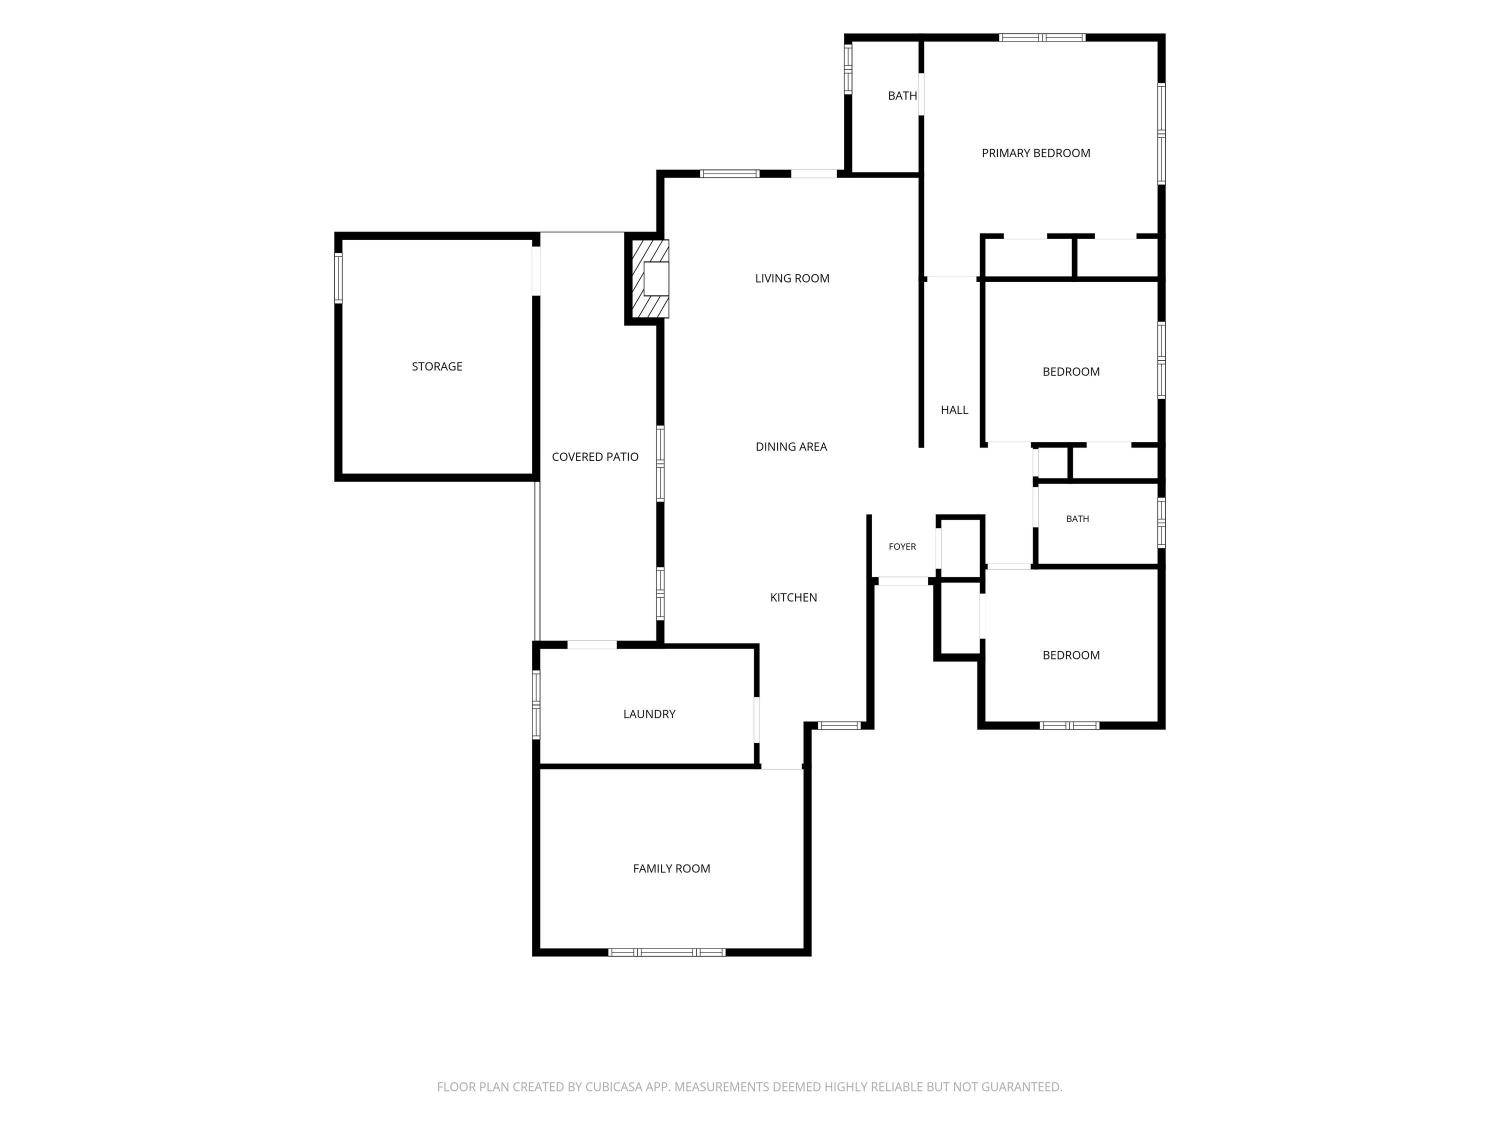
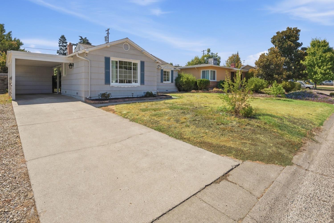
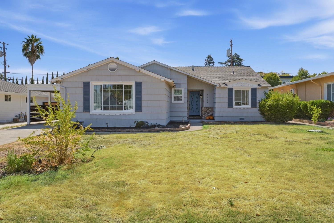
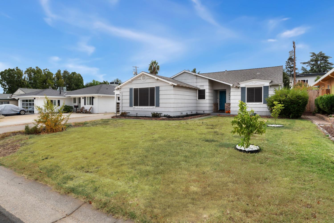
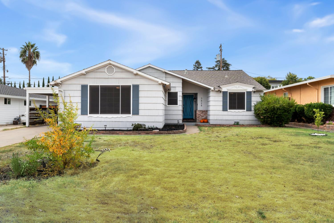
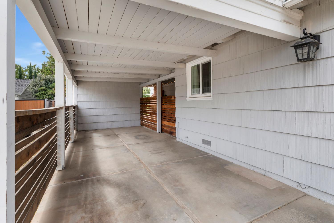
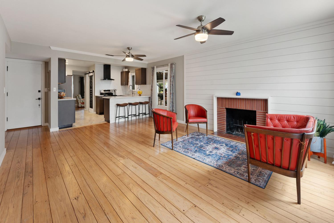
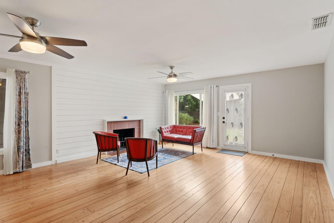
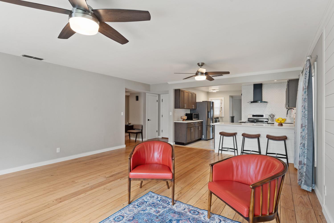
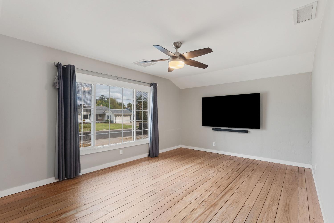
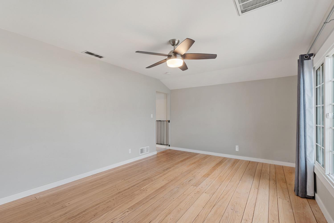
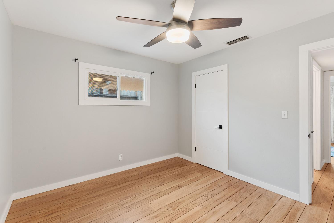
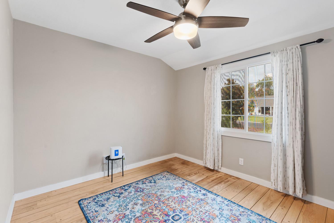
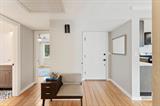
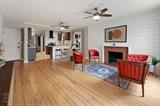
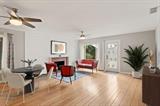
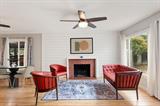
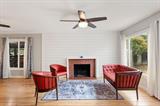
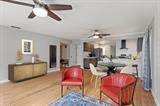
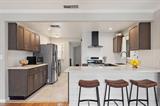
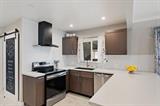
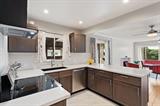
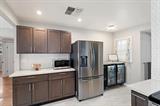
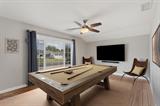
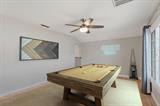
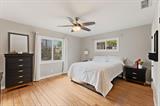
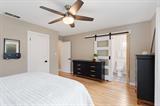
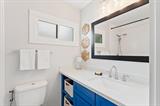
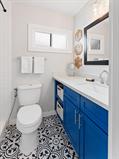
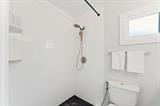
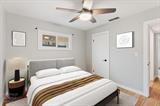
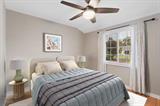
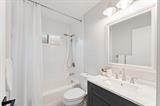
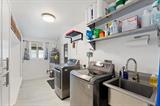
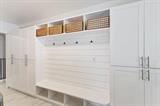
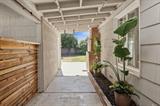
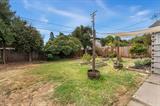
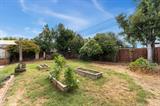
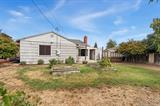
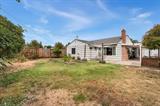
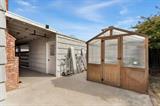
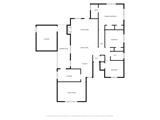
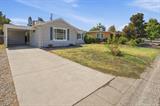
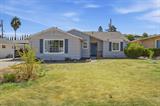
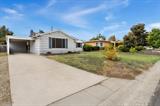
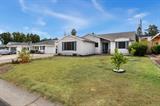
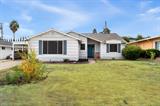
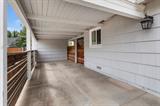
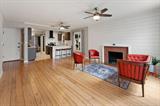
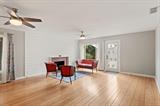
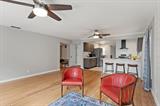
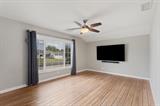
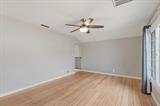
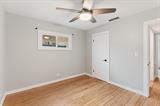
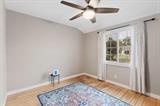
Welcome to 3424 Kentfield, where classic Randy Parks charm meets all the right updates! Tucked along a beautiful tree-lined street in New Broadmoor Estates with no HOA, this is one of those homes that just feels good the minute you walk through the door. The kitchen has been opened up to the living and dining spaces, creating a light, bright layout that’s made for gathering. Whether it’s a quiet night at home or a house full of friends, there’s plenty of room to spread out and enjoy. Original hardwood floors bring warmth and character, while the brick fireplace and shiplap accent wall add just the right touch of personality. The kitchen shines with quartz countertops, sleek cabinetry and plenty of workspace, while both bathrooms have been beautifully updated with custom tile and stylish finishes. And then there’s the mudroomand this one deserves its own moment! Wall-to-wall cabinetry, tons of storage, bench seating and room for everything from shoes and backpacks to those Costco hauls you swore you weren’t going to buy. Need a little extra space? You’ve got it. The flex room can become whatever works for youa home office, family room, playroom, creative space or even a potential fourth bedroom. The backyard has plenty going on too! There’s room to entertain, relax and play, plus raised planter beds and a 70-square-foot greenhouse ready for anyone with a green thumbor anyone who wants to become one. The 132-square-foot workshop gives you even more space for hobbies, projects, tools or extra storage. Big-ticket updates add even more to love, including a roof and water heater replaced in 2019, plus a newer HVAC system. And while the neighborhood has that tucked-away feel, you’re still close to major commute routes, shopping, dining and Country Club Centre. Updated, full of character and anything but cookie-cutter, 3424 Kentfield offers great spaces, great flow and plenty of personality inside and out. This is one you’ll want to see in person!

Last checked: 44 minutes ago
Listing updated: September 23, 2026, 1:37 am
Listed By: Dana L Miller, GUIDE Real Estate
Source: MLS Metrolist, MLS#:226119175

Map Location

3424 Kentfield Drive,95821,Sacramento,Sacramento,CA

Walk Score

All data, photos, visualizations, and information regarding a property, including the property’s compliance with state and local legal requirements and all measurements and calculations of area, have been obtained from various sources, and may include such material that has been generated by use of artificial intelligence. Such information and material have not been and will not be verified for accuracy by the listing broker or the multiple listing service, and are not guaranteed as complete, accurate or reliable. Such information and material should be independently reviewed and verified for accuracy. This information and material are intended for the personal use of consumers and may not be used for any purpose other than to identify prospective properties consumers may be interested in purchasing.

MetroList CA data Last Updated: September 23, 2026, 1:37 am
Data Source: SACM
Metrolist True Source LogoMetroList Services, Inc. Copyright © 2025

