
For Sale
New

7480 Wynndel Way, Elk Grove, CA 95758

$499,000(Negotiable)
561202998_9f15cd24-e014-4b82-aa60-5d23f831fe01.jpg
561202998_1d2bdfff-2fff-4c57-956e-5c3af9aad967.jpg
561202998_d29042a5-56f1-43fe-89cf-82073262203b.jpg
561202998_9c834a0e-7b17-4e8d-828f-1d7f4fbae28c.jpg
561202998_a2925714-fead-45ad-901d-a128be1a3f57.jpg
561202998_d45451f5-890b-4589-82bd-68e6ba840cdb.jpg
561202998_29ec0acf-fe5c-4dca-9d35-3ee1a9f13397.jpg
561202998_dec70e0e-cd71-4300-a84b-1ad0faadc38f.jpg
561202998_68b6e8ba-1e06-47ee-b4f2-cde22f9b83ee.jpg
561202998_d1ed3643-3204-48a4-90f9-1bd3c4e7d459.jpg
561202998_1f6976c2-779c-475b-aa26-c288365f4966.jpg
561202998_4bf3f7ca-0ff7-476e-a2e0-5122d3bf3891.jpg
561202998_91b7deac-0f04-4cb1-bd70-9caecb021cfd.jpg
561202998_cb589220-f093-4f92-b88a-12512a974358.jpg
561202998_d5ec479a-b576-4df2-8081-ce8312b78c3e.jpg
561202998_0a5a348e-6715-46c2-bfef-8c3cdc03ec2c.jpg
561202998_ed9fb3f4-9fc2-4aba-9227-e90f057242b7.jpg
561202998_2bebaf49-10d6-483f-9791-7ef64ed875b0.jpg
561202998_541a4b63-9b23-45c4-a1fc-c44e85a31a06.jpg
561202998_386d0442-820a-4bf2-8b29-0c524a0c245b.jpg
561202998_36133d5a-ec94-48f1-a35b-42a7e3a8aef1.jpg
561202998_586ad044-ab66-41e0-9d2a-deaa2766ec8f.jpg
561202998_b645f6ef-6843-4d9f-8faf-7fec013fd50c.jpg
561202998_335a079a-602b-492d-bcfd-671376981b23.jpg
561202998_fd5fa930-d412-4037-ab97-31e75a20c402.jpg
561202998_08a5b12b-10a5-4b85-b350-c54de5197cef.jpg
561202998_7e13dc83-fa38-4655-95b4-bdbd61315a71.jpg
561202998_b3d5f1ed-41a2-4e41-9b0b-25398d2f9627.jpg
561202998_8a19c783-805d-4f46-89a5-52c31012841f.jpg
561202998_f91de107-7995-4d51-82dd-5abdc01ca03f.jpg
561202998_15e98914-ba67-4b4b-9369-67c44279dc8e.jpg
561202998_6cf87b1a-f47d-4253-a46d-c64ab6cdad6d.jpg
561202998_78e32f5a-70b9-486b-9baf-0f54b2678b93.jpg
561202998_1a5443b9-7dfc-4e14-9fb7-ced39be44b7c.jpg
561202998_2e3059da-ed6b-4790-9042-492785747a88.jpg
561202998_cc4e1396-5c14-4782-a0c6-06f5315fc657.jpg
561202998_ec72d25f-3e36-41dc-a66b-8c5b87d107e4.jpg
561202998_737ec713-5672-4fd7-8302-4c83b5c8228e.jpg
561202998_cfa0945e-a682-4717-b79b-441e4f95be8b.jpg
561202998_b8661817-c7e6-4880-8bd5-b02093c0d69a.jpg
561202998_9c472a85-3b03-4ae3-ada1-1b46adb59f59.jpg
561202998_0286f57c-3fa6-4d74-89cb-b6d921924227.jpg
561202998_d156551e-4936-4727-9979-3aa2d071edba.jpg
561202998_f593a6a1-c191-4516-b749-88692ad9145d.jpg
561202998_a210e12c-2883-4dac-a044-896a6b176c90.jpg
561202998_df48ebaf-d05e-4f44-8093-3c1e0f90ec30.jpg
561202998_fecf40a9-8afb-4d21-a3b1-d18e6dc070aa.jpg
561202998_cfefe50e-a082-4dea-a32d-0d03d5480532.jpg
561202998_53bcb297-57af-458b-87b2-fa5f418decca.jpg
561202998_c4491cfb-61a9-42cc-b80c-44a2175df49a.jpg
561202998_b5ff7c19-fbba-49a5-a111-2cdb75123562.jpg
561202998_97c15b4c-1eb6-4ba8-80ef-3e26dde88346.jpg
561202998_9f15cd24-e014-4b82-aa60-5d23f831fe01.jpg
561202998_1d2bdfff-2fff-4c57-956e-5c3af9aad967.jpg
561202998_d29042a5-56f1-43fe-89cf-82073262203b.jpg
561202998_9c834a0e-7b17-4e8d-828f-1d7f4fbae28c.jpg
561202998_a2925714-fead-45ad-901d-a128be1a3f57.jpg
561202998_d45451f5-890b-4589-82bd-68e6ba840cdb.jpg
561202998_29ec0acf-fe5c-4dca-9d35-3ee1a9f13397.jpg
561202998_dec70e0e-cd71-4300-a84b-1ad0faadc38f.jpg
561202998_68b6e8ba-1e06-47ee-b4f2-cde22f9b83ee.jpg
561202998_d1ed3643-3204-48a4-90f9-1bd3c4e7d459.jpg
561202998_1f6976c2-779c-475b-aa26-c288365f4966.jpg
561202998_4bf3f7ca-0ff7-476e-a2e0-5122d3bf3891.jpg
561202998_91b7deac-0f04-4cb1-bd70-9caecb021cfd.jpg
561202998_cb589220-f093-4f92-b88a-12512a974358.jpg
561202998_d5ec479a-b576-4df2-8081-ce8312b78c3e.jpg
561202998_0a5a348e-6715-46c2-bfef-8c3cdc03ec2c.jpg
561202998_ed9fb3f4-9fc2-4aba-9227-e90f057242b7.jpg
561202998_2bebaf49-10d6-483f-9791-7ef64ed875b0.jpg
561202998_541a4b63-9b23-45c4-a1fc-c44e85a31a06.jpg
561202998_386d0442-820a-4bf2-8b29-0c524a0c245b.jpg
561202998_36133d5a-ec94-48f1-a35b-42a7e3a8aef1.jpg
561202998_586ad044-ab66-41e0-9d2a-deaa2766ec8f.jpg
561202998_b645f6ef-6843-4d9f-8faf-7fec013fd50c.jpg
561202998_335a079a-602b-492d-bcfd-671376981b23.jpg
561202998_fd5fa930-d412-4037-ab97-31e75a20c402.jpg
561202998_08a5b12b-10a5-4b85-b350-c54de5197cef.jpg
561202998_7e13dc83-fa38-4655-95b4-bdbd61315a71.jpg
561202998_b3d5f1ed-41a2-4e41-9b0b-25398d2f9627.jpg
561202998_8a19c783-805d-4f46-89a5-52c31012841f.jpg
561202998_f91de107-7995-4d51-82dd-5abdc01ca03f.jpg
561202998_15e98914-ba67-4b4b-9369-67c44279dc8e.jpg
561202998_6cf87b1a-f47d-4253-a46d-c64ab6cdad6d.jpg
561202998_78e32f5a-70b9-486b-9baf-0f54b2678b93.jpg
561202998_1a5443b9-7dfc-4e14-9fb7-ced39be44b7c.jpg
561202998_2e3059da-ed6b-4790-9042-492785747a88.jpg
561202998_cc4e1396-5c14-4782-a0c6-06f5315fc657.jpg
561202998_ec72d25f-3e36-41dc-a66b-8c5b87d107e4.jpg
561202998_737ec713-5672-4fd7-8302-4c83b5c8228e.jpg
561202998_cfa0945e-a682-4717-b79b-441e4f95be8b.jpg
561202998_b8661817-c7e6-4880-8bd5-b02093c0d69a.jpg
561202998_9c472a85-3b03-4ae3-ada1-1b46adb59f59.jpg
561202998_0286f57c-3fa6-4d74-89cb-b6d921924227.jpg
561202998_d156551e-4936-4727-9979-3aa2d071edba.jpg
561202998_f593a6a1-c191-4516-b749-88692ad9145d.jpg
561202998_a210e12c-2883-4dac-a044-896a6b176c90.jpg
561202998_df48ebaf-d05e-4f44-8093-3c1e0f90ec30.jpg
561202998_fecf40a9-8afb-4d21-a3b1-d18e6dc070aa.jpg
561202998_cfefe50e-a082-4dea-a32d-0d03d5480532.jpg
561202998_53bcb297-57af-458b-87b2-fa5f418decca.jpg
561202998_c4491cfb-61a9-42cc-b80c-44a2175df49a.jpg
561202998_b5ff7c19-fbba-49a5-a111-2cdb75123562.jpg
561202998_97c15b4c-1eb6-4ba8-80ef-3e26dde88346.jpg

Overview

ID
3518707
Type
Single Family Residence
Parking
No
Beds
3
Baths
2
Sqft
1740
Build Year
1990
Purpose
For Sale
Lot Size
0.14 acres

About This Listing

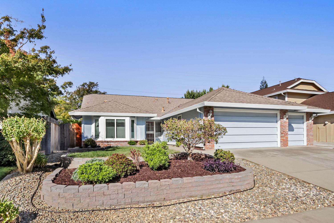
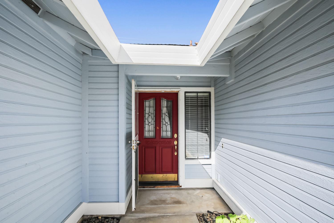
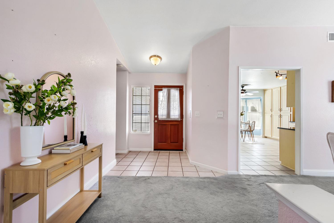
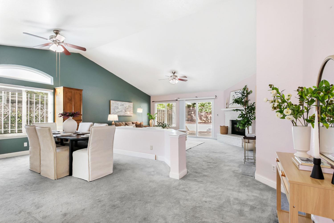
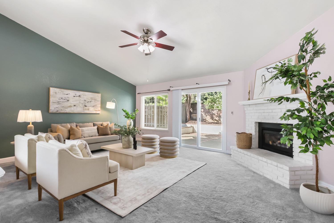
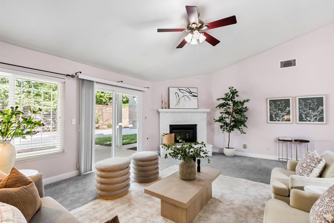
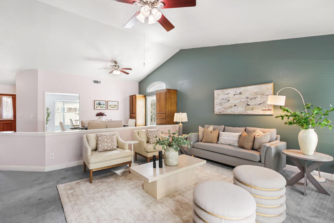
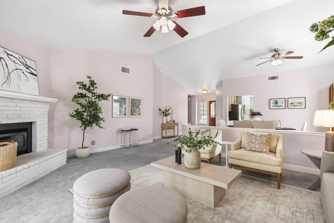
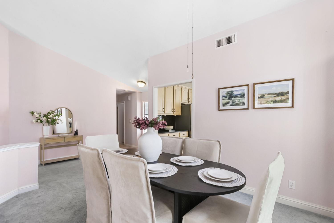
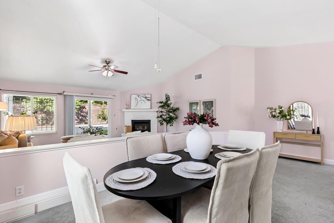
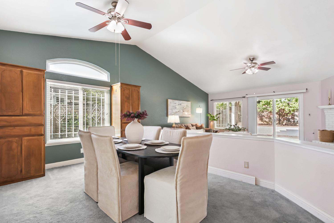
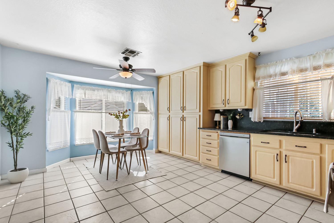
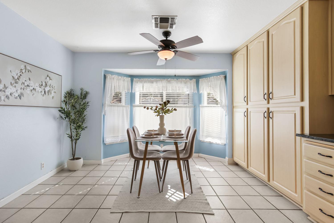
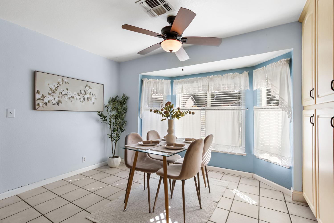
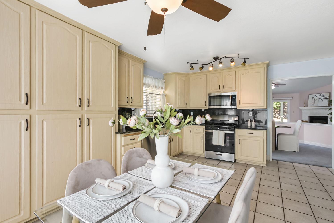
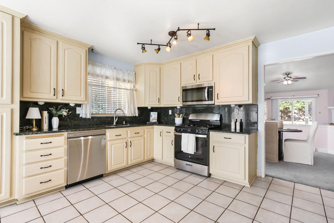
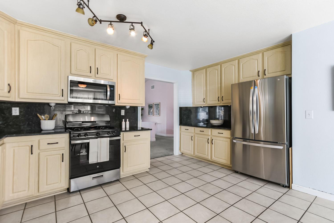
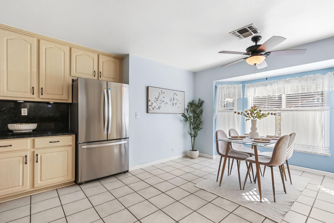
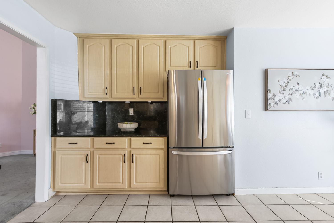
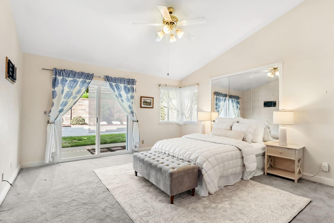
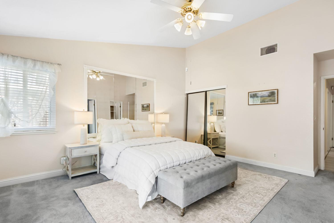
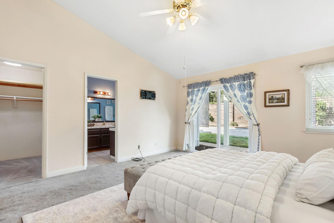
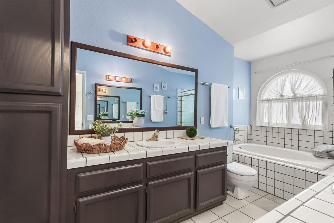
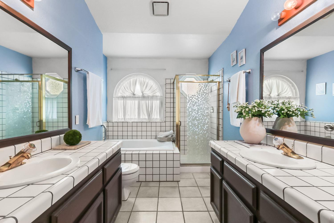
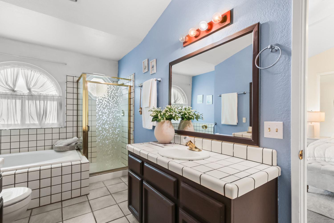
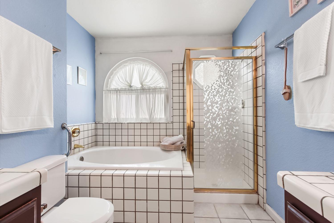
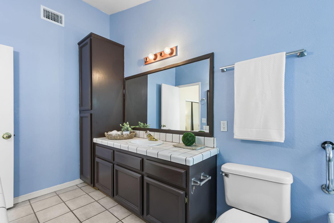
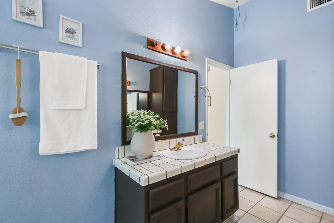
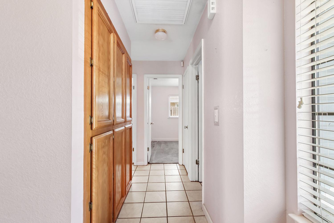
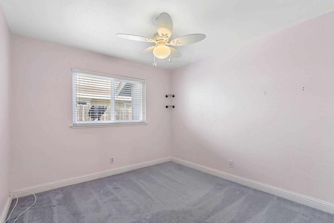
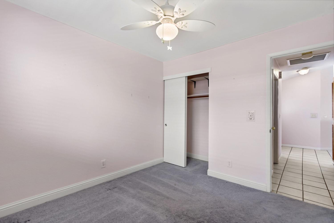
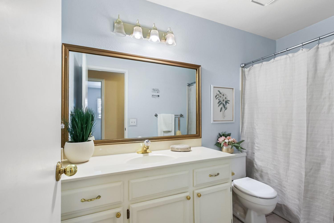
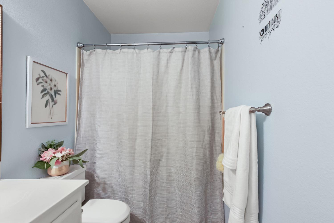
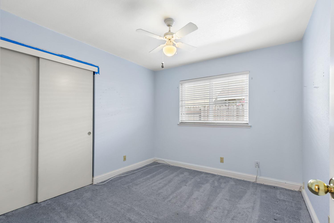
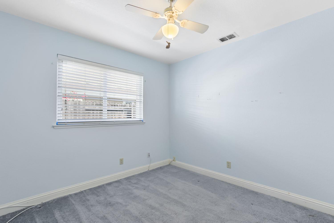
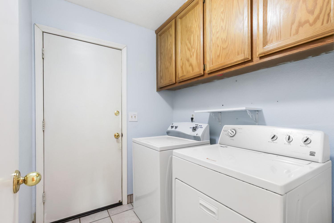
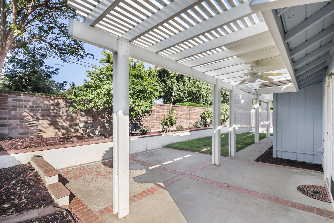
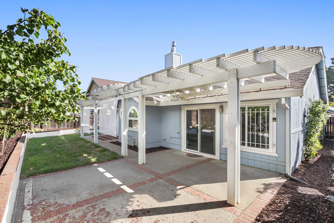
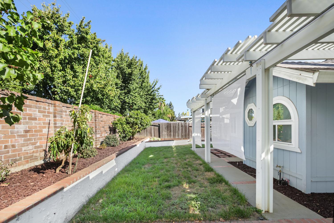
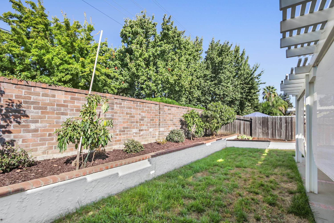
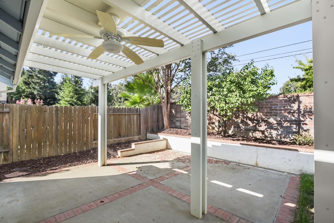
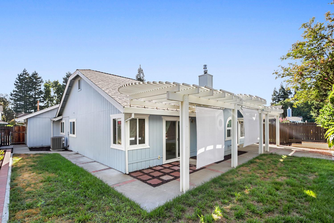
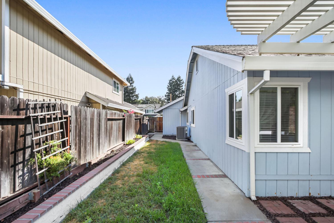
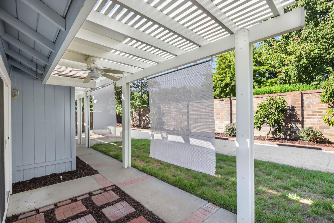
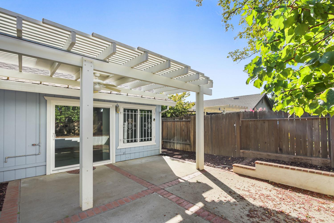
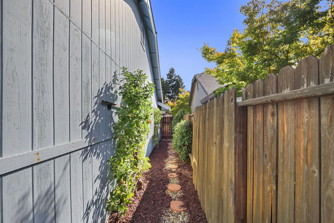
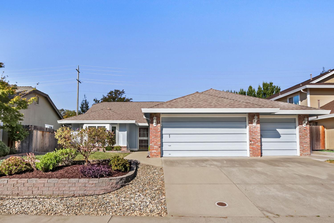
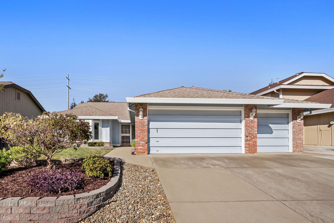
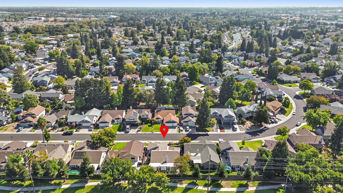
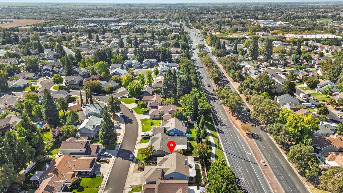
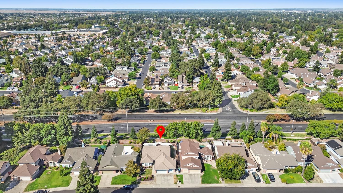
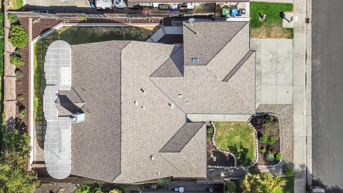
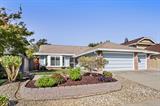
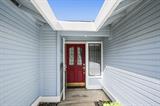
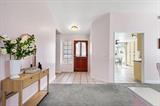
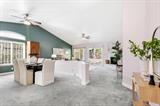
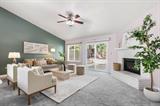
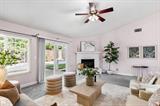
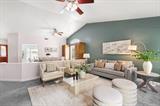
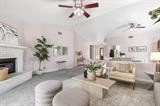
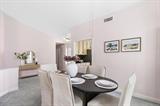
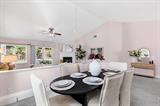
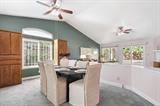
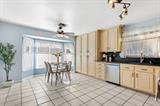
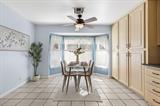
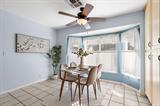
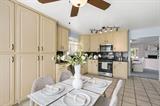
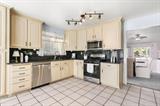
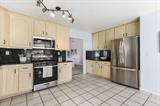
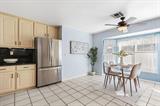
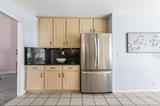
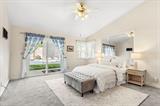
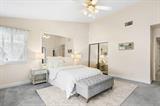
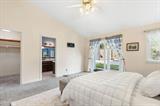
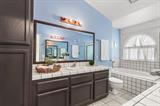
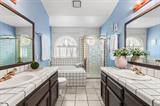
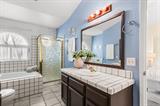
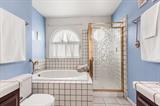
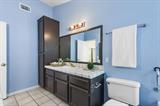
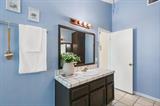
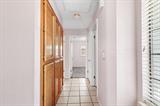
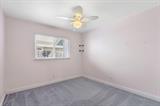
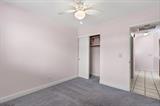
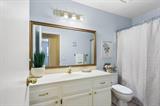
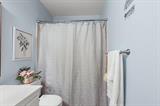
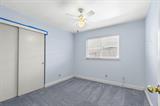
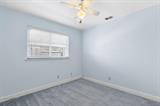
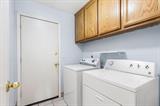
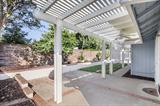
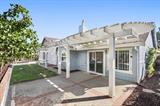
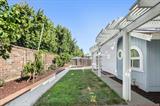
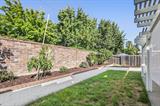
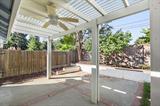
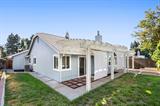
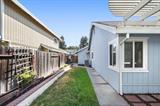
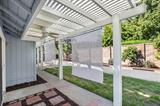
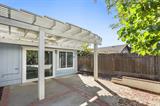
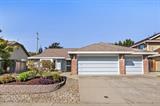
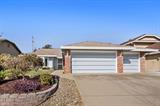
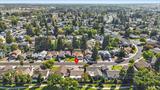
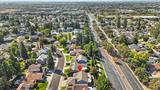
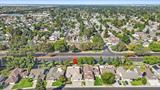
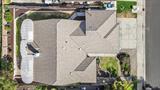
Single-story home in Laguna, ideally located near schools, shopping, restaurants, parks, and everyday conveniences. This well-appointed 3-bedroom, 2-bath home features a 3-car garage and low-maintenance landscaping. The inviting Great Room concept offers a spacious living area with vaulted ceilings, a formal dining area, and a wood-burning fireplace with hearth and mantel. The large kitchen features granite countertops, updated cabinetry, tile flooring, and a newer gas stove/oven. Kitchen refrigerator is included. The spacious primary suite offers both a walk-in closet and an additional wall closet. The primary bath includes dual sinks with separate vanities, a shower stall, and a relaxing sunken tub. An interior laundry room with cabinets adds convenience, and the washer and dryer are included. A comfortable and functional home in a desirable Laguna location.

Last checked: 54 minutes ago
Listing updated: September 23, 2026, 7:07 am
Listed By: Traci L Petersen, Coldwell Banker Realty
Source: MLS Metrolist, MLS#:226098295

Map Location

7480 Wynndel Way,95758,Elk Grove,Sacramento,CA

Walk Score

All data, photos, visualizations, and information regarding a property, including the property’s compliance with state and local legal requirements and all measurements and calculations of area, have been obtained from various sources, and may include such material that has been generated by use of artificial intelligence. Such information and material have not been and will not be verified for accuracy by the listing broker or the multiple listing service, and are not guaranteed as complete, accurate or reliable. Such information and material should be independently reviewed and verified for accuracy. This information and material are intended for the personal use of consumers and may not be used for any purpose other than to identify prospective properties consumers may be interested in purchasing.

MetroList CA data Last Updated: September 23, 2026, 7:07 am
Data Source: SACM
Metrolist True Source LogoMetroList Services, Inc. Copyright © 2025

