
For Sale
New

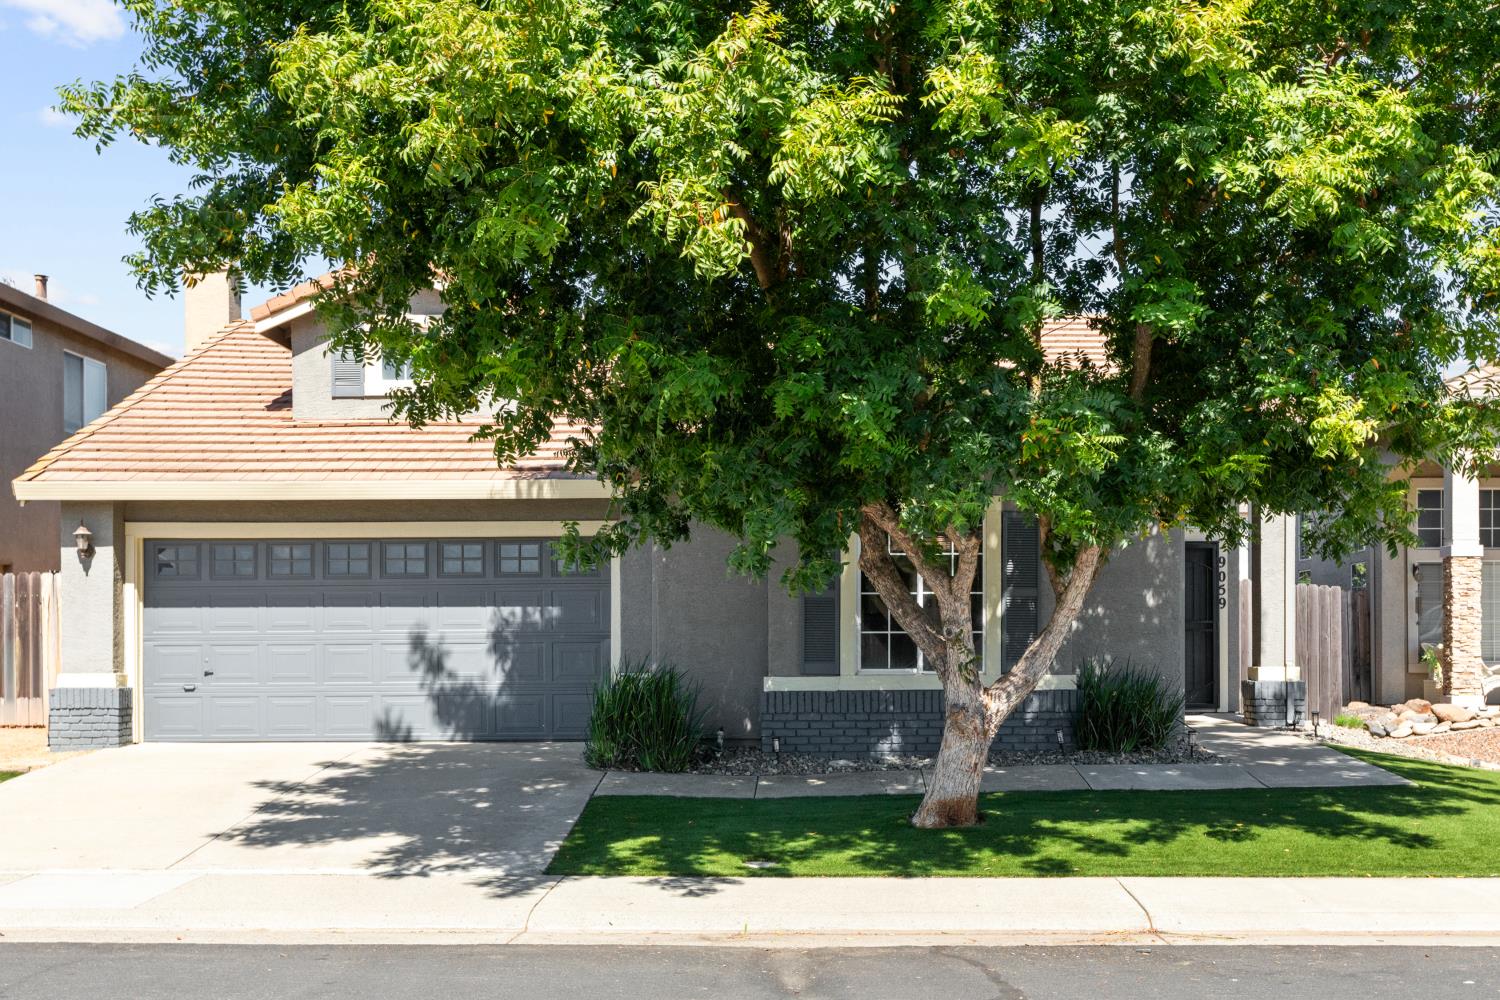
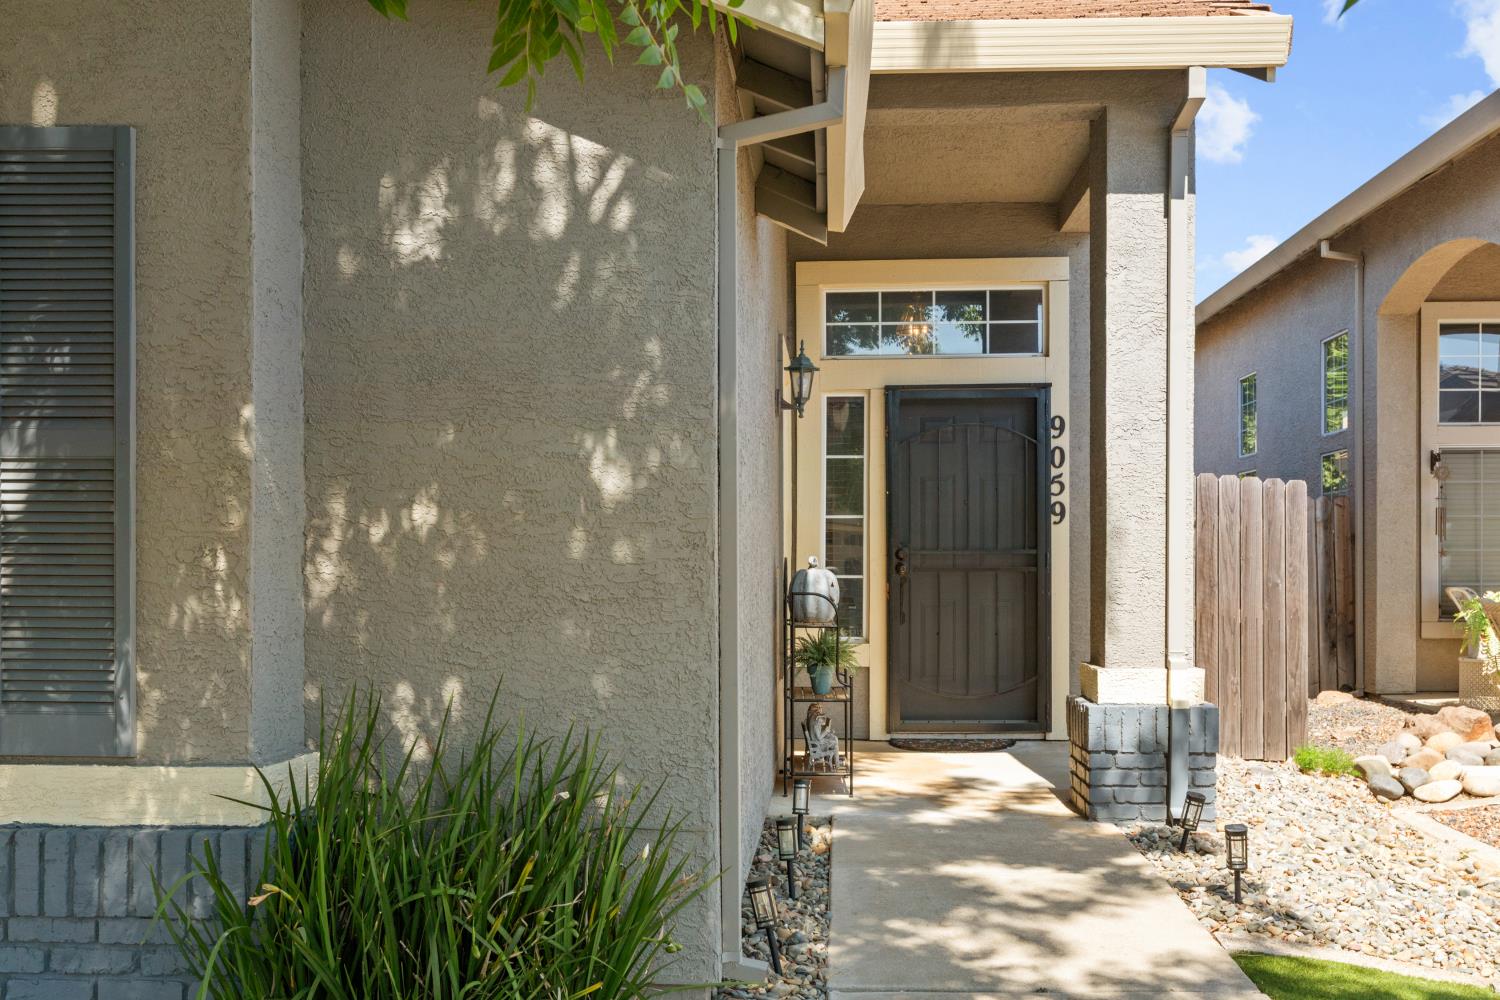
9059 Richborough Way, Elk Grove, CA 95624

$599,000(Negotiable)
561225397_27dee781-ea9c-4287-a83c-c94692fcac8d.jpg
561225397_9ca89acb-ba5e-48a6-b62e-4308f7a0b737.jpg
561225397_2fc73a3e-a3d8-4251-b68c-cefe0c4784f7.jpg
561225397_261989f5-e354-4ca5-b341-4d5fc96a1162.jpg
561225397_12dd79f8-c510-42c8-be83-1ec425143379.jpg
561225397_46b7d88c-2dbf-4089-84ed-a496870b506b.jpg
561225397_8f5af56b-44ee-4300-ab14-278c07f0670b.jpg
561225397_1b803bc3-f9f6-42e0-b030-c4a5276ee933.jpg
561225397_fd593d35-0f26-46e7-a517-38a33b1aae29.jpg
561225397_e9166e6e-82ff-489a-8e5d-6a7454d3d7d9.jpg
561225397_8846a1fb-1ad9-49f0-90fd-8181653fb1a0.jpg
561225397_eb893924-545c-4382-8077-e9d2a88197c0.jpg
561225397_8ad89715-7463-49ad-82e7-0f7ee544f294.jpg
561225397_488afd92-cfa3-4366-a269-5947d07a6ae8.jpg
561225397_39187697-442f-492d-820b-6cae341333bd.jpg
561225397_69b0f3bf-3c69-482e-a96a-5e035be6345e.jpg
561225397_4e690faf-7b0c-420b-a85a-cfcd9d843cf6.jpg
561225397_a56843bb-77ee-466b-994d-2a32da1f9120.jpg
561225397_c918e765-e50b-4718-baed-939284a53296.jpg
561225397_4e79aeeb-b122-4881-987c-f463a13feba7.jpg
561225397_c0874abd-974c-4703-b992-8faf01fd2c4a.jpg
561225397_fa6e5a0f-dd2a-4ccb-8906-6777a9d9203f.jpg
561225397_01c394ca-2452-41fb-bafe-2b075f5d17c2.jpg
561225397_cd64995b-8109-4a6c-ab92-4af3b4f8b549.jpg
561225397_747b71a1-a256-4091-a510-b943e6d92134.jpg
561225397_5b145cfc-68a4-452b-b699-00aed4574bad.jpg
561225397_820f7a5e-223e-4a2e-b70d-a7882d3513a8.jpg
561225397_1f94ed40-ac9e-4727-b80c-97dca9e949d3.jpg
561225397_349aefc5-80aa-4c5e-abc9-d7e9f1873624.jpg
561225397_ded7217c-1563-4265-a714-00d42c8446dd.jpg
561225397_1fcfa23c-1f53-4af5-9cbf-7965852061bb.jpg
561225397_5188a23f-216b-47d0-858f-76501304262f.jpg
561225397_755f736d-aa08-4886-9e6a-908e706d8261.jpg
561225397_0058edd6-96c8-4327-ab9d-832a155bf7b1.jpg
561225397_7ae1d7fb-fa20-49f8-ad53-d9c48796bcad.jpg
561225397_29812f83-69e2-4cb7-b310-3daec9d4bf1b.jpg
561225397_ff0634a2-a0da-4fa7-a497-420112227b55.jpg
561225397_d8efb6f8-a29a-46ab-89e6-d4d4da4134e8.jpg
561225397_e566184d-2590-4d74-8a31-5fbe6028c75a.jpg
561225397_5cd1f69f-98c3-4dd7-b860-104c5d761b1a.jpg
561225397_39c1b90a-d3ae-476c-8107-c3fe695f625d.jpg
561225397_27dee781-ea9c-4287-a83c-c94692fcac8d.jpg
561225397_9ca89acb-ba5e-48a6-b62e-4308f7a0b737.jpg
561225397_2fc73a3e-a3d8-4251-b68c-cefe0c4784f7.jpg
561225397_261989f5-e354-4ca5-b341-4d5fc96a1162.jpg
561225397_12dd79f8-c510-42c8-be83-1ec425143379.jpg
561225397_46b7d88c-2dbf-4089-84ed-a496870b506b.jpg
561225397_8f5af56b-44ee-4300-ab14-278c07f0670b.jpg
561225397_1b803bc3-f9f6-42e0-b030-c4a5276ee933.jpg
561225397_fd593d35-0f26-46e7-a517-38a33b1aae29.jpg
561225397_e9166e6e-82ff-489a-8e5d-6a7454d3d7d9.jpg
561225397_8846a1fb-1ad9-49f0-90fd-8181653fb1a0.jpg
561225397_eb893924-545c-4382-8077-e9d2a88197c0.jpg
561225397_8ad89715-7463-49ad-82e7-0f7ee544f294.jpg
561225397_488afd92-cfa3-4366-a269-5947d07a6ae8.jpg
561225397_39187697-442f-492d-820b-6cae341333bd.jpg
561225397_69b0f3bf-3c69-482e-a96a-5e035be6345e.jpg
561225397_4e690faf-7b0c-420b-a85a-cfcd9d843cf6.jpg
561225397_a56843bb-77ee-466b-994d-2a32da1f9120.jpg
561225397_c918e765-e50b-4718-baed-939284a53296.jpg
561225397_4e79aeeb-b122-4881-987c-f463a13feba7.jpg
561225397_c0874abd-974c-4703-b992-8faf01fd2c4a.jpg
561225397_fa6e5a0f-dd2a-4ccb-8906-6777a9d9203f.jpg
561225397_01c394ca-2452-41fb-bafe-2b075f5d17c2.jpg
561225397_cd64995b-8109-4a6c-ab92-4af3b4f8b549.jpg
561225397_747b71a1-a256-4091-a510-b943e6d92134.jpg
561225397_5b145cfc-68a4-452b-b699-00aed4574bad.jpg
561225397_820f7a5e-223e-4a2e-b70d-a7882d3513a8.jpg
561225397_1f94ed40-ac9e-4727-b80c-97dca9e949d3.jpg
561225397_349aefc5-80aa-4c5e-abc9-d7e9f1873624.jpg
561225397_ded7217c-1563-4265-a714-00d42c8446dd.jpg
561225397_1fcfa23c-1f53-4af5-9cbf-7965852061bb.jpg
561225397_5188a23f-216b-47d0-858f-76501304262f.jpg
561225397_755f736d-aa08-4886-9e6a-908e706d8261.jpg
561225397_0058edd6-96c8-4327-ab9d-832a155bf7b1.jpg
561225397_7ae1d7fb-fa20-49f8-ad53-d9c48796bcad.jpg
561225397_29812f83-69e2-4cb7-b310-3daec9d4bf1b.jpg
561225397_ff0634a2-a0da-4fa7-a497-420112227b55.jpg
561225397_d8efb6f8-a29a-46ab-89e6-d4d4da4134e8.jpg
561225397_e566184d-2590-4d74-8a31-5fbe6028c75a.jpg
561225397_5cd1f69f-98c3-4dd7-b860-104c5d761b1a.jpg
561225397_39c1b90a-d3ae-476c-8107-c3fe695f625d.jpg

Overview

ID
3518715
Type
Single Family Residence
Parking
No
Beds
3
Baths
2
Sqft
1537
Build Year
1995
Purpose
For Sale
Lot Size
0.13 acres

About This Listing

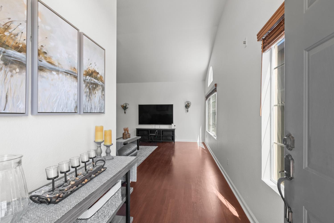
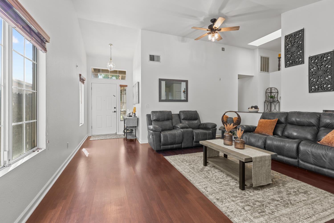
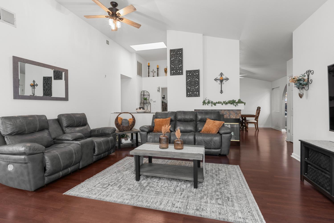
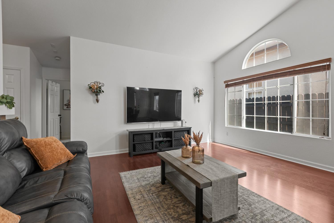
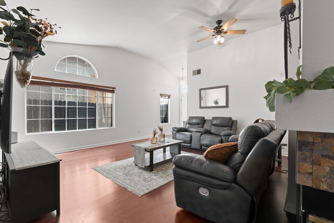
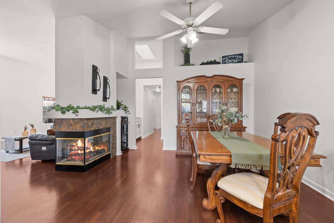
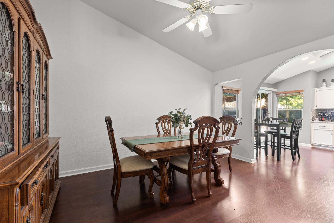
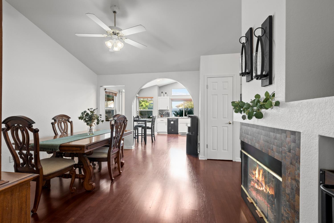
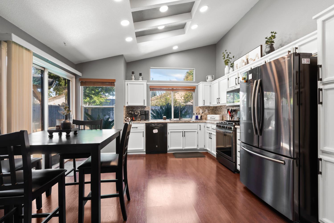
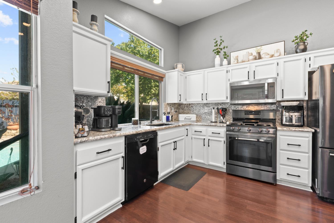
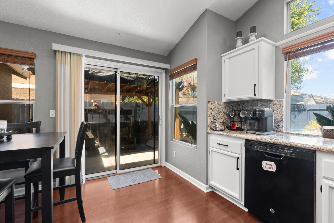
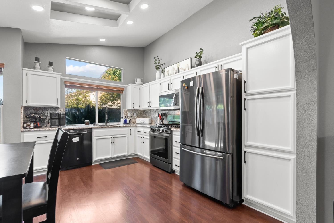
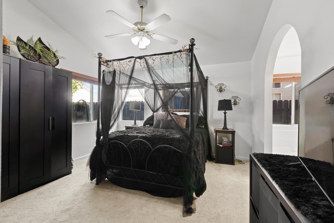
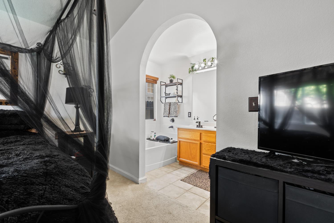
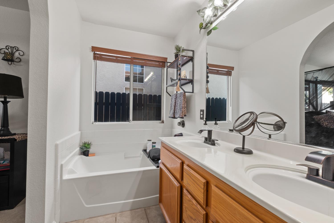
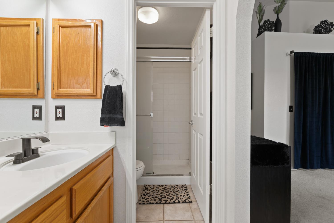
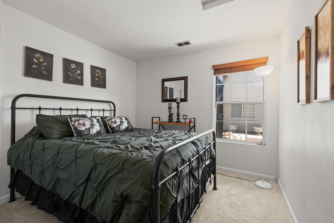
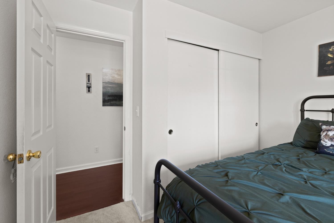
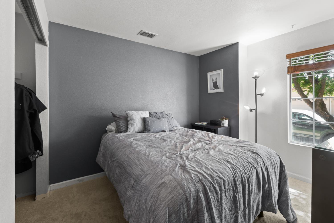
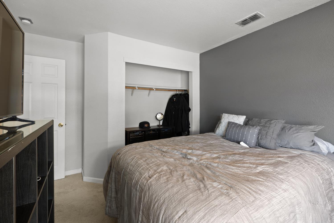
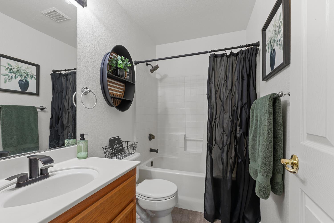
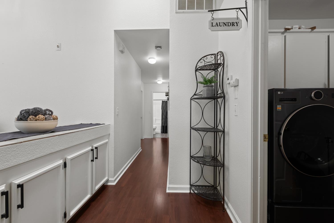
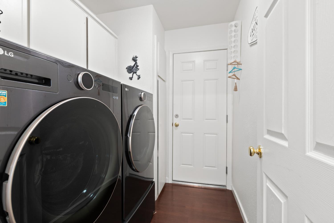
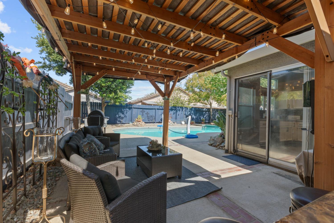
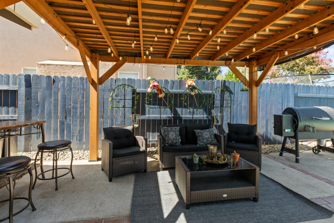
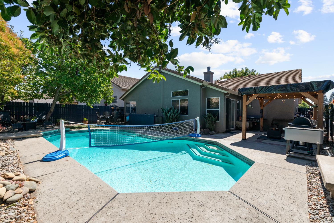
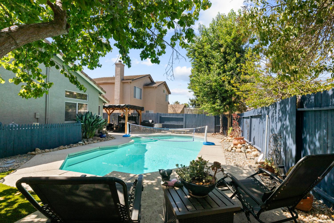
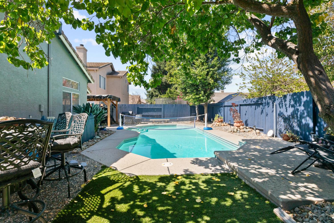
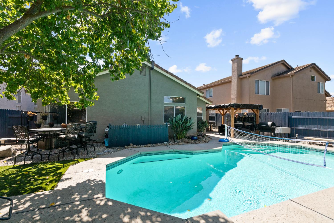
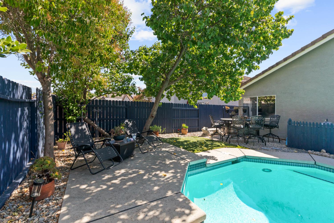
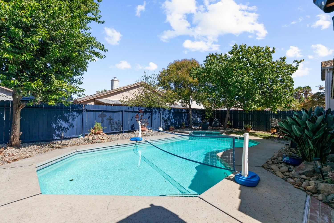
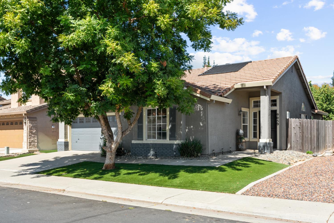
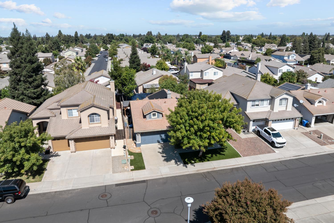
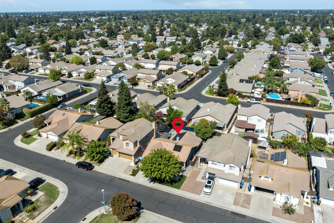
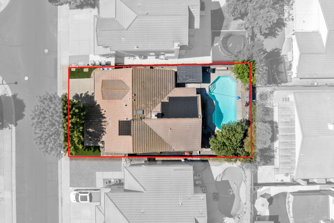
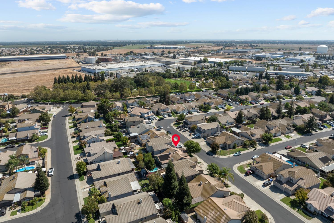
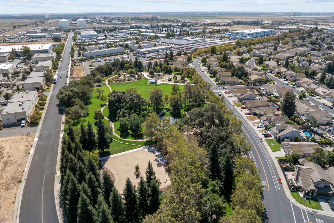
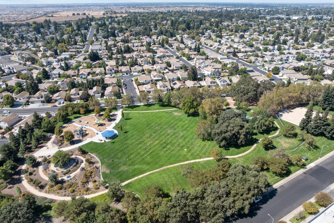
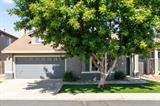
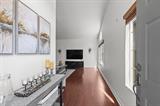
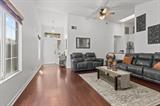
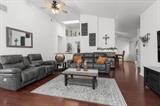
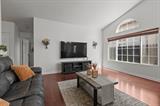
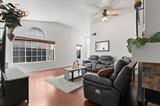
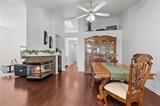
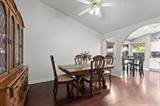
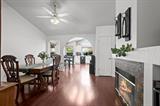
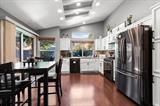
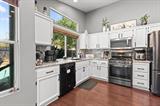
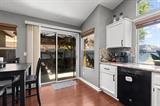
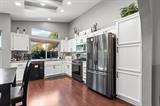
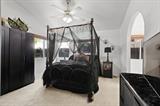
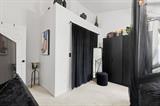
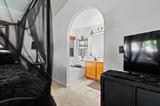
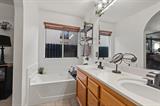
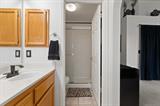
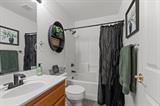
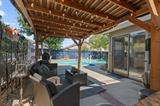
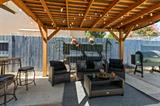
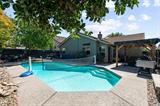
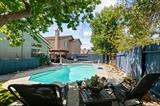
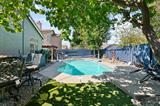
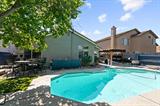
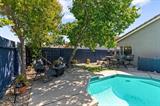
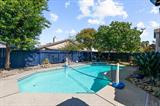
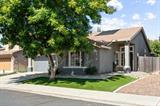
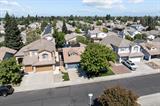
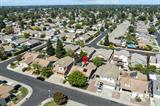
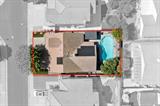
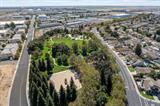
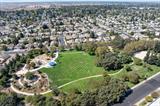
Welcome to this inviting single-story pool home in Elk Grove’s Hampton Village neighborhood. Offering 3 bedrooms, 2 bathrooms and a spacious 3-car garage, this well-maintained home combines an open, comfortable floor plan with an updated interior and a backyard designed for California living. The light-filled living area features a fireplace and flows into the dining space and kitchen, where you’ll find granite countertops, stainless steel appliances, generous cabinetry and views of the backyard. Updated flooring adds a fresh, cohesive look throughout the home. The primary suite offers an ensuite bath with dual sinks, a separate shower and soaking tub, while two additional bedrooms provide flexible space for guests, an office or everyday living. Outside, enjoy a built-in swimming pool and covered patio/pergola with room to relax, entertain and enjoy warm Elk Grove summers. Artificial turf in the front yard provides attractive, low-maintenance landscaping. Conveniently located near Jennie McConnell Park, Elk Grove Community Garden, Elk Grove Park, shopping, dining and other Elk Grove amenities.

Last checked: 54 minutes ago
Listing updated: September 23, 2026, 7:07 am
Listed By: Parm Atwal, KW Sac Metro | Kevin P Lor, KW Sac Metro
Source: MLS Metrolist, MLS#:226117518

Map Location

9059 Richborough Way,95624,Elk Grove,Sacramento,CA

Walk Score

All data, photos, visualizations, and information regarding a property, including the property’s compliance with state and local legal requirements and all measurements and calculations of area, have been obtained from various sources, and may include such material that has been generated by use of artificial intelligence. Such information and material have not been and will not be verified for accuracy by the listing broker or the multiple listing service, and are not guaranteed as complete, accurate or reliable. Such information and material should be independently reviewed and verified for accuracy. This information and material are intended for the personal use of consumers and may not be used for any purpose other than to identify prospective properties consumers may be interested in purchasing.

MetroList CA data Last Updated: September 23, 2026, 7:07 am
Data Source: SACM
Metrolist True Source LogoMetroList Services, Inc. Copyright © 2025

