
For Sale
New

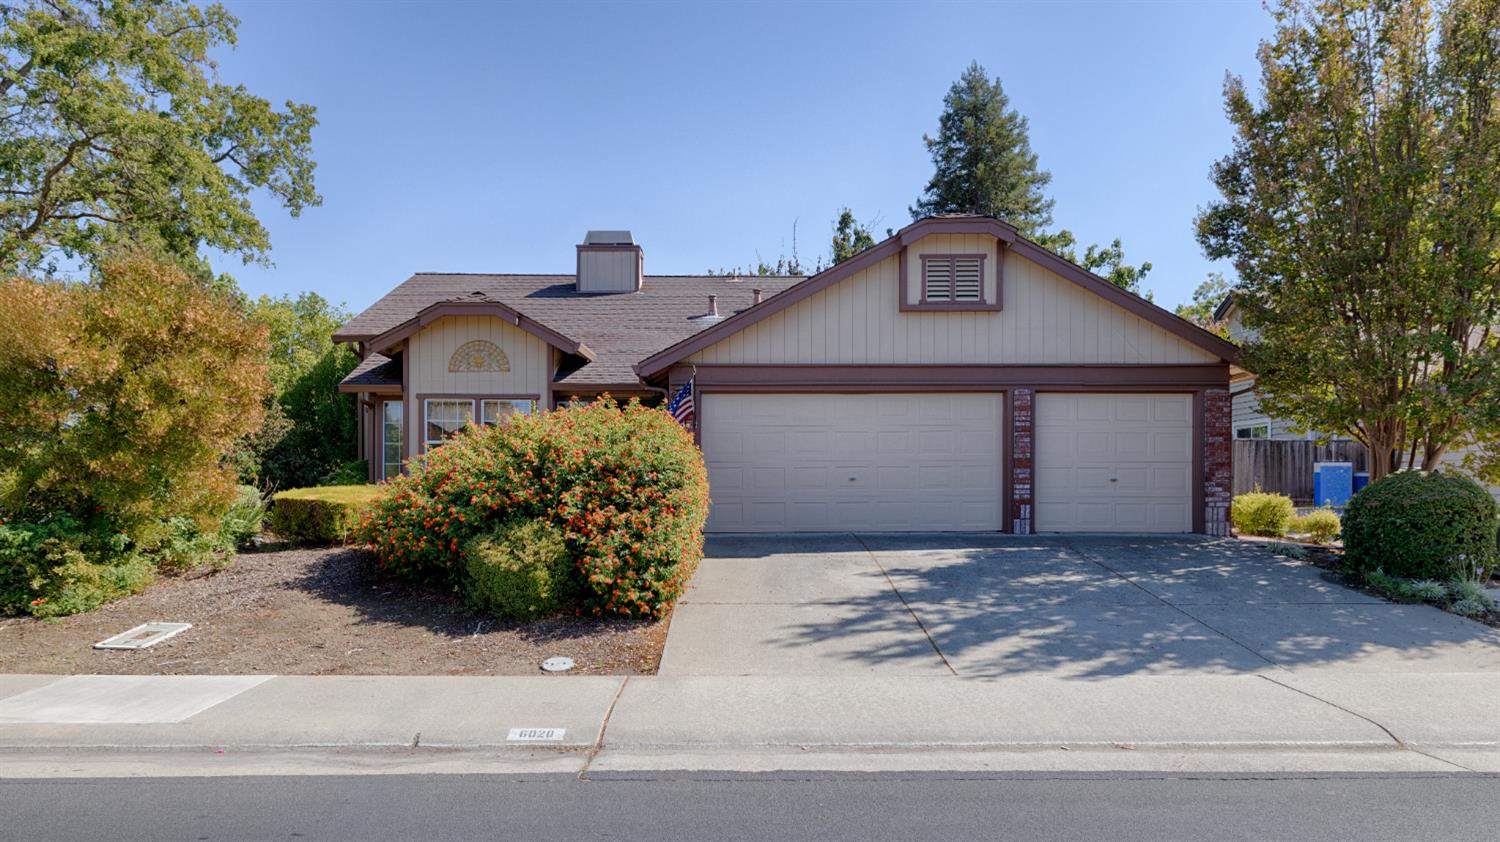
6020 Adobe Spring Way, Elk Grove, CA 95758

$552,000(Negotiable)
561227830_36e6349d-47ae-4662-ac8c-234f0282d089.jpg
561227830_5fc4aa22-6d22-483c-8a1a-b2d06e487e19.jpg
561227830_4c5f1b81-a43f-4e6d-b38f-210bac36f5c5.jpg
561227830_11ae23a9-4516-4558-a3e7-eb8a70f59ce0.jpg
561227830_4964f3c4-5716-47b6-8457-6903b8de9481.jpg
561227830_3fa66163-0298-4722-b59f-13af5f4830a6.jpg
561227830_b5945efc-c6bd-405d-82c6-9bf9b12c19aa.jpg
561227830_53bfb4e4-38a8-4bcb-bcc0-5e36b139abdc.jpg
561227830_3dc220f7-c07d-48cd-bd4e-de1a3434cf97.jpg
561227830_b853c308-98d3-43ad-95a7-c6b819b4ed49.jpg
561227830_0139c7d6-7f33-4274-a33b-e8881ca88c4d.jpg
561227830_23a722df-9645-46e8-a324-816472181504.jpg
561227830_3dd4a964-592f-4139-9256-ce66882355a8.jpg
561227830_482bd816-c9aa-4ba4-950e-3170d94cf68f.jpg
561227830_b1265927-39e4-4028-8f82-6e90e5eb1c3c.jpg
561227830_432c3b74-fb9e-4501-9700-50716aba3c2a.jpg
561227830_c300c0b3-0019-4605-a638-91247972d17e.jpg
561227830_2578f967-8b02-42aa-8c3b-c643c0d63114.jpg
561227830_04cd4680-e66a-416a-995c-86f08b53cd9b.jpg
561227830_88523c14-789d-40f5-bfa7-1b69198400e3.jpg
561227830_4cec4e67-d7c0-4433-bd37-dcd2a7c01af8.jpg
561227830_a038f8f0-c9ea-49c6-908f-9958bd6bb421.jpg
561227830_e86b2fb0-9df2-4291-9b8a-8d303a303acc.jpg
561227830_97e2b6a1-4709-4e7a-a945-faa0401ccb4b.jpg
561227830_1fc0ee0b-f15d-4608-82f5-334c7c497528.jpg
561227830_4210958c-5080-446a-9da9-9353cf16777f.jpg
561227830_5f290397-6000-4c7d-aa7b-3eaaebdf4b1b.jpg
561227830_afa8d84a-2255-41cc-b4f2-16101e9cdf74.jpg
561227830_5c830413-2b93-4a89-bda6-0038465992ca.jpg
561227830_662de49c-21b9-423a-9c57-12dfcc30b413.jpg
561227830_352c981d-df97-4847-a617-8cb77c6308de.jpg
561227830_638a59af-7724-42da-9871-794d984d40bb.jpg
561227830_04a71873-9de1-46de-ba1e-225357ec548e.jpg
561227830_9983e2bf-c7af-4c98-ba22-523ff65b63c2.jpg
561227830_4f6fe7b4-ba2f-4ea4-adfd-8a4a25436410.jpg
561227830_f8160aff-c380-414f-ba0c-cac91cbad5c1.jpg
561227830_96b4f98b-a826-460b-a8c9-e9dc6e3f5787.jpg
561227830_d5d8e81a-77c1-441b-93b4-1a60985276eb.jpg
561227830_36e6349d-47ae-4662-ac8c-234f0282d089.jpg
561227830_5fc4aa22-6d22-483c-8a1a-b2d06e487e19.jpg
561227830_4c5f1b81-a43f-4e6d-b38f-210bac36f5c5.jpg
561227830_11ae23a9-4516-4558-a3e7-eb8a70f59ce0.jpg
561227830_4964f3c4-5716-47b6-8457-6903b8de9481.jpg
561227830_3fa66163-0298-4722-b59f-13af5f4830a6.jpg
561227830_b5945efc-c6bd-405d-82c6-9bf9b12c19aa.jpg
561227830_53bfb4e4-38a8-4bcb-bcc0-5e36b139abdc.jpg
561227830_3dc220f7-c07d-48cd-bd4e-de1a3434cf97.jpg
561227830_b853c308-98d3-43ad-95a7-c6b819b4ed49.jpg
561227830_0139c7d6-7f33-4274-a33b-e8881ca88c4d.jpg
561227830_23a722df-9645-46e8-a324-816472181504.jpg
561227830_3dd4a964-592f-4139-9256-ce66882355a8.jpg
561227830_482bd816-c9aa-4ba4-950e-3170d94cf68f.jpg
561227830_b1265927-39e4-4028-8f82-6e90e5eb1c3c.jpg
561227830_432c3b74-fb9e-4501-9700-50716aba3c2a.jpg
561227830_c300c0b3-0019-4605-a638-91247972d17e.jpg
561227830_2578f967-8b02-42aa-8c3b-c643c0d63114.jpg
561227830_04cd4680-e66a-416a-995c-86f08b53cd9b.jpg
561227830_88523c14-789d-40f5-bfa7-1b69198400e3.jpg
561227830_4cec4e67-d7c0-4433-bd37-dcd2a7c01af8.jpg
561227830_a038f8f0-c9ea-49c6-908f-9958bd6bb421.jpg
561227830_e86b2fb0-9df2-4291-9b8a-8d303a303acc.jpg
561227830_97e2b6a1-4709-4e7a-a945-faa0401ccb4b.jpg
561227830_1fc0ee0b-f15d-4608-82f5-334c7c497528.jpg
561227830_4210958c-5080-446a-9da9-9353cf16777f.jpg
561227830_5f290397-6000-4c7d-aa7b-3eaaebdf4b1b.jpg
561227830_afa8d84a-2255-41cc-b4f2-16101e9cdf74.jpg
561227830_5c830413-2b93-4a89-bda6-0038465992ca.jpg
561227830_662de49c-21b9-423a-9c57-12dfcc30b413.jpg
561227830_352c981d-df97-4847-a617-8cb77c6308de.jpg
561227830_638a59af-7724-42da-9871-794d984d40bb.jpg
561227830_04a71873-9de1-46de-ba1e-225357ec548e.jpg
561227830_9983e2bf-c7af-4c98-ba22-523ff65b63c2.jpg
561227830_4f6fe7b4-ba2f-4ea4-adfd-8a4a25436410.jpg
561227830_f8160aff-c380-414f-ba0c-cac91cbad5c1.jpg
561227830_96b4f98b-a826-460b-a8c9-e9dc6e3f5787.jpg
561227830_d5d8e81a-77c1-441b-93b4-1a60985276eb.jpg

Overview

ID
3518791
Type
Single Family Residence
Parking
No
Beds
3
Baths
2
Sqft
1620
Build Year
1990
Purpose
For Sale
Lot Size
0.16 acres

About This Listing

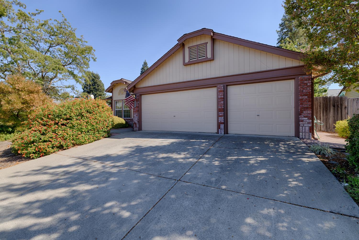
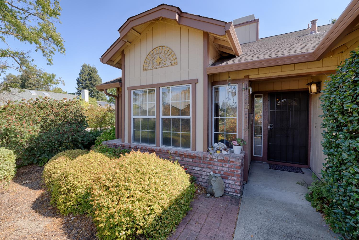
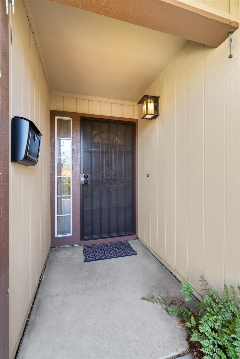
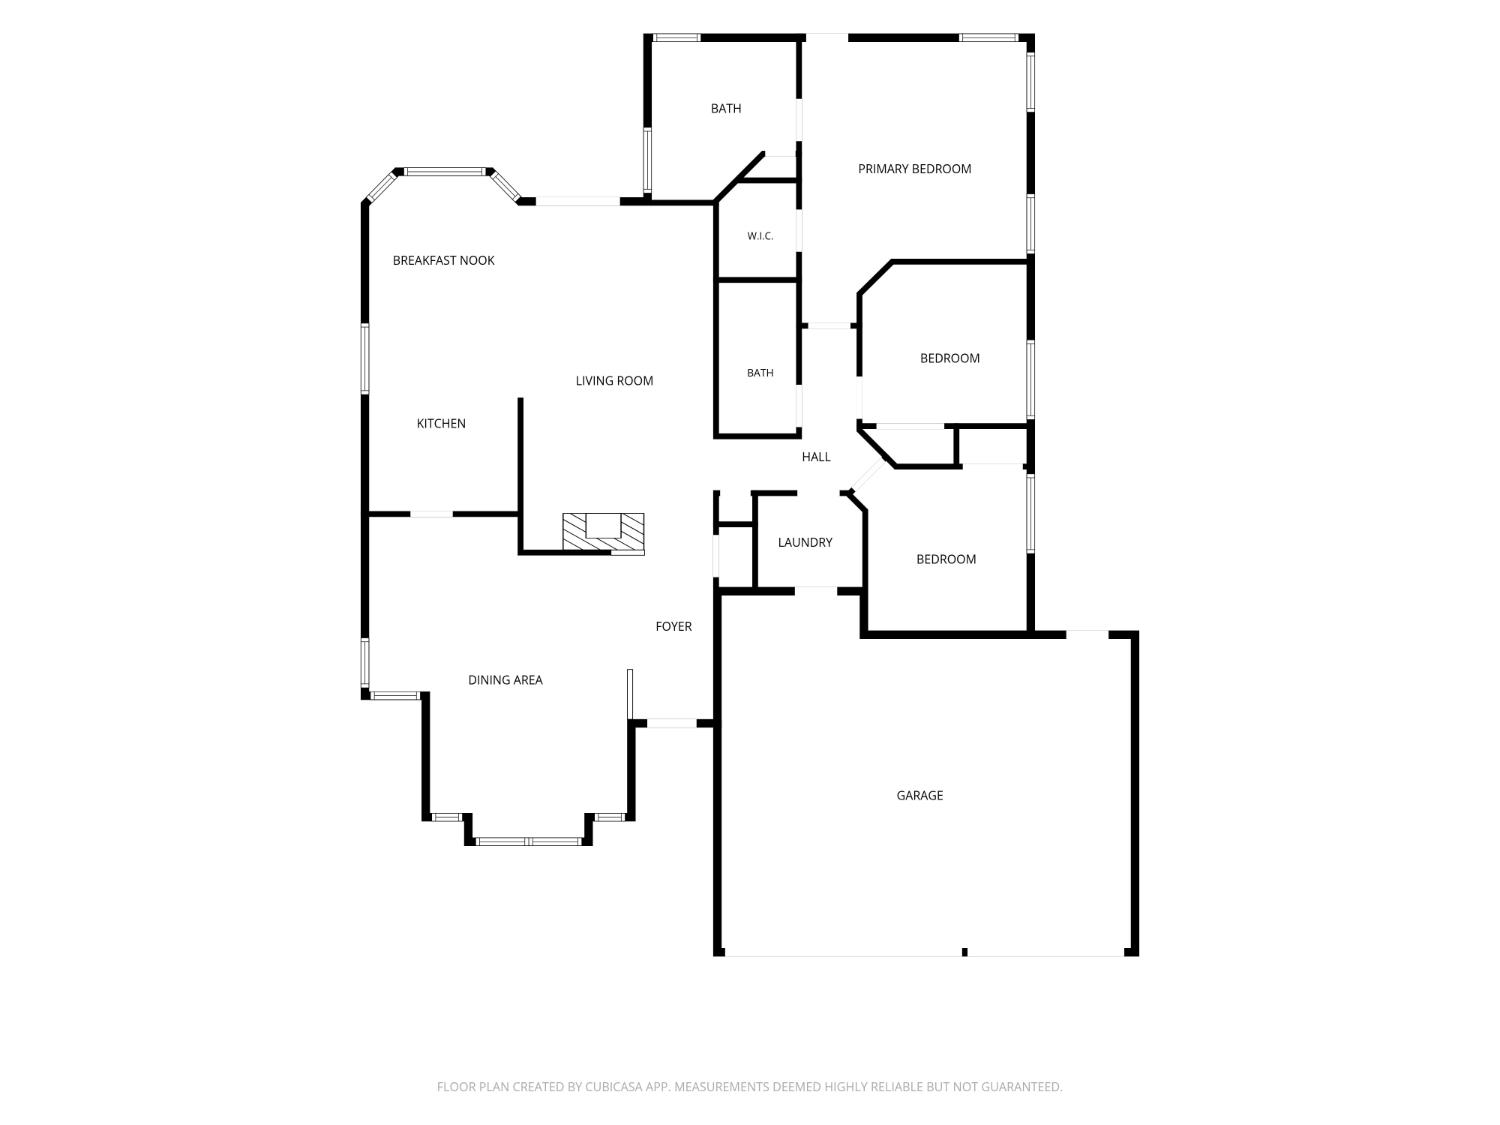
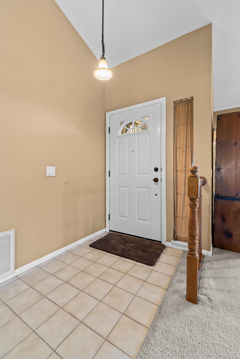
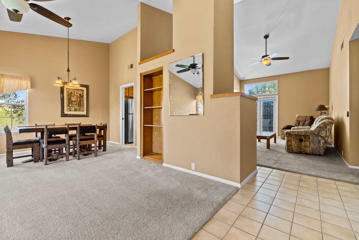
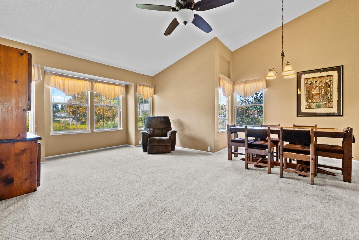
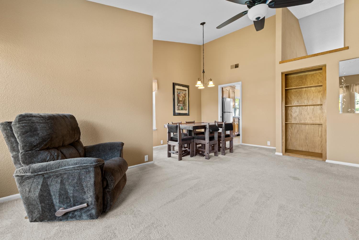
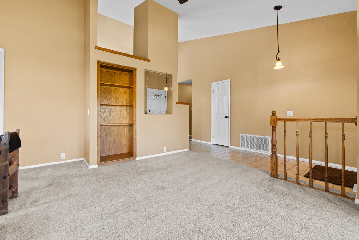
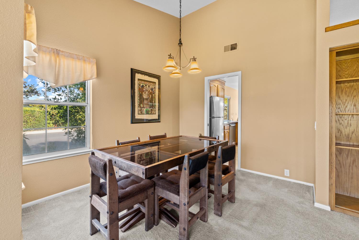
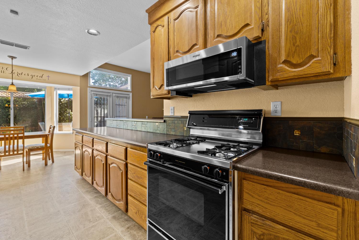
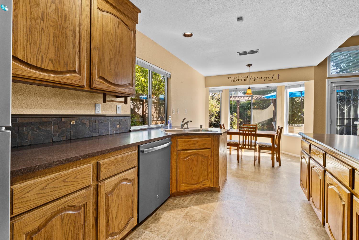
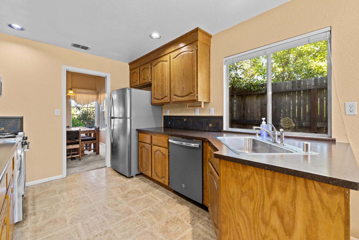
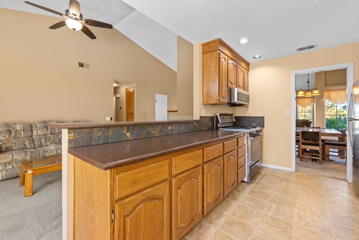
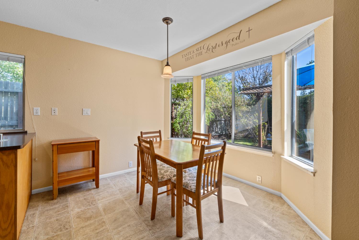
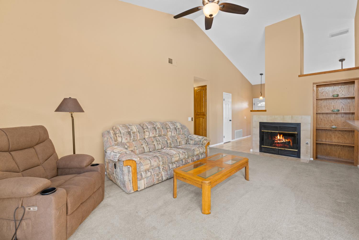
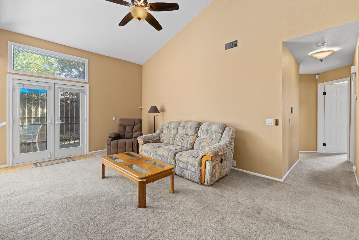
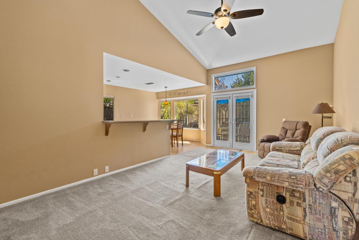
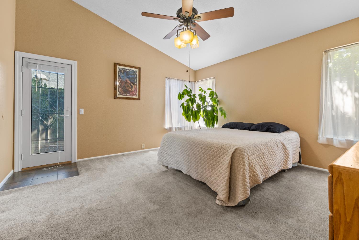
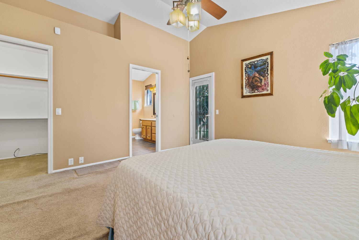
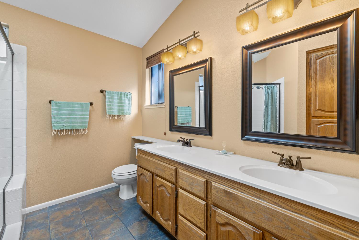
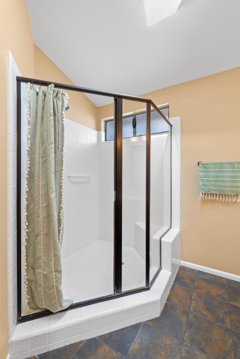
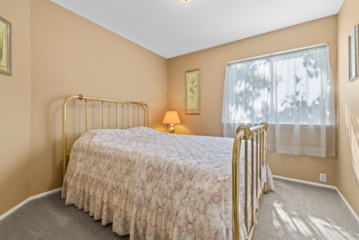
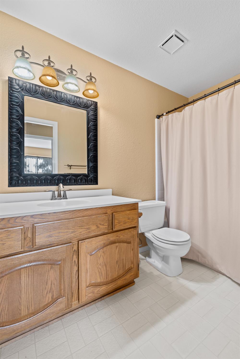
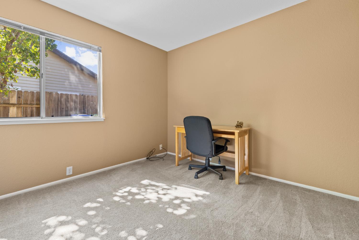
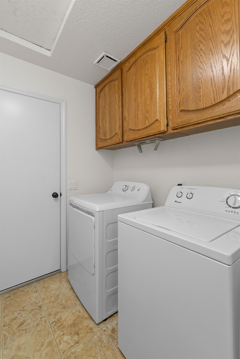
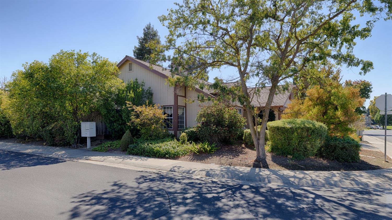
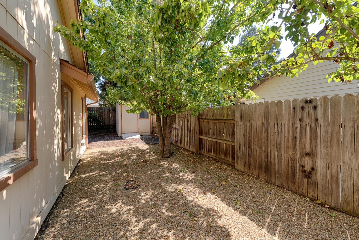
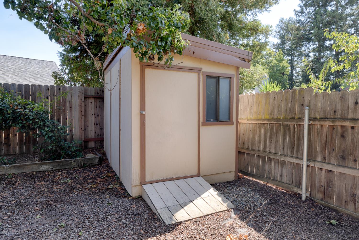
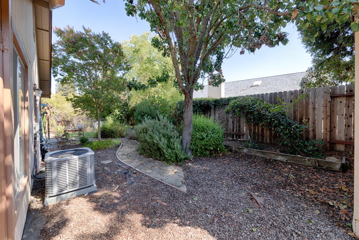
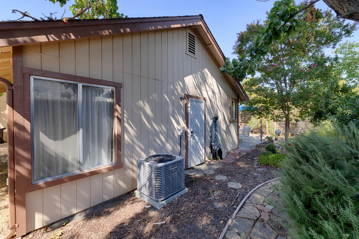
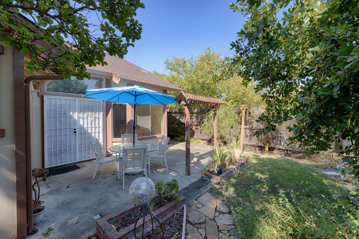
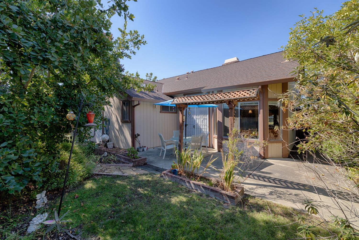
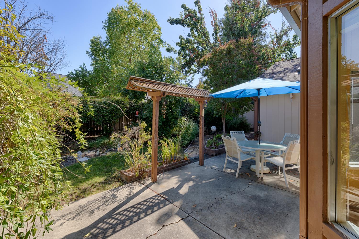
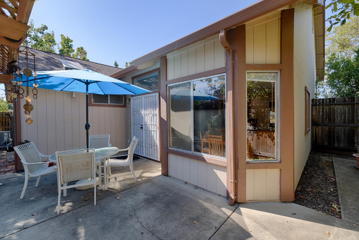
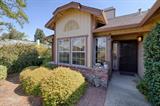
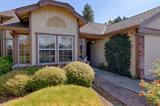
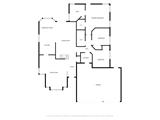
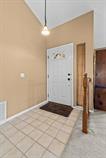
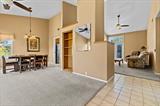
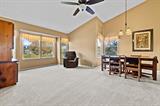
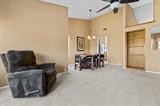
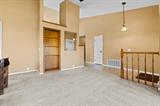
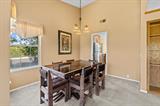
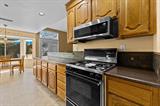
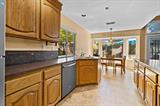
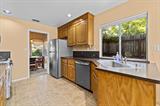
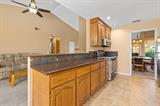
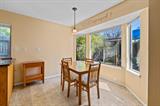
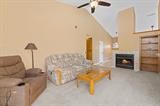
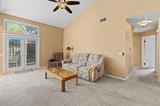
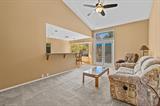
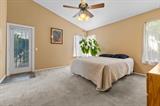
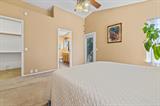
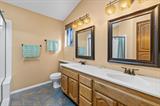
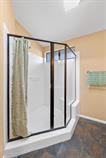
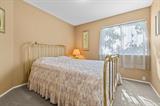
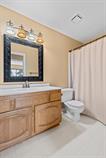
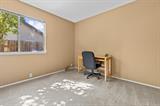
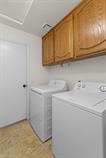
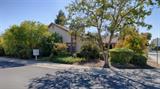
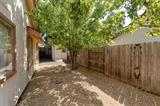
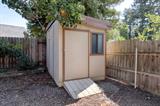
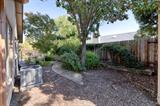
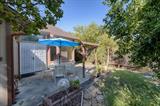
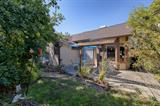
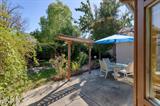
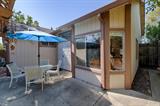
Delightful 1620 sf home in popular Elk Grove neighborhood! Not too big, not too small-this 3 bedroom 2 bath home is just right, offering an affordable opportunity for comfortable living, where thoughtful design meets everyday comfort. The heart of this home is the kitchen, equipped with stainless steel appliances, a convenient peninsula and a kitchen nook, perfect for culinary endeavors and casual dining. The adjacent family room provides an inviting atmosphere, highlighted by a cozy fireplace, practical built-in shelves and access to the backyard through French doors. For more formal dining, the formal living/dining room offers a great spot for a dining table with easy access to the kitchen. The formal living/dining room also has built-in shelving to display your treasured collectibles or favorite books. The primary bedroom suite has a walk-in closet and a French door to the backyard, while the primary bathroom offers a double vanity and a walk-in shower. Vaulted ceilings in the living room, dining room, family room and primary bedroom give the home a spacious and airy feel. The hall bathroom is conveniently located across from the two additional bedrooms and has a tub/shower combination. A separate laundry room (washer & dryer included) makes laundry day easy. Further enhancing the living experience, the property includes a private yard, an outdoor dining area ideal for entertaining, and a shed, all accessible from a welcoming patio. Add in an attached three-car garage for convenient and secure parking, and extra storage space, plus a spacious driveway, and you’ll see why this layout is so popular. Close to schools, parks, restaurants and shopping, this property seamlessly blends functional design with an elevated lifestyle, inviting you to envision your future here.

Last checked: 37 minutes ago
Listing updated: September 23, 2026, 9:00 pm
Listed By: Tyler S Kuresa, Marla Kuresa, Broker | Marla J Kuresa, Marla Kuresa, Broker
Source: MLS Metrolist, MLS#:226119145

Map Location

6020 Adobe Spring Way,95758,Elk Grove,Sacramento,CA

Walk Score

All data, photos, visualizations, and information regarding a property, including the property’s compliance with state and local legal requirements and all measurements and calculations of area, have been obtained from various sources, and may include such material that has been generated by use of artificial intelligence. Such information and material have not been and will not be verified for accuracy by the listing broker or the multiple listing service, and are not guaranteed as complete, accurate or reliable. Such information and material should be independently reviewed and verified for accuracy. This information and material are intended for the personal use of consumers and may not be used for any purpose other than to identify prospective properties consumers may be interested in purchasing.

MetroList CA data Last Updated: September 23, 2026, 9:00 pm
Data Source: SACM
Metrolist True Source LogoMetroList Services, Inc. Copyright © 2025

