
For Sale
New

5109 Diablo Drive, Sacramento, CA 95842

$525,000(Negotiable)
561212736_ca85d893-5707-4b22-a0a5-5ea055213c9e.jpg
561212736_af47e0f8-15d2-4178-b9be-866ae91293e1.jpg
561212736_150e8fd3-231c-49af-9687-7b85b8928df9.jpg
561212736_4bebffc8-e592-4253-9f95-7143137ad6e9.jpg
561212736_bfb47285-9f6e-48bb-b7c2-b5e335c42178.jpg
561212736_97b9f752-22dd-4177-b0e8-a003ec31383e.jpg
561212736_eb8594f3-c81c-4c46-9f78-5b9a7d3c5246.jpg
561212736_023502fd-ef7b-481e-acd2-e8046f1d5771.jpg
561212736_4d387ac8-a606-4516-acbd-1c38ce460529.jpg
561212736_c85c610b-141a-42fd-8b3d-17fa6ae4f153.jpg
561212736_dd1278cc-ed07-4009-9ced-81778b629b8c.jpg
561212736_ba4f9aa9-ec8b-4999-8226-3aad336c48ac.jpg
561212736_60645438-7e83-4edb-af06-db238335692f.jpg
561212736_9fcebd51-417d-4074-aa55-4774ef61c7d5.jpg
561212736_379cd7ea-e1f0-4641-bb80-4d8184b53619.jpg
561212736_cacf9526-67ea-4d44-b9c9-aea913d5206d.jpg
561212736_09211661-b7c6-489d-a569-a52d6f42fc5e.jpg
561212736_04039058-8eb4-4a61-a5df-c495ff003f9e.jpg
561212736_1cee7f22-07a2-4d7d-8686-36ee1bf47def.jpg
561212736_133ab61f-9238-4d6f-a691-9362ecd80710.jpg
561212736_0a379974-500a-40b7-8428-bd84c39ff3fc.jpg
561212736_2442e2c2-e9e2-44f4-9360-15ff3b80abdf.jpg
561212736_4249cd34-bfdc-4a40-bcd5-0ffd33df393e.jpg
561212736_404d9477-890e-4709-951d-9cf96185eb97.jpg
561212736_56aed7b3-05ff-4b2c-81ab-be2bf4e028da.jpg
561212736_607746ad-b0b9-4933-8829-3cf6c18759ed.jpg
561212736_3d6af63a-9b69-4afd-b408-8899ca12691e.jpg
561212736_971a5d15-4ac3-482c-bcf3-883af52ec513.jpg
561212736_51965e99-58d0-46ea-bdfc-fcf1970e410c.jpg
561212736_ca9651e3-688b-409c-a1f7-e39b3e2852cf.jpg
561212736_9db56e5e-549d-4f8f-8145-ca1e27034619.jpg
561212736_1a07c258-213a-41d1-b6fe-c302f9bbdc34.jpg
561212736_15d351be-5c98-4af3-867f-509bb348f30f.jpg
561212736_4ff95da4-f81b-4a6e-a83d-8244904c9d2a.jpg
561212736_9384ca3e-a34c-46c6-9322-e15f9f97fe41.jpg
561212736_ca85d893-5707-4b22-a0a5-5ea055213c9e.jpg
561212736_af47e0f8-15d2-4178-b9be-866ae91293e1.jpg
561212736_150e8fd3-231c-49af-9687-7b85b8928df9.jpg
561212736_4bebffc8-e592-4253-9f95-7143137ad6e9.jpg
561212736_bfb47285-9f6e-48bb-b7c2-b5e335c42178.jpg
561212736_97b9f752-22dd-4177-b0e8-a003ec31383e.jpg
561212736_eb8594f3-c81c-4c46-9f78-5b9a7d3c5246.jpg
561212736_023502fd-ef7b-481e-acd2-e8046f1d5771.jpg
561212736_4d387ac8-a606-4516-acbd-1c38ce460529.jpg
561212736_c85c610b-141a-42fd-8b3d-17fa6ae4f153.jpg
561212736_dd1278cc-ed07-4009-9ced-81778b629b8c.jpg
561212736_ba4f9aa9-ec8b-4999-8226-3aad336c48ac.jpg
561212736_60645438-7e83-4edb-af06-db238335692f.jpg
561212736_9fcebd51-417d-4074-aa55-4774ef61c7d5.jpg
561212736_379cd7ea-e1f0-4641-bb80-4d8184b53619.jpg
561212736_cacf9526-67ea-4d44-b9c9-aea913d5206d.jpg
561212736_09211661-b7c6-489d-a569-a52d6f42fc5e.jpg
561212736_04039058-8eb4-4a61-a5df-c495ff003f9e.jpg
561212736_1cee7f22-07a2-4d7d-8686-36ee1bf47def.jpg
561212736_133ab61f-9238-4d6f-a691-9362ecd80710.jpg
561212736_0a379974-500a-40b7-8428-bd84c39ff3fc.jpg
561212736_2442e2c2-e9e2-44f4-9360-15ff3b80abdf.jpg
561212736_4249cd34-bfdc-4a40-bcd5-0ffd33df393e.jpg
561212736_404d9477-890e-4709-951d-9cf96185eb97.jpg
561212736_56aed7b3-05ff-4b2c-81ab-be2bf4e028da.jpg
561212736_607746ad-b0b9-4933-8829-3cf6c18759ed.jpg
561212736_3d6af63a-9b69-4afd-b408-8899ca12691e.jpg
561212736_971a5d15-4ac3-482c-bcf3-883af52ec513.jpg
561212736_51965e99-58d0-46ea-bdfc-fcf1970e410c.jpg
561212736_ca9651e3-688b-409c-a1f7-e39b3e2852cf.jpg
561212736_9db56e5e-549d-4f8f-8145-ca1e27034619.jpg
561212736_1a07c258-213a-41d1-b6fe-c302f9bbdc34.jpg
561212736_15d351be-5c98-4af3-867f-509bb348f30f.jpg
561212736_4ff95da4-f81b-4a6e-a83d-8244904c9d2a.jpg
561212736_9384ca3e-a34c-46c6-9322-e15f9f97fe41.jpg

Overview

ID
3518797
Type
Single Family Residence
Parking
No
Beds
3
Baths
2
Sqft
1733
Build Year
1962
Purpose
For Sale
Lot Size
0.16 acres

About This Listing

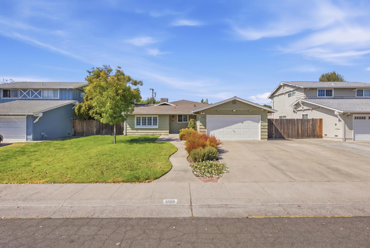
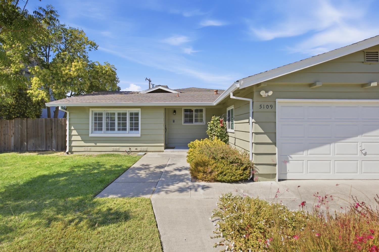
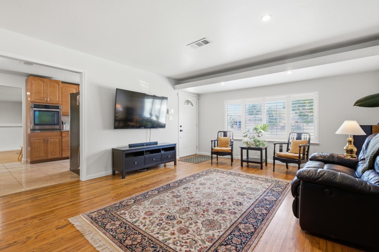
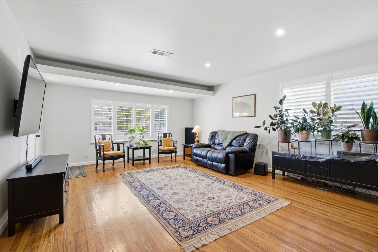
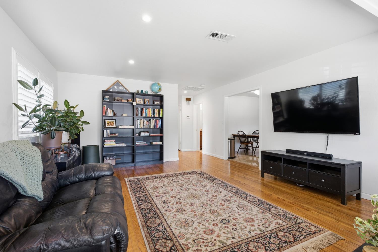
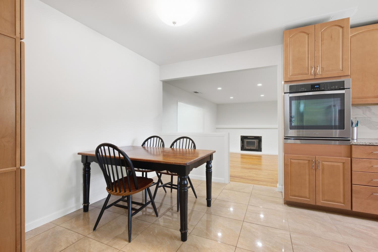
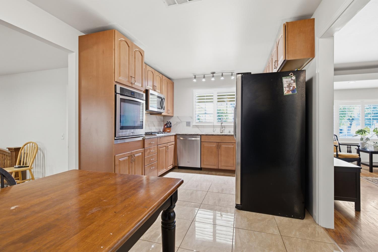
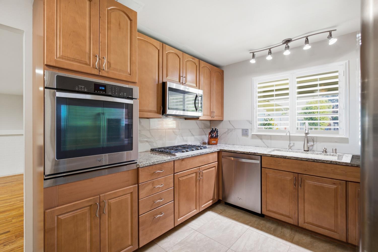
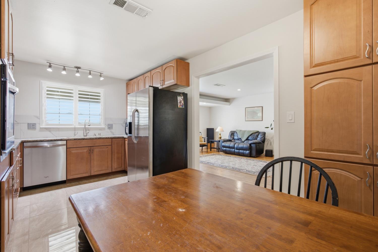
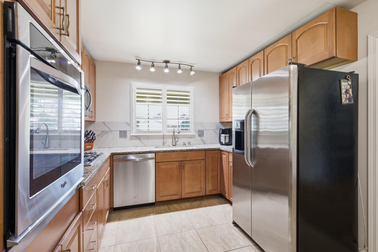
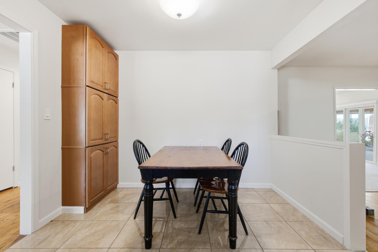
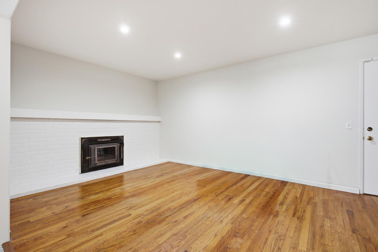
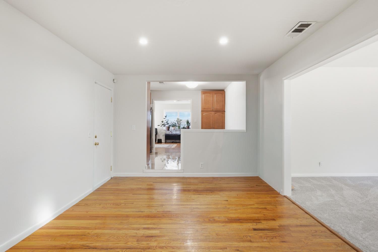
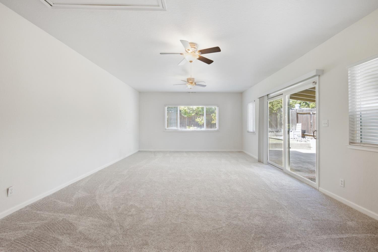
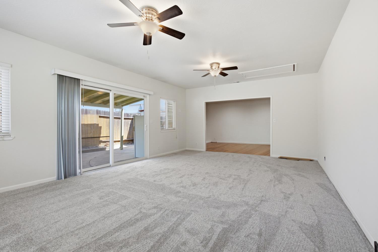
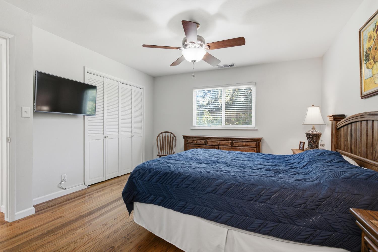
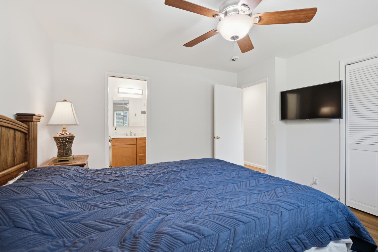
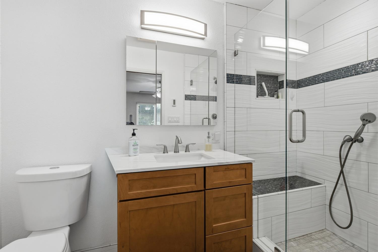
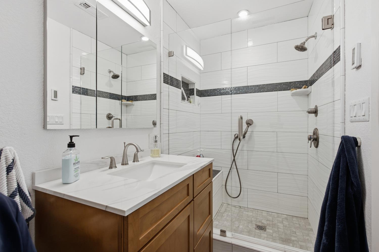
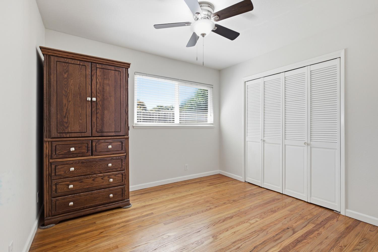
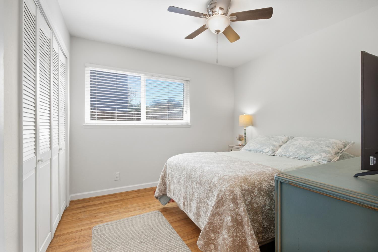
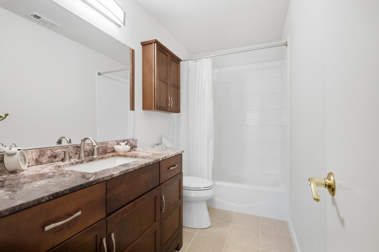
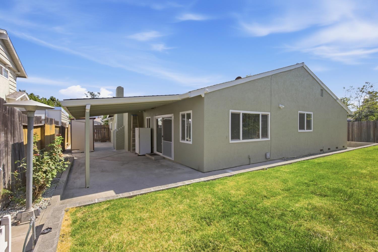
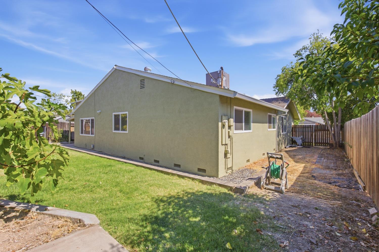
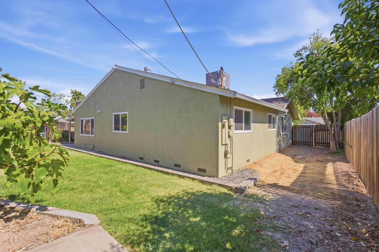
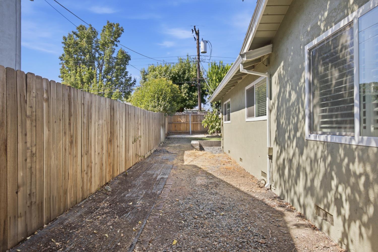
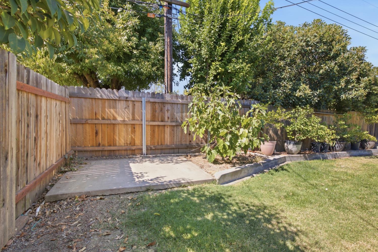
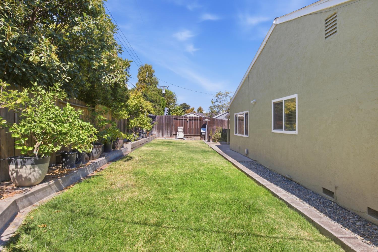
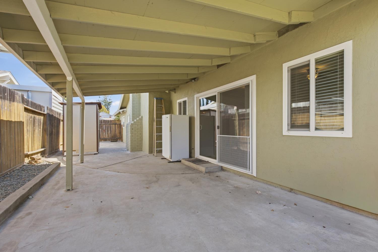
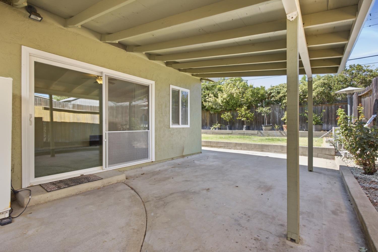
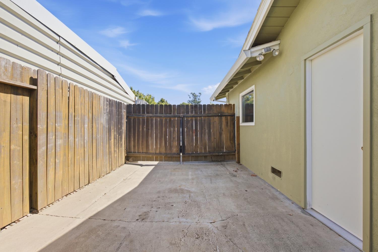
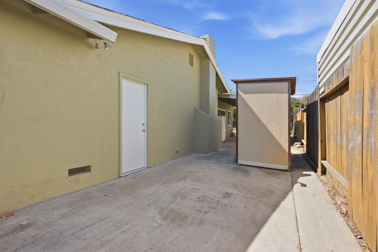
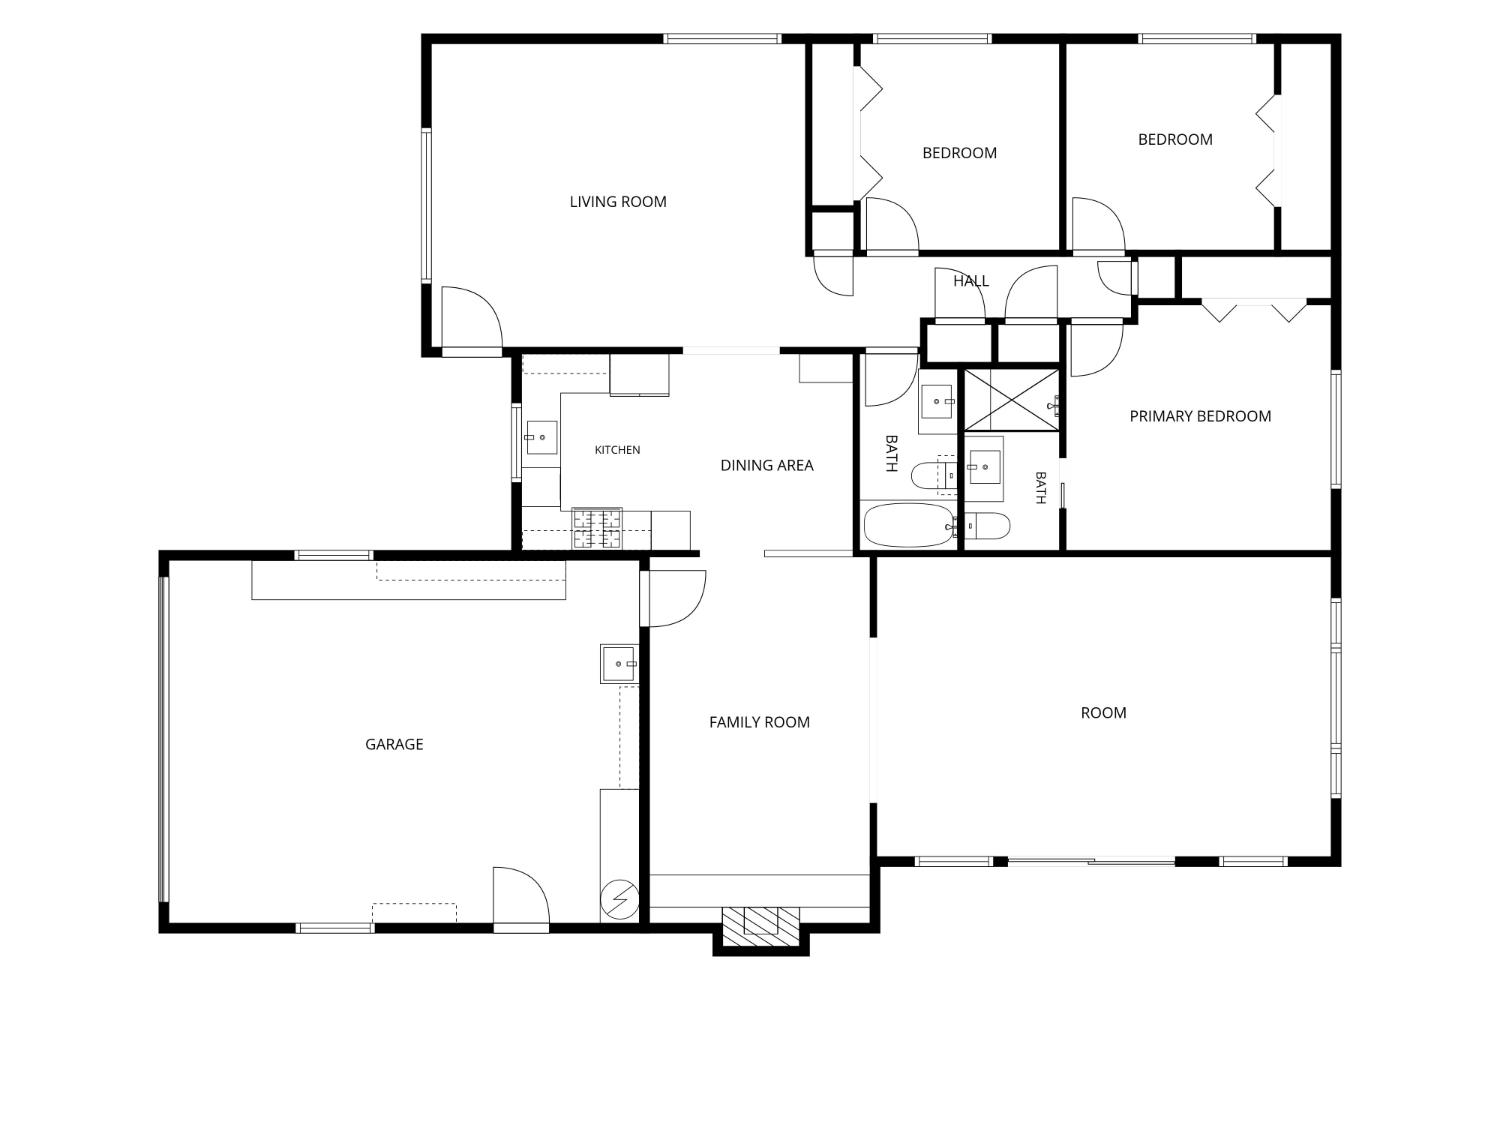
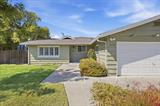
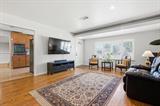
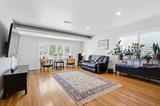
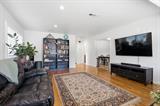
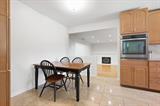
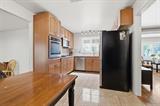
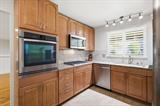
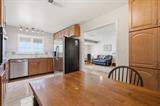
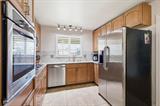
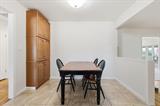
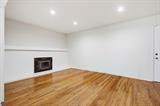
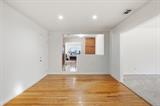
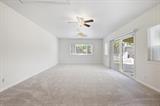
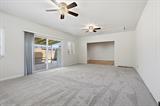
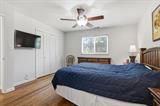
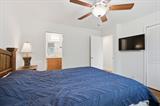
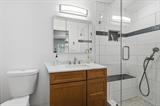
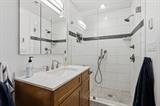
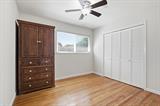
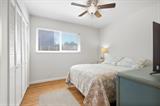
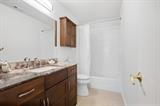
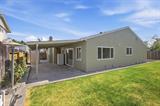
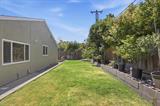
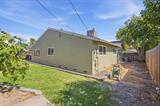
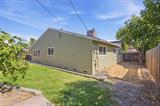
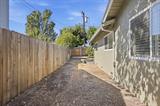
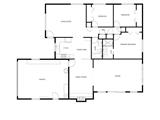
This updated home offers 1,733 sq ft of comfortable living with 3-bedroom, 2-baths and flexible living space. There are numerous thoughtful updates including granite countertops, stainless appliances, gas cook-top, dual-pane vinyl windows, new carpet in the additional family room, updated bathrooms, wood-tile-carpet floorings that compliment each other, security camera system, Ring doorbell, and water softener – water filteration systems. The spacious 2-car garage offers a utility sink and built-in workbench area. The driveway accomodates 3-cars in addition to RV Access. A wonderful opportunity to enjoy a comfortable home near shopping, schools and easy access to major highway.

Last checked: 29 minutes ago
Listing updated: September 23, 2026, 9:34 pm
Listed By: Mitzi Anderson, Coldwell Banker Sun Ridge Real Estate
Source: MLS Metrolist, MLS#:226106673

Map Location

5109 Diablo Drive,95842,Sacramento,Sacramento,CA

Walk Score

All data, photos, visualizations, and information regarding a property, including the property’s compliance with state and local legal requirements and all measurements and calculations of area, have been obtained from various sources, and may include such material that has been generated by use of artificial intelligence. Such information and material have not been and will not be verified for accuracy by the listing broker or the multiple listing service, and are not guaranteed as complete, accurate or reliable. Such information and material should be independently reviewed and verified for accuracy. This information and material are intended for the personal use of consumers and may not be used for any purpose other than to identify prospective properties consumers may be interested in purchasing.

MetroList CA data Last Updated: September 23, 2026, 9:34 pm
Data Source: SACM
Metrolist True Source LogoMetroList Services, Inc. Copyright © 2025

