
For Sale
New

889 Lucent Street, El Dorado Hills, CA 95762

$585,500(Negotiable)
561227936_c70a68dc-5382-40e1-a76f-dfb79e799f8d.jpg
561227936_62ee95f2-481f-454b-88be-7994dc6dca02.jpg
561227936_7bb2b94c-102a-4d76-bafc-d3ebd8af3b71.jpg
561227936_45c7e3d6-ed9a-4a97-96f5-6199c9a5b4d9.jpg
561227936_a8ec4782-fd91-4310-a530-a6cbb3320987.jpg
561227936_e239a418-f35e-4704-938c-90af0850a708.jpg
561227936_003039c3-eac0-4009-9406-0d707d208381.jpg
561227936_bdb6f123-0878-4978-b393-b0d6ce1fea92.jpg
561227936_c621a68e-571b-4107-ad8a-e01408b38816.jpg
561227936_db7b63cd-55b5-447e-96d7-9db043fc90a9.jpg
561227936_1063341e-a9a3-48fd-b813-3f17d4247c92.jpg
561227936_d266c1fe-e5db-415e-a83a-eaea55f9fe05.jpg
561227936_f36d8bc3-33f7-4353-99e1-91316cf5334d.jpg
561227936_bde896fb-cc0b-402c-ad68-8dce1eed77f6.jpg
561227936_1ac70e45-b016-454a-abd9-80148df9b2fb.jpg
561227936_e44c736f-6dca-40de-acaf-e1f17c89fe5b.jpg
561227936_0dead3a1-8ec2-4039-957b-811db802adcd.jpg
561227936_ec0cdc32-142a-4b70-bca8-6576ee944f33.jpg
561227936_ee164230-db93-4b85-9523-d3e02e92d073.jpg
561227936_e192dd06-733f-4962-81d1-8539481ecfbb.jpg
561227936_9ac0bf80-9bbd-40a4-9adf-c678e9508883.jpg
561227936_61a30c75-371e-4867-af04-230f59ceeb03.jpg
561227936_d7dc7cd5-1fd5-4c54-952c-6cbc7ae3a071.jpg
561227936_c3f72885-83a6-4e27-89e7-db6867ffca6b.jpg
561227936_7dfef87d-0e80-4296-9c29-5d1084b98947.jpg
561227936_c7baec51-387f-4f78-a842-268e1705bffc.jpg
561227936_b86183be-5c29-4354-9524-58048458cf5b.jpg
561227936_96a0ab6a-da5b-49f8-9144-9986aa8a71d4.jpg
561227936_f70af5c4-b532-4906-8912-59c76b9f5b74.jpg
561227936_3338b285-47fe-471d-930b-89c6aec4c89f.jpg
561227936_307922ea-9b3e-4a20-ab5b-01ef0931ee65.jpg
561227936_ce9cef87-b7e2-456b-ac2f-ada276b4c161.jpg
561227936_11470b6a-afb3-4c50-bbfd-16d6ecc3b871.jpg
561227936_b1c85ec7-7f3e-468f-be17-96ff6598119b.jpg
561227936_afa73877-811f-473c-b818-8ff157bb9537.jpg
561227936_e66234d5-c9bf-415e-9a46-401caca3a24b.jpg
561227936_e1353717-6492-43d9-af54-fe119a01edf6.jpg
561227936_c1cc9644-eb0d-4aa3-a4ad-3d19dc20e572.jpg
561227936_83bb7ca5-3302-4e97-a400-90691db5b732.jpg
561227936_df3d2c97-fbf7-440d-94b2-3974ce4304e3.jpg
561227936_dda9f024-f0f1-4f2c-b177-59074679f8a3.jpg
561227936_65f14a01-681d-459d-a9fd-fc63b2b3ef60.jpg
561227936_1a087b1f-4c6c-4a15-9a45-b84aec8424ee.jpg
561227936_9d923691-e2bc-42c8-8136-a09347e6346a.jpg
561227936_0158b970-362a-40bd-9c4e-914715abb995.jpg
561227936_bfa4568d-f7cc-44b2-83f7-c1fecf4da617.jpg
561227936_8c5c4040-e25a-414e-a25f-71ba193a9961.jpg
561227936_c1c37848-c9a7-4c8c-986d-efd45a19d6b4.jpg
561227936_b12e50b1-4ab9-4fd6-b6a9-1d191aed02a0.jpg
561227936_28bd2706-3d01-4b4f-961b-d2d75fc8a064.jpg
561227936_c70a68dc-5382-40e1-a76f-dfb79e799f8d.jpg
561227936_62ee95f2-481f-454b-88be-7994dc6dca02.jpg
561227936_7bb2b94c-102a-4d76-bafc-d3ebd8af3b71.jpg
561227936_45c7e3d6-ed9a-4a97-96f5-6199c9a5b4d9.jpg
561227936_a8ec4782-fd91-4310-a530-a6cbb3320987.jpg
561227936_e239a418-f35e-4704-938c-90af0850a708.jpg
561227936_003039c3-eac0-4009-9406-0d707d208381.jpg
561227936_bdb6f123-0878-4978-b393-b0d6ce1fea92.jpg
561227936_c621a68e-571b-4107-ad8a-e01408b38816.jpg
561227936_db7b63cd-55b5-447e-96d7-9db043fc90a9.jpg
561227936_1063341e-a9a3-48fd-b813-3f17d4247c92.jpg
561227936_d266c1fe-e5db-415e-a83a-eaea55f9fe05.jpg
561227936_f36d8bc3-33f7-4353-99e1-91316cf5334d.jpg
561227936_bde896fb-cc0b-402c-ad68-8dce1eed77f6.jpg
561227936_1ac70e45-b016-454a-abd9-80148df9b2fb.jpg
561227936_e44c736f-6dca-40de-acaf-e1f17c89fe5b.jpg
561227936_0dead3a1-8ec2-4039-957b-811db802adcd.jpg
561227936_ec0cdc32-142a-4b70-bca8-6576ee944f33.jpg
561227936_ee164230-db93-4b85-9523-d3e02e92d073.jpg
561227936_e192dd06-733f-4962-81d1-8539481ecfbb.jpg
561227936_9ac0bf80-9bbd-40a4-9adf-c678e9508883.jpg
561227936_61a30c75-371e-4867-af04-230f59ceeb03.jpg
561227936_d7dc7cd5-1fd5-4c54-952c-6cbc7ae3a071.jpg
561227936_c3f72885-83a6-4e27-89e7-db6867ffca6b.jpg
561227936_7dfef87d-0e80-4296-9c29-5d1084b98947.jpg
561227936_c7baec51-387f-4f78-a842-268e1705bffc.jpg
561227936_b86183be-5c29-4354-9524-58048458cf5b.jpg
561227936_96a0ab6a-da5b-49f8-9144-9986aa8a71d4.jpg
561227936_f70af5c4-b532-4906-8912-59c76b9f5b74.jpg
561227936_3338b285-47fe-471d-930b-89c6aec4c89f.jpg
561227936_307922ea-9b3e-4a20-ab5b-01ef0931ee65.jpg
561227936_ce9cef87-b7e2-456b-ac2f-ada276b4c161.jpg
561227936_11470b6a-afb3-4c50-bbfd-16d6ecc3b871.jpg
561227936_b1c85ec7-7f3e-468f-be17-96ff6598119b.jpg
561227936_afa73877-811f-473c-b818-8ff157bb9537.jpg
561227936_e66234d5-c9bf-415e-9a46-401caca3a24b.jpg
561227936_e1353717-6492-43d9-af54-fe119a01edf6.jpg
561227936_c1cc9644-eb0d-4aa3-a4ad-3d19dc20e572.jpg
561227936_83bb7ca5-3302-4e97-a400-90691db5b732.jpg
561227936_df3d2c97-fbf7-440d-94b2-3974ce4304e3.jpg
561227936_dda9f024-f0f1-4f2c-b177-59074679f8a3.jpg
561227936_65f14a01-681d-459d-a9fd-fc63b2b3ef60.jpg
561227936_1a087b1f-4c6c-4a15-9a45-b84aec8424ee.jpg
561227936_9d923691-e2bc-42c8-8136-a09347e6346a.jpg
561227936_0158b970-362a-40bd-9c4e-914715abb995.jpg
561227936_bfa4568d-f7cc-44b2-83f7-c1fecf4da617.jpg
561227936_8c5c4040-e25a-414e-a25f-71ba193a9961.jpg
561227936_c1c37848-c9a7-4c8c-986d-efd45a19d6b4.jpg
561227936_b12e50b1-4ab9-4fd6-b6a9-1d191aed02a0.jpg
561227936_28bd2706-3d01-4b4f-961b-d2d75fc8a064.jpg

Overview

ID
3518808
Type
Single Family Residence
Parking
No
Beds
3
Baths
2
Sqft
1712
Build Year
2025
Purpose
For Sale
Lot Size
0.11 acres
HOA
$368/mo

About This Listing

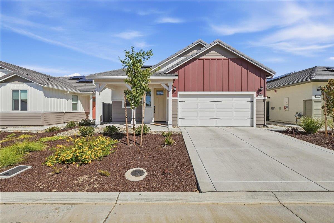
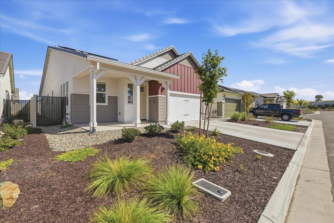
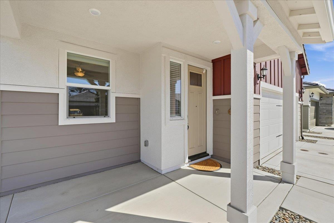
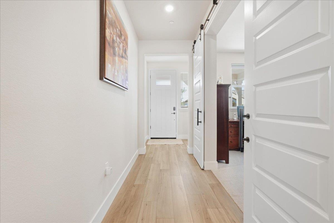
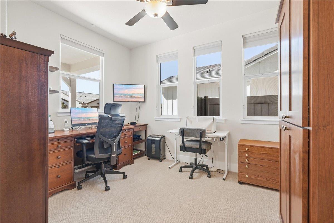
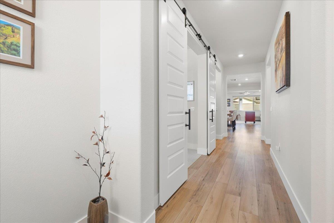
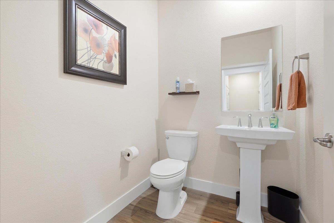
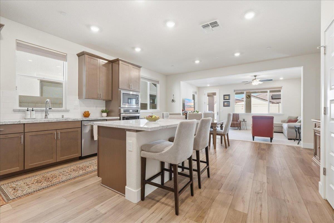
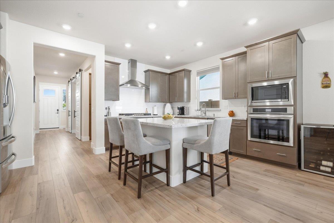
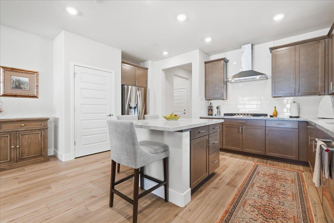
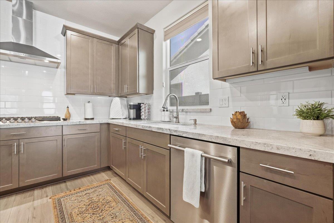
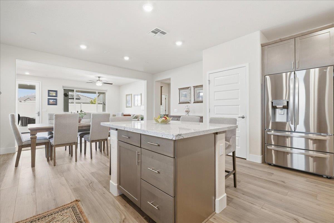
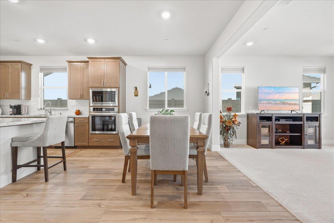
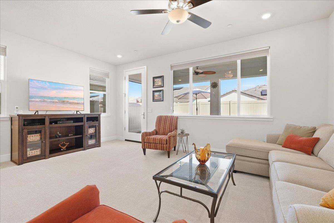
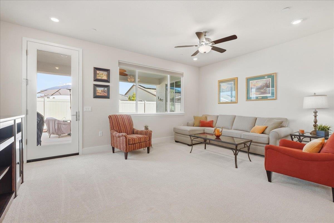
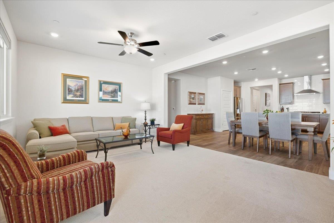
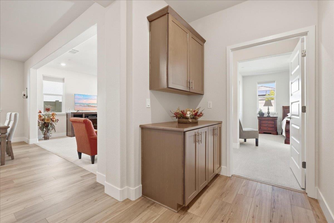
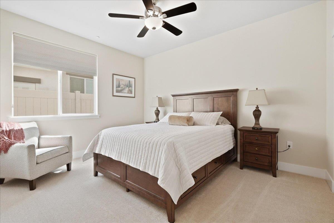
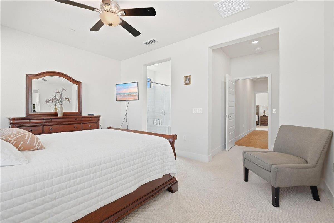
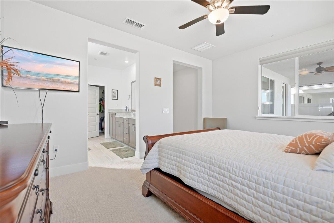
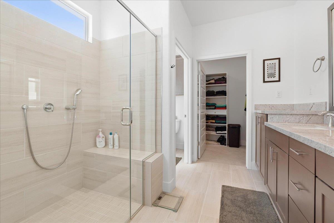
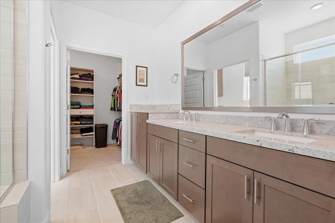
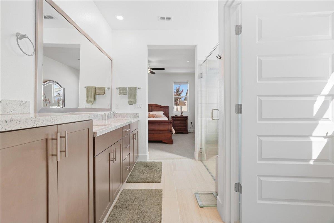
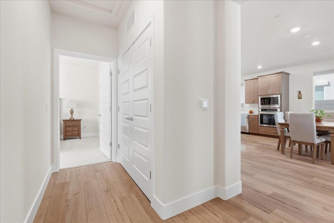
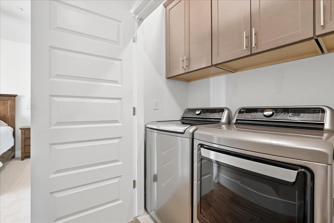
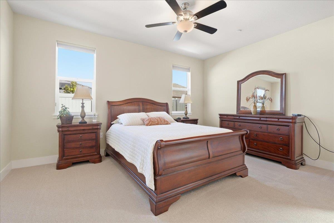
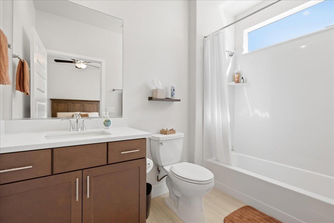
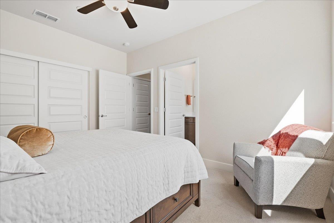
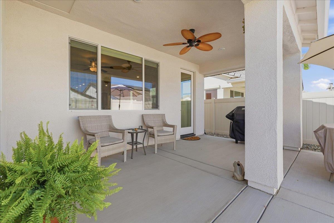
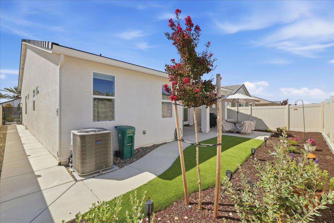
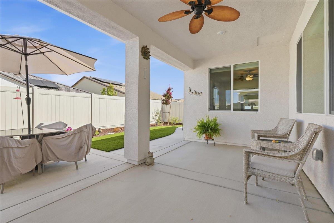
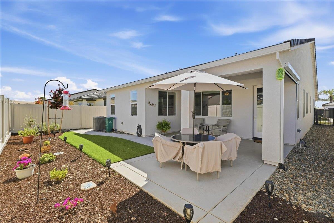
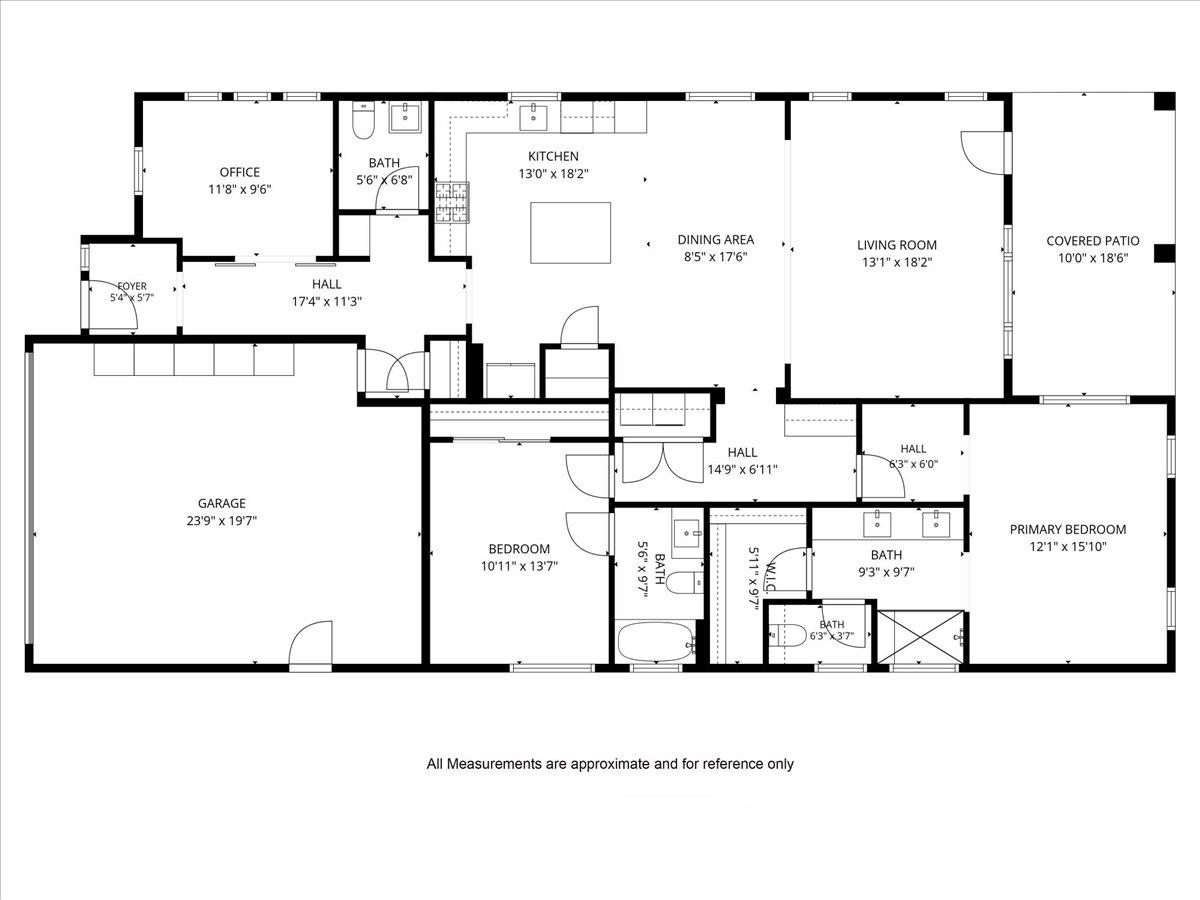
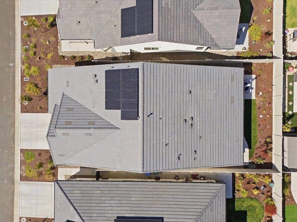
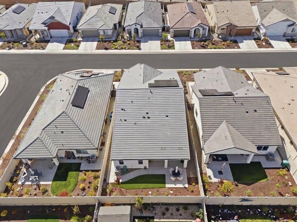
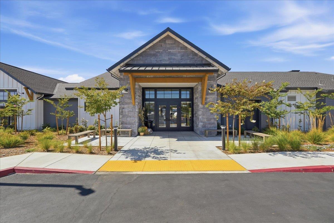
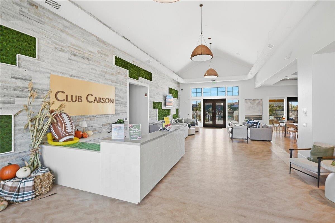
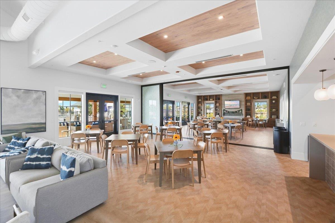
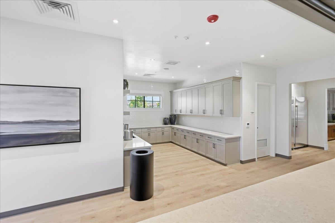
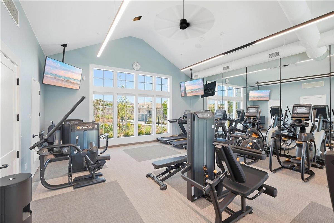
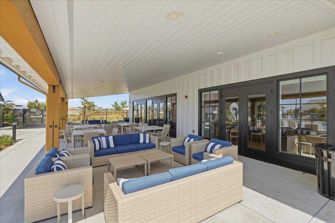
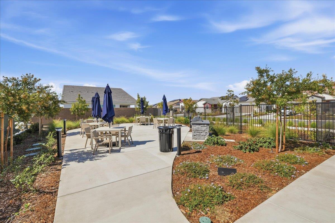
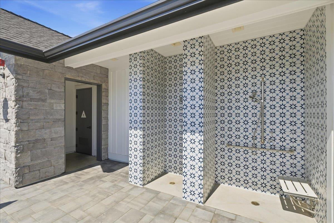
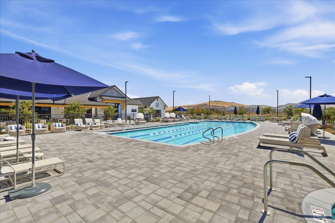
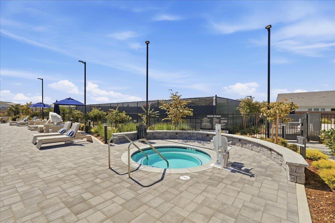
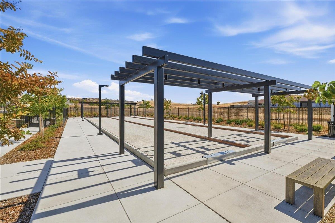
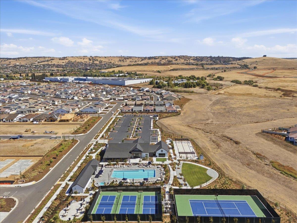
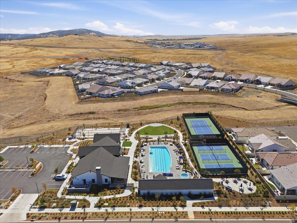
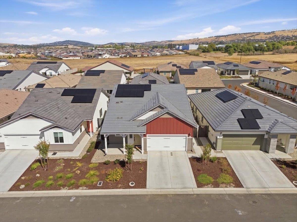
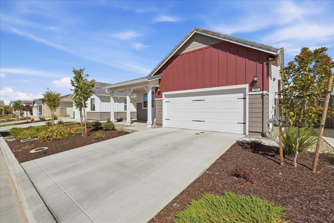
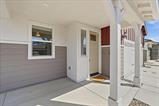
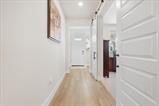
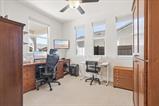
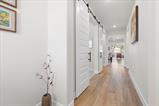
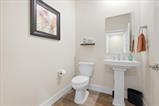
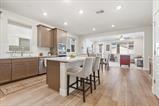
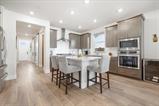
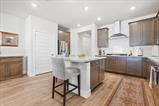
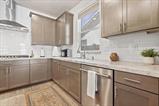
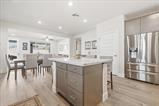
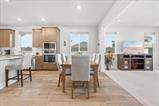
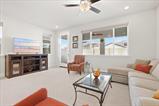
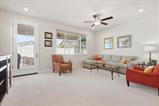
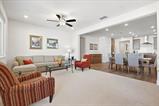
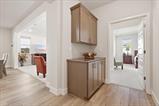
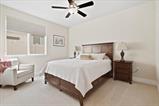
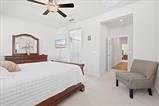
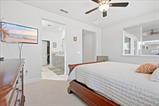
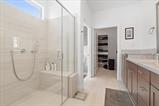
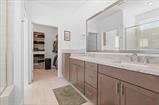
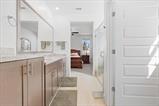
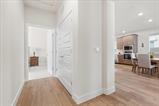
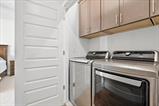
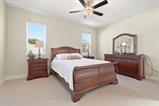
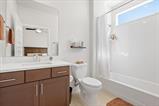
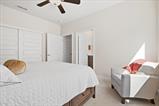
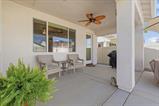
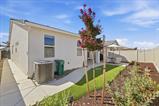
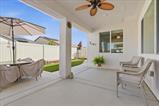
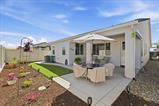
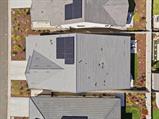
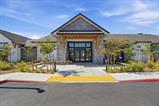
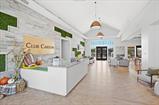
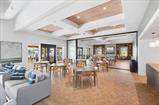
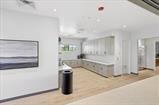
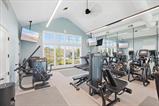
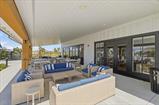
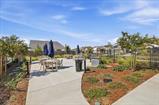
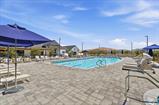
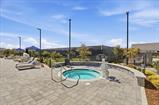
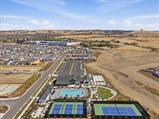
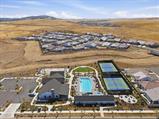
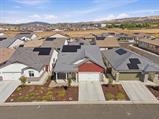
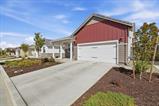
NEW, IMPROVED AND MOVE-IN READY! This Extremely Popular Single-Story Emerald Floorplan, completed in 2025, is approximately 1,712 square feet featuring 2 bedrooms, 2.5 baths and an office with charming farm style barn doors. Combining modern comfort with practical upgrades. The inviting Kitchen designed for everyday living features Stainless Steel Appliances, pull out drawers, walk-in pantry, and an Island with seating and storage, including Granite Countertops. Enjoy the relaxing Primary Bedroom and convenient access to the en-suite bathroom with the beautifully tiled easily accessible Spacious Shower and Granite Counters. This home has added comfort which includes upgraded carpet and padding in the bedrooms, office, and Great Room, ceiling fans, and window treatments throughout and Additional upper cabinetry in the hall and laundry area. Step outside to enjoy a low-maintenance backyard featuring artificial turf, perfect for relaxing without the upkeep of a traditional lawn. The patio has been equipped with a remote operated sun screen, while solar screens on the windows provide added comfort and energy efficiency. Includes solar, Tesla Powerwall battery backup and EV Charger. Located in the Beautiful Heritage at Carson Creek 55+ gated community, residents enjoy the amenities, including a clubhouse, fitness center, resort-style pool and spa, tennis, bocce ball, pickle ball, and scenic walking trails. Beautifully maintained, thoughtfully upgraded, and truly move-in readythis is an opportunity to enjoy the ease of newer construction with many desirable enhancements already completed. Welcome home!

Last checked: 32 minutes ago
Listing updated: September 23, 2026, 10:44 pm
Listed By: Jeanne J Knowles, Century 21 Select Real Estate | Tara A Gilmore, Century 21 Select Real Estate
Source: MLS Metrolist, MLS#:226119127

Map Location

889 Lucent Street,95762,El Dorado Hills,El Dorado,CA

Walk Score

All data, photos, visualizations, and information regarding a property, including the property’s compliance with state and local legal requirements and all measurements and calculations of area, have been obtained from various sources, and may include such material that has been generated by use of artificial intelligence. Such information and material have not been and will not be verified for accuracy by the listing broker or the multiple listing service, and are not guaranteed as complete, accurate or reliable. Such information and material should be independently reviewed and verified for accuracy. This information and material are intended for the personal use of consumers and may not be used for any purpose other than to identify prospective properties consumers may be interested in purchasing.

MetroList CA data Last Updated: September 23, 2026, 10:44 pm
Data Source: SACM
Metrolist True Source LogoMetroList Services, Inc. Copyright © 2025

