

For Sale
New

4432 Ocean Lane, Elk Grove, CA 95757

$485,000(Negotiable)
561228072_0044a476-784a-4459-b4bb-dc7b8a2cdbfe.jpg
561228072_f19b870b-910c-4881-884f-639476394280.jpg
561228072_fd4ef067-e107-4195-a567-dd79409f3828.jpg
561228072_a52be57e-863a-4aa1-92e9-5e6f63843498.jpg
561228072_441fff8f-90dd-4410-957e-c4b6fcf906f2.jpg
561228072_d7c7862a-6a2b-4d84-9f5d-1a9ce8127e5a.jpg
561228072_bef323c2-f2f2-42db-bac5-713bee1e2a14.jpg
561228072_c3495eb4-5dd5-45ea-8e5b-d3168d301d5e.jpg
561228072_502815ae-d247-4235-aa29-e33f3bcb0b15.jpg
561228072_fb677174-fc88-43a5-9671-597ee45015fc.jpg
561228072_c6a6d41a-cd48-4721-b4f5-f971578e1fba.jpg
561228072_990f68a5-dd30-42e6-90d1-16e2975a796e.jpg
561228072_64306954-8bfc-4965-9ca2-bdf0c2f68cd0.jpg
561228072_51af2211-34d3-4824-94cd-7dec3142270a.jpg
561228072_3a28489b-2eb0-43fc-b693-44dd28cbc011.jpg
561228072_9801cda8-a8d1-4681-b202-661c0df0a56d.jpg
561228072_151569b7-dd2c-4952-bb88-b83e281c011d.jpg
561228072_956a605e-dc30-4b04-a106-40f8970d0770.jpg
561228072_ea91fabe-b70d-455e-b7cf-e8d5465368a4.jpg
561228072_8f91dc25-e027-4ace-bd1e-ffa7c0029096.jpg
561228072_feb43d04-d042-439b-939d-38d4a0b66d9c.jpg
561228072_95e506da-95f3-4dcc-927a-9c96d8b0ccd5.jpg
561228072_b831c314-3fe4-4546-b0ac-50072c4bf76a.jpg
561228072_0e58c8e7-b048-4c4c-a5cf-8249150a1f12.jpg
561228072_b419e4e4-d864-4bfc-9ed1-c6e785d6ff19.jpg
561228072_b95edb52-d8e1-4fe3-a9ac-d3cdd1e2ece5.jpg
561228072_fafcb987-add3-4b1c-9689-c7c012bde17c.jpg
561228072_958ca9b6-4be3-4213-b415-f8ca921a98ac.jpg
561228072_544a026b-97b0-4218-959b-5d5026833287.jpg
561228072_1d69e1fe-e82d-4c0a-b29e-fd3c60a91405.jpg
561228072_49b2ecec-9aab-47ca-b769-86f9530466f3.jpg
561228072_54b94ca3-a90a-4b8b-8234-0907d080384c.jpg
561228072_0928daba-978c-4d0c-ad84-f7eea2863fdb.jpg
561228072_4fda2d6c-01f0-47e5-bc51-c48ed1c85ec9.jpg
561228072_c71292d8-ff56-420d-9306-79222546f84d.jpg
561228072_030fafc6-754d-492c-95c4-5084a9695d73.jpg
561228072_79cc7c55-b09f-4dcb-8409-937da2c7c0af.jpg
561228072_99bf6064-bff5-4501-811c-c445fb7d39d7.jpg
561228072_29dac032-4240-41fb-a025-50c35cf19112.jpg
561228072_c9ca534e-8942-41c4-ae11-eef33fc6f7a8.jpg
561228072_8ce7059a-b456-4e2a-a000-367ea8a0dba7.jpg
561228072_c33fbb51-ffac-4b05-9398-b19edb877811.jpg
561228072_92727ff4-4737-44ae-ab5a-6fb82c8d93f4.jpg
561228072_a59ba9be-6424-4b93-ae90-1a2647a021c9.jpg
561228072_eefdc7b5-9c45-49be-84dd-c8ad77c26573.jpg
561228072_9e4fd7cf-6f78-4df2-9d90-1cc872a01ea2.jpg
561228072_4c322054-be21-4434-8c0d-a64e6954d815.jpg
561228072_485129c9-a3a6-44f1-b715-e1e5c06bb547.jpg
561228072_0044a476-784a-4459-b4bb-dc7b8a2cdbfe.jpg
561228072_f19b870b-910c-4881-884f-639476394280.jpg
561228072_fd4ef067-e107-4195-a567-dd79409f3828.jpg
561228072_a52be57e-863a-4aa1-92e9-5e6f63843498.jpg
561228072_441fff8f-90dd-4410-957e-c4b6fcf906f2.jpg
561228072_d7c7862a-6a2b-4d84-9f5d-1a9ce8127e5a.jpg
561228072_bef323c2-f2f2-42db-bac5-713bee1e2a14.jpg
561228072_c3495eb4-5dd5-45ea-8e5b-d3168d301d5e.jpg
561228072_502815ae-d247-4235-aa29-e33f3bcb0b15.jpg
561228072_fb677174-fc88-43a5-9671-597ee45015fc.jpg
561228072_c6a6d41a-cd48-4721-b4f5-f971578e1fba.jpg
561228072_990f68a5-dd30-42e6-90d1-16e2975a796e.jpg
561228072_64306954-8bfc-4965-9ca2-bdf0c2f68cd0.jpg
561228072_51af2211-34d3-4824-94cd-7dec3142270a.jpg
561228072_3a28489b-2eb0-43fc-b693-44dd28cbc011.jpg
561228072_9801cda8-a8d1-4681-b202-661c0df0a56d.jpg
561228072_151569b7-dd2c-4952-bb88-b83e281c011d.jpg
561228072_956a605e-dc30-4b04-a106-40f8970d0770.jpg
561228072_ea91fabe-b70d-455e-b7cf-e8d5465368a4.jpg
561228072_8f91dc25-e027-4ace-bd1e-ffa7c0029096.jpg
561228072_feb43d04-d042-439b-939d-38d4a0b66d9c.jpg
561228072_95e506da-95f3-4dcc-927a-9c96d8b0ccd5.jpg
561228072_b831c314-3fe4-4546-b0ac-50072c4bf76a.jpg
561228072_0e58c8e7-b048-4c4c-a5cf-8249150a1f12.jpg
561228072_b419e4e4-d864-4bfc-9ed1-c6e785d6ff19.jpg
561228072_b95edb52-d8e1-4fe3-a9ac-d3cdd1e2ece5.jpg
561228072_fafcb987-add3-4b1c-9689-c7c012bde17c.jpg
561228072_958ca9b6-4be3-4213-b415-f8ca921a98ac.jpg
561228072_544a026b-97b0-4218-959b-5d5026833287.jpg
561228072_1d69e1fe-e82d-4c0a-b29e-fd3c60a91405.jpg
561228072_49b2ecec-9aab-47ca-b769-86f9530466f3.jpg
561228072_54b94ca3-a90a-4b8b-8234-0907d080384c.jpg
561228072_0928daba-978c-4d0c-ad84-f7eea2863fdb.jpg
561228072_4fda2d6c-01f0-47e5-bc51-c48ed1c85ec9.jpg
561228072_c71292d8-ff56-420d-9306-79222546f84d.jpg
561228072_030fafc6-754d-492c-95c4-5084a9695d73.jpg
561228072_79cc7c55-b09f-4dcb-8409-937da2c7c0af.jpg
561228072_99bf6064-bff5-4501-811c-c445fb7d39d7.jpg
561228072_29dac032-4240-41fb-a025-50c35cf19112.jpg
561228072_c9ca534e-8942-41c4-ae11-eef33fc6f7a8.jpg
561228072_8ce7059a-b456-4e2a-a000-367ea8a0dba7.jpg
561228072_c33fbb51-ffac-4b05-9398-b19edb877811.jpg
561228072_92727ff4-4737-44ae-ab5a-6fb82c8d93f4.jpg
561228072_a59ba9be-6424-4b93-ae90-1a2647a021c9.jpg
561228072_eefdc7b5-9c45-49be-84dd-c8ad77c26573.jpg
561228072_9e4fd7cf-6f78-4df2-9d90-1cc872a01ea2.jpg
561228072_4c322054-be21-4434-8c0d-a64e6954d815.jpg
561228072_485129c9-a3a6-44f1-b715-e1e5c06bb547.jpg

Overview

ID
3518842
Type
Condominium
Parking
No
Beds
3
Baths
3
Sqft
1490
Build Year
2019
Purpose
For Sale
HOA
$142/mo

About This Listing

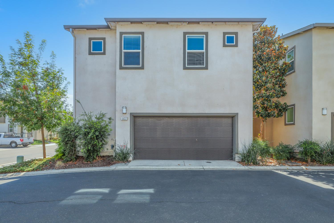
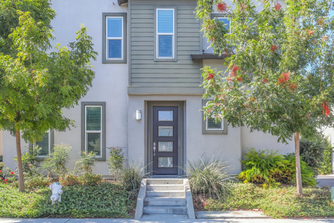
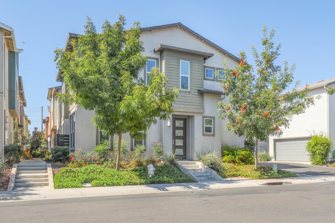
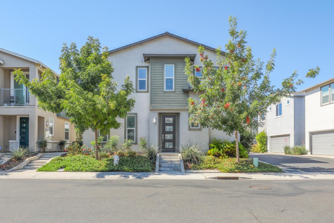
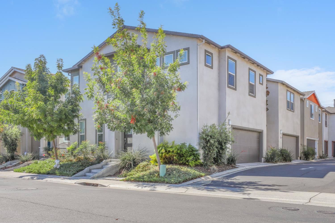
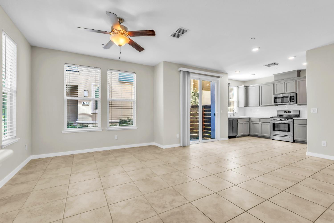
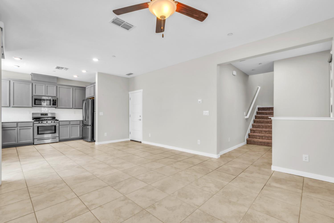
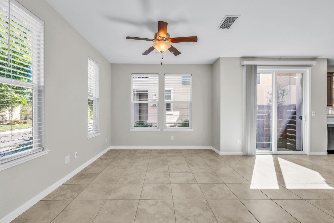
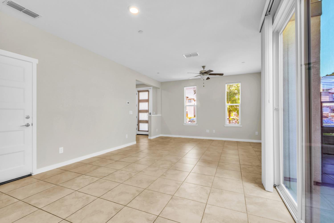
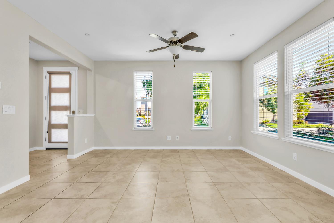
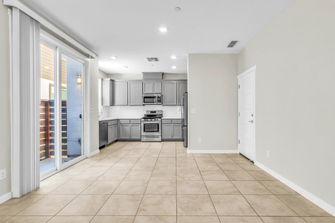
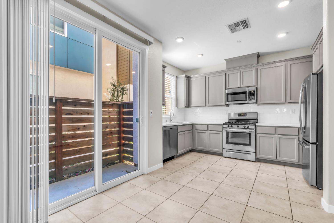
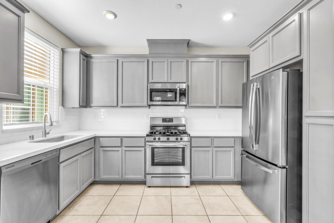
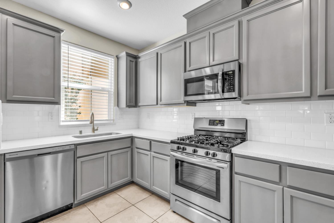
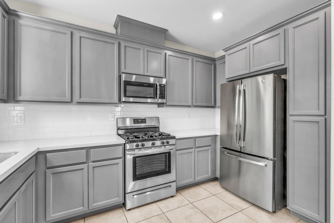
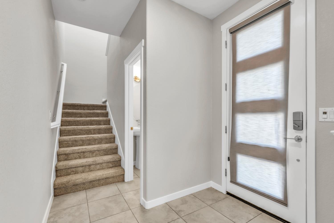
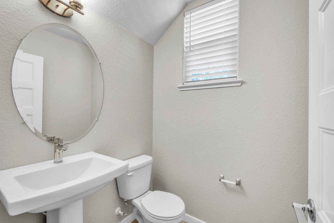
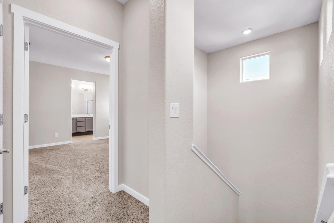
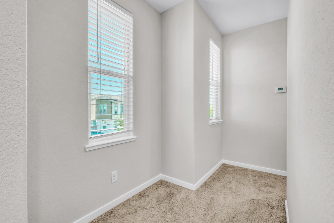
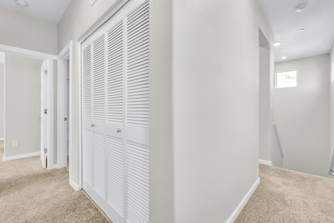
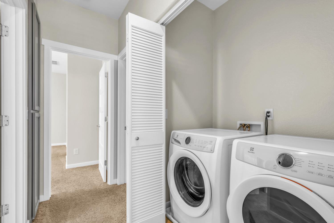
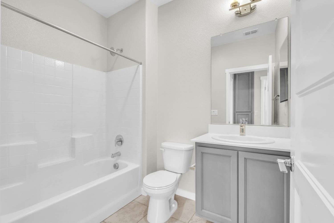
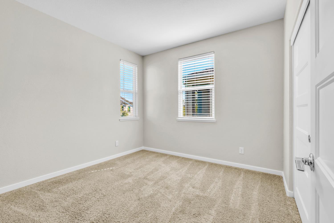
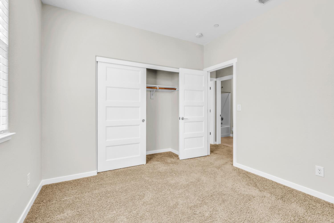
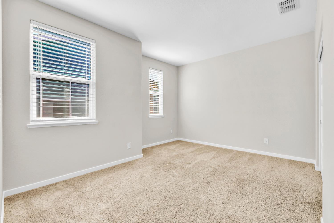
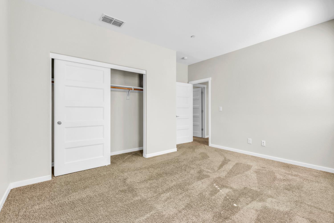
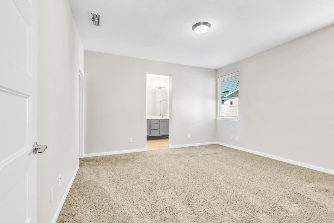
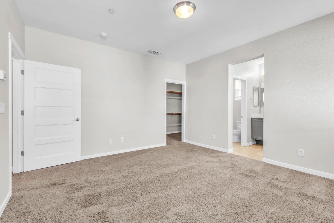
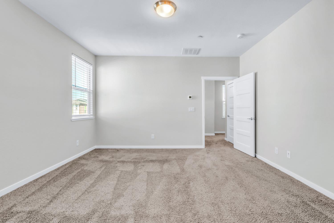
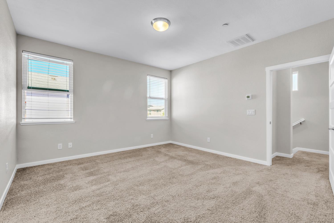
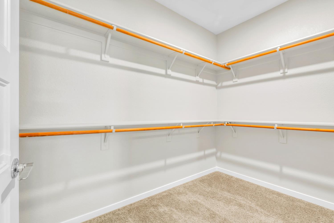
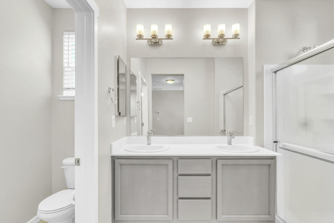
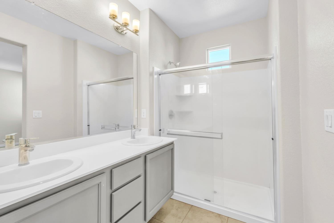
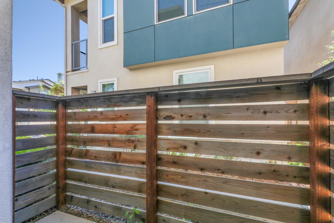
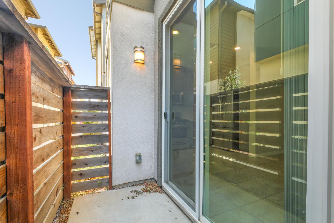
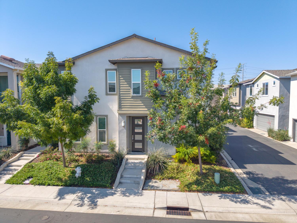
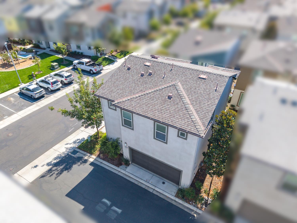
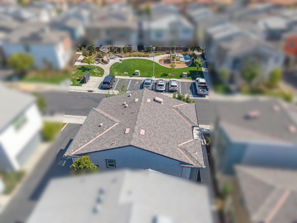
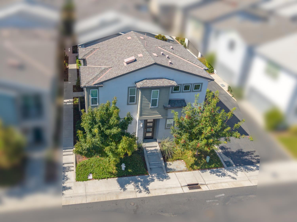
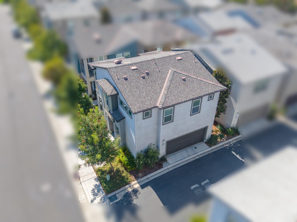
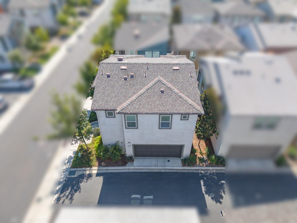
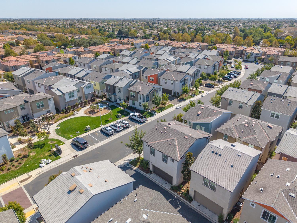
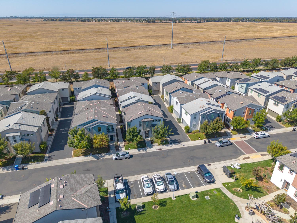
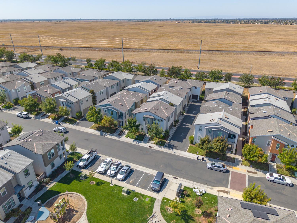
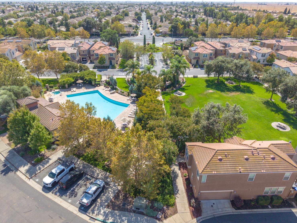
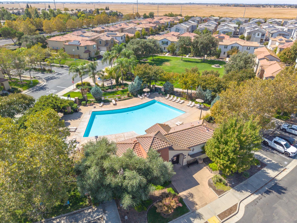
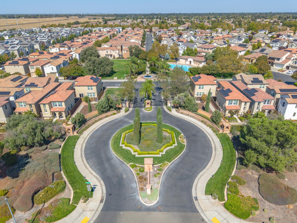
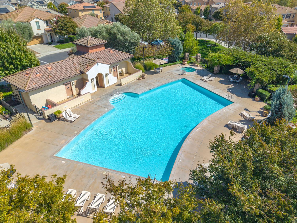
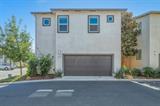
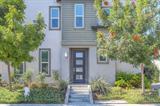
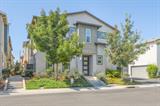
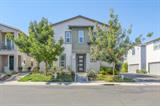
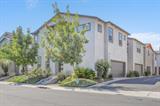
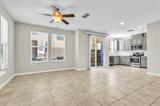
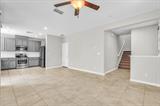
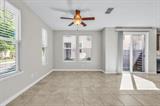
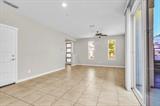
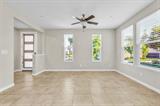
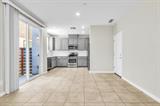
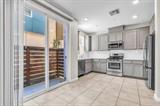
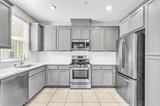
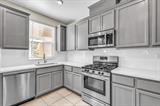
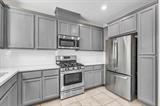
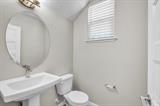
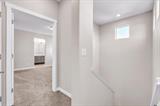
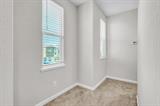
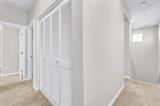
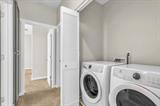
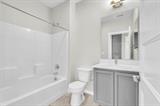
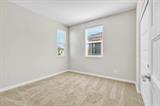
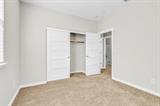
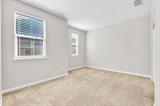
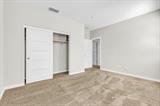
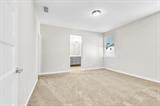
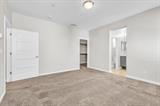
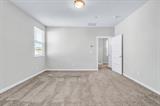
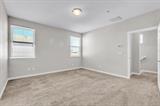
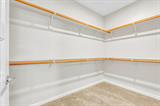
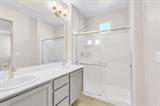
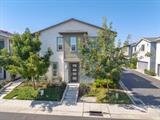
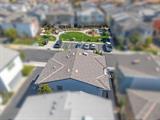
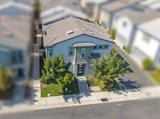
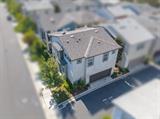
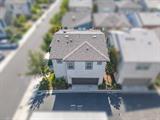
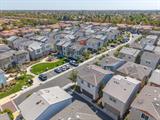
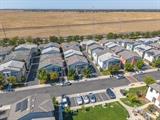
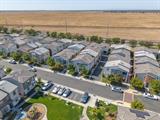
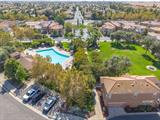
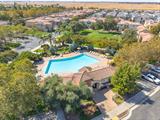
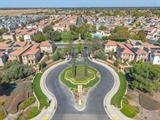
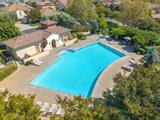
Welcome to 4432 Ocean Ln, a beautifully maintained home built by Tim Lewis, located within the gated Monterey Village community in desirable Elk Grove. This modern two-story home offers 3 bedrooms, 2.5 bathrooms, approximately 1,490 sq. ft. of living space, and a 2-car garage. Step inside to a bright and inviting interior featuring NEW interior paint, an open and functional floor plan, tile flooring throughout the main level, and abundant natural light. The kitchen features granite countertops, white cabinetry, stainless steel appliances, and ample storage, opening seamlessly to the main living and dining areasperfect for everyday living and entertaining. Upstairs you’ll find all three bedrooms, including a spacious primary suite with a private bath and generous closet space. Outside, enjoy a private, low-maintenance patio ideal for relaxing without the upkeep of a traditional yard. Residents of this gated community enjoy access to wonderful amenities including a swimming pool and spa, parks, picnic and BBQ areas, and beautifully maintained common spaces. Conveniently located near shopping, dining, parks, highly regarded Elk Grove schools, and major commuter routes. Freshly painted and move-in readycome experience modern, low-maintenance living in the heart of Elk Grove!

Last checked: 38 minutes ago
Listing updated: September 24, 2026, 2:36 am
Listed By: Anna Chi Huang, eXp Realty of California, Inc. | Kelvin Lin, eXp Realty of California, Inc.
Source: MLS Metrolist, MLS#:226119796

Map Location

4432 Ocean Lane,95757,Elk Grove,Sacramento,CA

Walk Score

All data, photos, visualizations, and information regarding a property, including the property’s compliance with state and local legal requirements and all measurements and calculations of area, have been obtained from various sources, and may include such material that has been generated by use of artificial intelligence. Such information and material have not been and will not be verified for accuracy by the listing broker or the multiple listing service, and are not guaranteed as complete, accurate or reliable. Such information and material should be independently reviewed and verified for accuracy. This information and material are intended for the personal use of consumers and may not be used for any purpose other than to identify prospective properties consumers may be interested in purchasing.

MetroList CA data Last Updated: September 24, 2026, 2:36 am
Data Source: SACM
Metrolist True Source LogoMetroList Services, Inc. Copyright © 2025

