
For Sale
New

10807 Berwick Way, Rancho Cordova, CA 95670

$445,000(Negotiable)
561222606_7845cb74-1de3-4657-881f-fed2c7fd4acf.jpg
561222606_02f5007c-3729-454f-894f-b0c757cbe3f2.jpg
561222606_88296300-fe68-451e-8606-48ae94327ded.jpg
561222606_aa7bc665-2cda-47c5-a31d-f0f9f5a0b852.jpg
561222606_6c25436a-3f0e-43df-b488-d3f21b1be276.jpg
561222606_25fd2e47-bb56-46b1-a4d0-63b8ccff1252.jpg
561222606_5241ac29-40d0-4bd7-823f-6030aaf5bb8a.jpg
561222606_e079f690-e2d4-43f8-87ff-305533fff8df.jpg
561222606_e11a9de4-876b-4935-a6a3-43466e7802fd.jpg
561222606_67a2bc65-47ff-4b8f-bb73-8978fec57181.jpg
561222606_e3d42d7d-5214-4dfd-8b47-4896bb976934.jpg
561222606_533e6489-2df2-4606-b0e4-475850ee501d.jpg
561222606_e8733a1f-25e4-448d-9456-6d5d0b4d47ee.jpg
561222606_6381aa1b-4322-4551-9fd3-877c5dfec449.jpg
561222606_4e366546-5486-4076-99f7-c2ceb6bc2097.jpg
561222606_e3d5288c-2689-4417-9bc9-eecebb83b5d2.jpg
561222606_ef9867bf-70eb-40cd-ae1f-9a42082697de.jpg
561222606_eac04484-595c-46e6-b984-14a67b28d7ce.jpg
561222606_6ae1c369-622d-4424-a5b2-b2879cd2ae84.jpg
561222606_6779f58f-05ca-46bc-b5f8-d90d415b1e10.jpg
561222606_c456583a-67e6-4277-a298-128cfe97c9b6.jpg
561222606_f398b763-f1b2-4a96-a5fc-47d1527af2d8.jpg
561222606_2cc93b8a-7f2b-493f-8691-1ad7379003d4.jpg
561222606_f364b7a1-716d-4b0b-a82d-bf3fe5a2a1f3.jpg
561222606_db4511fe-fcb0-49dc-a31f-3dac0c192de1.jpg
561222606_f4e1ee98-a607-492d-a4d9-2a3a0fdabb7d.jpg
561222606_aebc4700-b8c9-4342-9ab9-e539afea25cc.jpg
561222606_411c27dc-2d7f-4c5c-b3f3-5b82723126da.jpg
561222606_3eaa2eb5-b085-495b-848c-f6ebff6e4b22.jpg
561222606_509d84da-bd37-45d7-831a-5915855cf3a0.jpg
561222606_5440b51c-4d03-44ff-a576-bd45dd3fce53.jpg
561222606_0bbd593b-da71-425e-acde-ea0f15d4f7e3.jpg
561222606_989df67d-c4ab-4bd4-9060-d2e8f68fb98c.jpg
561222606_7c280316-cce3-492d-8b3f-50bcf8b3aab9.jpg
561222606_14f0a680-6937-426f-89b3-353eb621a156.jpg
561222606_f0c46a07-49f6-4008-9095-afa121b779b6.jpg
561222606_0eeae9be-87de-4bbb-b5c9-ebb84319beb0.jpg
561222606_3c196b12-62d6-4090-9a84-cb0d9605e156.jpg
561222606_affbd534-dbde-4dc2-bb18-3045917b2699.jpg
561222606_4002a37e-0627-4679-9033-752c4f1dd9d9.jpg
561222606_b81022fb-0b35-456b-9d57-952f10f55328.jpg
561222606_8201c5ba-6103-4689-89e5-e59d4ec9d03b.jpg
561222606_3ad7784a-3faf-4dc9-b8af-60e1333afeda.jpg
561222606_36015c71-eb22-4823-a6c1-a66299e4ab45.jpg
561222606_db59ac7c-d8b9-47a8-919e-92166c76eefb.jpg
561222606_7845cb74-1de3-4657-881f-fed2c7fd4acf.jpg
561222606_02f5007c-3729-454f-894f-b0c757cbe3f2.jpg
561222606_88296300-fe68-451e-8606-48ae94327ded.jpg
561222606_aa7bc665-2cda-47c5-a31d-f0f9f5a0b852.jpg
561222606_6c25436a-3f0e-43df-b488-d3f21b1be276.jpg
561222606_25fd2e47-bb56-46b1-a4d0-63b8ccff1252.jpg
561222606_5241ac29-40d0-4bd7-823f-6030aaf5bb8a.jpg
561222606_e079f690-e2d4-43f8-87ff-305533fff8df.jpg
561222606_e11a9de4-876b-4935-a6a3-43466e7802fd.jpg
561222606_67a2bc65-47ff-4b8f-bb73-8978fec57181.jpg
561222606_e3d42d7d-5214-4dfd-8b47-4896bb976934.jpg
561222606_533e6489-2df2-4606-b0e4-475850ee501d.jpg
561222606_e8733a1f-25e4-448d-9456-6d5d0b4d47ee.jpg
561222606_6381aa1b-4322-4551-9fd3-877c5dfec449.jpg
561222606_4e366546-5486-4076-99f7-c2ceb6bc2097.jpg
561222606_e3d5288c-2689-4417-9bc9-eecebb83b5d2.jpg
561222606_ef9867bf-70eb-40cd-ae1f-9a42082697de.jpg
561222606_eac04484-595c-46e6-b984-14a67b28d7ce.jpg
561222606_6ae1c369-622d-4424-a5b2-b2879cd2ae84.jpg
561222606_6779f58f-05ca-46bc-b5f8-d90d415b1e10.jpg
561222606_c456583a-67e6-4277-a298-128cfe97c9b6.jpg
561222606_f398b763-f1b2-4a96-a5fc-47d1527af2d8.jpg
561222606_2cc93b8a-7f2b-493f-8691-1ad7379003d4.jpg
561222606_f364b7a1-716d-4b0b-a82d-bf3fe5a2a1f3.jpg
561222606_db4511fe-fcb0-49dc-a31f-3dac0c192de1.jpg
561222606_f4e1ee98-a607-492d-a4d9-2a3a0fdabb7d.jpg
561222606_aebc4700-b8c9-4342-9ab9-e539afea25cc.jpg
561222606_411c27dc-2d7f-4c5c-b3f3-5b82723126da.jpg
561222606_3eaa2eb5-b085-495b-848c-f6ebff6e4b22.jpg
561222606_509d84da-bd37-45d7-831a-5915855cf3a0.jpg
561222606_5440b51c-4d03-44ff-a576-bd45dd3fce53.jpg
561222606_0bbd593b-da71-425e-acde-ea0f15d4f7e3.jpg
561222606_989df67d-c4ab-4bd4-9060-d2e8f68fb98c.jpg
561222606_7c280316-cce3-492d-8b3f-50bcf8b3aab9.jpg
561222606_14f0a680-6937-426f-89b3-353eb621a156.jpg
561222606_f0c46a07-49f6-4008-9095-afa121b779b6.jpg
561222606_0eeae9be-87de-4bbb-b5c9-ebb84319beb0.jpg
561222606_3c196b12-62d6-4090-9a84-cb0d9605e156.jpg
561222606_affbd534-dbde-4dc2-bb18-3045917b2699.jpg
561222606_4002a37e-0627-4679-9033-752c4f1dd9d9.jpg
561222606_b81022fb-0b35-456b-9d57-952f10f55328.jpg
561222606_8201c5ba-6103-4689-89e5-e59d4ec9d03b.jpg
561222606_3ad7784a-3faf-4dc9-b8af-60e1333afeda.jpg
561222606_36015c71-eb22-4823-a6c1-a66299e4ab45.jpg
561222606_db59ac7c-d8b9-47a8-919e-92166c76eefb.jpg

Overview

ID
3518861
Type
Single Family Residence
Parking
No
Beds
3
Baths
2
Sqft
1705
Build Year
1960
Purpose
For Sale
Lot Size
0.21 acres

About This Listing

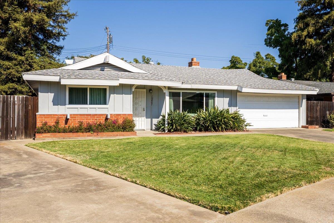
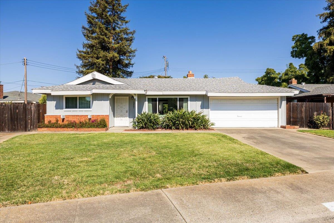
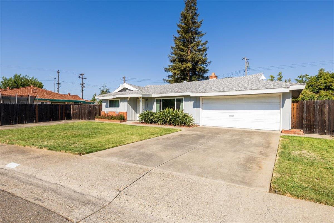
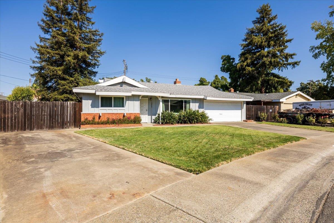
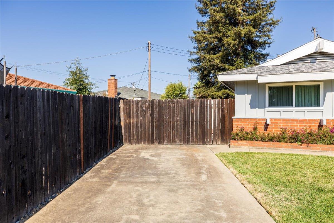
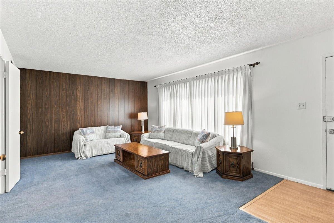
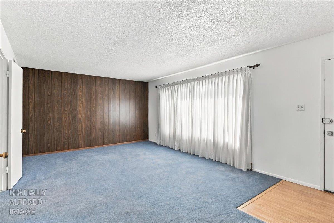
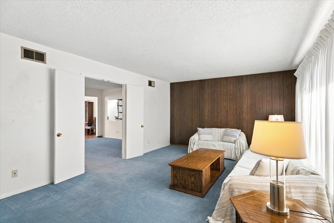
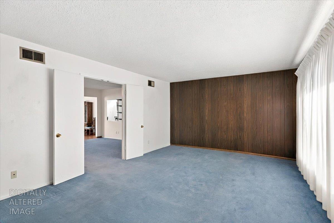
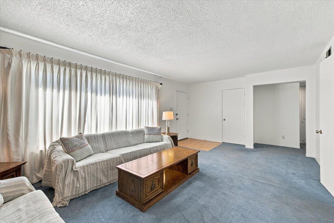
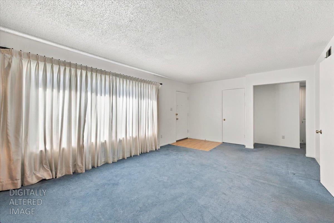
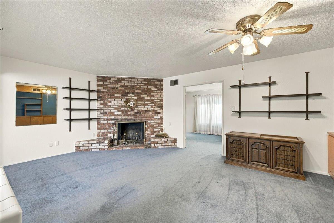
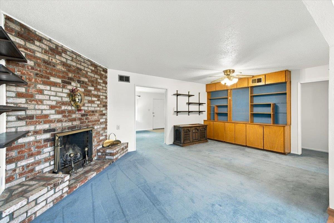
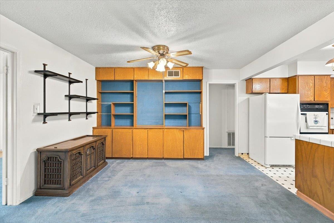
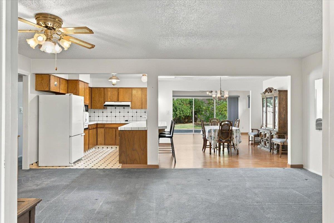
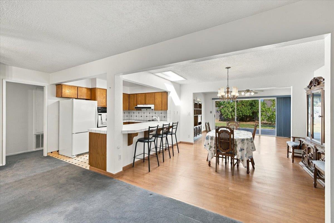
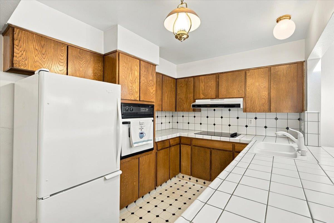
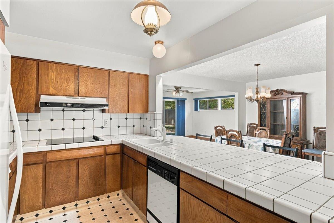
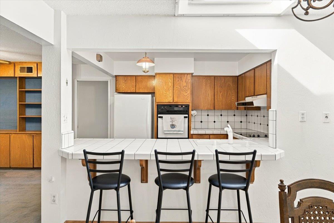
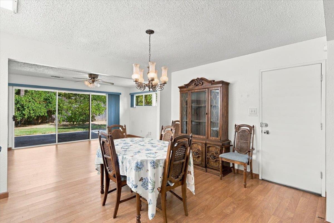
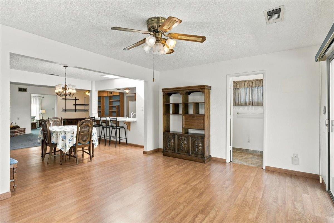
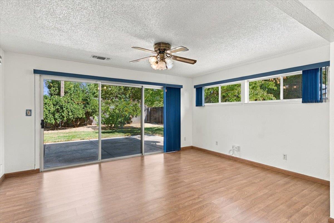
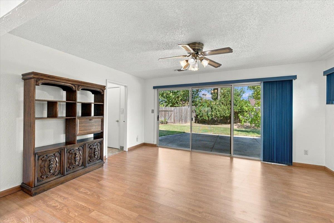
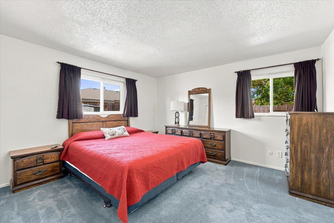
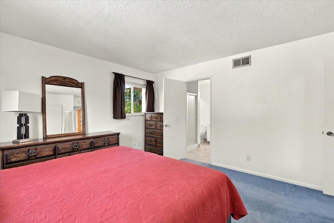
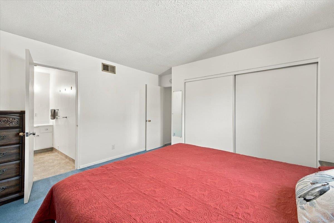
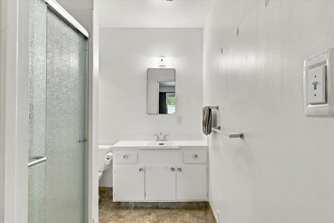
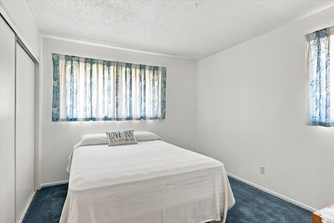
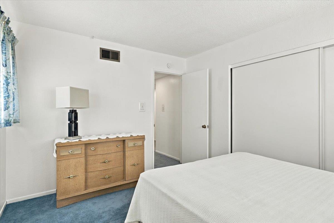
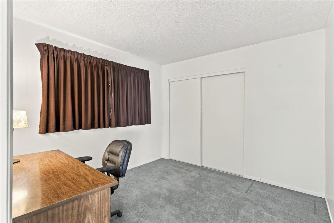
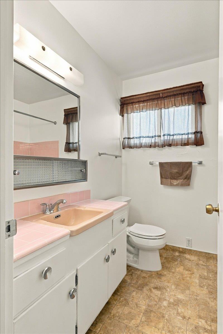
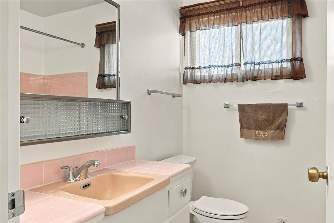
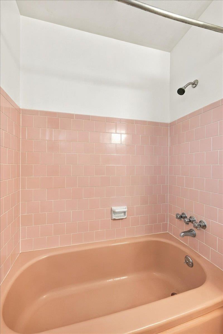
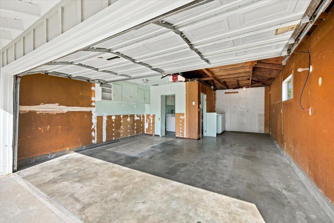
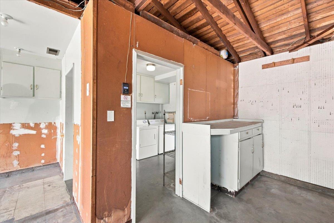
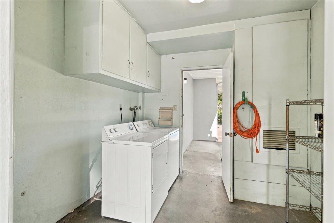
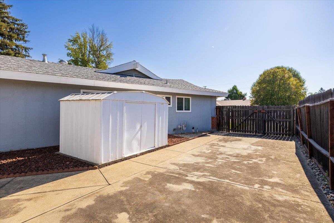
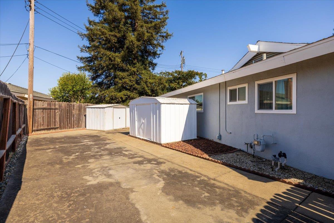
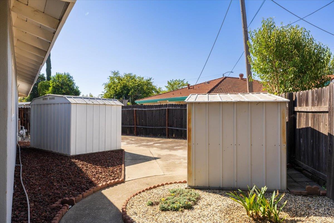
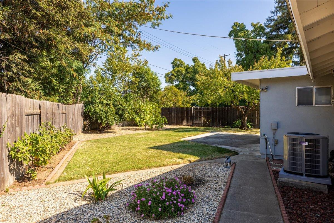
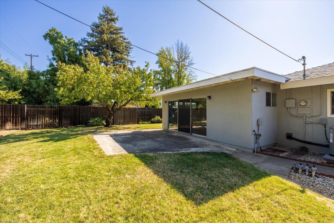
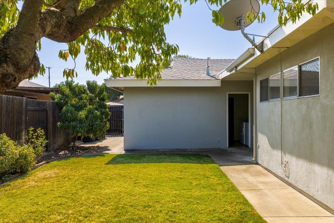
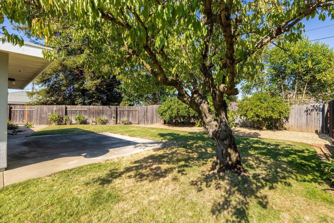
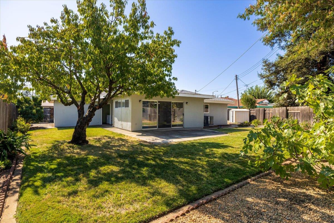
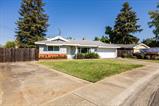
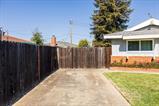
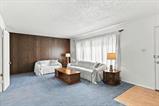
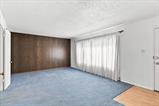
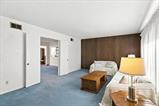
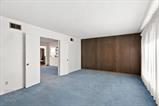
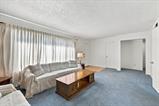
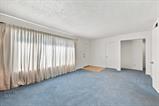
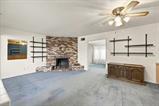
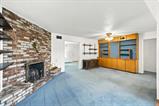
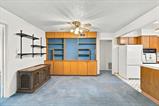
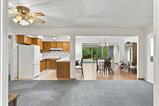
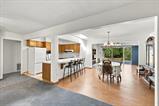
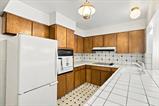
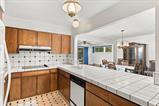
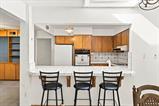
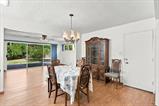
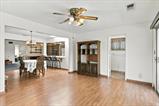
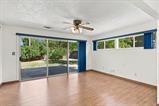
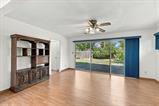
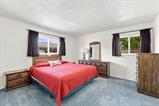
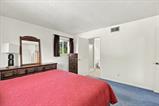
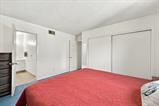
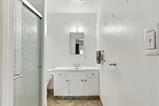
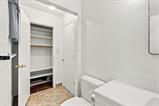
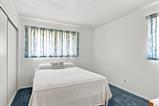
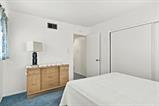
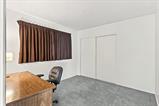
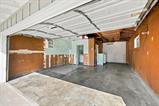
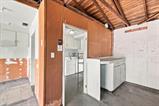
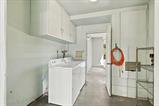
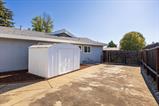
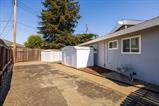
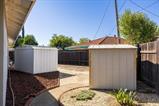
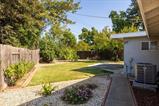
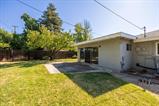
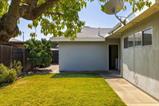
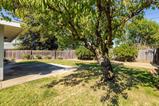
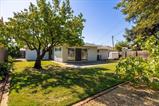
A rare opportunity to own a home where generous living space, pristine condition and remarkable outdoor beauty come together. Set on a spacious .20 acre lot, this inviting 1,705 sq.ft. residence has been exceptionally well cared for. The thoughtfully designed floor plan includes 3 bedrooms and 2 baths, highlighted by a generously sized primary bedroom with a spacious closet and en suite bathroom. The formal living room provides an inviting place to welcome guests, while a comfortable den and sitting area centered around a wood burning fireplace flows naturally into the kitchen and dining area, creating a warm and connected space for everyday living. A permitted family room addition offers even more flexible space for relaxing and entertaining, while an oversized glass slider provides patio access and expansive views of the lush, landscaped backyard. The two car garage features an extra deep bay on one side, a workbench and a dedicated laundry room with abundant storage cabinetry. A new HVAC system adds year round comfort and peace of mind. Beautifully maintained front landscaping accented by roses creates a welcoming first impression. The private backyard is a true retreat, featuring a manicured lawn, treasured 50+ year-old roses, two satsuma mandarin trees and additional orange and fig trees. Two storage sheds offer convenient space for gardening supplies, tools and outdoor equipment, while an additional gated driveway provides room for RV, trailer or boat parking. Conveniently located near schools, shopping, restaurants and Highway 50 for easy access to Sacramento and surrounding communities. Filled with years of cherished family memories, this special home is ready to welcome its next owner and begin a new chapter. Come discover everything that makes this property feel like home!

Last checked: 2 hours ago
Listing updated: September 24, 2026, 7:07 am
Listed By: Christi J Chaloupka, Cali Homes | Callie M Mirsky, Cali Homes
Source: MLS Metrolist, MLS#:226115118

Map Location

10807 Berwick Way,95670,Rancho Cordova,Sacramento,CA

Walk Score

All data, photos, visualizations, and information regarding a property, including the property’s compliance with state and local legal requirements and all measurements and calculations of area, have been obtained from various sources, and may include such material that has been generated by use of artificial intelligence. Such information and material have not been and will not be verified for accuracy by the listing broker or the multiple listing service, and are not guaranteed as complete, accurate or reliable. Such information and material should be independently reviewed and verified for accuracy. This information and material are intended for the personal use of consumers and may not be used for any purpose other than to identify prospective properties consumers may be interested in purchasing.

MetroList CA data Last Updated: September 24, 2026, 7:07 am
Data Source: SACM
Metrolist True Source LogoMetroList Services, Inc. Copyright © 2025

