
For Sale
New

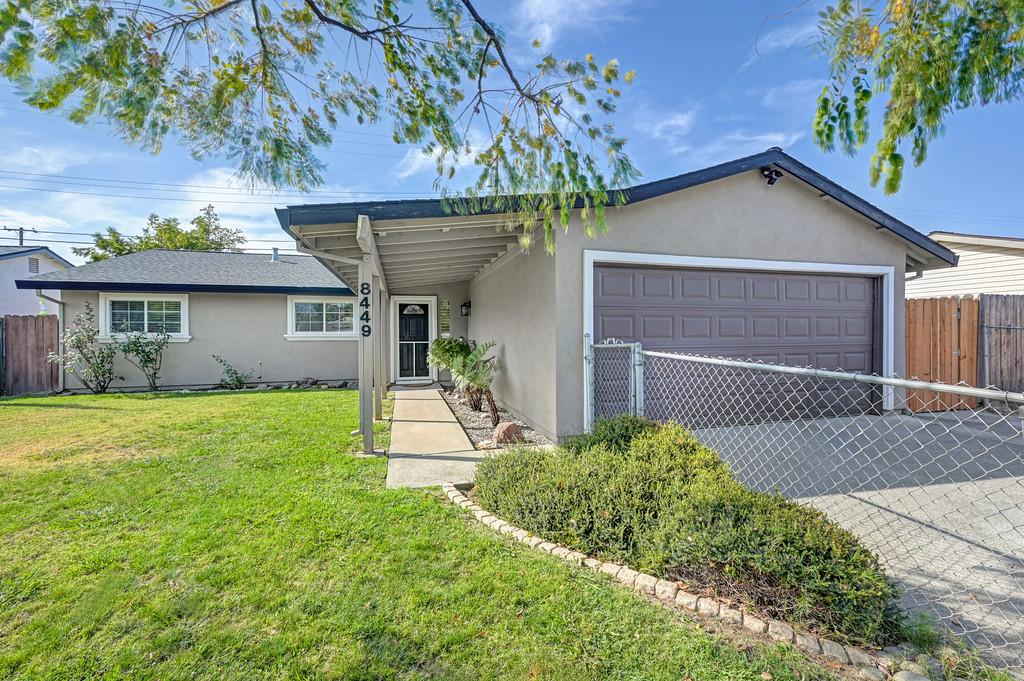
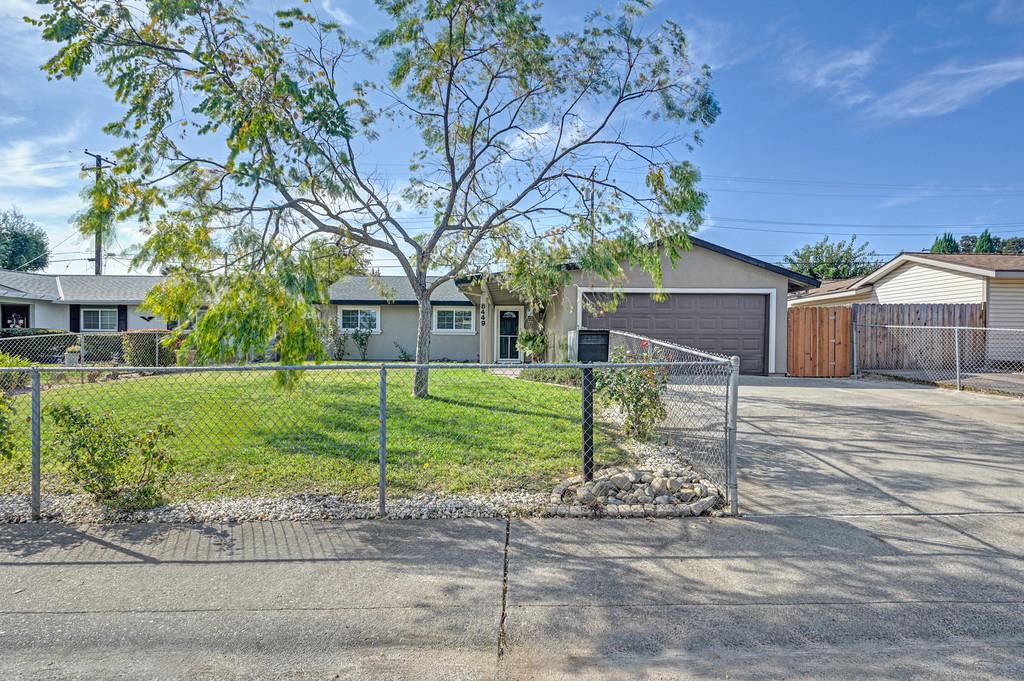
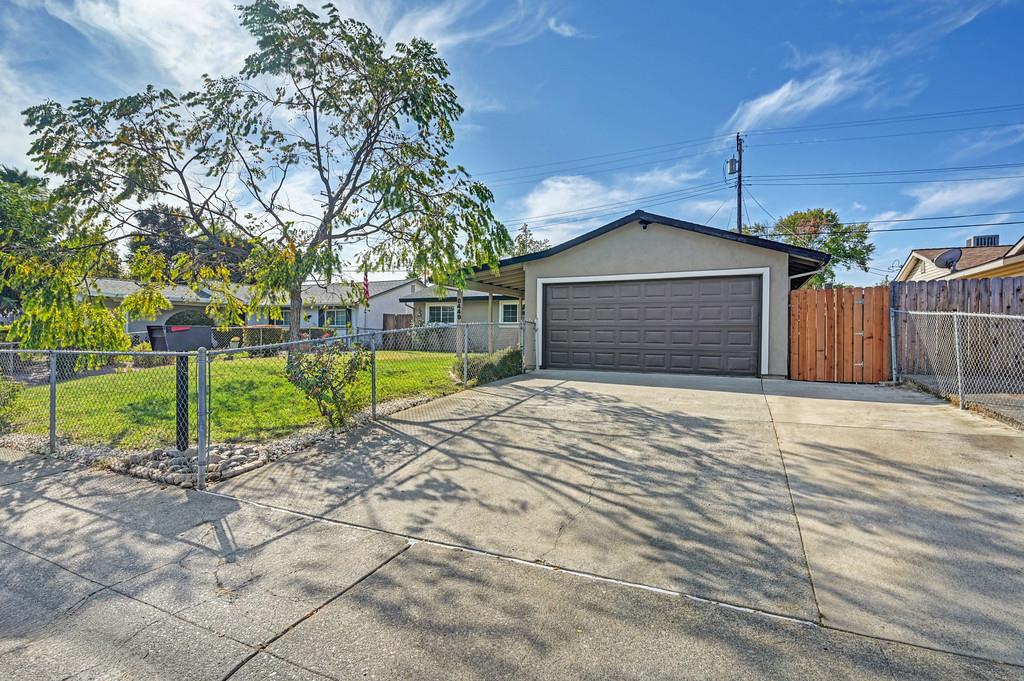
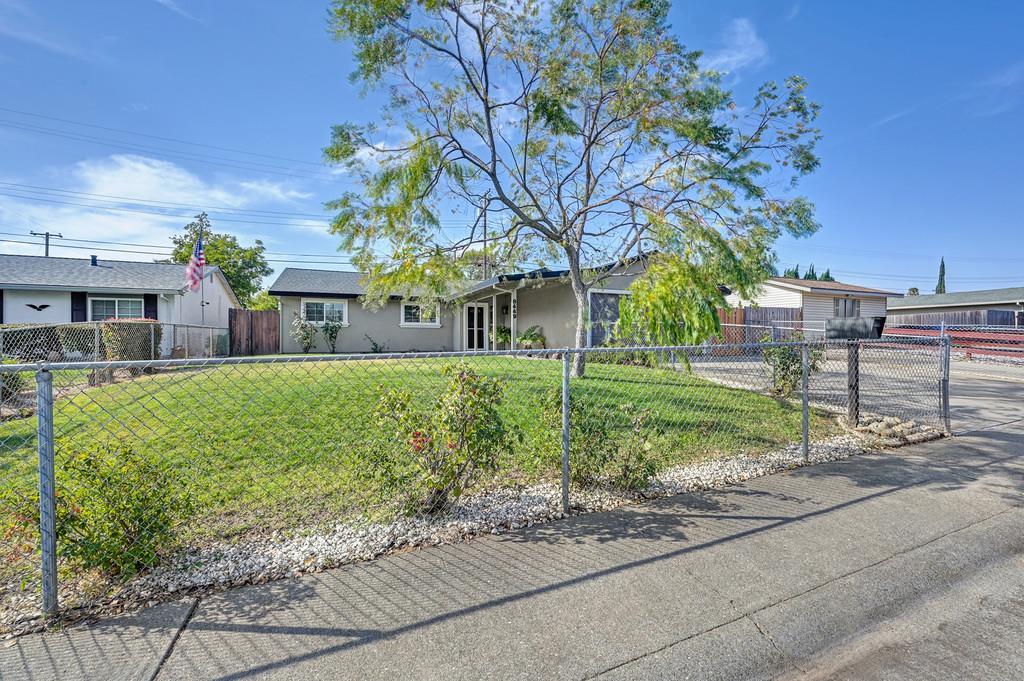
8449 Butternut Drive, Citrus Heights, CA 95621

$449,000(Negotiable)
561228162_efbb2a95-9c68-4af5-aba7-682a6a60a7c5.jpg
561228162_4e3846e7-a80b-479b-a9b6-8ba962216e33.jpg
561228162_6a5d4c07-2a5d-4dbd-9781-600d2ff8ea99.jpg
561228162_0c0bd07f-85cd-4244-be6d-4aa8f8532b95.jpg
561228162_2cbf778c-34d8-4b96-8f5f-3b32d5889830.jpg
561228162_ff97a32f-ea88-45c7-a78e-536b014115b0.jpg
561228162_4106d3f5-b9b6-40ee-b32c-911d9feacac3.jpg
561228162_62544049-c9a1-4b00-ab02-f9371a4f8822.jpg
561228162_33e07559-422a-4edb-b410-8683b3b34266.jpg
561228162_254d777e-4963-46bf-9adf-0367fbdadfcb.jpg
561228162_810bb1df-d4c2-4ae4-b8f3-aebf03a04c68.jpg
561228162_a8a8eb57-c495-4523-908e-c82fe4c63308.jpg
561228162_4054018c-4155-4bb7-aecb-ecff48566226.jpg
561228162_868a7dd5-b8ca-4ce6-82ee-1daf5e10e03e.jpg
561228162_a76050f4-837c-4d5c-b905-c5582f053df5.jpg
561228162_91e5faf1-d537-4c86-87e5-9f44129e0db3.jpg
561228162_35ea7bd8-d831-4499-8d0c-8516ceee85c0.jpg
561228162_7f4ff5bf-7371-4a96-844d-1401104f6876.jpg
561228162_3b864a28-9124-4d76-a4dc-4faffa8c9b7c.jpg
561228162_ae7e25c2-55ee-4edf-91ee-1e2a65dc2c30.jpg
561228162_8c8730bb-866e-480c-abee-8473e591c7f1.jpg
561228162_d71119e8-776f-4789-a40c-5eec2917d8af.jpg
561228162_c74a2c1e-a3bf-442e-b54c-1288f65e8e23.jpg
561228162_4e62a211-f783-480b-8a51-4287b6277f22.jpg
561228162_cb1ae3f6-fb1f-4d6a-ba54-7d3642717b66.jpg
561228162_8ff75055-4fa3-4a38-92d7-d942c32c5ddd.jpg
561228162_46147e6d-e3c3-4c7d-8c03-4f6c49d5597b.jpg
561228162_cb6c1866-d50e-45ad-8435-4beccd17c1dc.jpg
561228162_93211b92-690c-47b5-b26e-b3bbf36eeb44.jpg
561228162_3181854d-5a7c-47ff-b02c-0e64b58cc890.jpg
561228162_ed191f9f-45eb-4e97-ade4-3993a7adf855.jpg
561228162_c5c40bd1-f90b-4147-afea-b96d8dca30f6.jpg
561228162_1b94b707-654b-44c4-aaa0-2be6e836dcbc.jpg
561228162_b18f03a3-36bb-4682-893c-17f00f42b4d7.jpg
561228162_5b9abc1a-108f-4d37-b68b-4afae65d598c.jpg
561228162_efbb2a95-9c68-4af5-aba7-682a6a60a7c5.jpg
561228162_4e3846e7-a80b-479b-a9b6-8ba962216e33.jpg
561228162_6a5d4c07-2a5d-4dbd-9781-600d2ff8ea99.jpg
561228162_0c0bd07f-85cd-4244-be6d-4aa8f8532b95.jpg
561228162_2cbf778c-34d8-4b96-8f5f-3b32d5889830.jpg
561228162_ff97a32f-ea88-45c7-a78e-536b014115b0.jpg
561228162_4106d3f5-b9b6-40ee-b32c-911d9feacac3.jpg
561228162_62544049-c9a1-4b00-ab02-f9371a4f8822.jpg
561228162_33e07559-422a-4edb-b410-8683b3b34266.jpg
561228162_254d777e-4963-46bf-9adf-0367fbdadfcb.jpg
561228162_810bb1df-d4c2-4ae4-b8f3-aebf03a04c68.jpg
561228162_a8a8eb57-c495-4523-908e-c82fe4c63308.jpg
561228162_4054018c-4155-4bb7-aecb-ecff48566226.jpg
561228162_868a7dd5-b8ca-4ce6-82ee-1daf5e10e03e.jpg
561228162_a76050f4-837c-4d5c-b905-c5582f053df5.jpg
561228162_91e5faf1-d537-4c86-87e5-9f44129e0db3.jpg
561228162_35ea7bd8-d831-4499-8d0c-8516ceee85c0.jpg
561228162_7f4ff5bf-7371-4a96-844d-1401104f6876.jpg
561228162_3b864a28-9124-4d76-a4dc-4faffa8c9b7c.jpg
561228162_ae7e25c2-55ee-4edf-91ee-1e2a65dc2c30.jpg
561228162_8c8730bb-866e-480c-abee-8473e591c7f1.jpg
561228162_d71119e8-776f-4789-a40c-5eec2917d8af.jpg
561228162_c74a2c1e-a3bf-442e-b54c-1288f65e8e23.jpg
561228162_4e62a211-f783-480b-8a51-4287b6277f22.jpg
561228162_cb1ae3f6-fb1f-4d6a-ba54-7d3642717b66.jpg
561228162_8ff75055-4fa3-4a38-92d7-d942c32c5ddd.jpg
561228162_46147e6d-e3c3-4c7d-8c03-4f6c49d5597b.jpg
561228162_cb6c1866-d50e-45ad-8435-4beccd17c1dc.jpg
561228162_93211b92-690c-47b5-b26e-b3bbf36eeb44.jpg
561228162_3181854d-5a7c-47ff-b02c-0e64b58cc890.jpg
561228162_ed191f9f-45eb-4e97-ade4-3993a7adf855.jpg
561228162_c5c40bd1-f90b-4147-afea-b96d8dca30f6.jpg
561228162_1b94b707-654b-44c4-aaa0-2be6e836dcbc.jpg
561228162_b18f03a3-36bb-4682-893c-17f00f42b4d7.jpg
561228162_5b9abc1a-108f-4d37-b68b-4afae65d598c.jpg

Overview

ID
3518890
Type
Single Family Residence
Parking
No
Beds
3
Baths
2
Sqft
1144
Build Year
1976
Purpose
For Sale
Lot Size
0.14 acres

About This Listing

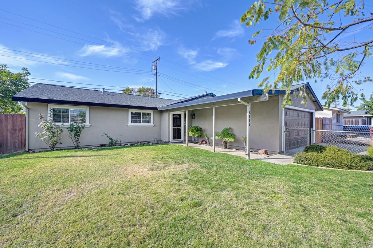
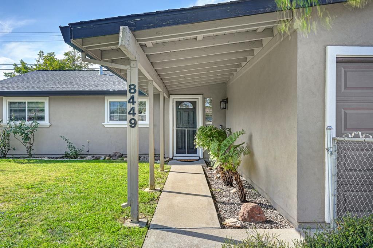
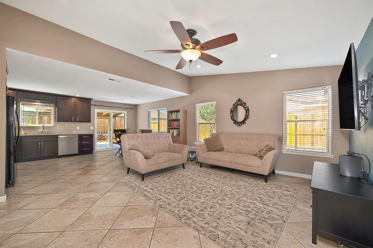
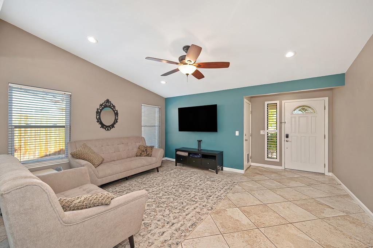
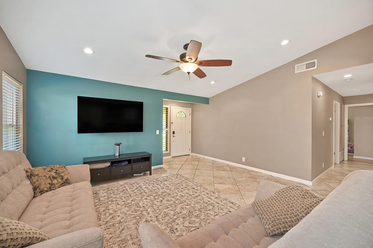
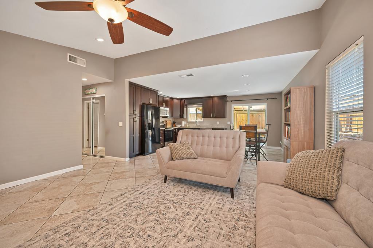
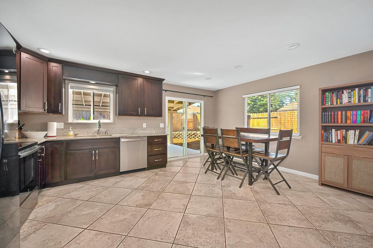
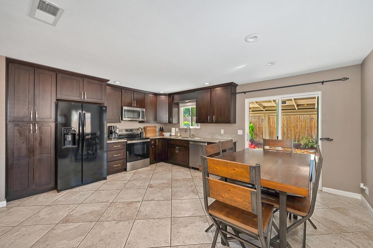
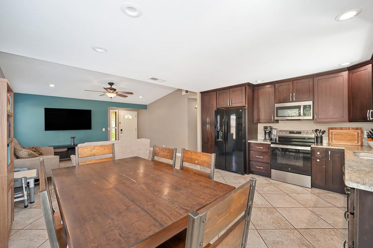
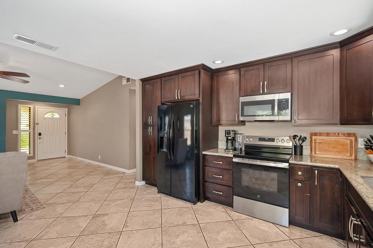
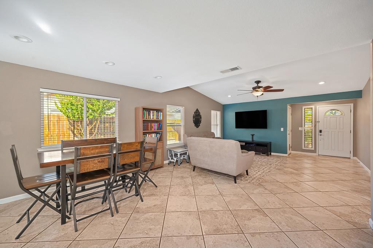
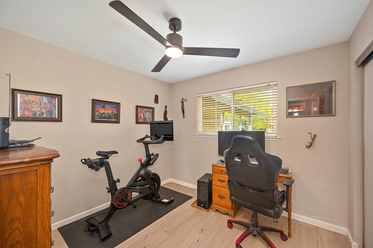
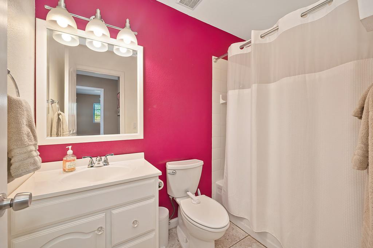
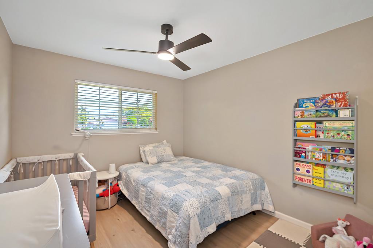
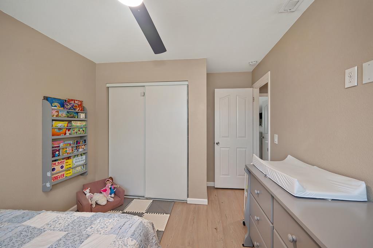
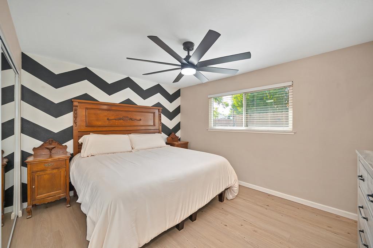
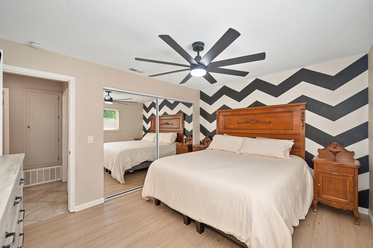
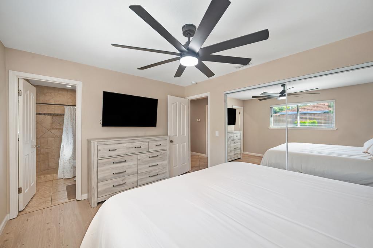
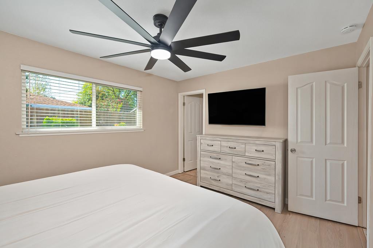
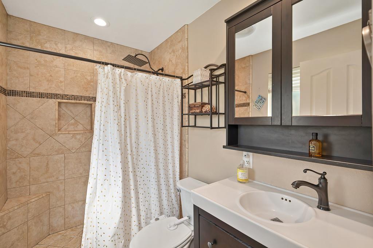
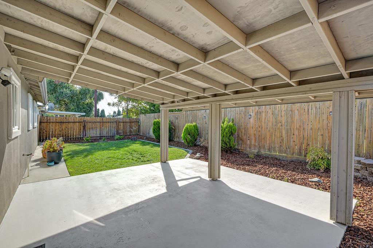
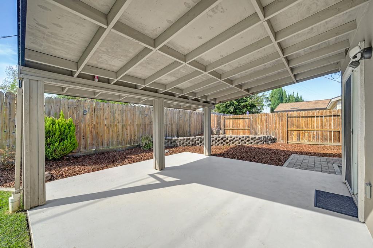
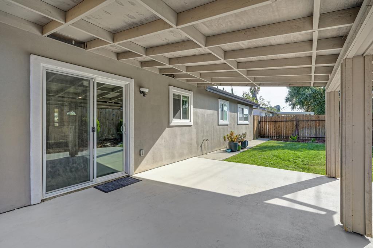
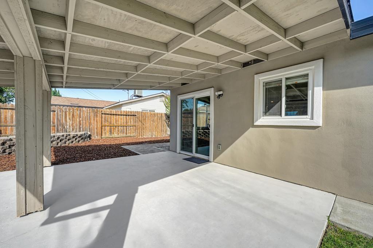
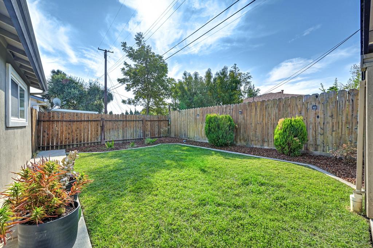
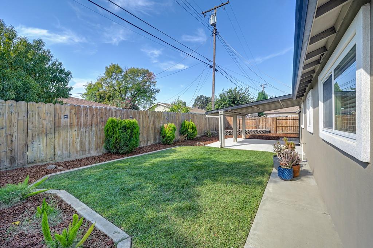
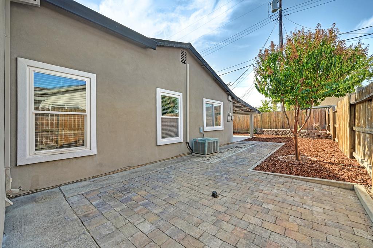
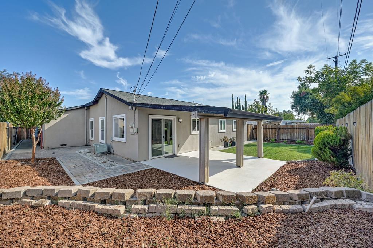
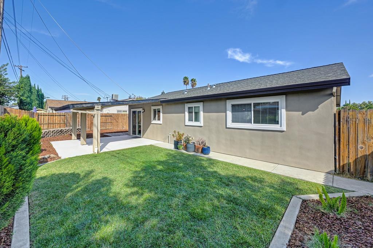
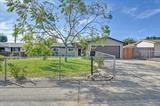
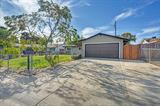
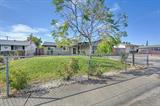
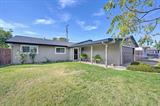
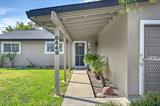
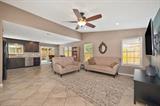
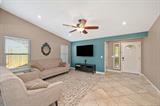
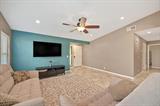
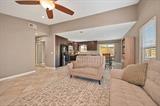
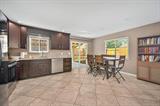
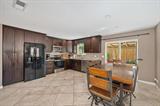
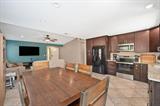
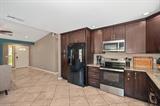
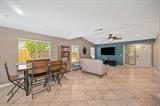
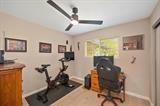
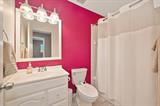
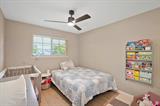
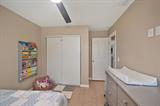
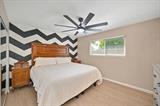
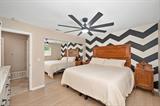
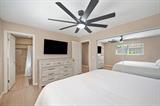
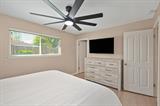
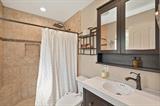
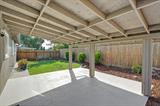
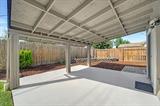
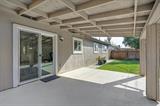
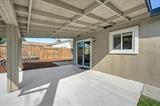
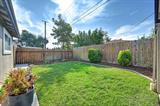
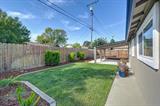
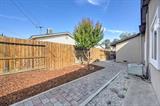
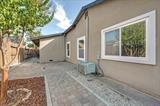
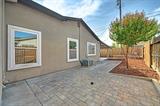
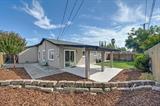
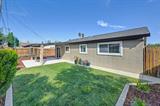
Welcome to this charming 3-bedroom, 2 bath home in an established Citrus Heights neighborhood! Pride of ownership is evident throughout. The open floor plan offers a spacious living area with large tile flooring and an updated kitchen with granite counters, newer appliances and an included refrigerator. Step through the patio door to a covered patio overlooking the beautifully maintained, low maintenance backyard. All three bedrooms have new luxury vinyl flooring. The primary bedroom features new mirrored closet doors, baseboards and a ceiling fan, while the primary bathroom has been remodeled. A new water heater and front yard sprinkler system add to the home’s appeal. Conveniently located near shopping, schools and freeway access, this home is ready for you to enjoy!

Last checked: 5 hours ago
Listing updated: September 24, 2026, 7:31 am
Listed By: John G Leles, Coldwell Banker Realty | Diana Leles, Coldwell Banker Realty
Source: MLS Metrolist, MLS#:226118930

Map Location

8449 Butternut Drive,95621,Citrus Heights,Sacramento,CA

Walk Score

All data, photos, visualizations, and information regarding a property, including the property’s compliance with state and local legal requirements and all measurements and calculations of area, have been obtained from various sources, and may include such material that has been generated by use of artificial intelligence. Such information and material have not been and will not be verified for accuracy by the listing broker or the multiple listing service, and are not guaranteed as complete, accurate or reliable. Such information and material should be independently reviewed and verified for accuracy. This information and material are intended for the personal use of consumers and may not be used for any purpose other than to identify prospective properties consumers may be interested in purchasing.

MetroList CA data Last Updated: September 24, 2026, 7:31 am
Data Source: SACM
Metrolist True Source LogoMetroList Services, Inc. Copyright © 2025

