
For Sale
New

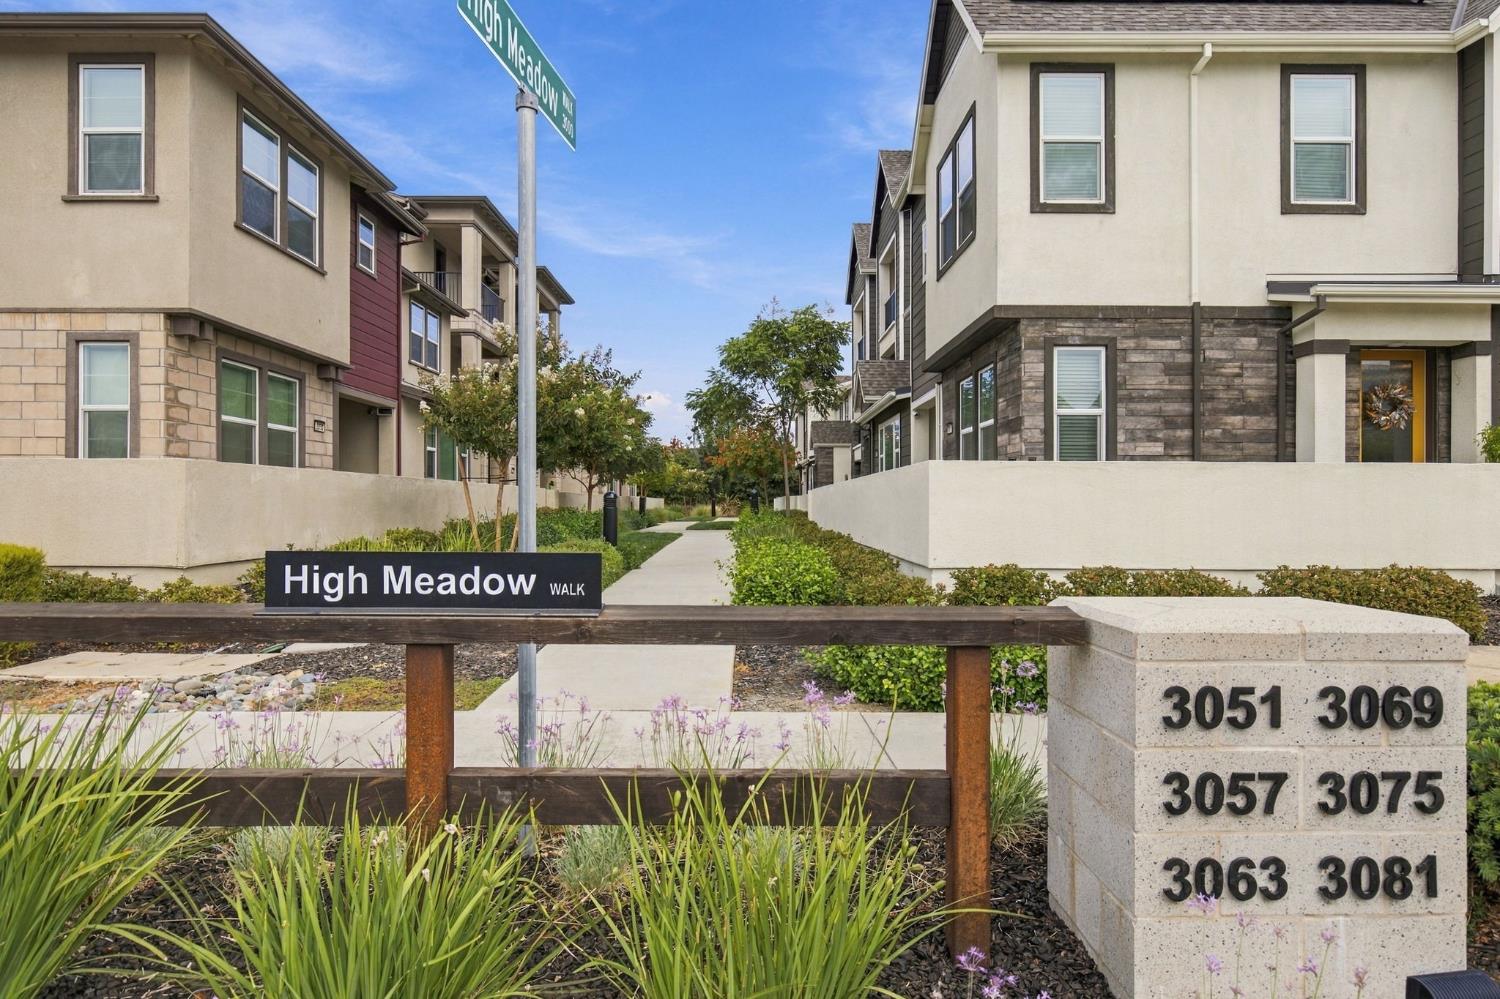
3069 High Meadow Walk, Sacramento, CA 95833

$535,000(Negotiable)
561228202_4de62742-69d3-4658-8656-a05c2221625f.jpg
561228202_64ae76da-3357-426f-9878-4f40e20d98aa.jpg
561228202_fa4f1c02-6ba1-408a-8c90-81ea6d38a5f6.jpg
561228202_3c9bea49-0226-4bcc-a97c-c33c9feb3024.jpg
561228202_5885740f-8d70-455e-8258-3256c1e02afe.jpg
561228202_ebc16d62-5afd-4177-ad98-80a7d93a8c4c.jpg
561228202_979672ac-5a06-4d5f-9f6d-3e37920c1977.jpg
561228202_4ab04d29-683d-4551-808b-865007b41ba0.jpg
561228202_ca0fcf78-818d-4fcd-972f-e3d920b73861.jpg
561228202_9c699705-8312-4a2d-bd8c-90f07c5c31b3.jpg
561228202_d8640227-610a-4a4b-8841-271c409325b2.jpg
561228202_61a7c3c8-63aa-476d-a9f3-eb266428e44f.jpg
561228202_9585d25b-7ded-4a70-96ab-075723f9c42d.jpg
561228202_b7e72572-50e0-4a9a-a4b7-1063403155d3.jpg
561228202_fe03c322-e25c-483b-8e90-2831bdd085b2.jpg
561228202_c0926844-c453-4412-82c3-a6bcd5b12ed9.jpg
561228202_f458d200-e31b-4e65-929a-74d809dc2726.jpg
561228202_b154ba75-41c0-4e4f-bf3a-afe9f8d31f52.jpg
561228202_b3ebe193-74f4-4a34-99e0-d0477616e5fc.jpg
561228202_f51d94ff-3987-471b-9c7a-ad6c8255ca73.jpg
561228202_2bc8c82c-0ab0-4843-a99e-94b6781d6235.jpg
561228202_9f945c12-e600-422a-9f53-3812e8bc9ed7.jpg
561228202_fb689e4b-8433-42c1-a639-4886ea8a464e.jpg
561228202_c1d949bc-0bf2-4719-9198-8a7a7c031ce7.jpg
561228202_702ff30d-a539-408b-90b0-9fdf13b07fa8.jpg
561228202_f414da88-fc52-476b-bd79-4d42a0e537c4.jpg
561228202_763bd21c-750c-400a-9382-31bf0f0ce375.jpg
561228202_7d498050-d81d-4d17-aae8-e99feae9fa87.jpg
561228202_262a09f1-efb8-418b-9d7c-ea389783d867.jpg
561228202_69545ca7-37e4-49b4-b1d4-a1d868393684.jpg
561228202_fa609177-d5d8-4b52-86d6-cda2c9c3bdf8.jpg
561228202_20af04a8-4063-402a-9fd3-62d2ba70d323.jpg
561228202_88cddd12-07be-408b-836f-92c90917a5aa.jpg
561228202_113189eb-e96f-45f1-a372-7880df8c8b49.jpg
561228202_72529cee-caca-48d5-9d21-bf3c7892e4aa.jpg
561228202_cc343dab-2f0e-4fa9-88c6-9b6490f0bd37.jpg
561228202_ef2a32ef-a6b4-40ef-82ec-1379997cf42c.jpg
561228202_91762c7a-d377-4fd2-ab2c-729a41632c41.jpg
561228202_7f47970f-b00b-4205-a72f-969e91de2a77.jpg
561228202_25f9b143-0807-4c2a-8a6c-5a86fbd87242.jpg
561228202_0fcbf8f8-68e1-45f6-a6fc-c0666e98b384.jpg
561228202_9923b1f1-4631-4acf-9f3d-78473fc34092.jpg
561228202_164d284e-ec9d-4c7e-af43-2d22b50e3ed0.jpg
561228202_9ed19d85-8569-43b5-bc11-c414c521c968.jpg
561228202_8cd6fbb2-b9ac-426f-9000-21f437777521.jpg
561228202_5dca096f-0bf3-49ca-a898-e752b3ab87b5.jpg
561228202_807fdd56-1d41-497e-a9cb-038918386f77.jpg
561228202_fb9e4a2f-4543-4222-9333-ece6b788a6c9.jpg
561228202_6d05915d-17cc-4456-bc9f-8331a8ba0019.jpg
561228202_b57811aa-e8bc-4fe2-8320-e51f25a24077.jpg
561228202_4c0f512a-cab5-44cb-b63c-651699e2552f.jpg
561228202_36021e66-7657-4b6f-92a1-d87bb4fe5972.jpg
561228202_250d45f1-29fd-4505-a2cf-3b80502fb811.jpg
561228202_b2d410af-2934-41d9-9aa8-3ef453b620f4.jpg
561228202_4de62742-69d3-4658-8656-a05c2221625f.jpg
561228202_64ae76da-3357-426f-9878-4f40e20d98aa.jpg
561228202_fa4f1c02-6ba1-408a-8c90-81ea6d38a5f6.jpg
561228202_3c9bea49-0226-4bcc-a97c-c33c9feb3024.jpg
561228202_5885740f-8d70-455e-8258-3256c1e02afe.jpg
561228202_ebc16d62-5afd-4177-ad98-80a7d93a8c4c.jpg
561228202_979672ac-5a06-4d5f-9f6d-3e37920c1977.jpg
561228202_4ab04d29-683d-4551-808b-865007b41ba0.jpg
561228202_ca0fcf78-818d-4fcd-972f-e3d920b73861.jpg
561228202_9c699705-8312-4a2d-bd8c-90f07c5c31b3.jpg
561228202_d8640227-610a-4a4b-8841-271c409325b2.jpg
561228202_61a7c3c8-63aa-476d-a9f3-eb266428e44f.jpg
561228202_9585d25b-7ded-4a70-96ab-075723f9c42d.jpg
561228202_b7e72572-50e0-4a9a-a4b7-1063403155d3.jpg
561228202_fe03c322-e25c-483b-8e90-2831bdd085b2.jpg
561228202_c0926844-c453-4412-82c3-a6bcd5b12ed9.jpg
561228202_f458d200-e31b-4e65-929a-74d809dc2726.jpg
561228202_b154ba75-41c0-4e4f-bf3a-afe9f8d31f52.jpg
561228202_b3ebe193-74f4-4a34-99e0-d0477616e5fc.jpg
561228202_f51d94ff-3987-471b-9c7a-ad6c8255ca73.jpg
561228202_2bc8c82c-0ab0-4843-a99e-94b6781d6235.jpg
561228202_9f945c12-e600-422a-9f53-3812e8bc9ed7.jpg
561228202_fb689e4b-8433-42c1-a639-4886ea8a464e.jpg
561228202_c1d949bc-0bf2-4719-9198-8a7a7c031ce7.jpg
561228202_702ff30d-a539-408b-90b0-9fdf13b07fa8.jpg
561228202_f414da88-fc52-476b-bd79-4d42a0e537c4.jpg
561228202_763bd21c-750c-400a-9382-31bf0f0ce375.jpg
561228202_7d498050-d81d-4d17-aae8-e99feae9fa87.jpg
561228202_262a09f1-efb8-418b-9d7c-ea389783d867.jpg
561228202_69545ca7-37e4-49b4-b1d4-a1d868393684.jpg
561228202_fa609177-d5d8-4b52-86d6-cda2c9c3bdf8.jpg
561228202_20af04a8-4063-402a-9fd3-62d2ba70d323.jpg
561228202_88cddd12-07be-408b-836f-92c90917a5aa.jpg
561228202_113189eb-e96f-45f1-a372-7880df8c8b49.jpg
561228202_72529cee-caca-48d5-9d21-bf3c7892e4aa.jpg
561228202_cc343dab-2f0e-4fa9-88c6-9b6490f0bd37.jpg
561228202_ef2a32ef-a6b4-40ef-82ec-1379997cf42c.jpg
561228202_91762c7a-d377-4fd2-ab2c-729a41632c41.jpg
561228202_7f47970f-b00b-4205-a72f-969e91de2a77.jpg
561228202_25f9b143-0807-4c2a-8a6c-5a86fbd87242.jpg
561228202_0fcbf8f8-68e1-45f6-a6fc-c0666e98b384.jpg
561228202_9923b1f1-4631-4acf-9f3d-78473fc34092.jpg
561228202_164d284e-ec9d-4c7e-af43-2d22b50e3ed0.jpg
561228202_9ed19d85-8569-43b5-bc11-c414c521c968.jpg
561228202_8cd6fbb2-b9ac-426f-9000-21f437777521.jpg
561228202_5dca096f-0bf3-49ca-a898-e752b3ab87b5.jpg
561228202_807fdd56-1d41-497e-a9cb-038918386f77.jpg
561228202_fb9e4a2f-4543-4222-9333-ece6b788a6c9.jpg
561228202_6d05915d-17cc-4456-bc9f-8331a8ba0019.jpg
561228202_b57811aa-e8bc-4fe2-8320-e51f25a24077.jpg
561228202_4c0f512a-cab5-44cb-b63c-651699e2552f.jpg
561228202_36021e66-7657-4b6f-92a1-d87bb4fe5972.jpg
561228202_250d45f1-29fd-4505-a2cf-3b80502fb811.jpg
561228202_b2d410af-2934-41d9-9aa8-3ef453b620f4.jpg

Overview

ID
3518898
Type
Townhouse
Parking
No
Beds
4
Baths
4
Sqft
2001
Build Year
2022
Purpose
For Sale
Lot Size
0.03 acres
HOA
$297/mo

About This Listing

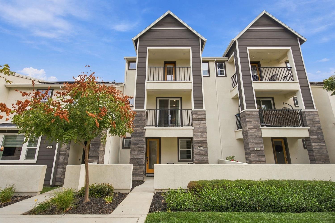
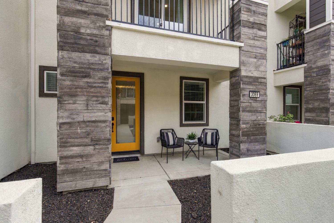
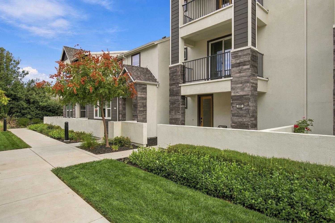
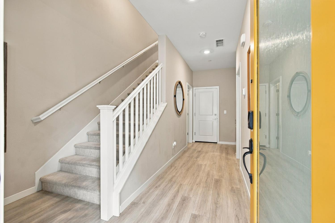
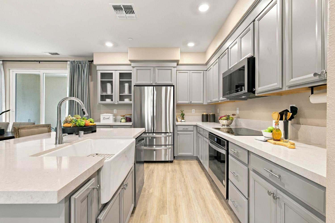
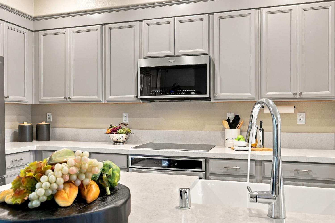
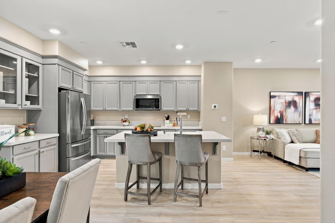
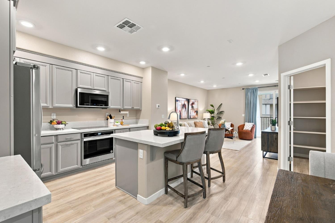
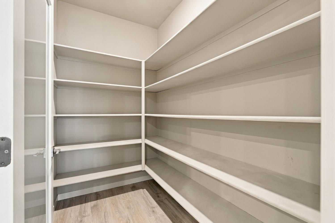
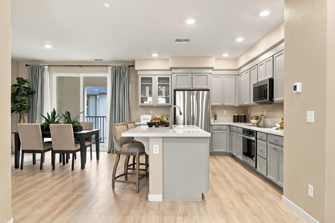
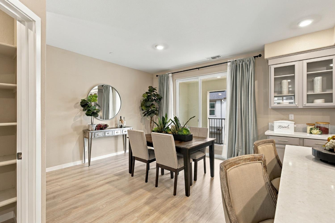
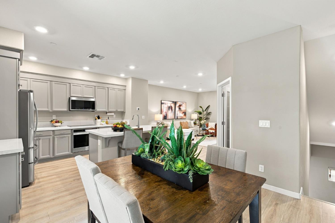
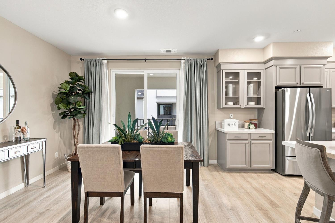
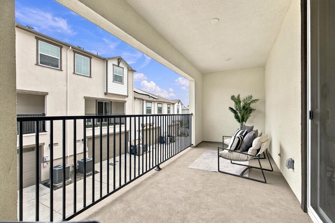
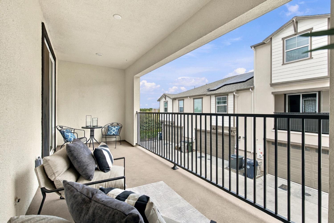
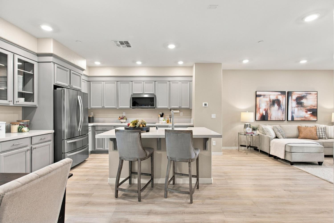
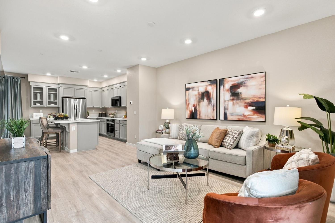
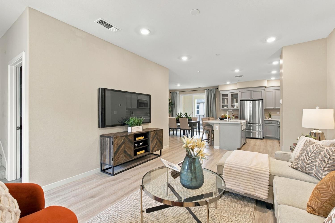
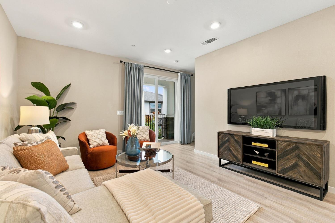
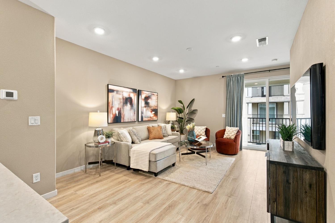
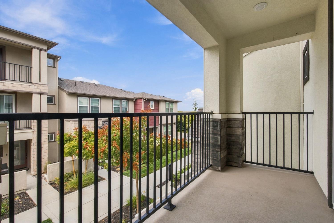
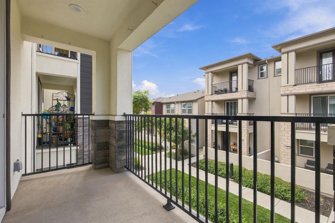
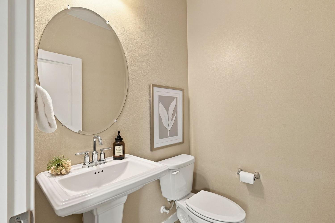
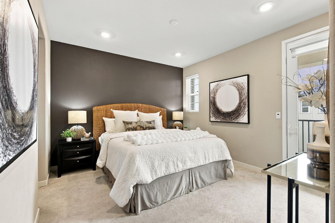
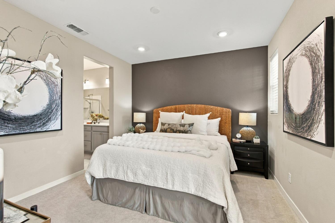
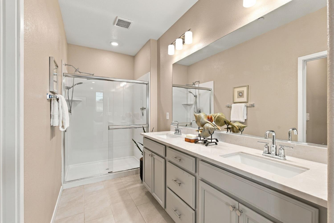
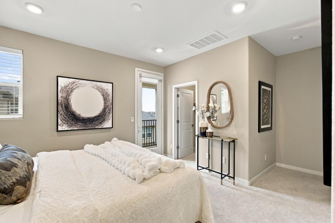
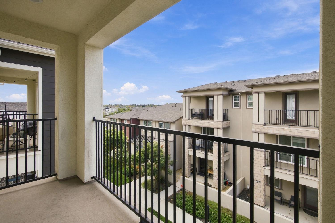
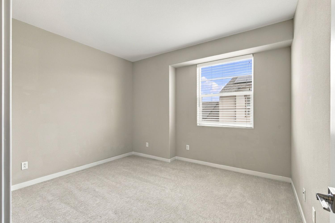
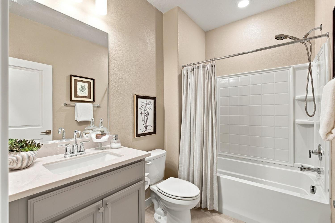
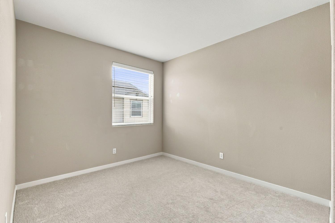
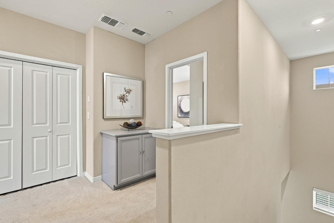
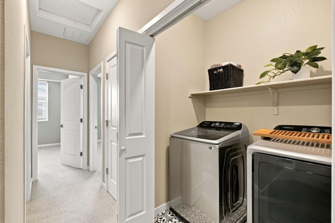
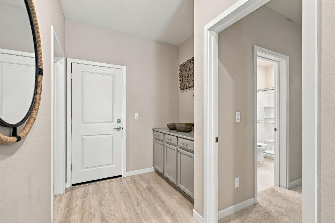
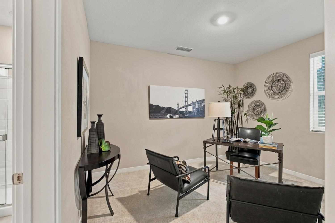
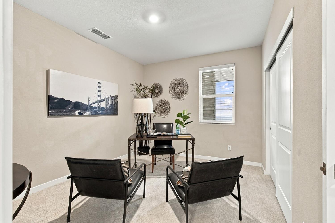
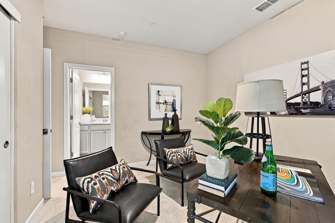
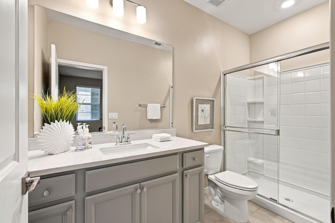
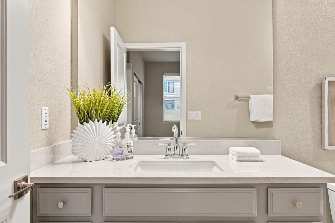
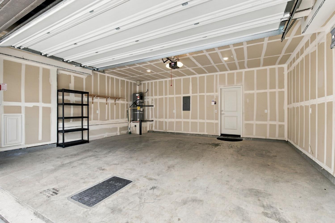
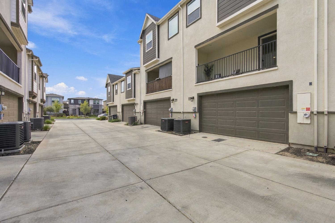
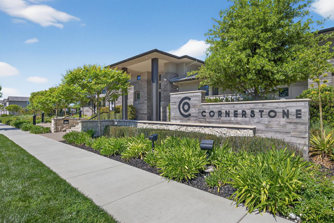
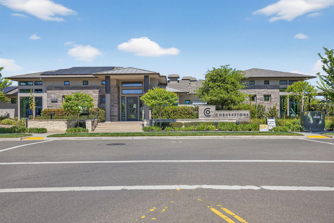
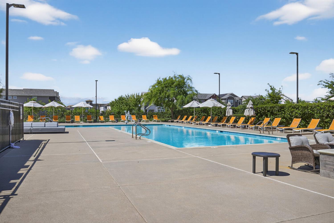
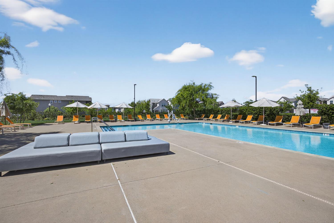
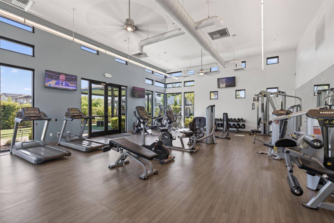
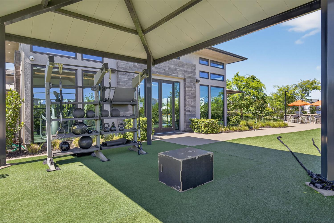
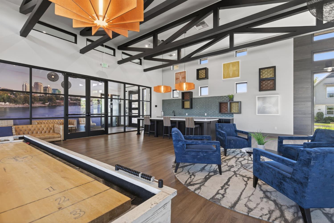
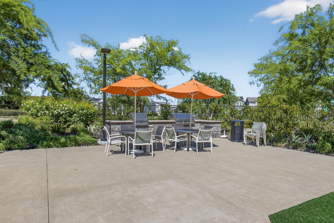
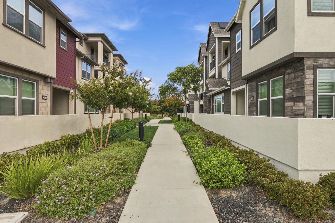
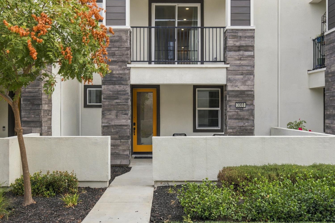
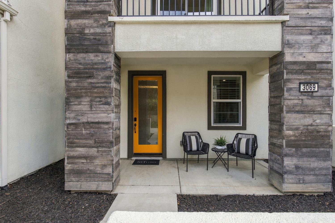
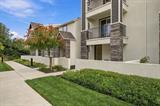
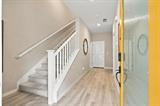
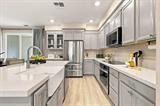
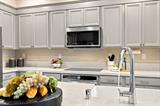
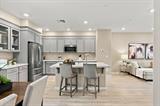
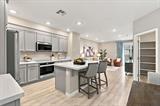
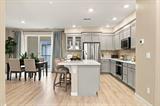
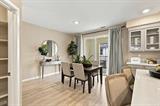
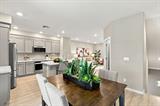
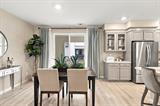
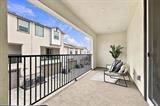
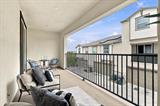
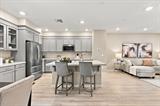
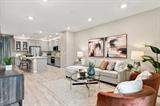
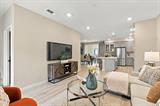
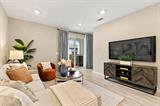
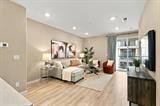
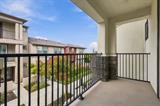
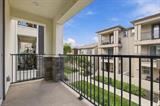
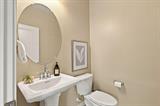
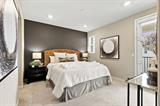
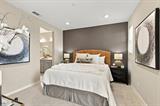
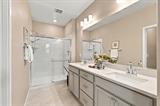
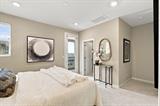
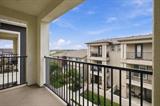
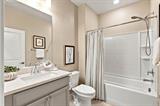
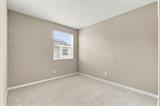
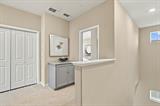
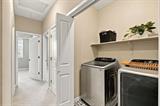
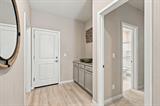
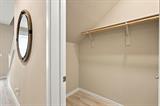
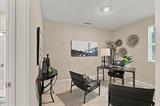
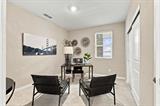
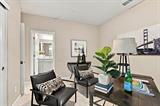
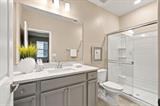
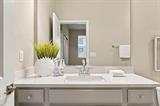
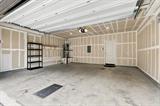
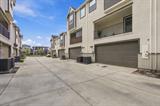
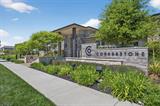
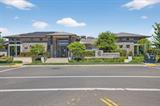
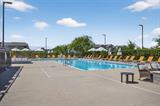
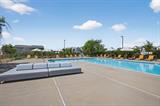
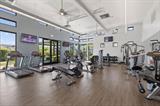
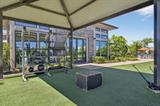
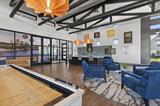
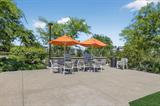
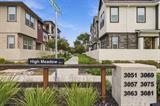
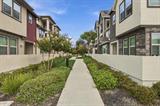
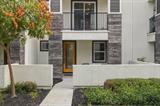
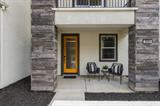
Welcome to this exceptionally well-maintained 4-bedroom, 3.5-bath townhome offering 2,001 sq ft of thoughtfully designed living space and over $26,000 in builder-selected upgrades. The versatile three-story floor plan features a private first-floor bedroom with ensuite bath, ideal for guests, multigenerational living or a home office, plus direct access to the attached two-car garage with a designated prewired EV charging outlet. The main level is designed for both everyday living and entertaining, with an open kitchen, dining and living area, half bath, and two spacious balconies extending the living space outdoors. The upgraded kitchen features quartz countertops, 36-inch upper cabinetry, soft-close cabinets, pull-out shelving and trash/recycling, farmhouse sink and a newer induction cook top. Upgraded flooring, lighting and finishes carry throughout the home. Upstairs, the primary suite enjoys its own private balcony, while two additional bedrooms share a full bath. Convenient third-floor laundry includes a newer washer and dryer. Three-zone HVAC provides individual temperature control on each floor while operating from a single system, and an owner-added whole-home air purifier further enhances indoor air quality. Leased at just $69.71/month adds energy efficiency while helping offset electricity costs. Enjoy three balconies, an inviting front patio and an HOA under $300/month with amenities including a pool, clubhouse/recreation center, indoor/outdoor fitness facilities, park, playground and BBQ area. HOA dues also include insurance on the structure, with the current owner maintaining a walls-in policy. Conveniently located near shopping, schools, parks and Sacramento International Airport. Professionally cleaned carpets, refreshed cabinet hardware and recent exterior mulch add the finishing touches to a home that has been exceptionally cared for and is ready for its next owner.

Last checked: 2 hours ago
Listing updated: September 24, 2026, 2:15 pm
Listed By: Taylor R Silva, Coldwell Banker Realty
Source: MLS Metrolist, MLS#:226117862

Map Location

3069 High Meadow Walk,95833,Sacramento,Sacramento,CA

Walk Score

All data, photos, visualizations, and information regarding a property, including the property’s compliance with state and local legal requirements and all measurements and calculations of area, have been obtained from various sources, and may include such material that has been generated by use of artificial intelligence. Such information and material have not been and will not be verified for accuracy by the listing broker or the multiple listing service, and are not guaranteed as complete, accurate or reliable. Such information and material should be independently reviewed and verified for accuracy. This information and material are intended for the personal use of consumers and may not be used for any purpose other than to identify prospective properties consumers may be interested in purchasing.

MetroList CA data Last Updated: September 24, 2026, 2:15 pm
Data Source: SACM
Metrolist True Source LogoMetroList Services, Inc. Copyright © 2025

