
For Sale
New

8601 Charente Way, Elk Grove, CA 95758

$539,999(Negotiable)
561228274_680bee09-b2e3-49c7-8015-0d405194d10b.jpg
561228274_af57b7ee-2981-45d0-ac3c-040c9582a65d.jpg
561228274_8e52ecad-184d-4d1c-9ad9-6cb7ef5e47f9.jpg
561228274_88ab0684-a7c0-4bc6-8a1f-a42e7eda4ba5.jpg
561228274_efb2ee0a-daf4-436b-b2ca-50fdf8dd5840.jpg
561228274_a1c99497-76b9-4b0e-ab15-eebf0e9f5fdf.jpg
561228274_26573548-0f12-495c-8b68-705c3dab4ac2.jpg
561228274_9f684bef-7bfe-4b43-8617-3d18a002980e.jpg
561228274_95075fc7-3a0e-41b3-b704-10fc8fba1c85.jpg
561228274_39833e98-2206-42fe-96b2-ad84a6d6f41c.jpg
561228274_801d7c6e-000e-48ef-a2b9-306d46ec8099.jpg
561228274_9e14070b-0af3-42fe-8ff0-c74032f2b2af.jpg
561228274_50365ccd-f4ad-43d4-9d8f-a723f0b46772.jpg
561228274_c8f5c8c2-2bf8-44e6-99eb-5459975e191c.jpg
561228274_3a74d677-d751-4e0d-aebe-f7200dcbd796.jpg
561228274_88bfc278-6f25-4cc8-a69a-0b97d0b032d0.jpg
561228274_180e0905-2c3b-4b98-b2d2-69589f56bf14.jpg
561228274_da7b8cc6-621d-4a9d-b180-4554ed2a6041.jpg
561228274_1f21c409-13b0-43be-bc59-025c2c6788d2.jpg
561228274_b0d12735-a88c-478c-988c-06bc25ceef4b.jpg
561228274_588650ae-c3ed-4cca-a203-270ab3402a3d.jpg
561228274_b6189e18-ceb1-404e-9263-ec4af2290d09.jpg
561228274_6c320dd8-bbda-4631-9b07-eae088f2660b.jpg
561228274_f3fb7ab4-cadc-4d5a-b4aa-13fdfe2ebe00.jpg
561228274_aa6c442d-95da-40b8-9f4f-6f6c28b8ec46.jpg
561228274_93268f7e-e2bc-4e30-ab86-d296cc113a4a.jpg
561228274_49868923-f84c-4efa-9f36-575b224dbeaf.jpg
561228274_d5223ca0-9391-43b8-99f1-ea3f930289f2.jpg
561228274_06c6fe84-535c-451a-b31b-97b29c423fee.jpg
561228274_94fd552a-3e6b-4f22-a89c-802d183f2dfc.jpg
561228274_c1ccc83f-f34d-4ada-bb24-67586da6302d.jpg
561228274_208b1ea9-b284-4701-a9d7-bf7cf6ceb893.jpg
561228274_54c57adf-4526-4c59-826c-f3e1233cf957.jpg
561228274_ed3bdb33-21d4-4b8b-a09a-64acd577549c.jpg
561228274_ca6087f5-b957-49a9-81af-b836aec3686a.jpg
561228274_ae8a6c3f-f855-415f-ae19-10d82956ae61.jpg
561228274_e32f6eb4-347c-455b-8fab-a941dff9ee8e.jpg
561228274_85332811-53e4-4797-9aa0-e7fec8663504.jpg
561228274_6a9fe36d-d2b8-4d10-ba4d-44f59af76909.jpg
561228274_b7eae780-c7e7-4bea-a317-0e667099f11a.jpg
561228274_0c86be06-e2eb-4692-b644-afb0f84b288e.jpg
561228274_5bcd9039-4daf-42d2-8e95-fd77e6c9259d.jpg
561228274_768ab32e-2a86-424a-b8f9-ecb7f56d5cbd.jpg
561228274_9604aa64-5333-42f8-8cc8-df4c353188a0.jpg
561228274_951a8dfc-654a-4072-8d15-5df627cbb2f1.jpg
561228274_951ad7df-c3d4-4206-a210-064b5feb8d0e.jpg
561228274_e62a89b0-bcdf-4653-9704-3a698f3b8d5b.jpg
561228274_f7738832-67a2-4a92-8974-c3f0bd24f6c5.jpg
561228274_a285a16e-ffaa-4c64-94f0-bd7a6d739492.jpg
561228274_a9408653-8785-44be-bf31-1bdc55b2d59a.jpg
561228274_f9c232e6-2378-4fcb-90f7-4c1c5fafa363.jpg
561228274_fa8ff884-8475-4632-811c-4c6843bc6a61.jpg
561228274_8889277b-4c3c-4625-b3f2-435e43e9b9fa.jpg
561228274_4317cd86-1e21-4257-b523-b0821cc84d2a.jpg
561228274_54f7a18d-6b55-4620-b5d5-38a822a01b00.jpg
561228274_680bee09-b2e3-49c7-8015-0d405194d10b.jpg
561228274_af57b7ee-2981-45d0-ac3c-040c9582a65d.jpg
561228274_8e52ecad-184d-4d1c-9ad9-6cb7ef5e47f9.jpg
561228274_88ab0684-a7c0-4bc6-8a1f-a42e7eda4ba5.jpg
561228274_efb2ee0a-daf4-436b-b2ca-50fdf8dd5840.jpg
561228274_a1c99497-76b9-4b0e-ab15-eebf0e9f5fdf.jpg
561228274_26573548-0f12-495c-8b68-705c3dab4ac2.jpg
561228274_9f684bef-7bfe-4b43-8617-3d18a002980e.jpg
561228274_95075fc7-3a0e-41b3-b704-10fc8fba1c85.jpg
561228274_39833e98-2206-42fe-96b2-ad84a6d6f41c.jpg
561228274_801d7c6e-000e-48ef-a2b9-306d46ec8099.jpg
561228274_9e14070b-0af3-42fe-8ff0-c74032f2b2af.jpg
561228274_50365ccd-f4ad-43d4-9d8f-a723f0b46772.jpg
561228274_c8f5c8c2-2bf8-44e6-99eb-5459975e191c.jpg
561228274_3a74d677-d751-4e0d-aebe-f7200dcbd796.jpg
561228274_88bfc278-6f25-4cc8-a69a-0b97d0b032d0.jpg
561228274_180e0905-2c3b-4b98-b2d2-69589f56bf14.jpg
561228274_da7b8cc6-621d-4a9d-b180-4554ed2a6041.jpg
561228274_1f21c409-13b0-43be-bc59-025c2c6788d2.jpg
561228274_b0d12735-a88c-478c-988c-06bc25ceef4b.jpg
561228274_588650ae-c3ed-4cca-a203-270ab3402a3d.jpg
561228274_b6189e18-ceb1-404e-9263-ec4af2290d09.jpg
561228274_6c320dd8-bbda-4631-9b07-eae088f2660b.jpg
561228274_f3fb7ab4-cadc-4d5a-b4aa-13fdfe2ebe00.jpg
561228274_aa6c442d-95da-40b8-9f4f-6f6c28b8ec46.jpg
561228274_93268f7e-e2bc-4e30-ab86-d296cc113a4a.jpg
561228274_49868923-f84c-4efa-9f36-575b224dbeaf.jpg
561228274_d5223ca0-9391-43b8-99f1-ea3f930289f2.jpg
561228274_06c6fe84-535c-451a-b31b-97b29c423fee.jpg
561228274_94fd552a-3e6b-4f22-a89c-802d183f2dfc.jpg
561228274_c1ccc83f-f34d-4ada-bb24-67586da6302d.jpg
561228274_208b1ea9-b284-4701-a9d7-bf7cf6ceb893.jpg
561228274_54c57adf-4526-4c59-826c-f3e1233cf957.jpg
561228274_ed3bdb33-21d4-4b8b-a09a-64acd577549c.jpg
561228274_ca6087f5-b957-49a9-81af-b836aec3686a.jpg
561228274_ae8a6c3f-f855-415f-ae19-10d82956ae61.jpg
561228274_e32f6eb4-347c-455b-8fab-a941dff9ee8e.jpg
561228274_85332811-53e4-4797-9aa0-e7fec8663504.jpg
561228274_6a9fe36d-d2b8-4d10-ba4d-44f59af76909.jpg
561228274_b7eae780-c7e7-4bea-a317-0e667099f11a.jpg
561228274_0c86be06-e2eb-4692-b644-afb0f84b288e.jpg
561228274_5bcd9039-4daf-42d2-8e95-fd77e6c9259d.jpg
561228274_768ab32e-2a86-424a-b8f9-ecb7f56d5cbd.jpg
561228274_9604aa64-5333-42f8-8cc8-df4c353188a0.jpg
561228274_951a8dfc-654a-4072-8d15-5df627cbb2f1.jpg
561228274_951ad7df-c3d4-4206-a210-064b5feb8d0e.jpg
561228274_e62a89b0-bcdf-4653-9704-3a698f3b8d5b.jpg
561228274_f7738832-67a2-4a92-8974-c3f0bd24f6c5.jpg
561228274_a285a16e-ffaa-4c64-94f0-bd7a6d739492.jpg
561228274_a9408653-8785-44be-bf31-1bdc55b2d59a.jpg
561228274_f9c232e6-2378-4fcb-90f7-4c1c5fafa363.jpg
561228274_fa8ff884-8475-4632-811c-4c6843bc6a61.jpg
561228274_8889277b-4c3c-4625-b3f2-435e43e9b9fa.jpg
561228274_4317cd86-1e21-4257-b523-b0821cc84d2a.jpg
561228274_54f7a18d-6b55-4620-b5d5-38a822a01b00.jpg

Overview

ID
3518914
Type
Single Family Residence
Parking
No
Beds
3
Baths
2
Sqft
1450
Build Year
1994
Purpose
For Sale
Lot Size
0.27 acres

About This Listing

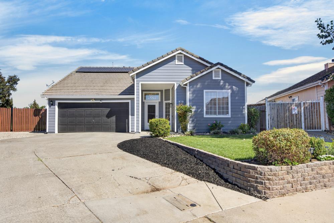
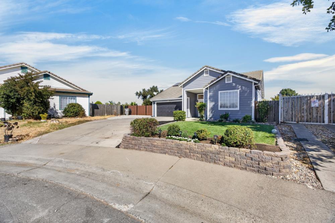
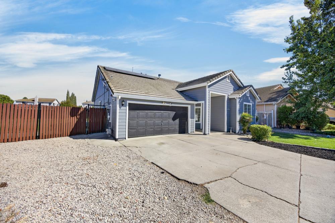
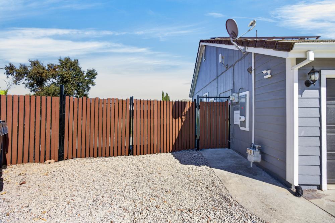
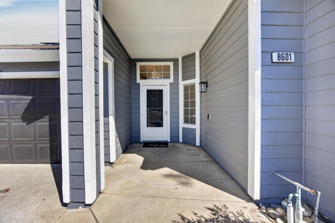
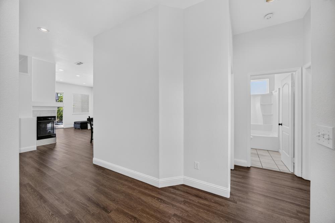
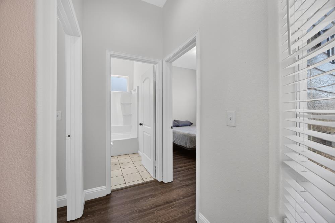
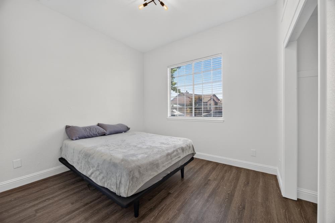
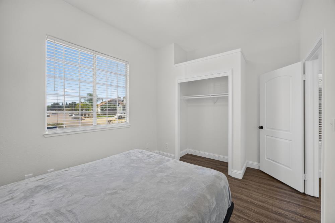
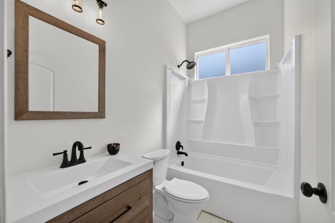
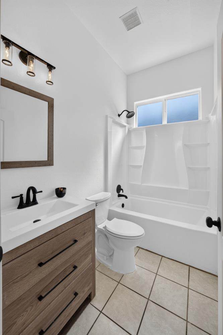
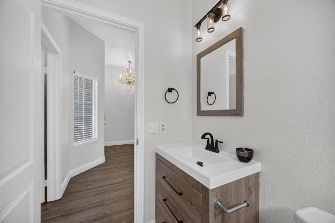
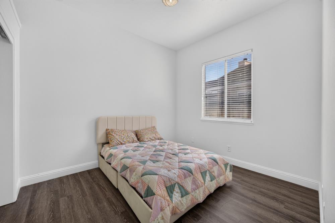
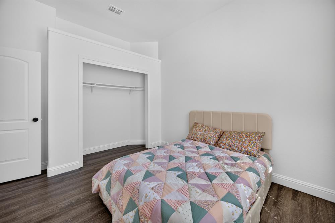
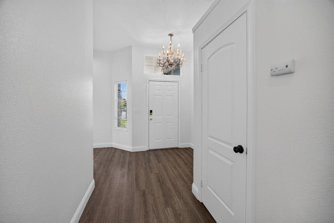
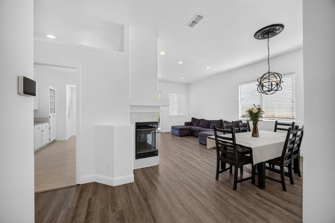
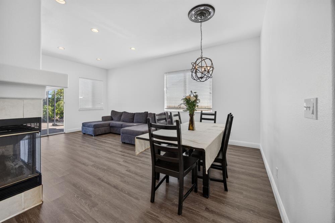
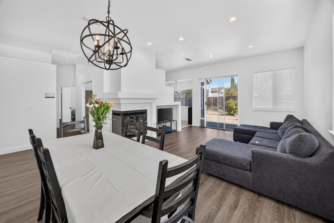
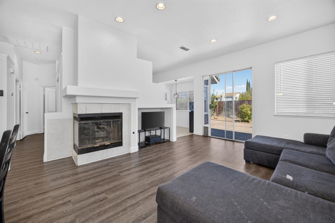
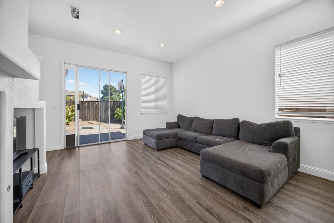
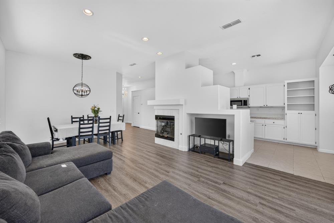
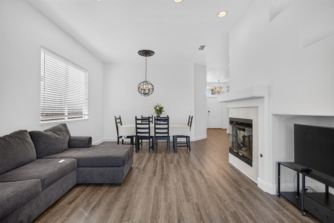
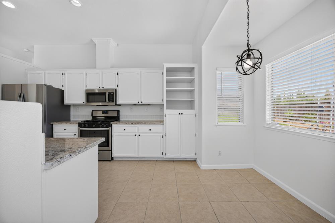
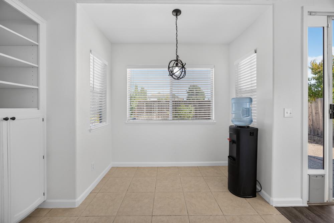
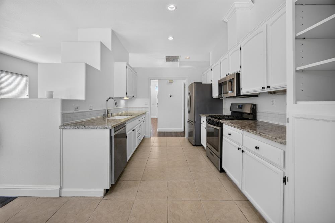
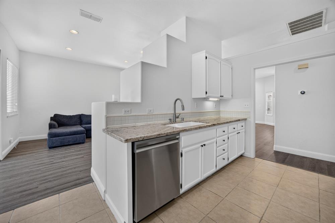
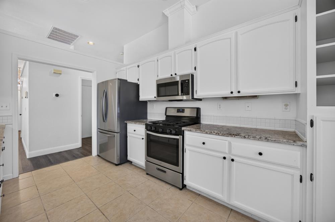
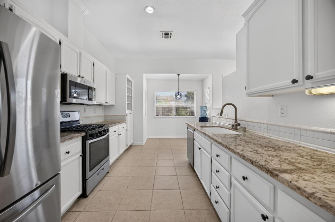
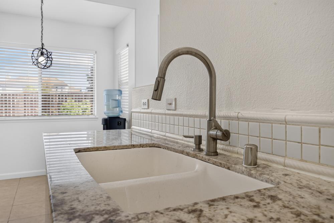
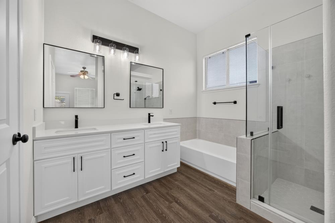
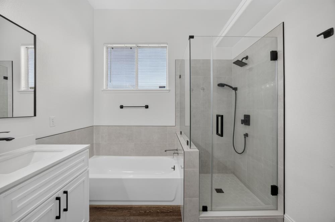
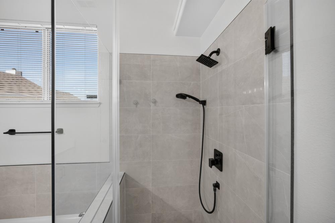
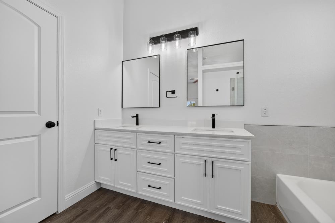
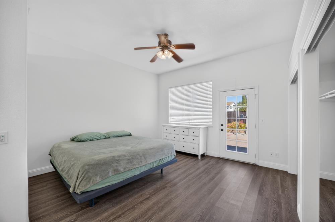
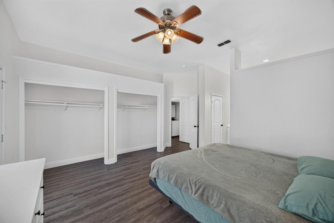
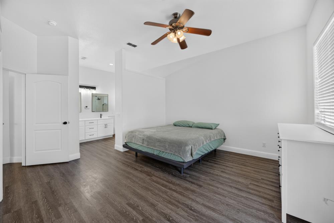
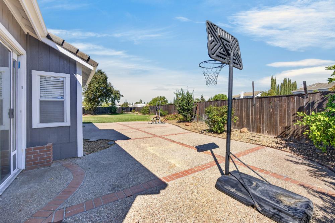
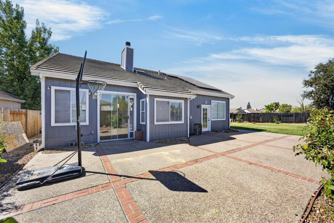
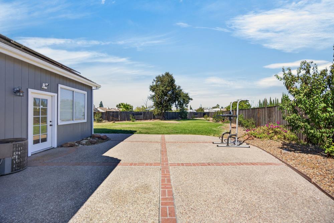
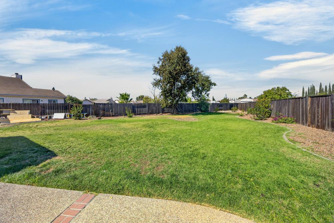
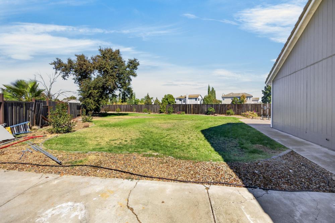
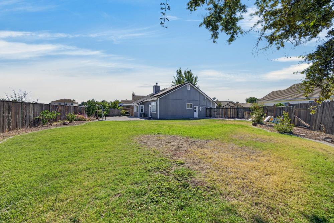
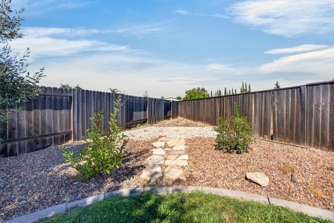
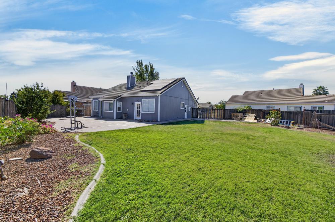
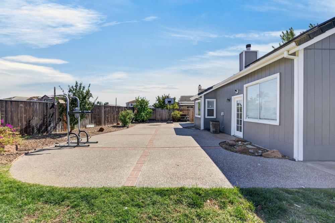
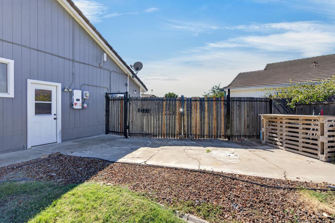
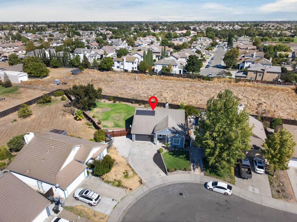
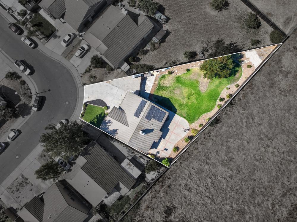
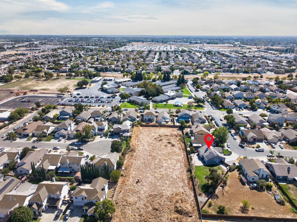
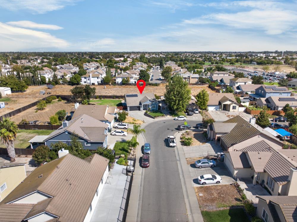
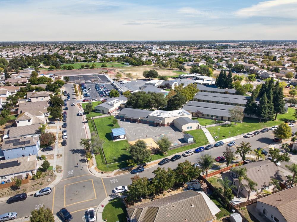
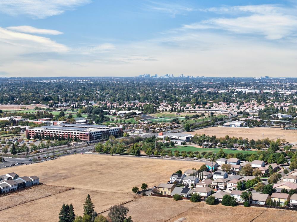
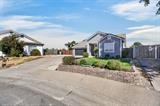
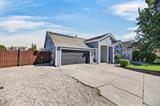
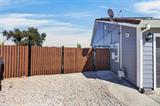
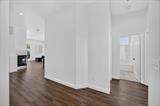
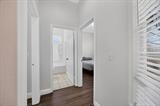
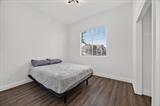
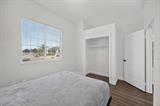
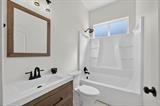
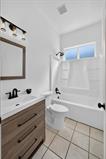
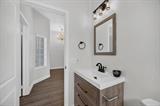
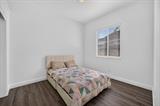
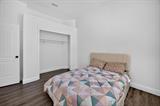
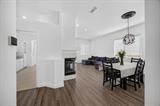
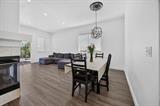
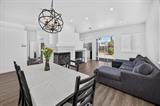
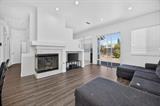
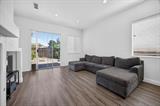
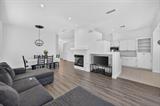
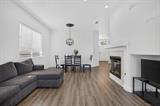
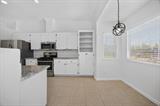
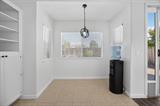
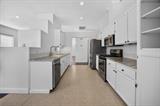
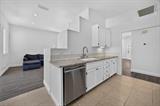
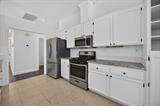
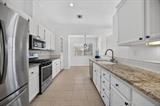
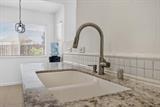
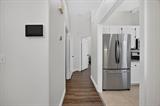
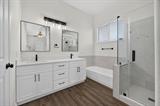
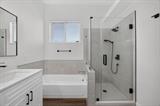
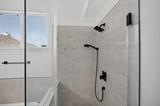
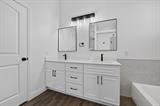
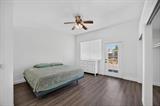
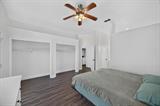
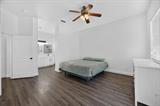
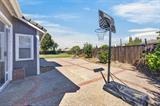
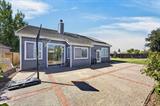
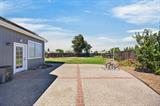
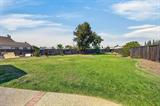
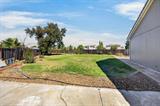
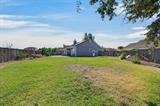
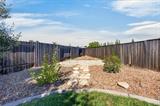
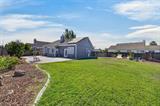
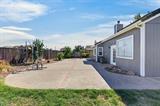
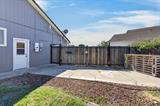
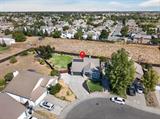
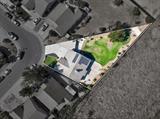
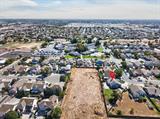
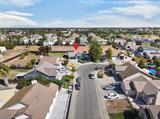
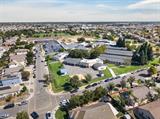
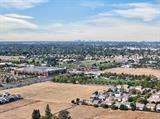
Are you looking for the perfect first-time buyer home with a huge backyard and endless possibilities? Look no further. Welcome to 8601 Shanty Way in Elk Grove, a freshly painted three-bedroom, two-bath home with approximately 1,450 square feet of living space on over a quarter-acre lot. Inside, you’ll find a family and dining room combo, laminate flooring throughout, and a kitchen featuring granite countertops with plenty of cabinet space. The spacious primary suite includes direct access to the backyard. And let’s talk about this backyard, y’all there is so much room to dream! Want an ADU, a soccer field, or a garden? This is the perfect space. Plus, you have solar, possible RV access, and so much more. The garage has been converted into additional living space and could easily be converted back to a garage if desired. The location is ideal, with Irene B. West Elementary, CRC, and Light Rail within walking distance, plus convenient access to parks, restaurants, shopping, and everyday essentials. For this price, you need to come take a look today!

Last checked: 1 hour ago
Listing updated: September 24, 2026, 4:17 pm
Listed By: Kim S Carlson, eXp Realty of Northern California, Inc.
Source: MLS Metrolist, MLS#:226119816

Map Location

8601 Charente Way,95758,Elk Grove,Sacramento,CA

Walk Score

All data, photos, visualizations, and information regarding a property, including the property’s compliance with state and local legal requirements and all measurements and calculations of area, have been obtained from various sources, and may include such material that has been generated by use of artificial intelligence. Such information and material have not been and will not be verified for accuracy by the listing broker or the multiple listing service, and are not guaranteed as complete, accurate or reliable. Such information and material should be independently reviewed and verified for accuracy. This information and material are intended for the personal use of consumers and may not be used for any purpose other than to identify prospective properties consumers may be interested in purchasing.

MetroList CA data Last Updated: September 24, 2026, 4:17 pm
Data Source: SACM
Metrolist True Source LogoMetroList Services, Inc. Copyright © 2025

