
For Sale
New

6618 Trudy Way, Sacramento, CA 95831

$659,000(Negotiable)
561228344_1fa663dc-9f79-464a-a763-0ba4131f1698.jpg
561228344_69dbd0ce-4119-4801-b10f-679cc148b231.jpg
561228344_19e371e3-f9ec-4fd4-a308-3f89473be0c7.jpg
561228344_f1168ac6-60d3-40d5-867d-dc3ecc7c85a0.jpg
561228344_7e03eb9d-86d7-4c31-a7da-ab72b25b9a17.jpg
561228344_0237ed6d-914d-4ede-bc2d-b1154696f10a.jpg
561228344_ef5c2c27-e8c7-4928-a5ff-a636d76c85ef.jpg
561228344_0e64f040-04d9-468e-aa04-54665e2e391e.jpg
561228344_b42d994b-c6a7-4c39-a036-ff7f22a9340c.jpg
561228344_994059d8-ee55-4ff7-a341-d42febca8eb9.jpg
561228344_10f77c0b-c49a-466f-aabc-8c3cf28e49ec.jpg
561228344_5d2a4582-33a4-43e5-a6b6-7128ac9170a3.jpg
561228344_57115686-5dd6-490e-9a04-3b29fbd7d30d.jpg
561228344_f07bff7d-c006-4063-89d6-98942bd92db6.jpg
561228344_c1f06e94-8ceb-4d13-8d49-357eacd07601.jpg
561228344_c89f146d-a2ca-4edb-8902-4bcf30f80b85.jpg
561228344_6274a421-6450-4657-826c-234bb740d3da.jpg
561228344_87977f2c-8eac-4586-98da-ab01ce6e55ff.jpg
561228344_c666610c-7622-415e-afdd-39163cc409e0.jpg
561228344_9eda8af0-2cd4-4aa2-a435-1c391c1434c6.jpg
561228344_51f321ab-cf7a-4c9b-88ef-a524c3f1bcad.jpg
561228344_d6cb50c5-e481-44e8-8430-dff7c0b48ddd.jpg
561228344_9d308806-9c9e-4fb6-9048-62af66029f65.jpg
561228344_dc7d2c3d-f42f-48f5-8440-f107ba12a127.jpg
561228344_a0d7b7ab-24f5-4248-ab98-cc7204b6d1c1.jpg
561228344_1cf88755-8c86-4c4e-b32e-019e1966a716.jpg
561228344_de73b45e-88fd-49f0-8f87-e2d822a4b40c.jpg
561228344_f6e3ab4b-5f46-45b5-b494-efe6a387c6f5.jpg
561228344_3a5543ac-b5b9-4b46-82a8-d03e5d6d40e7.jpg
561228344_3e327a8c-ff8c-42b4-9e1c-b08b694d59a2.jpg
561228344_d66c43cb-10d8-4e52-bafd-619385272e08.jpg
561228344_e54b9330-51e6-4ab6-ac9f-8b33b0d6357a.jpg
561228344_617339a4-9cbe-4ee8-9ff5-941cf9a839f1.jpg
561228344_ac82e55e-ca95-48b7-99f7-e50a27fcd394.jpg
561228344_061ef102-850b-4e8d-beca-8e38c57bef26.jpg
561228344_69a1618e-11f2-4f04-bd35-a65a93c34c3c.jpg
561228344_732ae2c4-80e8-40fc-95ad-6ba277463379.jpg
561228344_36355f21-ea22-40d7-9252-78abffb5d566.jpg
561228344_a5809923-98be-4872-9110-6d911bda3b6c.jpg
561228344_d6bc6129-05e1-4e26-a359-388d544e474b.jpg
561228344_a174c8ad-a933-4a47-aa80-d8833d7248bd.jpg
561228344_51144679-310c-418a-8baf-badb205d04ee.jpg
561228344_9c40387f-c4a3-4116-bbf8-f1b73be74dd7.jpg
561228344_af087225-6195-43af-8558-109caec0e07d.jpg
561228344_d6647d18-b6ef-4fc6-b2ed-4e40618f5044.jpg
561228344_65be3479-4c21-423b-82f8-453d5a8e4609.jpg
561228344_9c36b573-62b8-42e6-a021-05337b4be743.jpg
561228344_b0505902-d6ec-4b46-b6db-d6ce09bfd8b5.jpg
561228344_02f2a156-16f8-4dbc-9e3d-39dd390b8c2d.jpg
561228344_ef25d86b-2836-4969-81f2-ddceacceab23.jpg
561228344_fdc896bf-4318-41e2-8603-5650344e4ff1.jpg
561228344_54ab2aef-0529-4838-b4c4-ee57b08ff0ce.jpg
561228344_1fa663dc-9f79-464a-a763-0ba4131f1698.jpg
561228344_69dbd0ce-4119-4801-b10f-679cc148b231.jpg
561228344_19e371e3-f9ec-4fd4-a308-3f89473be0c7.jpg
561228344_f1168ac6-60d3-40d5-867d-dc3ecc7c85a0.jpg
561228344_7e03eb9d-86d7-4c31-a7da-ab72b25b9a17.jpg
561228344_0237ed6d-914d-4ede-bc2d-b1154696f10a.jpg
561228344_ef5c2c27-e8c7-4928-a5ff-a636d76c85ef.jpg
561228344_0e64f040-04d9-468e-aa04-54665e2e391e.jpg
561228344_b42d994b-c6a7-4c39-a036-ff7f22a9340c.jpg
561228344_994059d8-ee55-4ff7-a341-d42febca8eb9.jpg
561228344_10f77c0b-c49a-466f-aabc-8c3cf28e49ec.jpg
561228344_5d2a4582-33a4-43e5-a6b6-7128ac9170a3.jpg
561228344_57115686-5dd6-490e-9a04-3b29fbd7d30d.jpg
561228344_f07bff7d-c006-4063-89d6-98942bd92db6.jpg
561228344_c1f06e94-8ceb-4d13-8d49-357eacd07601.jpg
561228344_c89f146d-a2ca-4edb-8902-4bcf30f80b85.jpg
561228344_6274a421-6450-4657-826c-234bb740d3da.jpg
561228344_87977f2c-8eac-4586-98da-ab01ce6e55ff.jpg
561228344_c666610c-7622-415e-afdd-39163cc409e0.jpg
561228344_9eda8af0-2cd4-4aa2-a435-1c391c1434c6.jpg
561228344_51f321ab-cf7a-4c9b-88ef-a524c3f1bcad.jpg
561228344_d6cb50c5-e481-44e8-8430-dff7c0b48ddd.jpg
561228344_9d308806-9c9e-4fb6-9048-62af66029f65.jpg
561228344_dc7d2c3d-f42f-48f5-8440-f107ba12a127.jpg
561228344_a0d7b7ab-24f5-4248-ab98-cc7204b6d1c1.jpg
561228344_1cf88755-8c86-4c4e-b32e-019e1966a716.jpg
561228344_de73b45e-88fd-49f0-8f87-e2d822a4b40c.jpg
561228344_f6e3ab4b-5f46-45b5-b494-efe6a387c6f5.jpg
561228344_3a5543ac-b5b9-4b46-82a8-d03e5d6d40e7.jpg
561228344_3e327a8c-ff8c-42b4-9e1c-b08b694d59a2.jpg
561228344_d66c43cb-10d8-4e52-bafd-619385272e08.jpg
561228344_e54b9330-51e6-4ab6-ac9f-8b33b0d6357a.jpg
561228344_617339a4-9cbe-4ee8-9ff5-941cf9a839f1.jpg
561228344_ac82e55e-ca95-48b7-99f7-e50a27fcd394.jpg
561228344_061ef102-850b-4e8d-beca-8e38c57bef26.jpg
561228344_69a1618e-11f2-4f04-bd35-a65a93c34c3c.jpg
561228344_732ae2c4-80e8-40fc-95ad-6ba277463379.jpg
561228344_36355f21-ea22-40d7-9252-78abffb5d566.jpg
561228344_a5809923-98be-4872-9110-6d911bda3b6c.jpg
561228344_d6bc6129-05e1-4e26-a359-388d544e474b.jpg
561228344_a174c8ad-a933-4a47-aa80-d8833d7248bd.jpg
561228344_51144679-310c-418a-8baf-badb205d04ee.jpg
561228344_9c40387f-c4a3-4116-bbf8-f1b73be74dd7.jpg
561228344_af087225-6195-43af-8558-109caec0e07d.jpg
561228344_d6647d18-b6ef-4fc6-b2ed-4e40618f5044.jpg
561228344_65be3479-4c21-423b-82f8-453d5a8e4609.jpg
561228344_9c36b573-62b8-42e6-a021-05337b4be743.jpg
561228344_b0505902-d6ec-4b46-b6db-d6ce09bfd8b5.jpg
561228344_02f2a156-16f8-4dbc-9e3d-39dd390b8c2d.jpg
561228344_ef25d86b-2836-4969-81f2-ddceacceab23.jpg
561228344_fdc896bf-4318-41e2-8603-5650344e4ff1.jpg
561228344_54ab2aef-0529-4838-b4c4-ee57b08ff0ce.jpg

Overview

ID
3518928
Type
Single Family Residence
Parking
No
Beds
5
Baths
3
Sqft
2301
Build Year
1968
Purpose
For Sale
Lot Size
0.22 acres

About This Listing

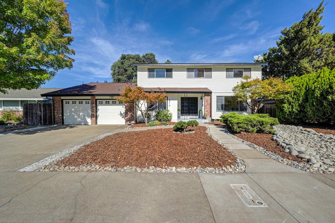
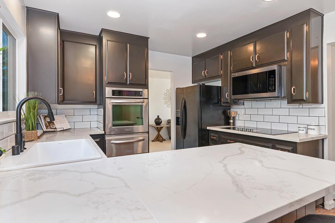
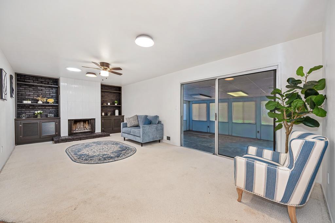
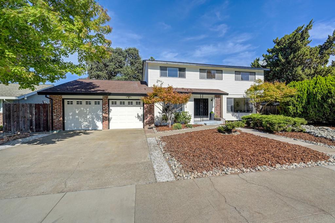
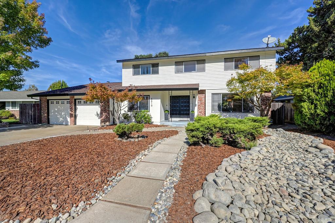
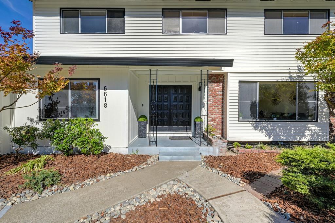
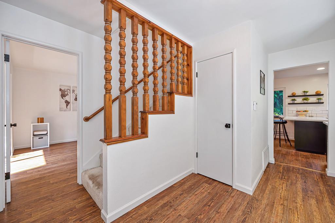
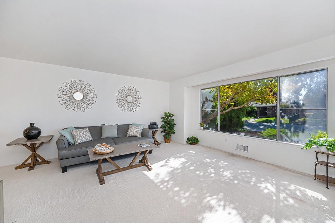
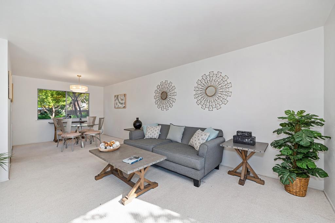
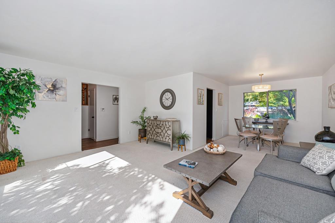
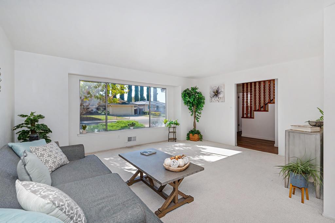
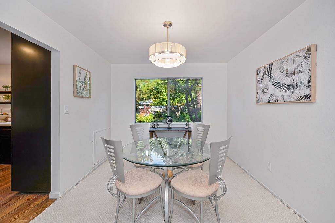
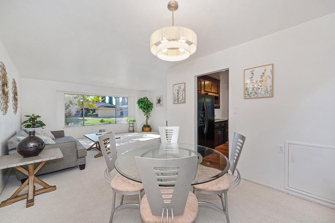
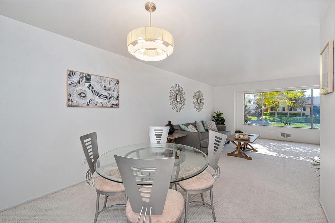
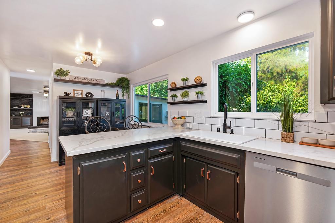
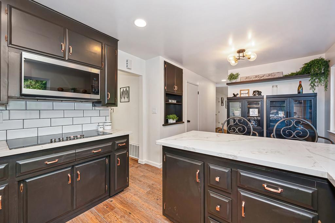
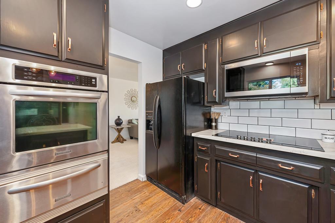
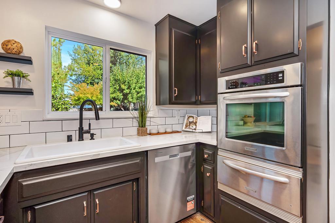
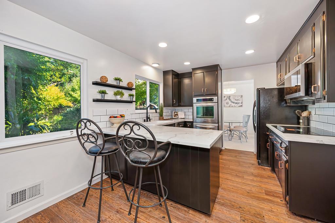
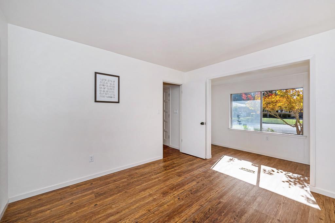
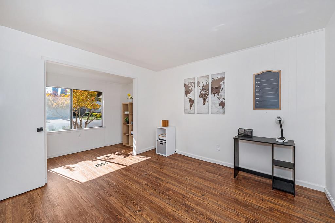
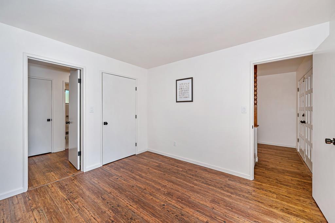
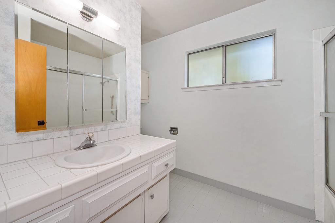
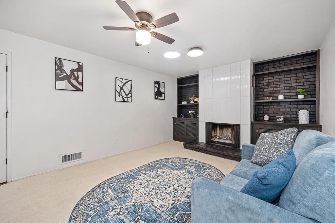
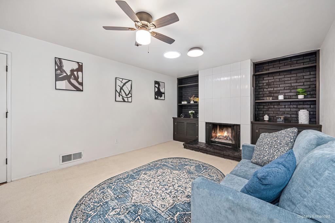
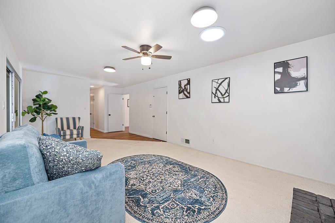
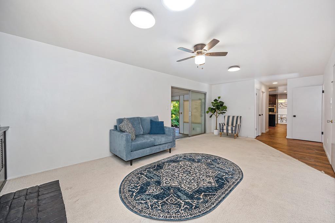
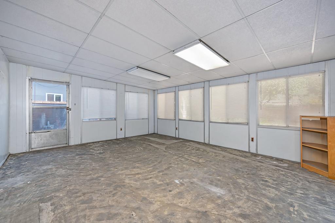
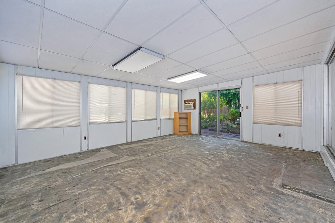
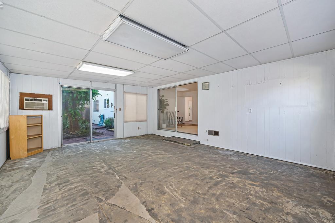
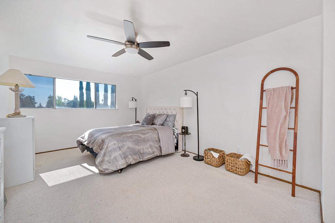
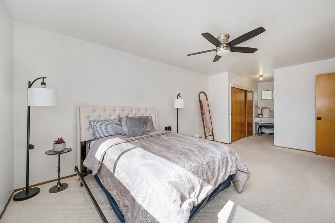
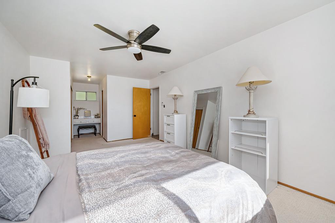
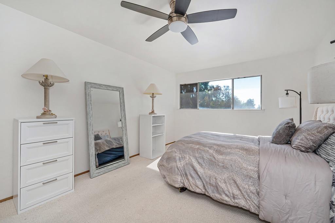
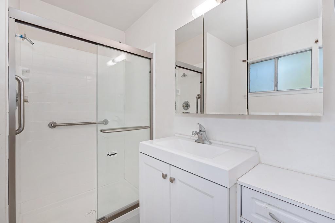
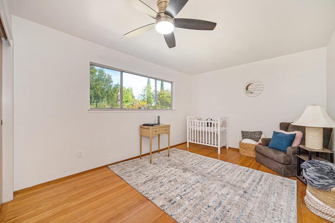
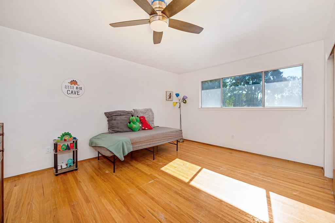
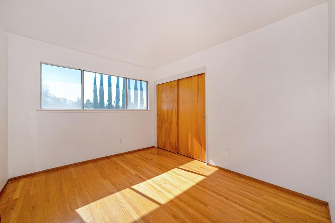
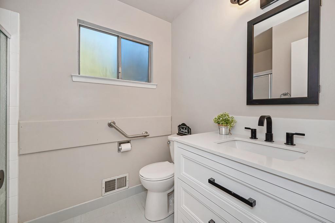
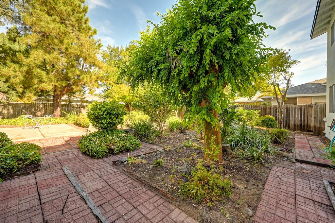
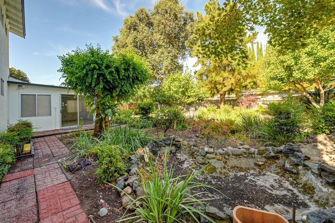
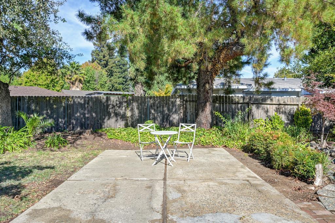
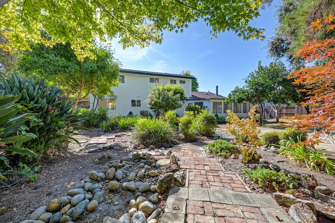
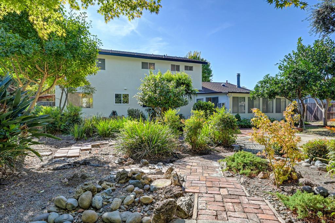
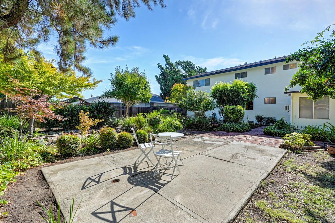
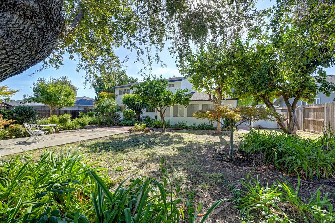
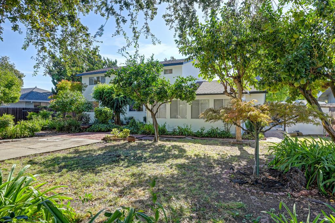
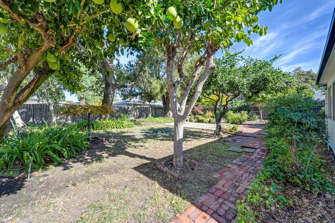
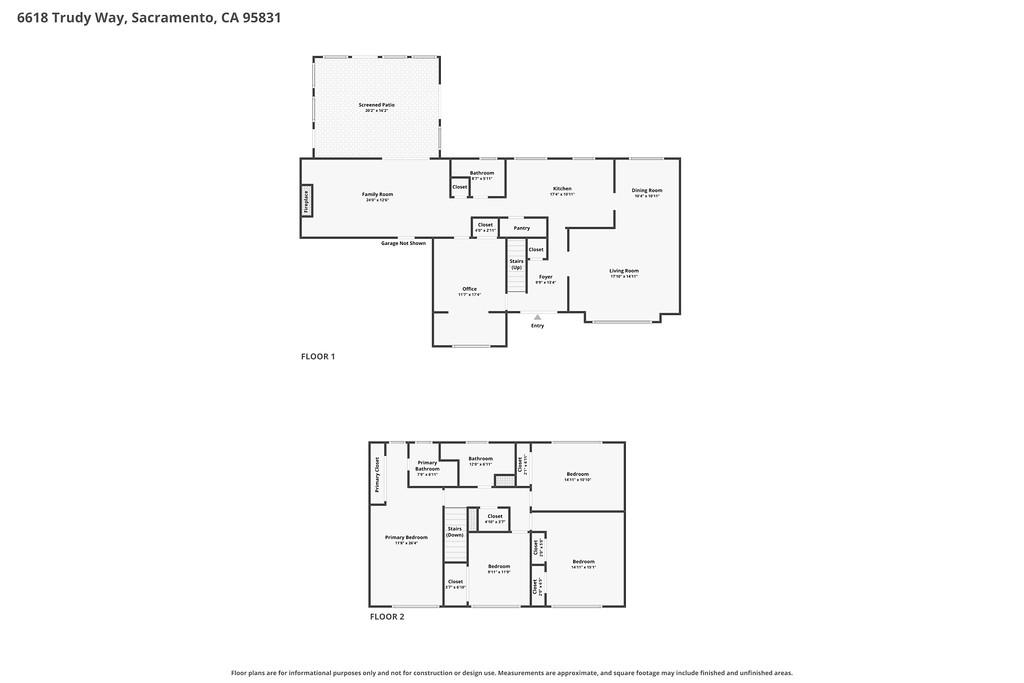
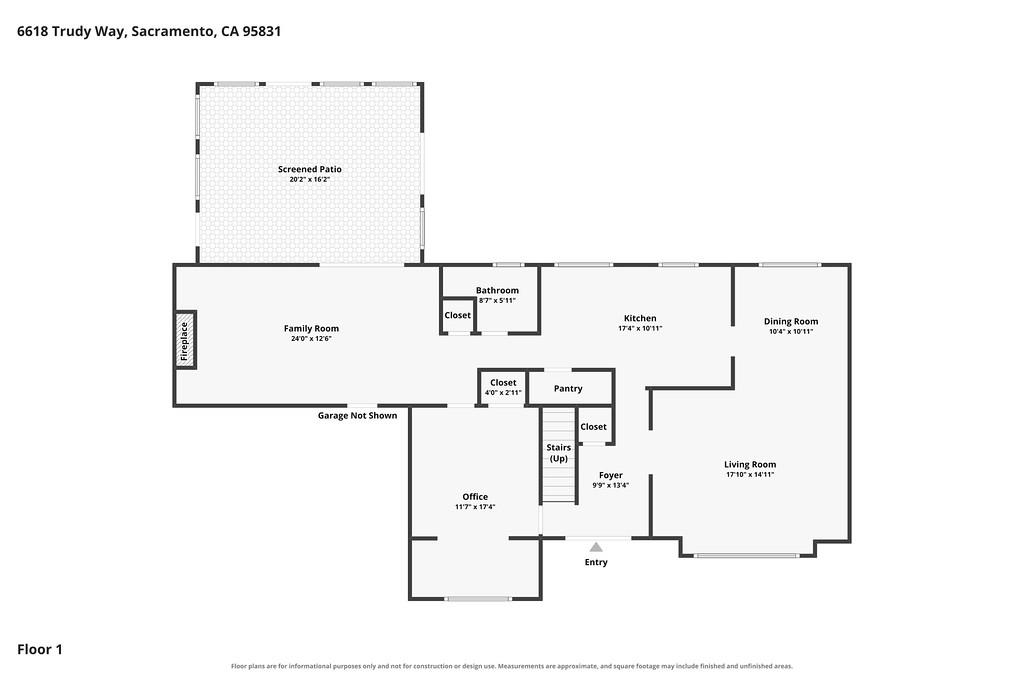
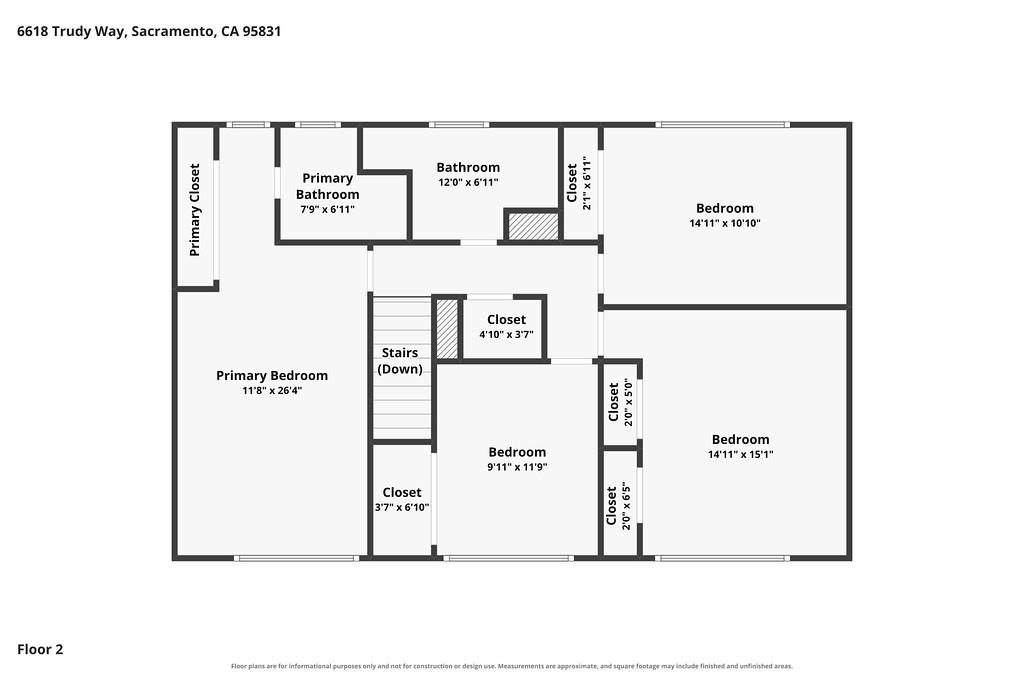
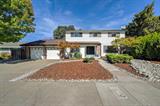
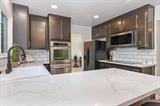
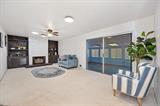
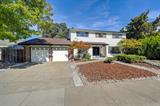
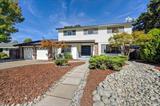
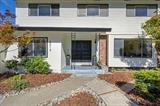
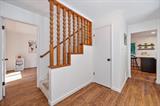
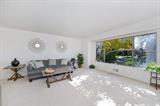
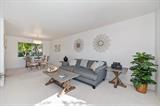
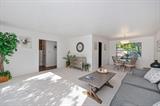
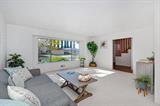
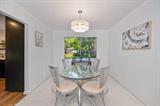
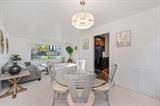
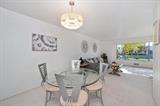
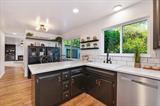
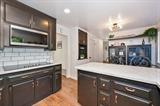
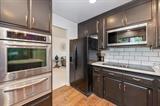
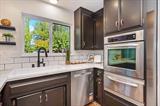
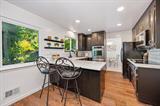
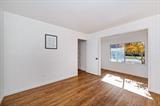
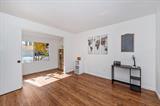
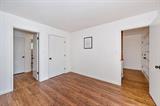
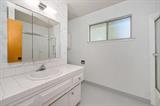
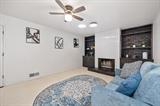
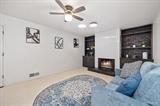
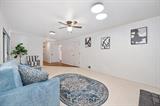
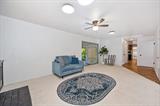
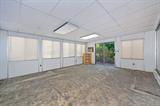
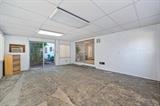
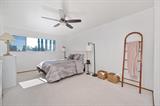
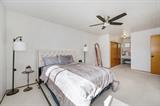
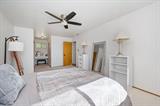
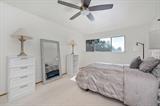
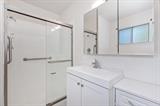
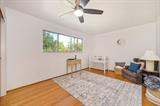
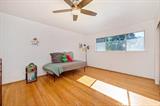
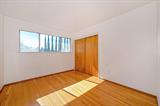
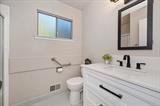
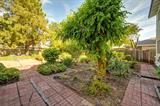
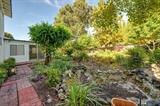
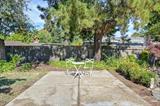
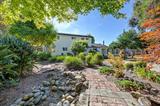
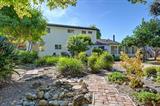
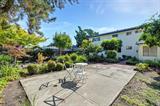
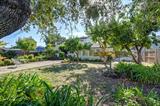
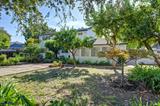
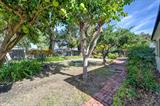
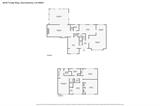
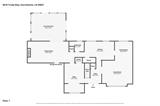
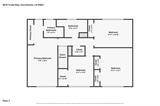
Located in the desirable and established Greenhaven/Pocket neighborhood of Sacramento, this single-family home offers a updated and classic floor plan, strong community amenities, and access to top-rated local schools. Functional floor plan with comfortable living spaces, ample natural light, and dedicated dining and family areas. Generously sized bedrooms, including a primary suite with an ensuite bathroom and closet storage. Bright kitchen with quartz counter space, cabinetry storage, new appliances and direct access to dining/living areas for easy entertaining. Low maintenance landscaping and mature trees providing natural shade and character. Sliding glass doors leading directly out to the sunroom from the living area. Private fully fenced yard with room for outdoor dining, gardening, play structures, koi pond or potential pool. Attached 2-car garage with internal access and additional driveway parking. Prime Pocket/Greenhaven Setting: Quiet, tree-lined street in one of Sacramento’s most enduringly popular suburban neighborhoods. Top-Rated School District: Assigned to the highly regarded Sacramento City Unified School District, including the coveted Genevieve Didion (K-8) and John F. Kennedy High School. Parks & River Access: Minutes from Garcia Bend Park, the Sacramento River, public boat launches, sports fields, pickleball and biking/walking trails along the levee. Quick, easy access to Interstate 5just a short drive to Downtown Sacramento, Old Sacramento, and the State Capitol. Close to Rush River Drive shopping centers, grocery stores, local dining, and neighborhood coffee shops. Loved and Cared for by Original Owner. Comes with a 2 year Roof Cert, Clean Pest inspection, Home Inspection

Last checked: 2 hours ago
Listing updated: September 24, 2026, 5:29 pm
Listed By: Kenneth T Gee, Kenneth Gee Realty
Source: MLS Metrolist, MLS#:226119913

Map Location

6618 Trudy Way,95831,Sacramento,Sacramento,CA

Walk Score

All data, photos, visualizations, and information regarding a property, including the property’s compliance with state and local legal requirements and all measurements and calculations of area, have been obtained from various sources, and may include such material that has been generated by use of artificial intelligence. Such information and material have not been and will not be verified for accuracy by the listing broker or the multiple listing service, and are not guaranteed as complete, accurate or reliable. Such information and material should be independently reviewed and verified for accuracy. This information and material are intended for the personal use of consumers and may not be used for any purpose other than to identify prospective properties consumers may be interested in purchasing.

MetroList CA data Last Updated: September 24, 2026, 5:29 pm
Data Source: SACM
Metrolist True Source LogoMetroList Services, Inc. Copyright © 2025

