
pending

2701 3rd Avenue, Sacramento, CA 95818

$875,000(Negotiable)
561226864_34805740-1704-44a9-a787-57ebeedc4ee8.jpg
561226864_2ae53641-3635-435f-b253-a77dee6e3235.jpg
561226864_c9c1b309-df07-4aa5-86be-e4fc242705ee.jpg
561226864_65c89167-188b-4c5f-8250-2f8060550d57.jpg
561226864_1d8235e8-5c76-45cc-a3a4-9f498acf28d6.jpg
561226864_806d223e-ab19-4ef3-9890-becd7d6ca2c1.jpg
561226864_684e35a9-144c-4904-94bb-127a93269ade.jpg
561226864_d3198229-949c-4e17-b37b-69c3788851df.jpg
561226864_261bc356-5857-4a19-8513-9255546463a1.jpg
561226864_69f81f20-17a7-405a-8ea0-509ce8b08bd0.jpg
561226864_5a8e17e7-1ca3-4f40-bf69-fa40f00e5503.jpg
561226864_c395dc56-cf28-4859-bbce-bae9193b1b4d.jpg
561226864_c191e73f-97a3-4f8a-8a34-b704d9608687.jpg
561226864_508e98f8-b146-416d-89c0-457082854cc5.jpg
561226864_3f42e7d6-8951-4fd7-aa5e-14430bef5560.jpg
561226864_26be0343-7450-45ca-a8fb-ef7df690c8fb.jpg
561226864_06ea06e6-ebd6-4f84-abb4-d9db235583c3.jpg
561226864_15c48fb2-0a48-4e9f-9a66-782e5b769a29.jpg
561226864_9f835c8b-7510-4b6d-baab-e0c7c5df519d.jpg
561226864_4d00ddd8-096f-4b14-871f-e4945b927029.jpg
561226864_e40191c6-1273-48cf-b1c8-208fcf0e9e53.jpg
561226864_38970adb-0ded-451d-a8af-eaff86b22544.jpg
561226864_b890171b-35b2-416c-9b50-57faa5872909.jpg
561226864_96977ad5-003a-42b2-887c-1de93b0febab.jpg
561226864_4704d1e4-605d-411a-a34b-7b9498cff1da.jpg
561226864_44d4649b-9e59-4a4f-b153-5e1c5600391a.jpg
561226864_9dfc8bc7-3edc-4b2f-8470-3ab696528fa5.jpg
561226864_2daa5a6e-a057-4f4d-85a8-32d0cc0eb630.jpg
561226864_c0d5caa7-635e-4b03-a4bd-ff5ae71aad09.jpg
561226864_c099f918-0a44-40ca-8273-2719ff0f8c60.jpg
561226864_64dc8304-f6ff-45c3-9134-f01cbf830978.jpg
561226864_ab13a290-eaee-4b66-9a60-da736cc5d40c.jpg
561226864_b08feea0-a7a0-466e-9d4f-ad3de3b26824.jpg
561226864_2581ec86-b3ce-44df-9ce0-d5d69be83bd6.jpg
561226864_fa3a9175-5b59-4d3a-810e-a53f1accf87b.jpg
561226864_30f6220c-9697-442c-880a-2b79a224e46c.jpg
561226864_b06d5e9b-e6b4-4f02-bde0-046b05d99f5b.jpg
561226864_0d19d26c-0a67-4d28-abe1-6eaaf426bd79.jpg
561226864_1bf94f89-9a1c-4f66-bc7b-7ced39977d5c.jpg
561226864_587e7b0b-e313-4645-afe4-eed4547e406b.jpg
561226864_99fbd386-f0be-47b5-88d3-7a1b91805f0f.jpg
561226864_ec6c1c12-f294-4be8-ba39-7ca871d132b0.jpg
561226864_5bec1639-c9d7-42ca-a019-aa6dcf0b38f8.jpg
561226864_afb4711b-6a07-4bc2-9e96-633af40440ff.jpg
561226864_c18e4907-0452-440e-859c-476181f4271f.jpg
561226864_a67f9dde-6aea-44f5-afa2-4fd9142b2ebb.jpg
561226864_ab7117cb-23eb-4182-9d44-eb5a98595784.jpg
561226864_34805740-1704-44a9-a787-57ebeedc4ee8.jpg
561226864_2ae53641-3635-435f-b253-a77dee6e3235.jpg
561226864_c9c1b309-df07-4aa5-86be-e4fc242705ee.jpg
561226864_65c89167-188b-4c5f-8250-2f8060550d57.jpg
561226864_1d8235e8-5c76-45cc-a3a4-9f498acf28d6.jpg
561226864_806d223e-ab19-4ef3-9890-becd7d6ca2c1.jpg
561226864_684e35a9-144c-4904-94bb-127a93269ade.jpg
561226864_d3198229-949c-4e17-b37b-69c3788851df.jpg
561226864_261bc356-5857-4a19-8513-9255546463a1.jpg
561226864_69f81f20-17a7-405a-8ea0-509ce8b08bd0.jpg
561226864_5a8e17e7-1ca3-4f40-bf69-fa40f00e5503.jpg
561226864_c395dc56-cf28-4859-bbce-bae9193b1b4d.jpg
561226864_c191e73f-97a3-4f8a-8a34-b704d9608687.jpg
561226864_508e98f8-b146-416d-89c0-457082854cc5.jpg
561226864_3f42e7d6-8951-4fd7-aa5e-14430bef5560.jpg
561226864_26be0343-7450-45ca-a8fb-ef7df690c8fb.jpg
561226864_06ea06e6-ebd6-4f84-abb4-d9db235583c3.jpg
561226864_15c48fb2-0a48-4e9f-9a66-782e5b769a29.jpg
561226864_9f835c8b-7510-4b6d-baab-e0c7c5df519d.jpg
561226864_4d00ddd8-096f-4b14-871f-e4945b927029.jpg
561226864_e40191c6-1273-48cf-b1c8-208fcf0e9e53.jpg
561226864_38970adb-0ded-451d-a8af-eaff86b22544.jpg
561226864_b890171b-35b2-416c-9b50-57faa5872909.jpg
561226864_96977ad5-003a-42b2-887c-1de93b0febab.jpg
561226864_4704d1e4-605d-411a-a34b-7b9498cff1da.jpg
561226864_44d4649b-9e59-4a4f-b153-5e1c5600391a.jpg
561226864_9dfc8bc7-3edc-4b2f-8470-3ab696528fa5.jpg
561226864_2daa5a6e-a057-4f4d-85a8-32d0cc0eb630.jpg
561226864_c0d5caa7-635e-4b03-a4bd-ff5ae71aad09.jpg
561226864_c099f918-0a44-40ca-8273-2719ff0f8c60.jpg
561226864_64dc8304-f6ff-45c3-9134-f01cbf830978.jpg
561226864_ab13a290-eaee-4b66-9a60-da736cc5d40c.jpg
561226864_b08feea0-a7a0-466e-9d4f-ad3de3b26824.jpg
561226864_2581ec86-b3ce-44df-9ce0-d5d69be83bd6.jpg
561226864_fa3a9175-5b59-4d3a-810e-a53f1accf87b.jpg
561226864_30f6220c-9697-442c-880a-2b79a224e46c.jpg
561226864_b06d5e9b-e6b4-4f02-bde0-046b05d99f5b.jpg
561226864_0d19d26c-0a67-4d28-abe1-6eaaf426bd79.jpg
561226864_1bf94f89-9a1c-4f66-bc7b-7ced39977d5c.jpg
561226864_587e7b0b-e313-4645-afe4-eed4547e406b.jpg
561226864_99fbd386-f0be-47b5-88d3-7a1b91805f0f.jpg
561226864_ec6c1c12-f294-4be8-ba39-7ca871d132b0.jpg
561226864_5bec1639-c9d7-42ca-a019-aa6dcf0b38f8.jpg
561226864_afb4711b-6a07-4bc2-9e96-633af40440ff.jpg
561226864_c18e4907-0452-440e-859c-476181f4271f.jpg
561226864_a67f9dde-6aea-44f5-afa2-4fd9142b2ebb.jpg
561226864_ab7117cb-23eb-4182-9d44-eb5a98595784.jpg

Overview

ID
3518994
Type
Single Family Residence
Parking
No
Beds
4
Baths
2
Sqft
2022
Build Year
1924
Purpose
For Sale
Lot Size
0.12 acres

About This Listing

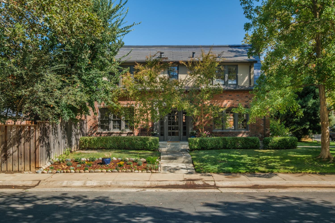
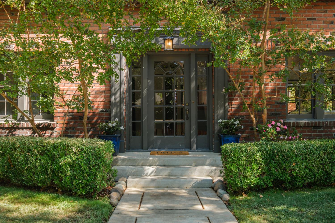
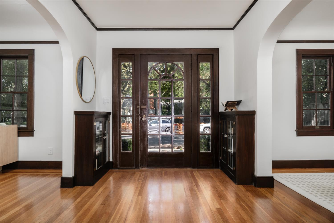
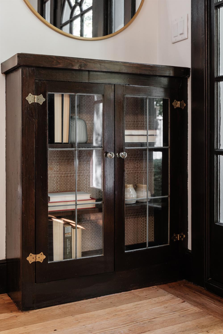
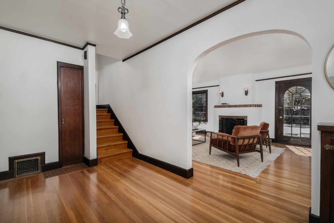
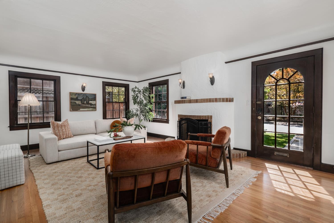
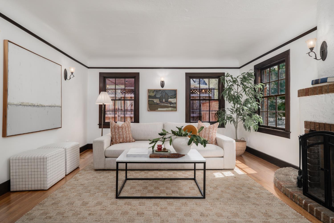
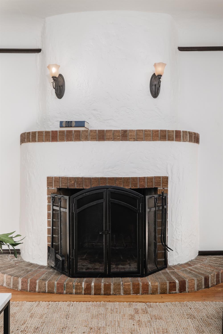
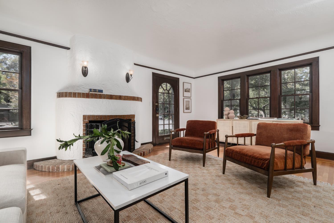
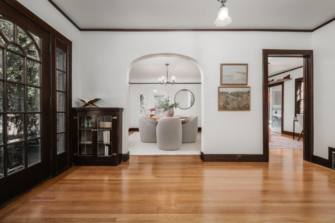
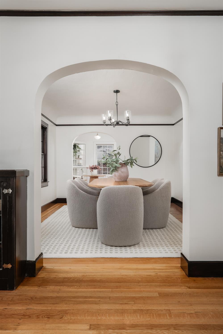
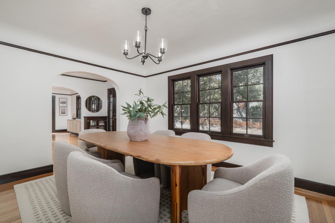
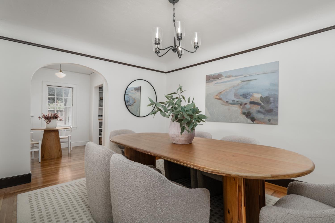
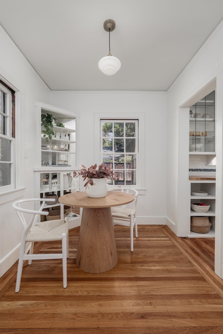
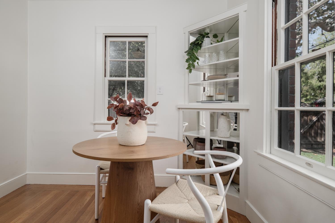
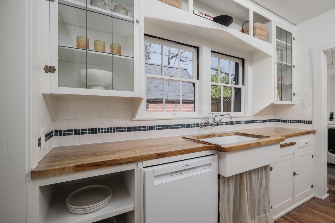
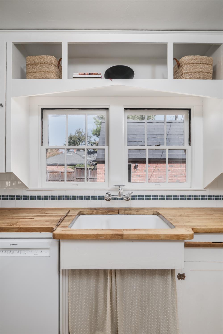
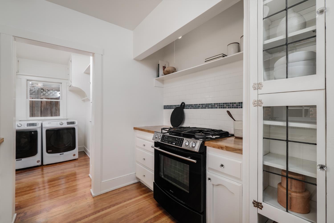
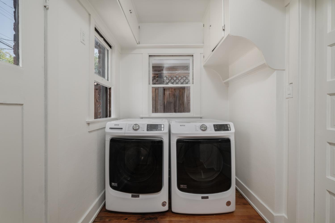
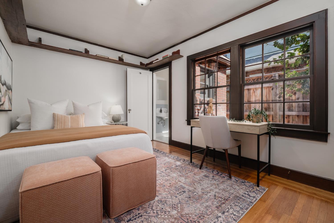
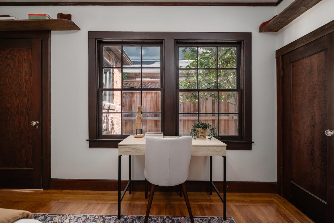
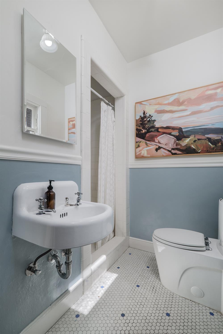
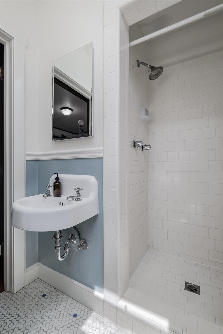
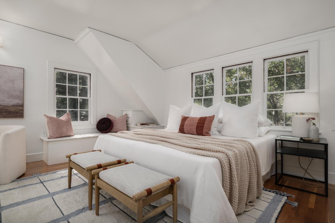
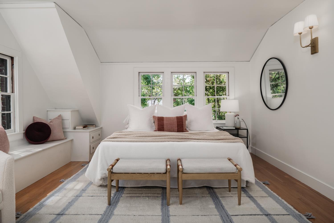
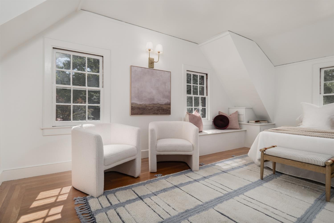
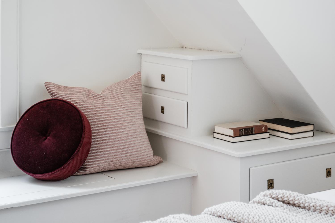
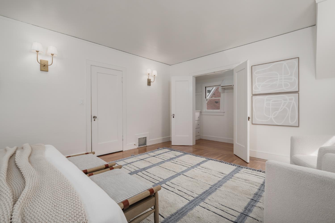
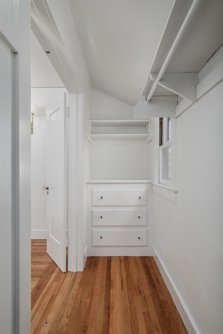
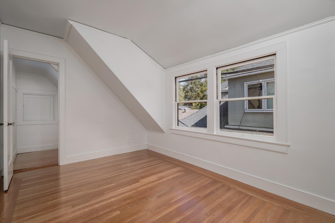
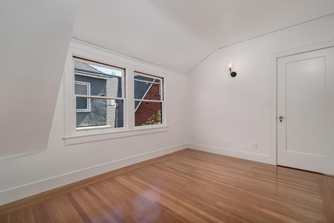
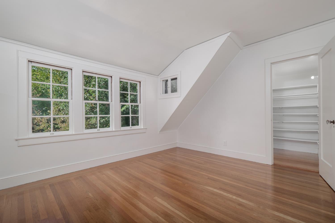
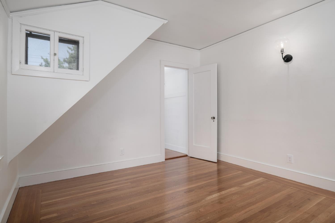
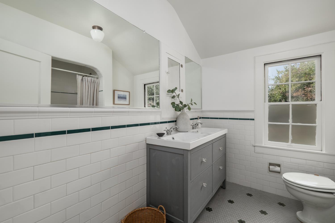
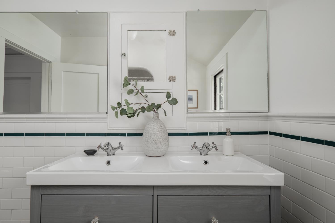
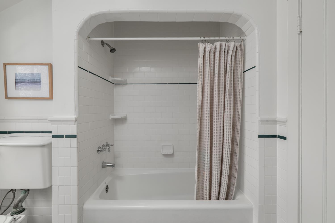
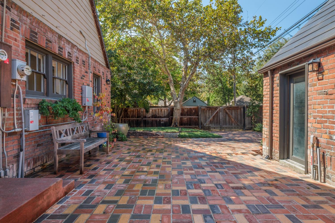
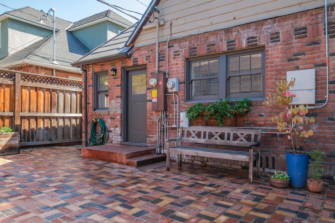
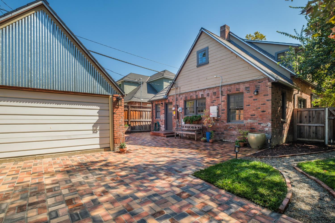
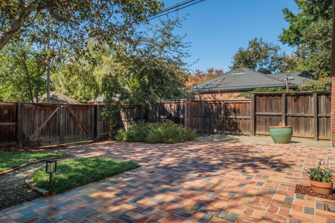
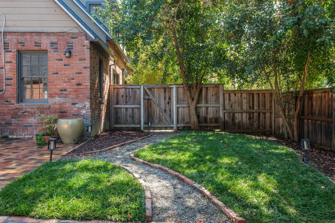
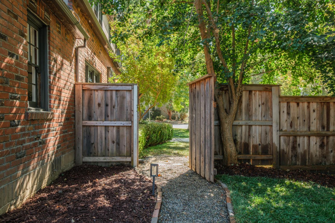
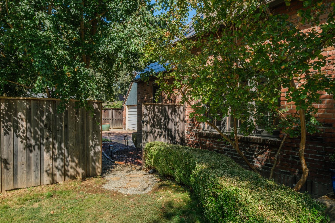
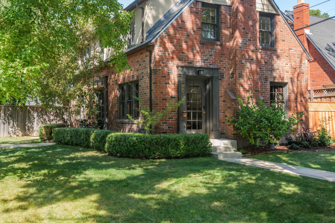
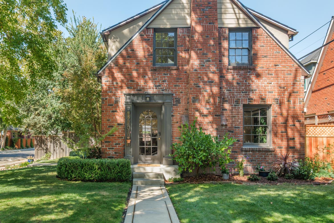
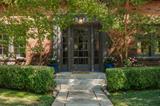
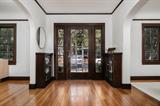
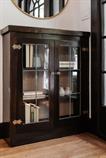
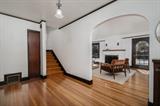
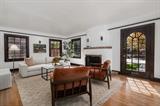
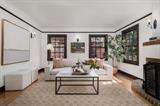
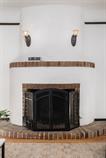
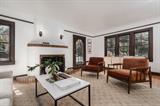
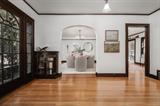
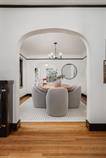
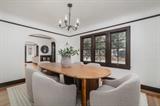
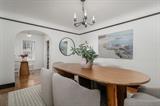
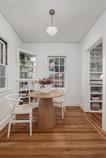
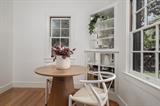
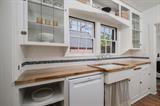
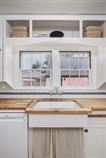
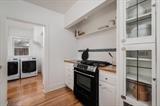
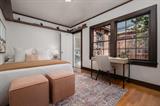
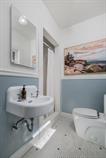
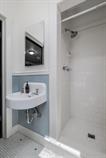
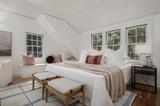
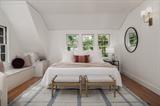
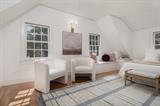
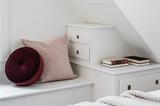
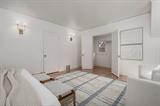
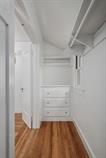
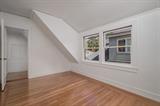
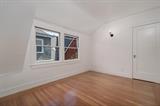
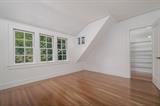
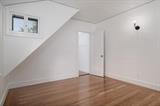
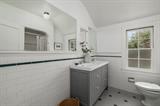
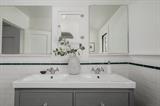
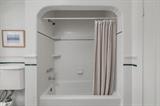
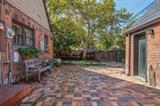
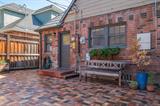
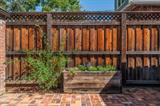
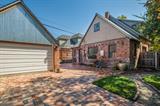
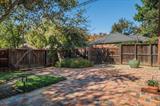
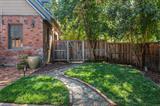
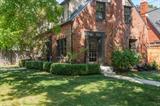
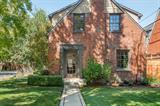
Original charm and timeless character define this lovely corner brick home in the heart of desirable Curtis Park. A welcoming front walk leads to a beautiful glass-paned front door framed by graceful windows and crafted wood trim. Inside, the foyer sets the tone with exquisite original woodwork, built-in leaded-glass cabinetry, and newly refinished hardwood floors that flow throughout the home. The expansive living room is a true highlight, featuring a handsome fireplace and abundant windows that fill the space with natural light throughout the day. The formal dining room overlooks the front yard and flows into a cozy breakfast nook and adjoining kitchen. Leaded-glass cabinets, white subway tile, pine floors, and butcher-block countertops offer a charming nod to the home’s vintage roots. Also on the main level is a comfortable bedroom with an ensuite bath featuring hexagon tile floors and shower. A light-filled staircase with two windows leads upstairs to two nicely sized bedrooms and a hall bath with original hexagon tile floors and dual sinks. The spacious primary bedroom offers generous built-in storage and a walk-in closet. Updates include a new HVAC system installed in 2026 and a Tesla Solar Roof installed in 2020, and a whole house fan helps keep electricity costs low. Outside, the backyard provides a pleasant retreat with a brick patio, grassy area, and detached two-car garage. Ideally located, this home is just moments from neighborhood parks and local eateries. Lovingly maintained and rich with character, this is a special opportunity to own a true Curtis Park classic.

Last checked: 6 hours ago
Listing updated: October 4, 2026, 9:57 pm
Listed By: Shawna D Friesen, Windermere Signature Properties Downtown
Source: MLS Metrolist, MLS#:226118686

Map Location

2701 3rd Avenue,95818,Sacramento,Sacramento,CA

Walk Score

All data, photos, visualizations, and information regarding a property, including the property’s compliance with state and local legal requirements and all measurements and calculations of area, have been obtained from various sources, and may include such material that has been generated by use of artificial intelligence. Such information and material have not been and will not be verified for accuracy by the listing broker or the multiple listing service, and are not guaranteed as complete, accurate or reliable. Such information and material should be independently reviewed and verified for accuracy. This information and material are intended for the personal use of consumers and may not be used for any purpose other than to identify prospective properties consumers may be interested in purchasing.

MetroList CA data Last Updated: October 4, 2026, 9:57 pm
Data Source: SACM
Metrolist True Source LogoMetroList Services, Inc. Copyright © 2025

