
For Sale
New

1028 Kensington Drive, Roseville, CA 95661

$849,000(Negotiable)
561228690_e1febb64-f13a-4981-bd86-353c3e740270.jpg
561228690_7bac5303-3a9b-42c3-8ac6-dd99adf9393a.jpg
561228690_0b101617-3065-4001-a005-0c232c754580.jpg
561228690_d259b5f4-e2ee-4f3d-8e6b-9e8f9571f609.jpg
561228690_90677e13-865f-4210-9c63-d8e33fc40e8a.jpg
561228690_6b5441f7-a81c-43f5-a2fe-8d67ecd0c462.jpg
561228690_9bd0659c-8a0b-4e4a-8adb-ab3270b3ca75.jpg
561228690_6f668127-1bcb-484a-a47f-5751e4c15bd0.jpg
561228690_899940d1-569d-411c-8e60-22a4cec0effd.jpg
561228690_5f3870d1-ebe3-4faf-aa95-caebbe9c2466.jpg
561228690_e1e3f618-d7fc-446b-9548-e58bba1dcd6b.jpg
561228690_18d4c423-20c0-4861-8a22-bd44fcd7fe12.jpg
561228690_6759efa6-2066-433b-8ef7-f35793a2e501.jpg
561228690_da3f718b-dd06-4d8f-b1b4-d12b738e15e5.jpg
561228690_e8141f5e-aa2b-4ab0-834d-3a08b526d725.jpg
561228690_cf0e35d4-8019-47d7-8917-5fcef935c1ed.jpg
561228690_fcb328d4-2466-4a44-8314-35a62e254f48.jpg
561228690_8c2088a0-d829-4d20-b161-9c973928bf23.jpg
561228690_5f59ed52-d61a-464b-869c-c4d5a3ea63aa.jpg
561228690_2c022246-fed4-4059-8b20-64b21f292a9f.jpg
561228690_a21ff612-3ea1-418f-87ea-616e0e89d385.jpg
561228690_acc0b467-04cb-460f-84b7-8d71c1cb1e8e.jpg
561228690_a7840881-fdfd-4243-b634-3785752eb4a1.jpg
561228690_ebaacded-a4c8-48d4-a74d-d71e14d87301.jpg
561228690_ace99bdd-d1ef-4093-8f74-9ab51dab5eed.jpg
561228690_181baebe-3662-4e1d-8fae-dd410edeb7d6.jpg
561228690_529a78e4-41d5-4514-b051-7f281eccb154.jpg
561228690_c1b67010-bae0-4466-8b07-37d590595f77.jpg
561228690_e11d5314-d961-44af-a77a-0f9de2a510eb.jpg
561228690_74696f5b-264f-4a32-a2ac-ee1781d0105f.jpg
561228690_1eb6f19c-42c9-4cd7-bbe1-6d83d69ecc98.jpg
561228690_5585722e-fc91-4fc3-bfab-821dfcee059e.jpg
561228690_af585ef4-6232-446a-92b8-83fc35422372.jpg
561228690_e1febb64-f13a-4981-bd86-353c3e740270.jpg
561228690_7bac5303-3a9b-42c3-8ac6-dd99adf9393a.jpg
561228690_0b101617-3065-4001-a005-0c232c754580.jpg
561228690_d259b5f4-e2ee-4f3d-8e6b-9e8f9571f609.jpg
561228690_90677e13-865f-4210-9c63-d8e33fc40e8a.jpg
561228690_6b5441f7-a81c-43f5-a2fe-8d67ecd0c462.jpg
561228690_9bd0659c-8a0b-4e4a-8adb-ab3270b3ca75.jpg
561228690_6f668127-1bcb-484a-a47f-5751e4c15bd0.jpg
561228690_899940d1-569d-411c-8e60-22a4cec0effd.jpg
561228690_5f3870d1-ebe3-4faf-aa95-caebbe9c2466.jpg
561228690_e1e3f618-d7fc-446b-9548-e58bba1dcd6b.jpg
561228690_18d4c423-20c0-4861-8a22-bd44fcd7fe12.jpg
561228690_6759efa6-2066-433b-8ef7-f35793a2e501.jpg
561228690_da3f718b-dd06-4d8f-b1b4-d12b738e15e5.jpg
561228690_e8141f5e-aa2b-4ab0-834d-3a08b526d725.jpg
561228690_cf0e35d4-8019-47d7-8917-5fcef935c1ed.jpg
561228690_fcb328d4-2466-4a44-8314-35a62e254f48.jpg
561228690_8c2088a0-d829-4d20-b161-9c973928bf23.jpg
561228690_5f59ed52-d61a-464b-869c-c4d5a3ea63aa.jpg
561228690_2c022246-fed4-4059-8b20-64b21f292a9f.jpg
561228690_a21ff612-3ea1-418f-87ea-616e0e89d385.jpg
561228690_acc0b467-04cb-460f-84b7-8d71c1cb1e8e.jpg
561228690_a7840881-fdfd-4243-b634-3785752eb4a1.jpg
561228690_ebaacded-a4c8-48d4-a74d-d71e14d87301.jpg
561228690_ace99bdd-d1ef-4093-8f74-9ab51dab5eed.jpg
561228690_181baebe-3662-4e1d-8fae-dd410edeb7d6.jpg
561228690_529a78e4-41d5-4514-b051-7f281eccb154.jpg
561228690_c1b67010-bae0-4466-8b07-37d590595f77.jpg
561228690_e11d5314-d961-44af-a77a-0f9de2a510eb.jpg
561228690_74696f5b-264f-4a32-a2ac-ee1781d0105f.jpg
561228690_1eb6f19c-42c9-4cd7-bbe1-6d83d69ecc98.jpg
561228690_5585722e-fc91-4fc3-bfab-821dfcee059e.jpg
561228690_af585ef4-6232-446a-92b8-83fc35422372.jpg

Overview

ID
3519020
Type
Single Family Residence
Parking
No
Beds
3
Baths
3
Sqft
2365
Build Year
1986
Purpose
For Sale
Lot Size
0.2 acres

About This Listing

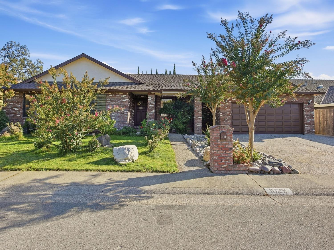
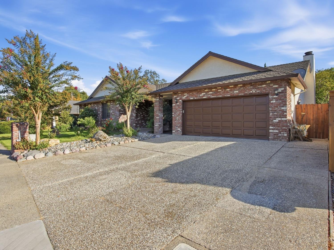
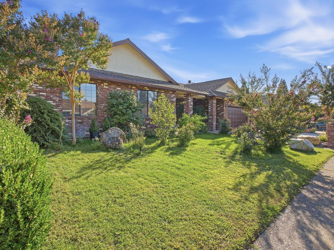
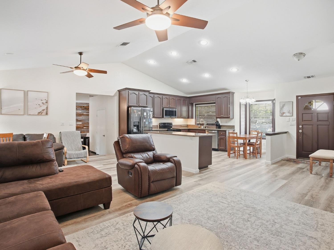
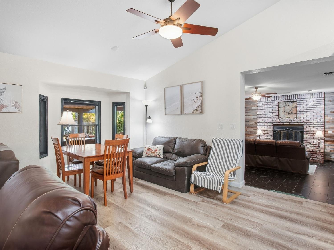
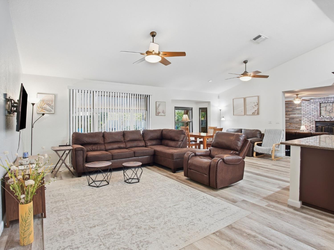
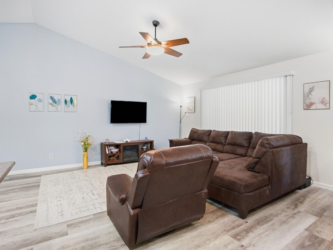
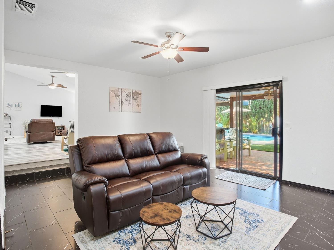
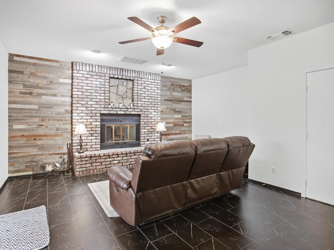
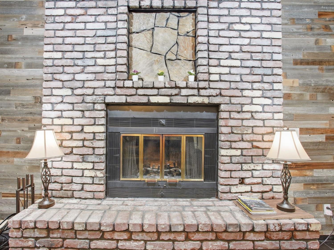
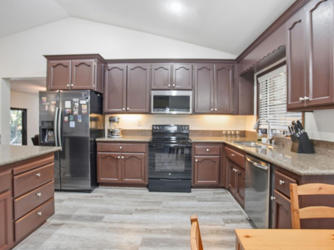
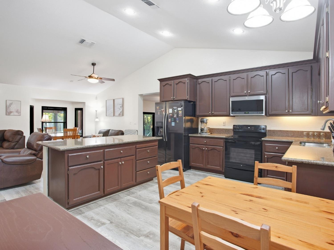
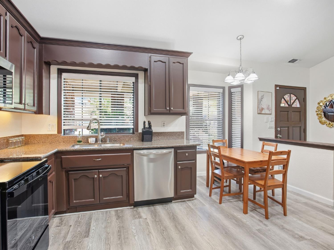
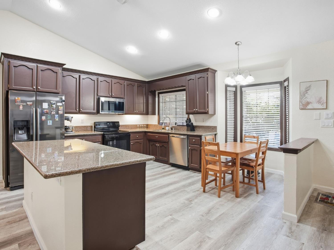
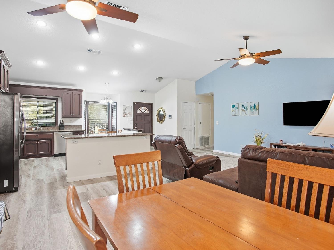
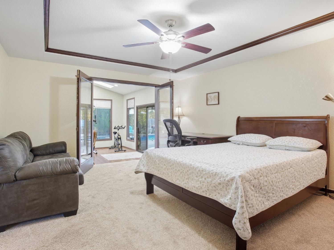
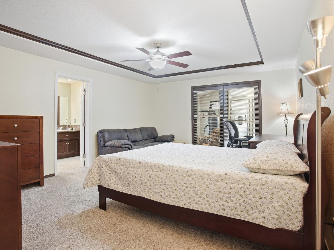
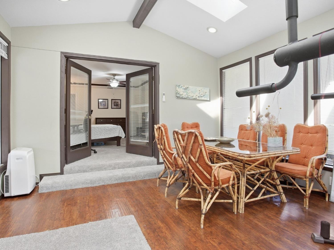
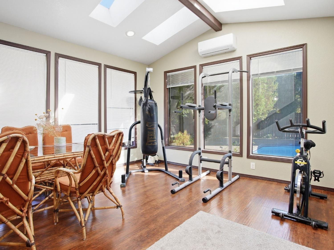
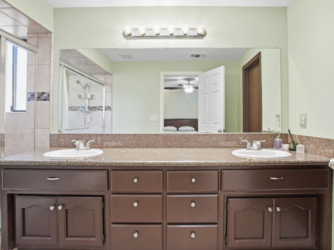
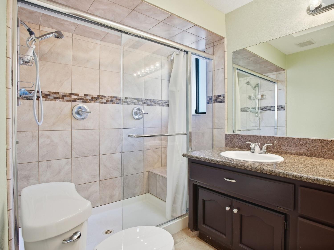
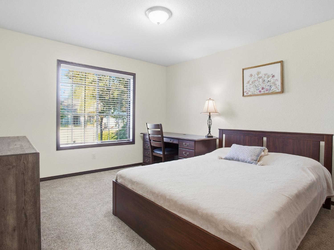
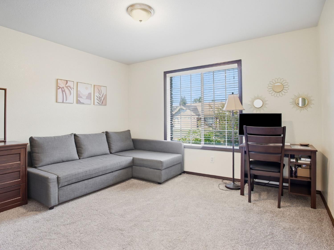
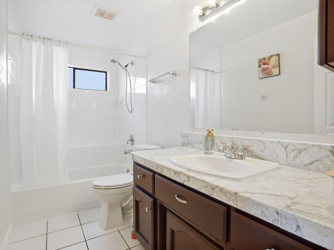
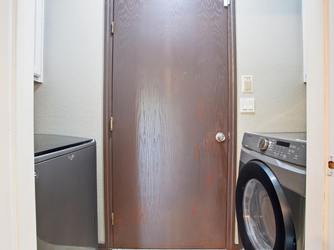
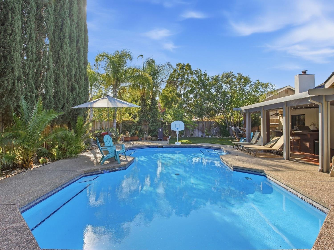
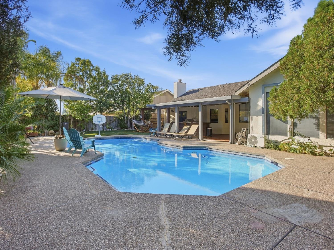
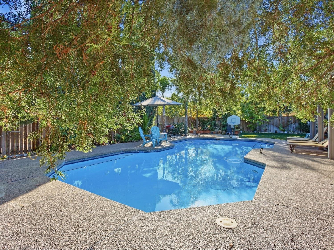
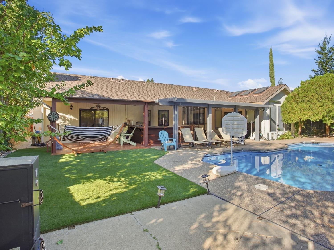
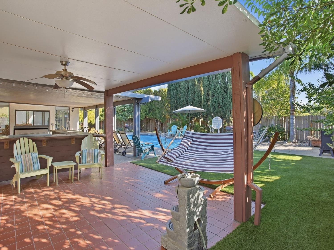
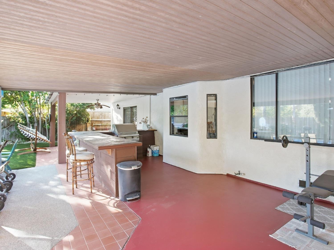
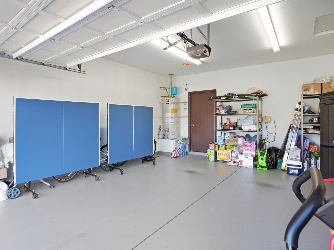
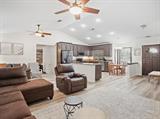
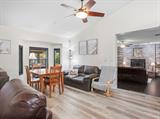
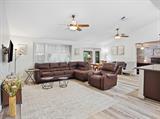
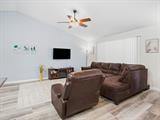
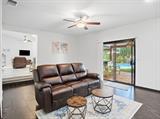
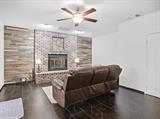
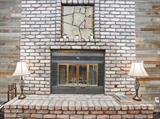
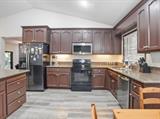
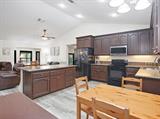
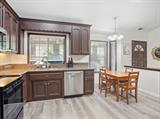
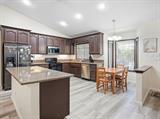
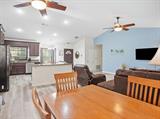
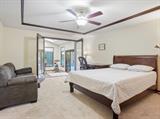
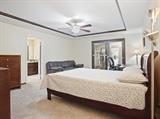
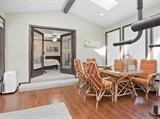
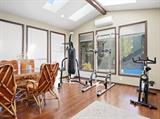
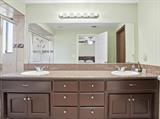
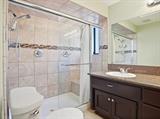
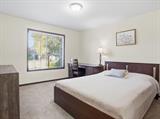
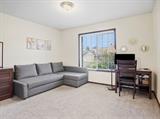
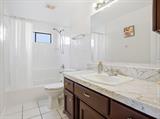
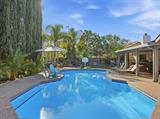
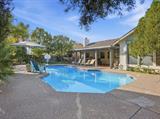
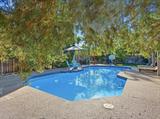
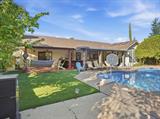
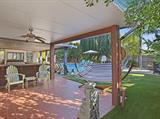
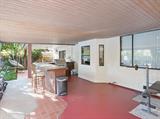
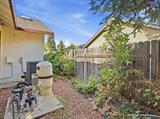
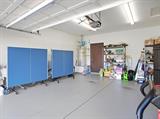
Welcome to 1028 Kensington Drive, a spacious single-story home with a private pool in Roseville’s desirable Creekside Estates. Offering approximately 2,365 sq ft of living space on an 8,542 sq ft lot, this home features 3 bedrooms, 2.5 bathrooms, plus a versatile primary retreat that may be ideal for a home office, nursery, fitness space, or potential 4th bedroom. The inviting floor plan features vaulted ceilings, multiple living and dining areas, a cozy fireplace, and abundant natural light. The kitchen offers granite countertops, a center island, ample cabinetry, and a breakfast nook. The spacious primary suite includes a private retreat and direct access to the backyard. Step outside to your own private backyard oasis featuring a built-in swimming pool and plenty of space for relaxing and entertaining. Additional highlights include dual-pane windows, central HVAC, indoor laundry, an attached 2-car garage, established landscaping, and no HOA. Enjoy a convenient East Roseville location near Kenwood Oaks Park and Maidu Regional Park, with easy access to shopping and dining at Placer Center Plaza, Roseville Square, the Fountains at Roseville, and Westfield Galleria at Roseville. Nearby public schools include George Sargeant Elementary, Warren T. Eich Middle School, and Oakmont High School. Convenient access to parks, trails, schools, shopping, dining, and everyday amenities makes this an excellent opportunity to enjoy all that Roseville has to offer. And recent updates include 2023 AC, 2025 Carpets, and 2026 New irrigation system.

Last checked: 7 hours ago
Listing updated: September 24, 2026, 10:17 pm
Listed By: Jenny Bocharov, eXp Realty of Northern California, Inc.
Source: MLS Metrolist, MLS#:226120137

Map Location

1028 Kensington Drive,95661,Roseville,Placer,CA

Walk Score

All data, photos, visualizations, and information regarding a property, including the property’s compliance with state and local legal requirements and all measurements and calculations of area, have been obtained from various sources, and may include such material that has been generated by use of artificial intelligence. Such information and material have not been and will not be verified for accuracy by the listing broker or the multiple listing service, and are not guaranteed as complete, accurate or reliable. Such information and material should be independently reviewed and verified for accuracy. This information and material are intended for the personal use of consumers and may not be used for any purpose other than to identify prospective properties consumers may be interested in purchasing.

MetroList CA data Last Updated: September 24, 2026, 10:17 pm
Data Source: SACM
Metrolist True Source LogoMetroList Services, Inc. Copyright © 2025

