
For Sale
New

7640 Woodchuck Way, Citrus Heights, CA 95610

$499,900(Negotiable)
561228799_35acf9ee-6ff3-447c-b9b8-a60a6fc8c67e.jpg
561228799_f651a016-f957-47ae-a741-60be17aad6bf.jpg
561228799_22a69b0e-8f10-4c6e-8c9a-2d8fb383b863.jpg
561228799_086ae7f8-25b1-4b95-900b-7c70b018dd5b.jpg
561228799_028ccd19-559e-4d96-b2be-b6e53ea45f80.jpg
561228799_872ee64a-e408-42a4-9452-316a616b4aa7.jpg
561228799_82adb04e-36f3-408e-a5ff-ed2d2c185ed5.jpg
561228799_d3b469a1-a386-433d-9185-339ba6117907.jpg
561228799_538f23b9-afe7-4286-b04c-6c7b2670a3fd.jpg
561228799_24ec5275-a628-447c-b111-95a5c19b539b.jpg
561228799_f795f273-13f4-45e0-9040-7b375bed2978.jpg
561228799_271bd1e4-dd0b-4a2e-897d-37ad41059a3c.jpg
561228799_e02d90a3-f682-40ce-8a5a-a047ee64c405.jpg
561228799_a850293a-21f8-4b72-b8d2-854b9aa2dd70.jpg
561228799_1403b4cf-07a0-48e3-8463-f6c3c358bc60.jpg
561228799_c1091f1e-b48a-472d-abe7-159839104111.jpg
561228799_092d026d-ef75-4ceb-b18c-399efac3d041.jpg
561228799_53fac17c-62e1-497c-afd7-f2de9691221a.jpg
561228799_5d29a7fd-9dab-4cf5-8f74-7d608d740d57.jpg
561228799_f71dae40-32c4-4550-94c2-4b99456db3f6.jpg
561228799_72b7933d-34c4-4728-8e0a-87f2118c3b46.jpg
561228799_a4813d0c-87b3-490b-84e9-3f5a1072b192.jpg
561228799_4c9f2926-6c46-4ce4-a5a3-f37cd3df037e.jpg
561228799_b0b358c1-f57f-429f-b193-345ca8843f06.jpg
561228799_fe9d1120-3c66-4c95-b810-0d5e0d081071.jpg
561228799_63c17ffb-8bfe-4b3f-ab72-421f1bd4f57d.jpg
561228799_804522ec-6cfc-4b83-ae00-29d3c942021b.jpg
561228799_ff223556-e653-4af8-b3e7-5217c8c6aa8a.jpg
561228799_7c378dce-a57e-4189-9874-5d17b2f7339c.jpg
561228799_7511679d-2983-4a8e-a46e-7f8285bd0366.jpg
561228799_55bd5445-3b33-4749-bb48-370a7cf4a840.jpg
561228799_171f6357-9dac-4844-9fa5-f09bfedb4cd9.jpg
561228799_f7e67261-75fa-46fd-9b1e-dc9abc7e5723.jpg
561228799_7b2bef07-7312-41ec-b6fb-baab4fac7a60.jpg
561228799_16044828-d68b-40e0-8721-85ecde31f0b4.jpg
561228799_d8e18078-3f52-4593-a875-9c66fa5ce1c4.jpg
561228799_95430e02-1f80-44dc-a606-a150c8385e62.jpg
561228799_35fcc012-ad8d-4f0c-b1f7-6dede436722d.jpg
561228799_35acf9ee-6ff3-447c-b9b8-a60a6fc8c67e.jpg
561228799_f651a016-f957-47ae-a741-60be17aad6bf.jpg
561228799_22a69b0e-8f10-4c6e-8c9a-2d8fb383b863.jpg
561228799_086ae7f8-25b1-4b95-900b-7c70b018dd5b.jpg
561228799_028ccd19-559e-4d96-b2be-b6e53ea45f80.jpg
561228799_872ee64a-e408-42a4-9452-316a616b4aa7.jpg
561228799_82adb04e-36f3-408e-a5ff-ed2d2c185ed5.jpg
561228799_d3b469a1-a386-433d-9185-339ba6117907.jpg
561228799_538f23b9-afe7-4286-b04c-6c7b2670a3fd.jpg
561228799_24ec5275-a628-447c-b111-95a5c19b539b.jpg
561228799_f795f273-13f4-45e0-9040-7b375bed2978.jpg
561228799_271bd1e4-dd0b-4a2e-897d-37ad41059a3c.jpg
561228799_e02d90a3-f682-40ce-8a5a-a047ee64c405.jpg
561228799_a850293a-21f8-4b72-b8d2-854b9aa2dd70.jpg
561228799_1403b4cf-07a0-48e3-8463-f6c3c358bc60.jpg
561228799_c1091f1e-b48a-472d-abe7-159839104111.jpg
561228799_092d026d-ef75-4ceb-b18c-399efac3d041.jpg
561228799_53fac17c-62e1-497c-afd7-f2de9691221a.jpg
561228799_5d29a7fd-9dab-4cf5-8f74-7d608d740d57.jpg
561228799_f71dae40-32c4-4550-94c2-4b99456db3f6.jpg
561228799_72b7933d-34c4-4728-8e0a-87f2118c3b46.jpg
561228799_a4813d0c-87b3-490b-84e9-3f5a1072b192.jpg
561228799_4c9f2926-6c46-4ce4-a5a3-f37cd3df037e.jpg
561228799_b0b358c1-f57f-429f-b193-345ca8843f06.jpg
561228799_fe9d1120-3c66-4c95-b810-0d5e0d081071.jpg
561228799_63c17ffb-8bfe-4b3f-ab72-421f1bd4f57d.jpg
561228799_804522ec-6cfc-4b83-ae00-29d3c942021b.jpg
561228799_ff223556-e653-4af8-b3e7-5217c8c6aa8a.jpg
561228799_7c378dce-a57e-4189-9874-5d17b2f7339c.jpg
561228799_7511679d-2983-4a8e-a46e-7f8285bd0366.jpg
561228799_55bd5445-3b33-4749-bb48-370a7cf4a840.jpg
561228799_171f6357-9dac-4844-9fa5-f09bfedb4cd9.jpg
561228799_f7e67261-75fa-46fd-9b1e-dc9abc7e5723.jpg
561228799_7b2bef07-7312-41ec-b6fb-baab4fac7a60.jpg
561228799_16044828-d68b-40e0-8721-85ecde31f0b4.jpg
561228799_d8e18078-3f52-4593-a875-9c66fa5ce1c4.jpg
561228799_95430e02-1f80-44dc-a606-a150c8385e62.jpg
561228799_35fcc012-ad8d-4f0c-b1f7-6dede436722d.jpg

Overview

ID
3519046
Type
Single Family Residence
Parking
No
Beds
4
Baths
2
Sqft
1680
Build Year
1983
Purpose
For Sale
Lot Size
0.2 acres

About This Listing

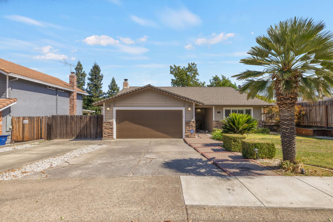
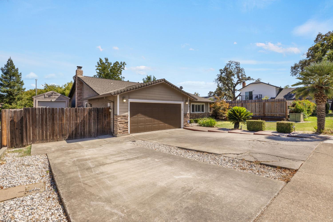
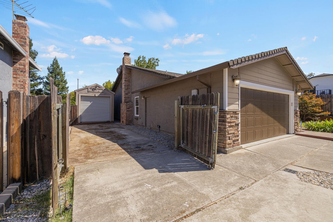
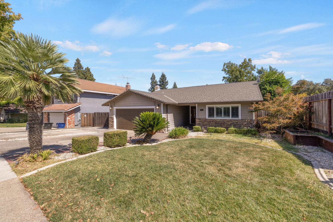
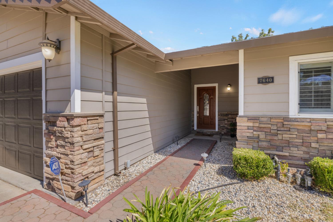
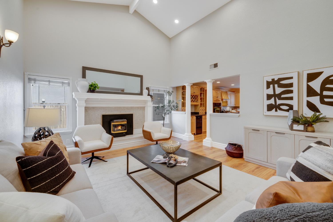
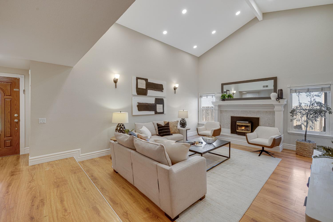
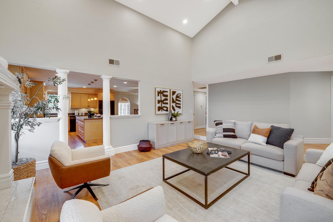
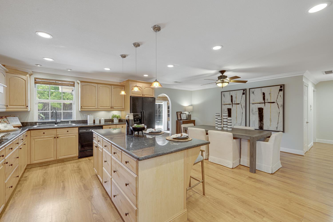
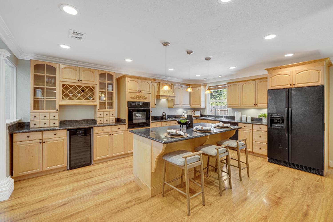
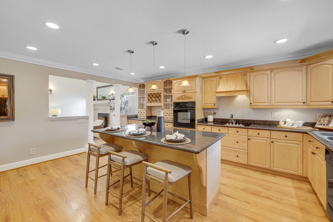
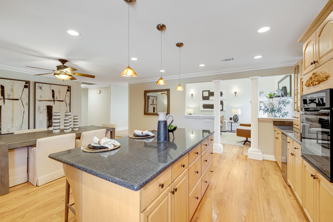
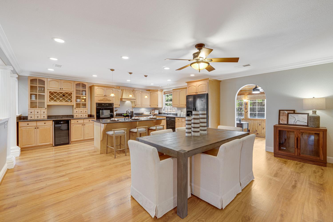
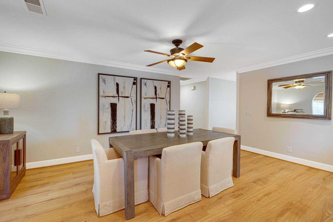
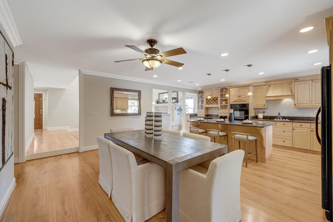
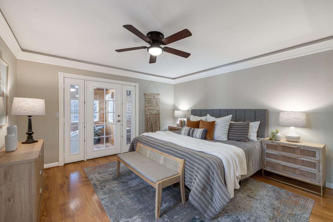
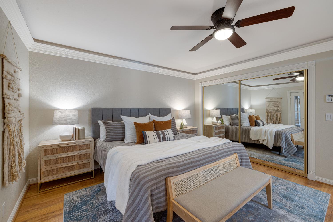
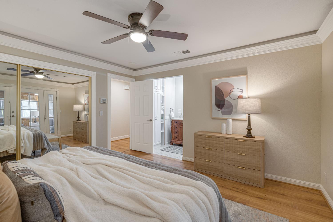
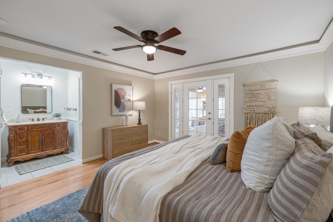
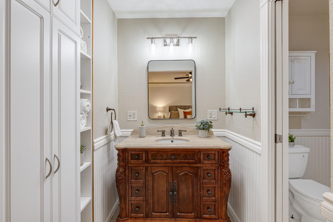
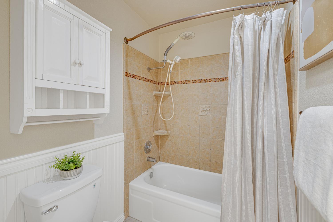
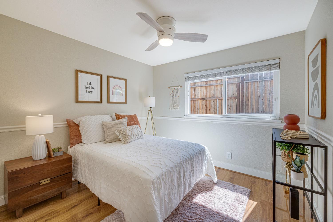
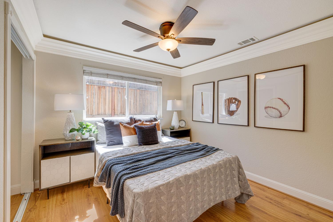
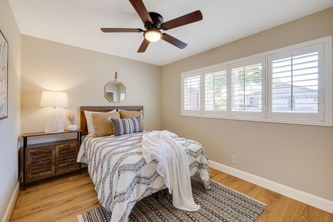
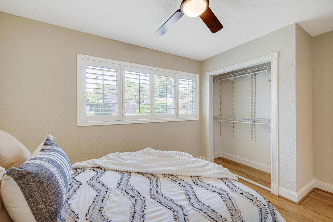
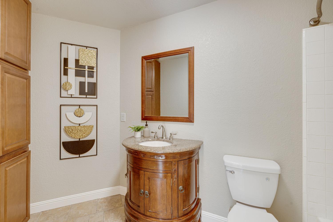
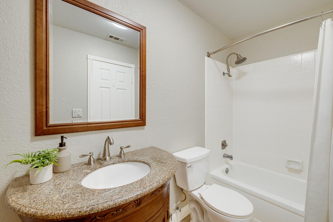
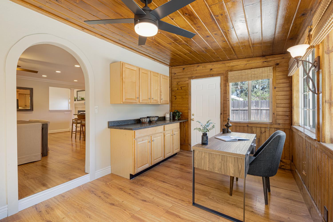
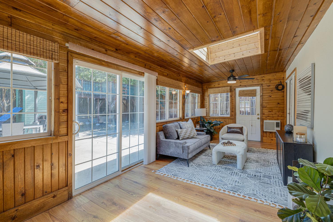
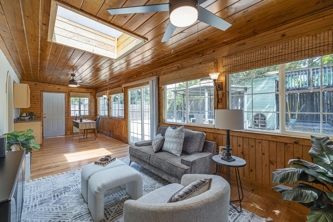
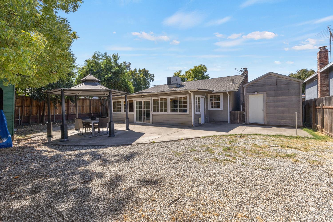
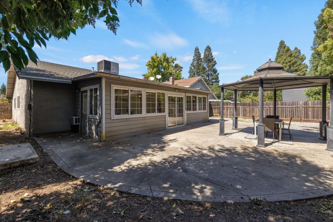
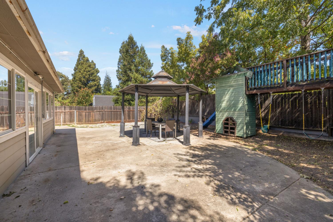
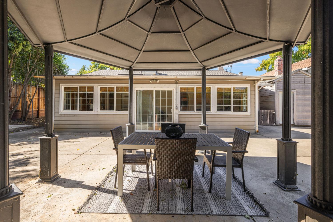
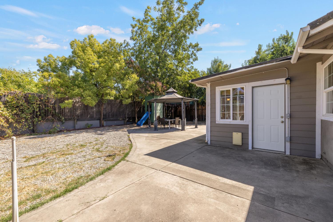
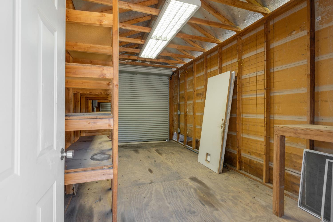
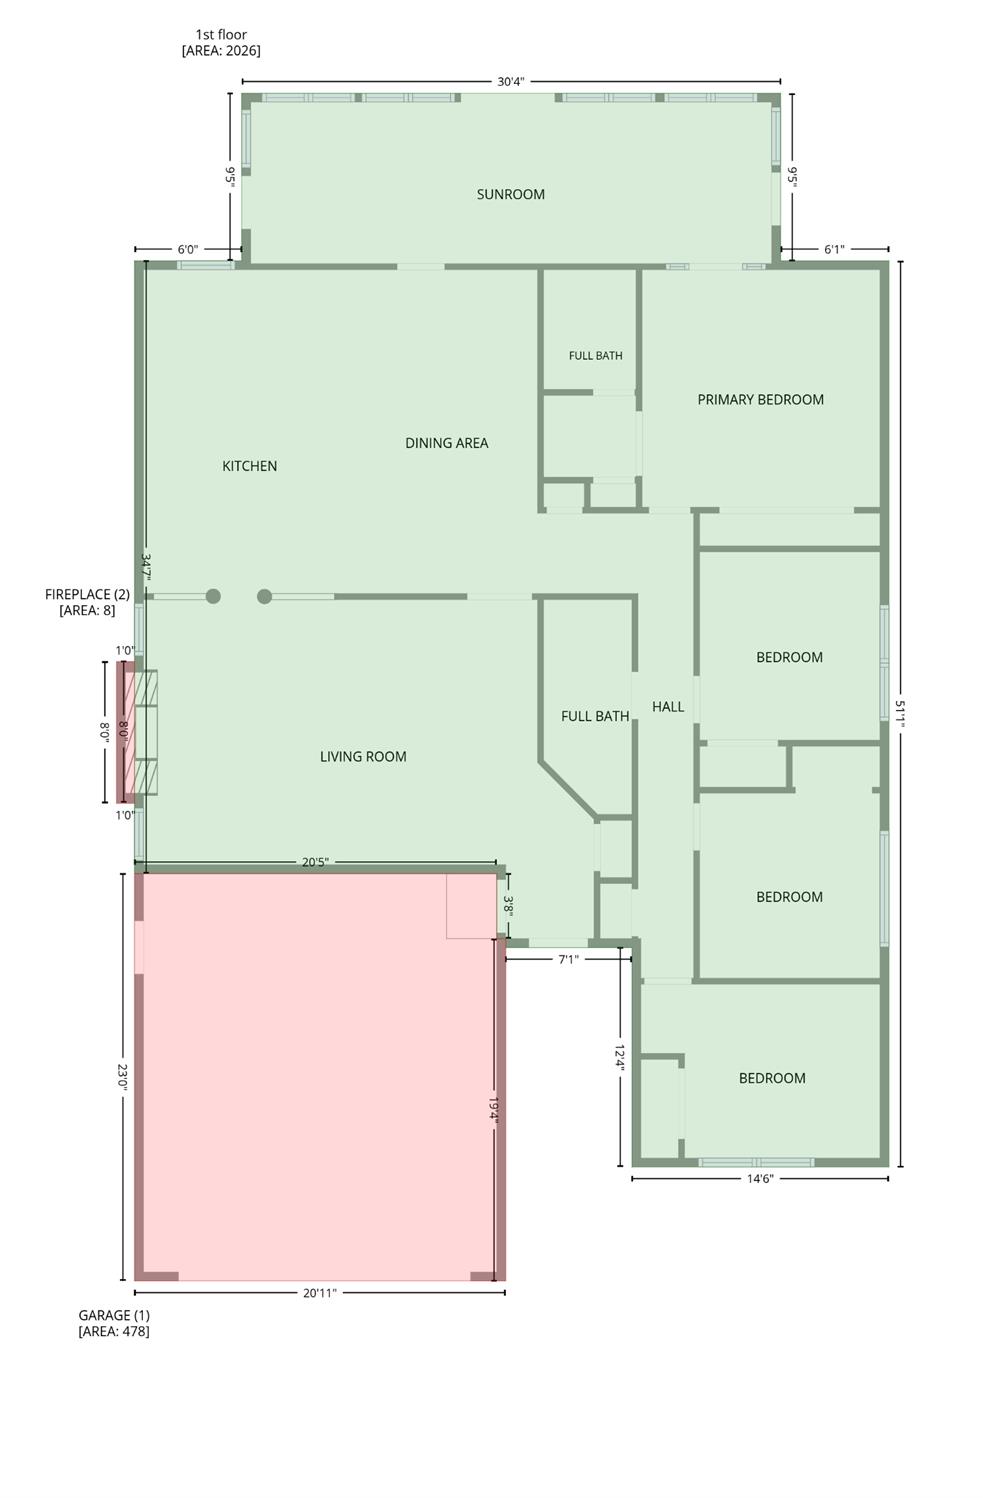
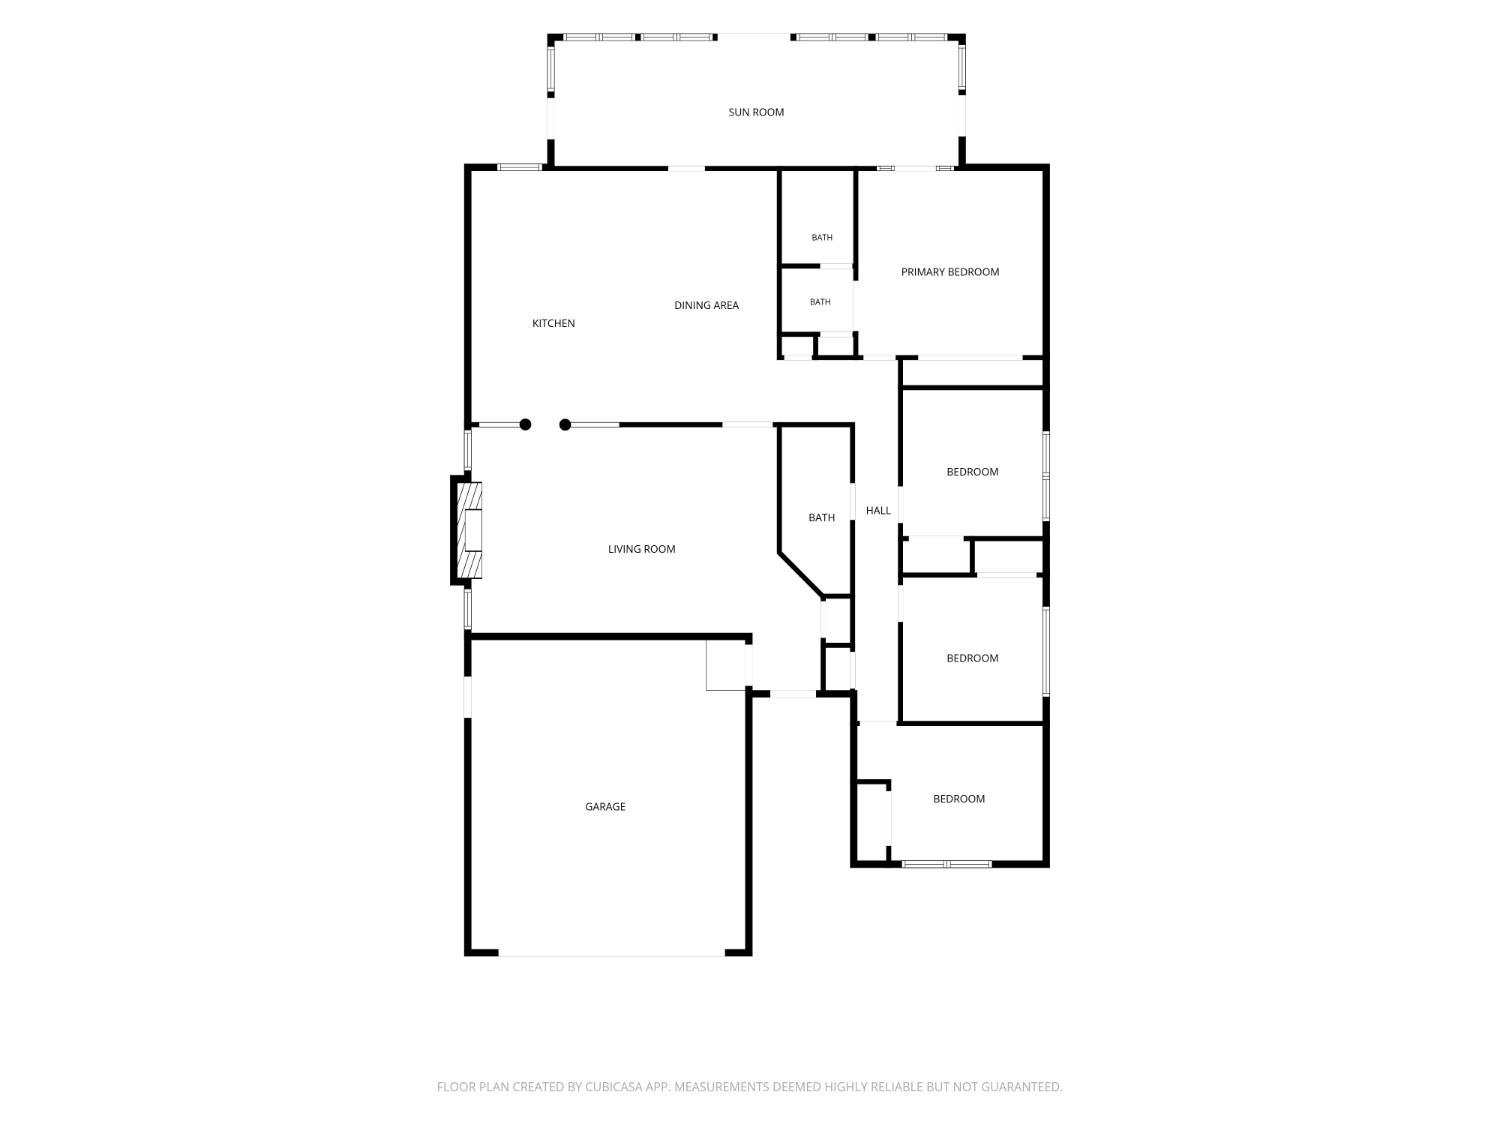
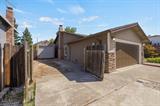
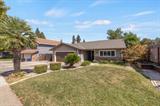
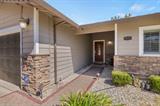
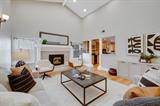
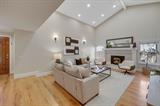
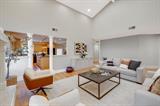
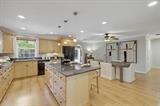
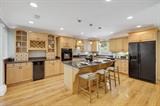
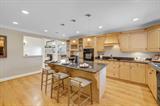
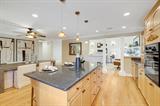
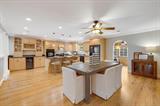
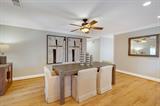
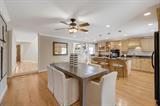
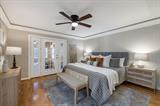
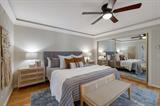
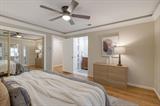
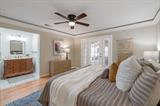
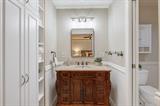
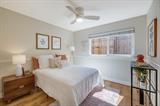
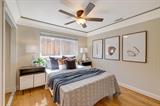
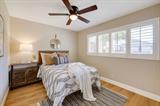
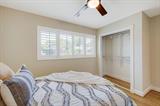
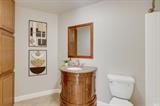
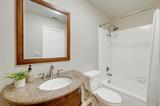
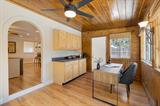
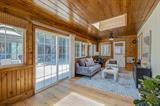
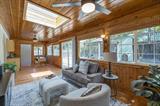
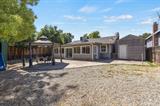
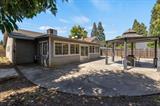
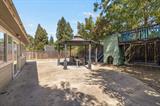
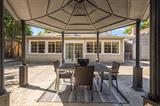
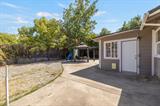
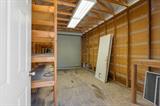
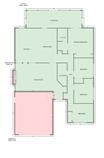
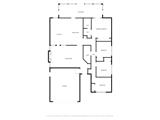
This one checks all the boxes Welcome to 7640 Woodchuck Way. Enjoy four bedrooms, two baths, approximately 1,680 square feet plus a bonus/sunroom that gives you a total of over 2,000 square feet of space. As you enter, the massively high vaulted ceiling in the living room will wow you and all of your guests. There’s tons of space for hosting parties and entertaining. The spacious kitchen has a large center island, tons of counter space and countertop area, a wine/beverage fridge, a dining bar and a formal dining area. The primary bedroom offers a large closet, plenty of bathroom storage space and direct access to the rear bonus/sunroom. Speaking of that room, use it ideally as a home office, yoga studio, game room, morning coffee spot, evening relaxing with a book, gym area, playroom, or sports cave. The spacious backyard already comes with a play structure and a massive shed for all your tools, storage needs, hobbies, and woodworking. We still have more with RV access and space to park a boat or work truck as well. Round it out with a two-car garage, dual pane windows, ceiling fans, LED lighting, crown moldings, and an attic storage area above the hallway. Lastly, the home offers an incredible location close to shops, restaurants, parks, and schools.

Last checked: 2 hours ago
Listing updated: September 25, 2026, 12:10 am
Listed By: Doug Reynolds, Coldwell Banker Realty
Source: MLS Metrolist, MLS#:226101319

Map Location

7640 Woodchuck Way,95610,Citrus Heights,Sacramento,CA

Walk Score

All data, photos, visualizations, and information regarding a property, including the property’s compliance with state and local legal requirements and all measurements and calculations of area, have been obtained from various sources, and may include such material that has been generated by use of artificial intelligence. Such information and material have not been and will not be verified for accuracy by the listing broker or the multiple listing service, and are not guaranteed as complete, accurate or reliable. Such information and material should be independently reviewed and verified for accuracy. This information and material are intended for the personal use of consumers and may not be used for any purpose other than to identify prospective properties consumers may be interested in purchasing.

MetroList CA data Last Updated: September 25, 2026, 12:10 am
Data Source: SACM
Metrolist True Source LogoMetroList Services, Inc. Copyright © 2025

